Location, lifestyle, privacy—and parking! Welcome to your North Bethesda sweet spot at The Fallswood.
This spacious 2-bedroom, 2-bath, 1,110-square-foot second-level condo offers the kind of layout that just makes sense. The open floor plan gives you room to live and entertain, while the bedrooms are thoughtfully positioned on opposite sides of the home—perfect for privacy, overnight guests, roommates, or a flexible home-office setup.
Hardwood floors, large windows, and a peaceful tree-lined balcony create a relaxed backdrop for everyday living. The living room slider and windows were replaced in 2023, bringing even more enjoyment to the home's light-filled living space. The separate dining room is ready for dinner parties, game nights, or your favorite takeout.
The kitchen offers plenty of cabinets, stainless-steel appliances, table space, and its own access to the balcony. The generous primary bedroom includes an ensuite bath with a long vanity, recessed dimmable lighting, and a ceiling fan. The second bedroom also features recessed lighting and a ceiling fan, plus easy access to the second full bath.
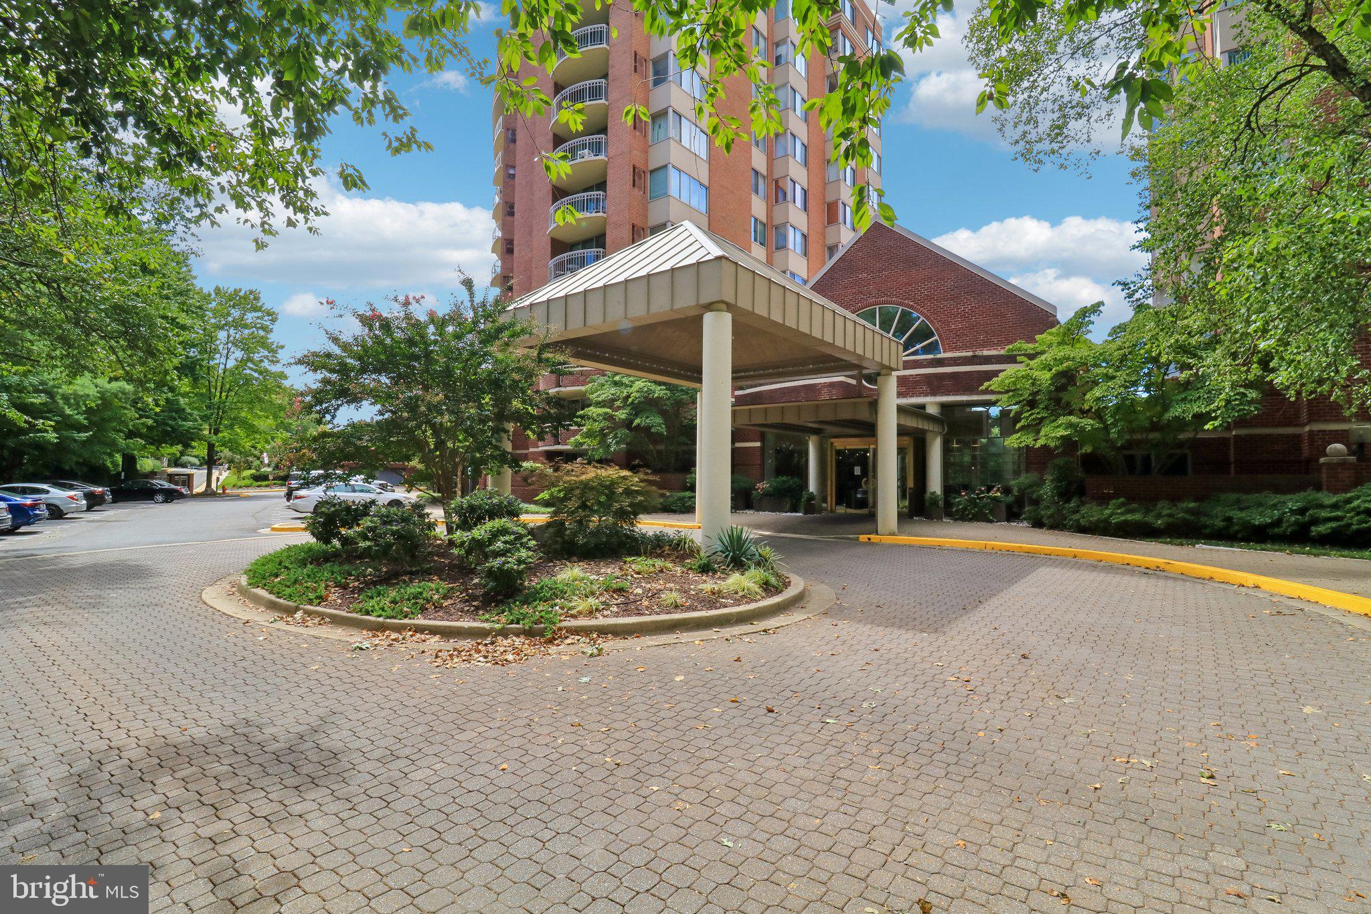
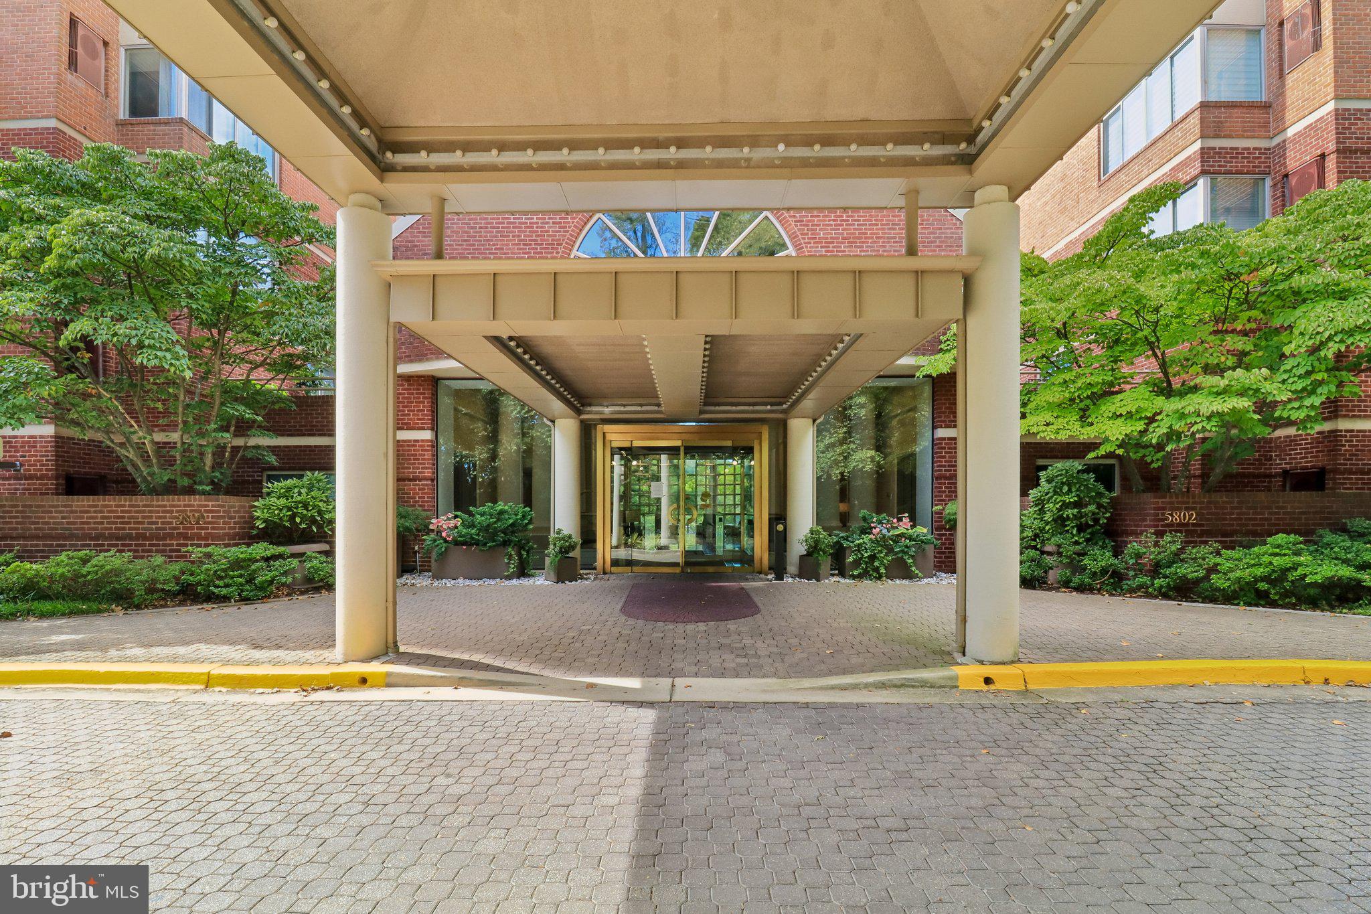
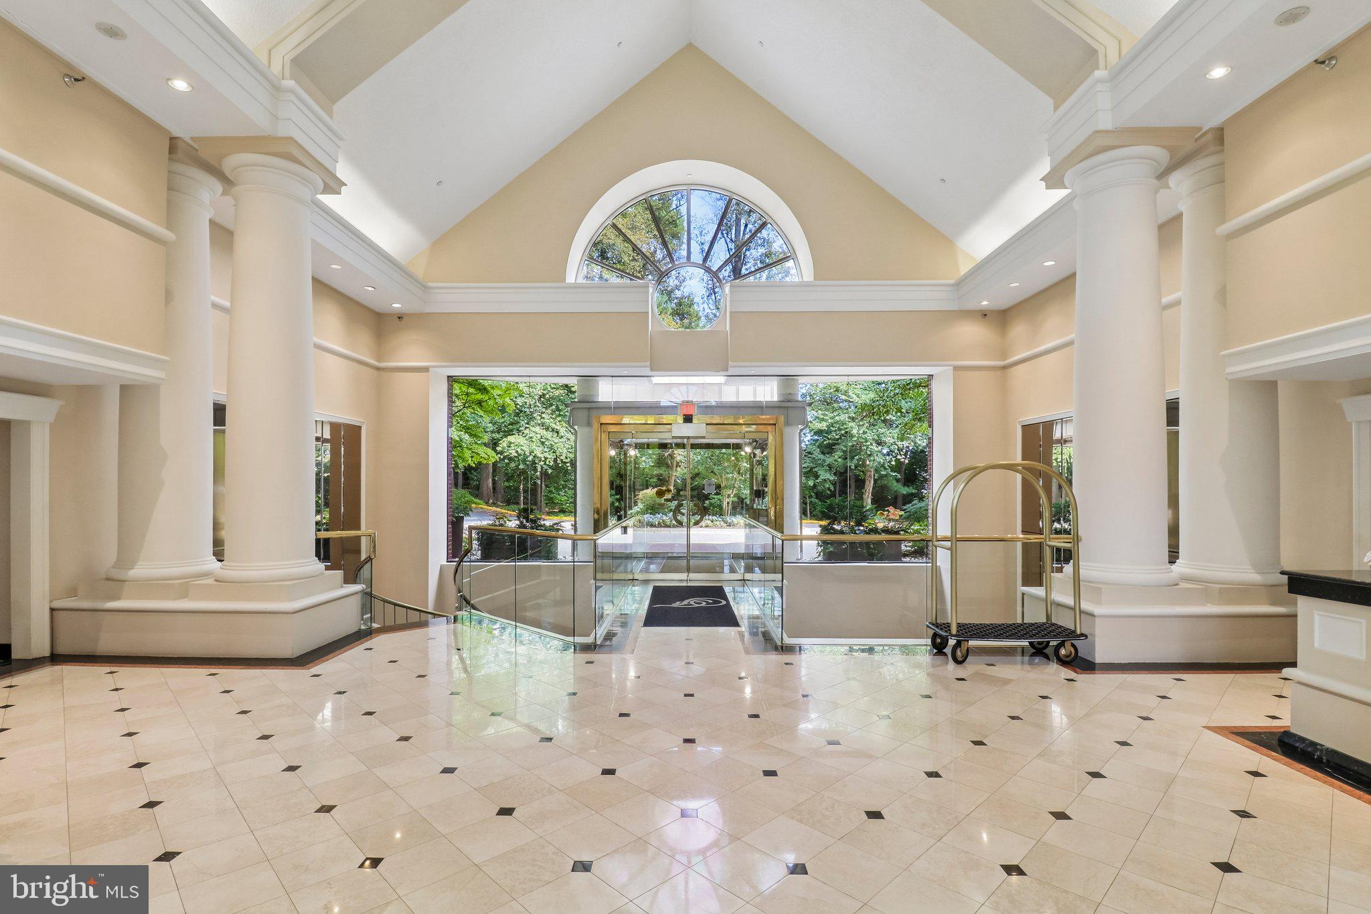
And then there's the parking! Two assigned covered garage spaces make coming and going a breeze, with one space conveniently located directly in front of the building access and ramp. An elevator connects the building, and the property features 24/7 secured access with an onsite attendant.
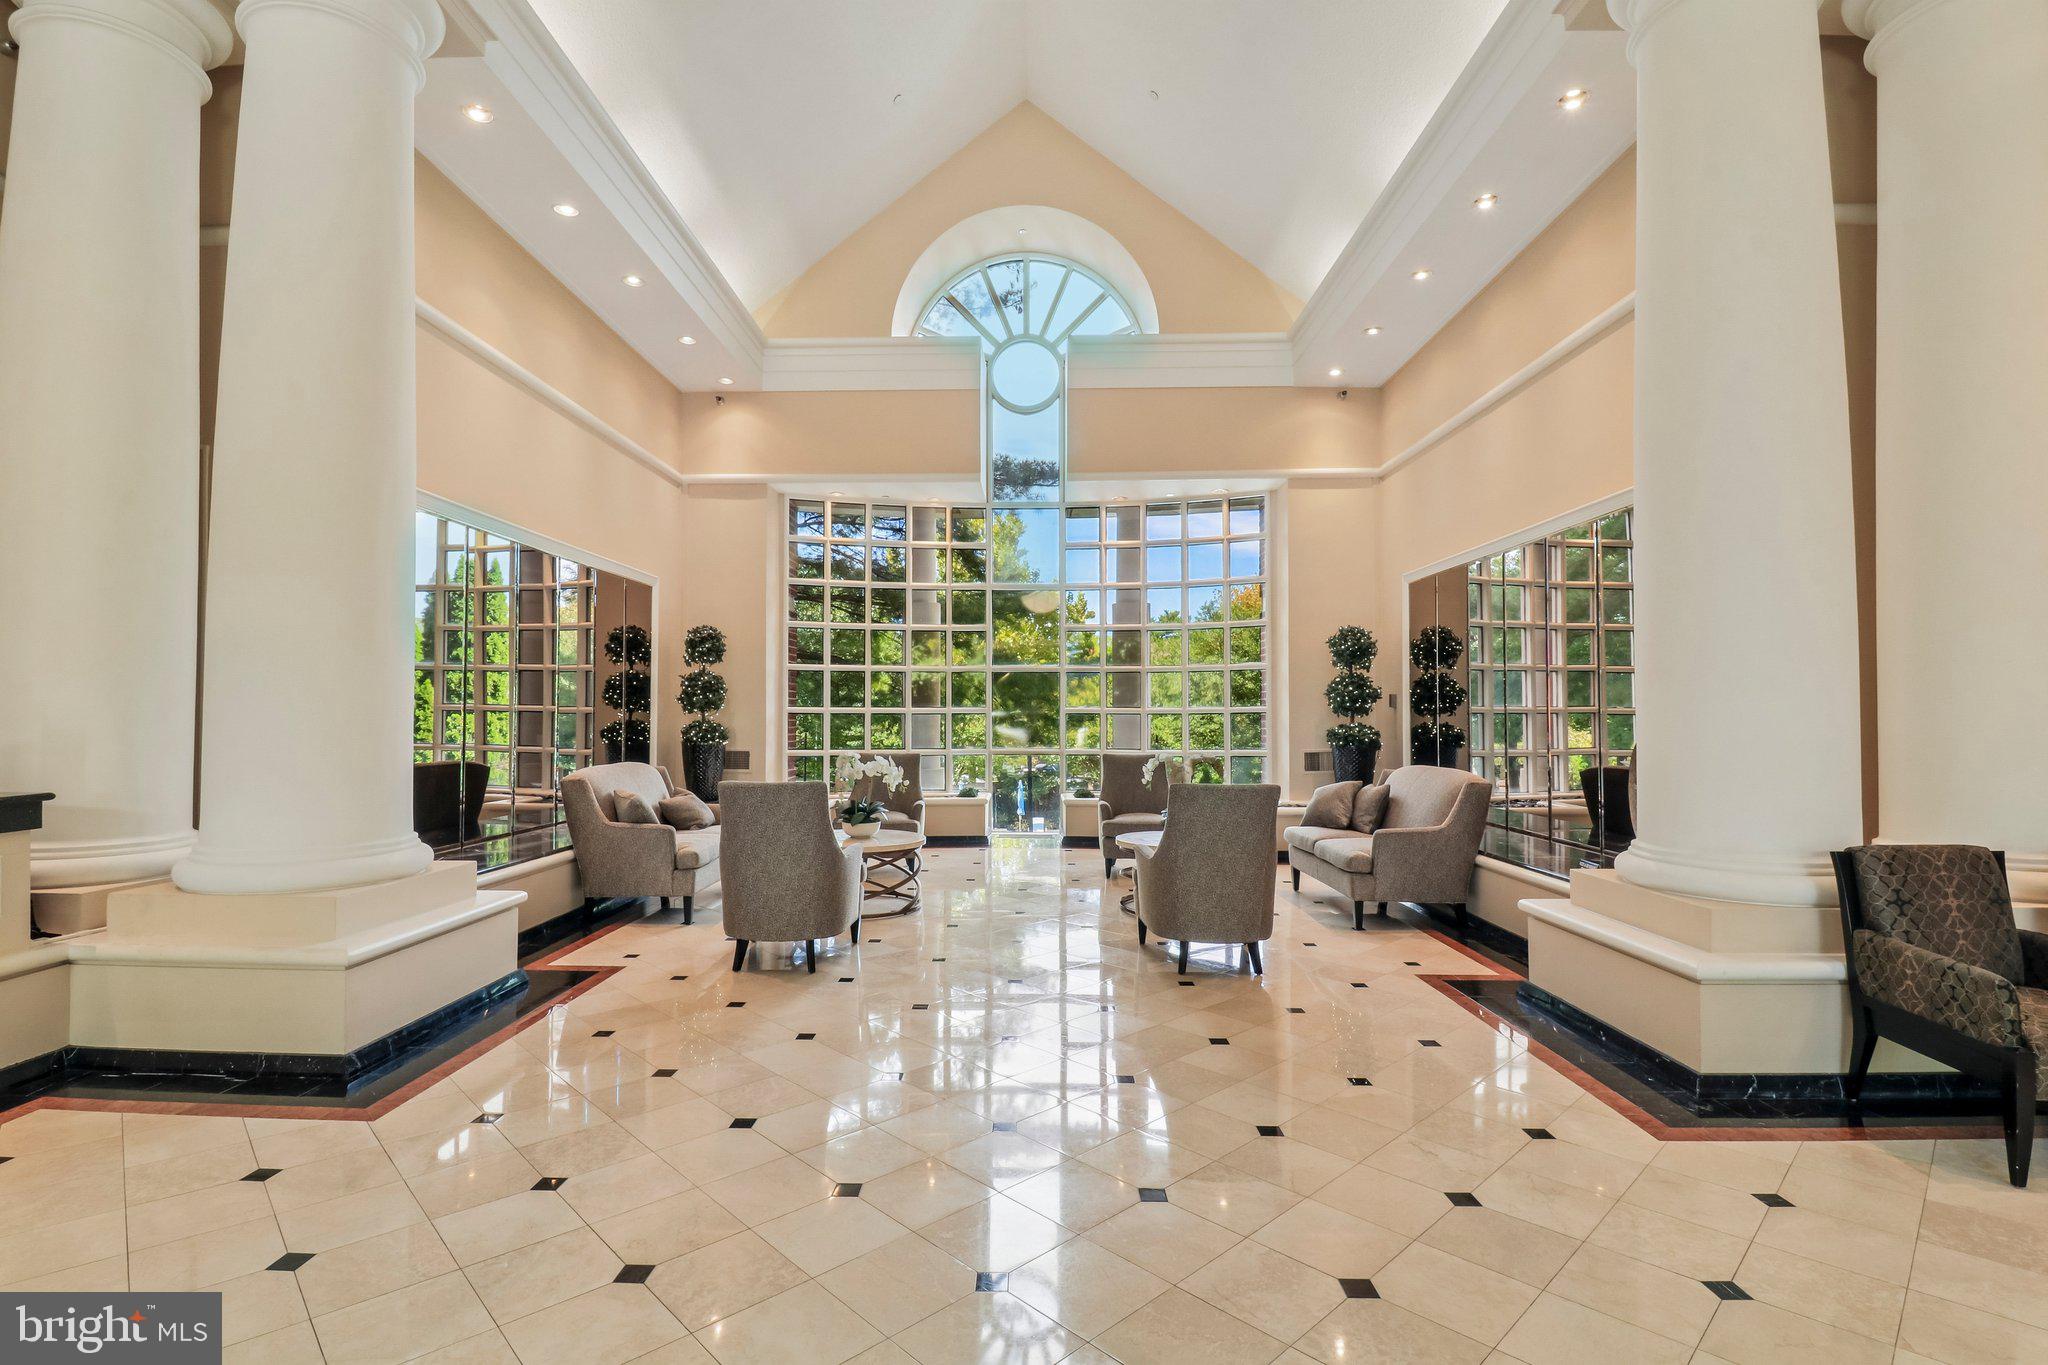
The amenities are the cherry on top: sparkling outdoor pool, sauna, secure locker rooms, fitness center, renovated roof deck, tennis courts, grills, lounge and table seating, library, party/meeting room, storage, and Amazon Locker Hub. Water and many amenities are included in the condo fee.
Best of all? The location. You're one block from Rockville Pike and close to North Bethesda Metro, Whole Foods, Seasons 52, Woodhouse Spa, Shriver Aquatic Center, Bethesda Trolley Trail, downtown Rockville, downtown Bethesda, and major highways.
Come for the location. Stay for the lifestyle. Fall in love with the floor plan. Some photos are virtually staged. Open House 10/3/26 from 12-2 pm
Save
Ask
Tour
Hide
Share
Listing Snapshot
Price
$420,000
Days On Site
18 Days
Bedrooms
2
Inside Area (SqFt)
1,110 sqft
Total Baths
2
Full Baths
2
Partial Baths
N/A
Lot Size
N/A
Year Built
1985
MLS® Number
MDMC2253946
Status
Active
Property Tax
$4,422
HOA/Condo/Coop Fees
$1,175 monthly
Sq Ft Source
Assessor
Friends & Family
React
Comment
Invite
No Comments Yet
Did you know? You can invite friends and family to your search. They can join your search, rate and discuss listings with you.
Recent Activity
2 days ago
Listing updated with changes from the MLS®
2 weeks ago
Price changed to $420,000
3 weeks ago
Listing first seen on site
General Features
Cross Street
Old Georgetown Road
Garage
Yes
Garage Spaces
2
Levels
One
Parking
AssignedGarageCoveredCommunity Structure
Parking Spaces
2
Pets
Yes
Property Sub Type
Condominium
Security
24 Hour SecuritySecurity Gate
Sewer
Public Sewer
Special Circumstances
Standard
SqFt Above
1110
SqFt Total
1110
Style
Traditional
Utilities
Cable AvailablePhone AvailableSewer AvailableWater AvailableElectricity Available
Water Source
Public
Zoning
TSR
Interior Features
Appliances
Electric RangeElectric OvenElectric Water HeaterWasherDishwasherDisposalDryerMicrowaveRefrigeratorStainless Steel Appliance(s)Water Heater



Did you know? You can invite friends and family to your search. They can join your search, rate and discuss listings with you.