Reduced Rent! Sun-Filled 3-Level Townhome in Timberlawn with 2,200+ SF and Garage
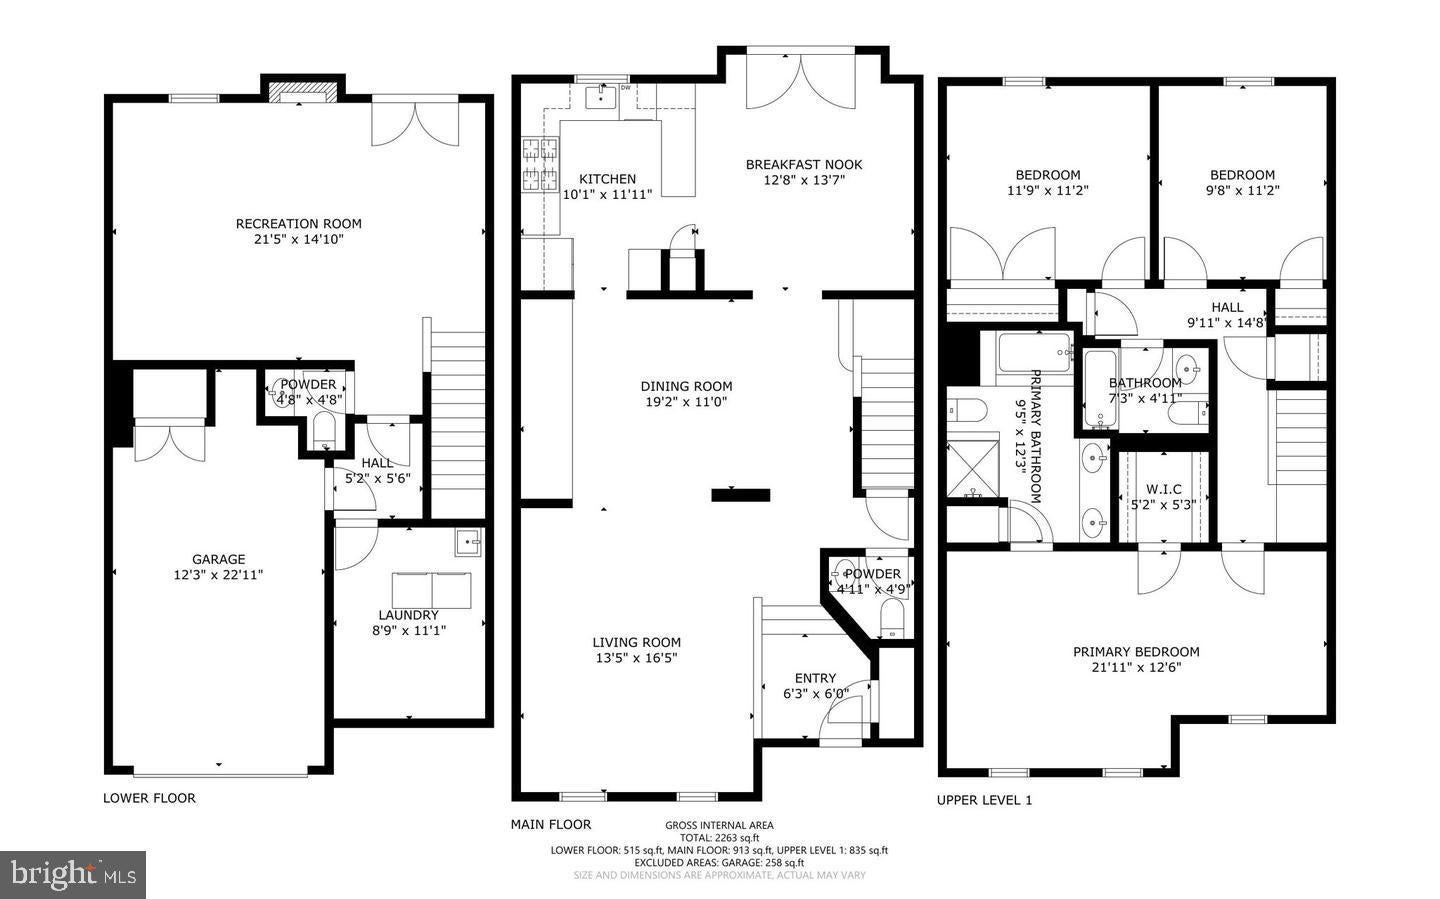
This Timberlawn townhome just got a refresh, and it's ready for you to move right in. Over 2,200 square feet across three finished levels, plus a one-car garage, there's room to breathe here.
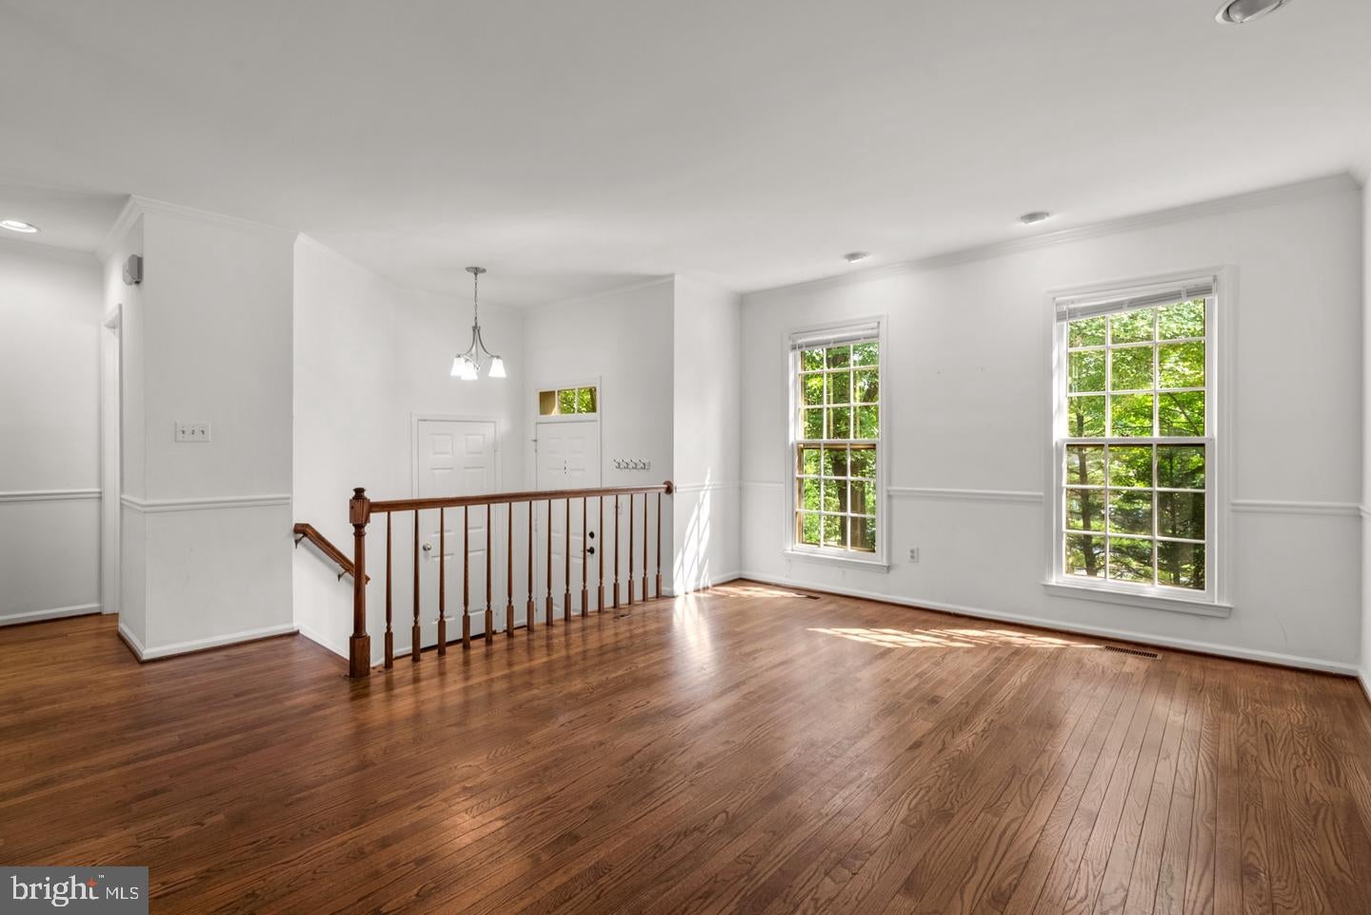
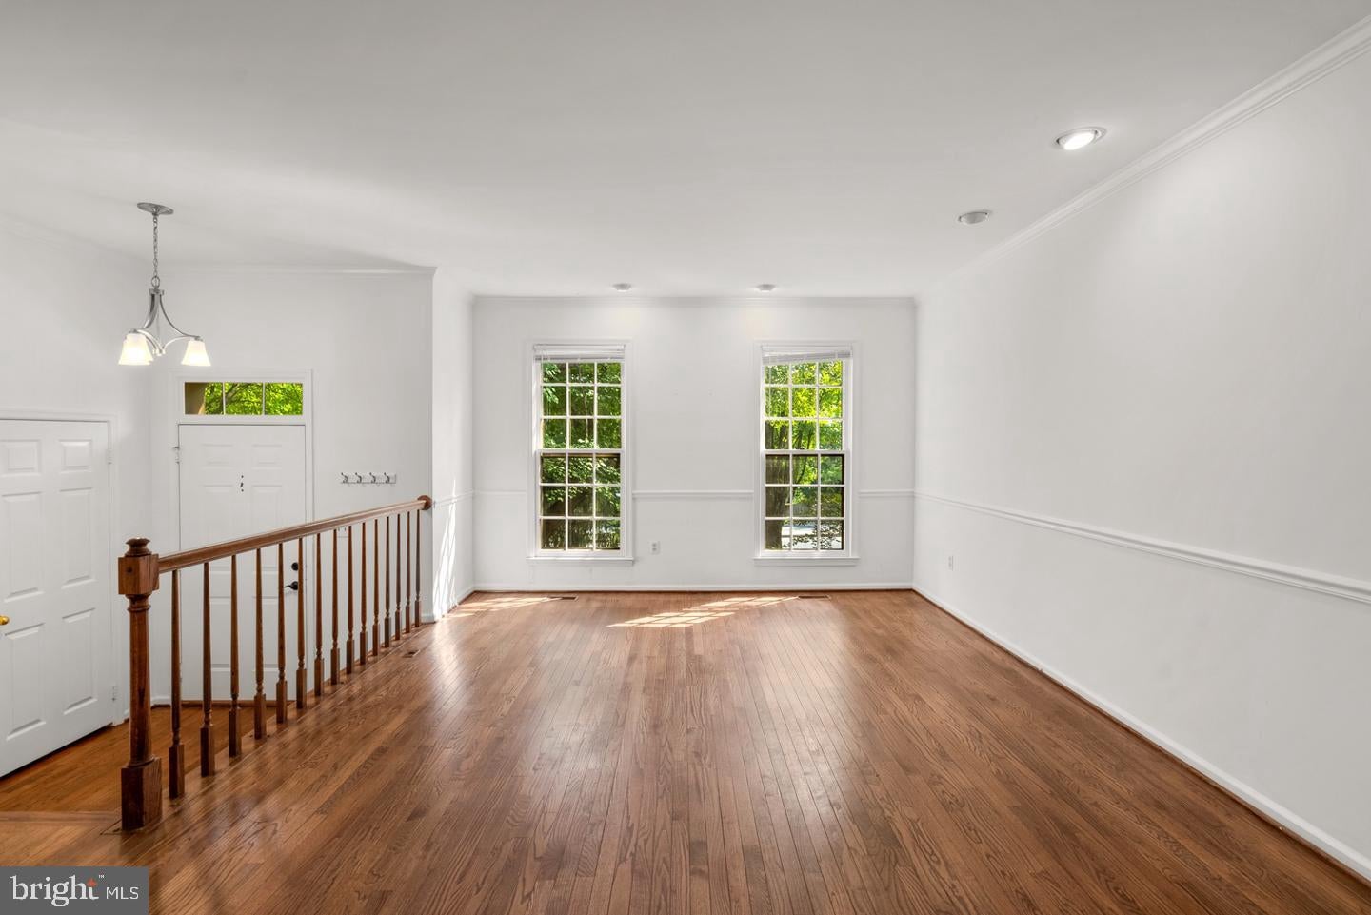
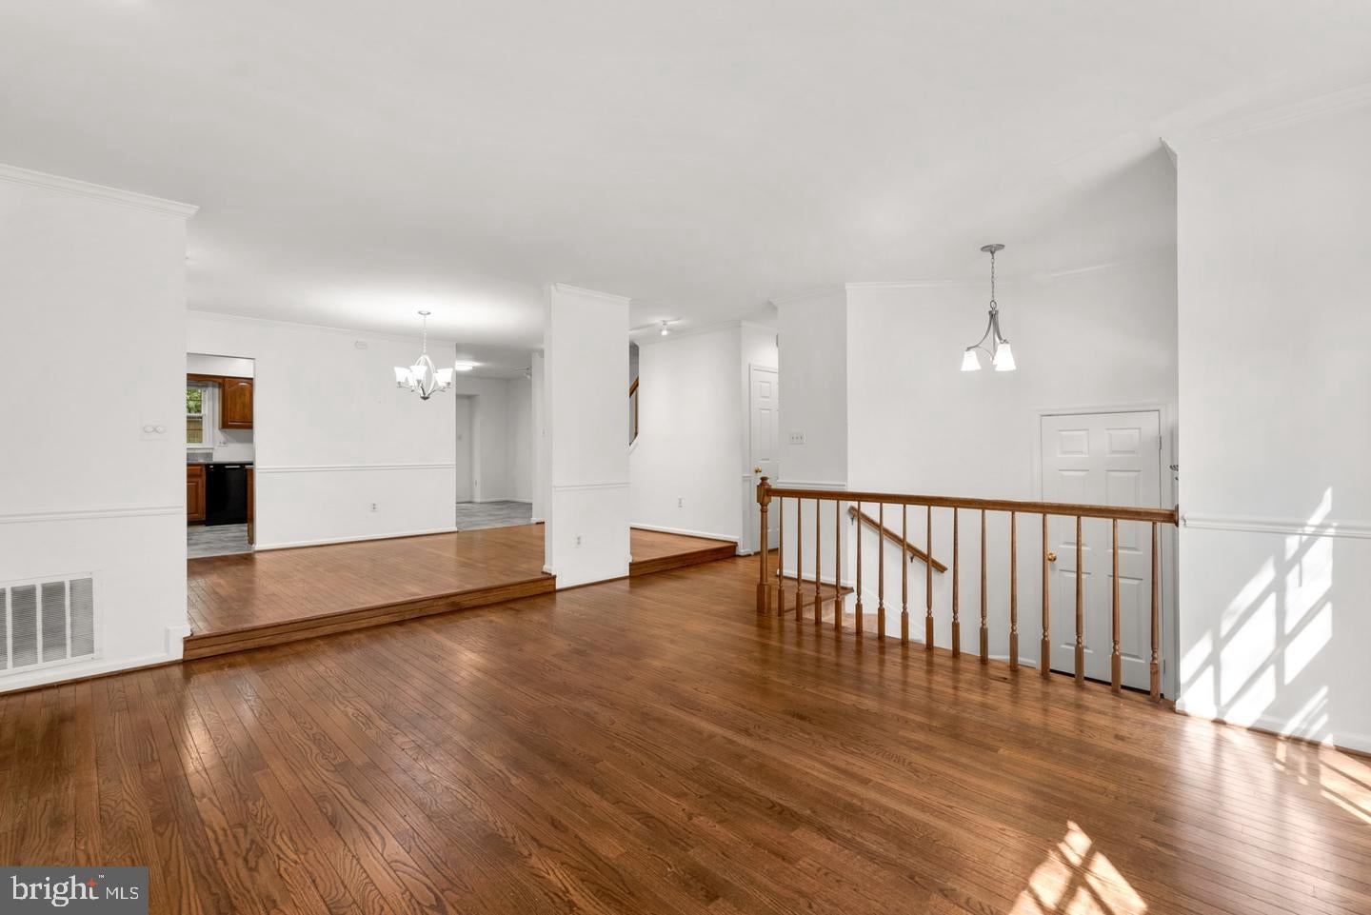
The main level is built for both everyday living and entertaining: hardwood floors run through an open layout that includes a formal living room, a separate dining room, and an eat-in kitchen with wood cabinetry, granite counters, and ceramic tile. Step out from the kitchen to a large deck, ideal for dinner outside on warm evenings.
Upstairs, the primary suite is the standout, with a cathedral ceiling, built-ins, a walk-in closet, and a spa-style bath featuring a double vanity, soaking tub, and separate shower. Two more bedrooms and a full second bath give family, guests, or a home office plenty of space.
Downstairs, the lower level adds real living space rather than just storage: a recreation room centered on a fireplace, French doors out to a flagstone patio, a half bath, and a laundry room with extra storage, plus direct garage access. It's the kind of space that works equally well for movie nights or hosting friends.
Location seals the deal, with quick access to I-495 and I-270, and just minutes to Metro, NIH, Walter Reed, Suburban Hospital, Westfield Mall, and Pike & Rose.
Now available at a reduced rent. Schedule your tour today!
Save
Ask
Tour
Hide
Share
Listing Snapshot
Price
$3,850
Days On Site
33 Days
Bedrooms
3
Inside Area (SqFt)
2,195 sqft
Total Baths
4
Full Baths
2
Partial Baths
2
Lot Size
0.05 Acres
Year Built
1987
MLS® Number
MDMC2254026
Status
Active
Property Tax
N/A
HOA/Condo/Coop Fees
$200 monthly
Sq Ft Source
Assessor
Friends & Family
React
Comment
Invite
No Comments Yet
Did you know? You can invite friends and family to your search. They can join your search, rate and discuss listings with you.
Recent Activity
a month ago
Listing updated with changes from the MLS®
a month ago
Listing first seen on site
General Features
Acres
0.05
Attached Garage
Yes
Available on
2026-09-01
Foundation
Slab
Garage
Yes
Garage Spaces
1
Levels
Three Or More
Parking
GarageDrivewayAttached
Parking Spaces
1
Pets
No
Property Sub Type
Townhouse
Sewer
Public Sewer
SqFt Above
1795
SqFt Below
400
SqFt Total
2195
Style
TraditionalColonial
Utilities
Cable AvailableNatural Gas AvailableWater AvailableElectricity Available
Water Source
Public
Zoning
PD9
Interior Features
Appliances
CooktopGas Water HeaterDishwasherDisposalDryerExhaust FanMicrowaveRefrigeratorWasherWater Heater
Basement
Walk-Out Access
Cooling
Central AirCeiling Fan(s)Electric
Fireplace
Yes
Fireplaces
1
Flooring
CarpetWoodHardwood
Furnished
Unfurnished
Heating
Exhaust FanNatural GasForced Air
Interior
Eat-in KitchenCeiling Fan(s)PantryRecessed LightingWalk-In Closet(s)Built-in FeaturesCrown MoldingOpen FloorplanSoaking Tub
Laundry Features
In Basement
Window Features
Skylight(s)Window CoveringsWindow Treatments
Save
Ask
Tour
Hide
Share
Exterior Features
Construction Details
BrickVinyl Siding
Fencing
Privacy
Pool Features
Community
Windows/Doors
Skylight(s)Window CoveringsWindow Treatments
Community Features
Association Fee
$200.0
Association Fee Frequency
Monthly
Community Features
PoolSidewalks
School District
MONTGOMERY COUNTY PUBLIC SCHOOLS
Schools
School District
MONTGOMERY COUNTY PUBLIC SCHOOLS
Elementary School
Unknown
Middle School
Unknown
High School
Unknown
Listing courtesy of Berkshire Hathaway HomeServices PenFed Realty



Did you know? You can invite friends and family to your search. They can join your search, rate and discuss listings with you.