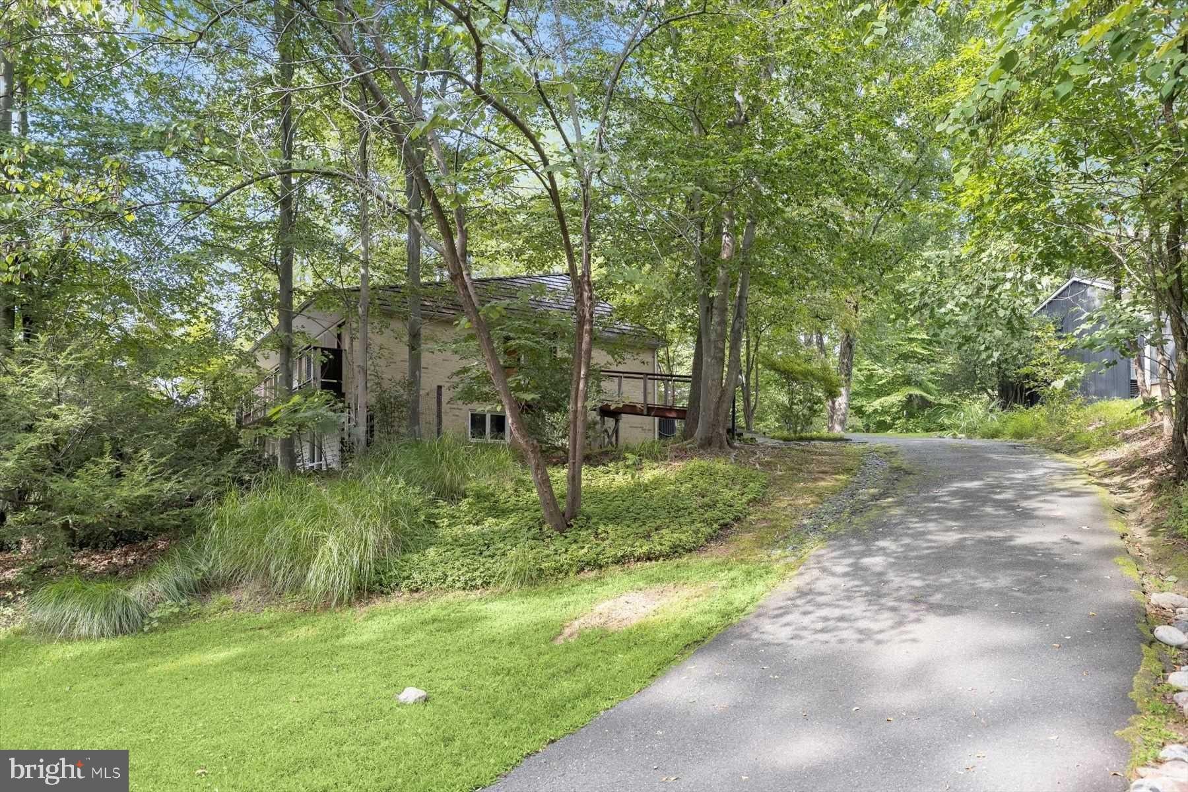
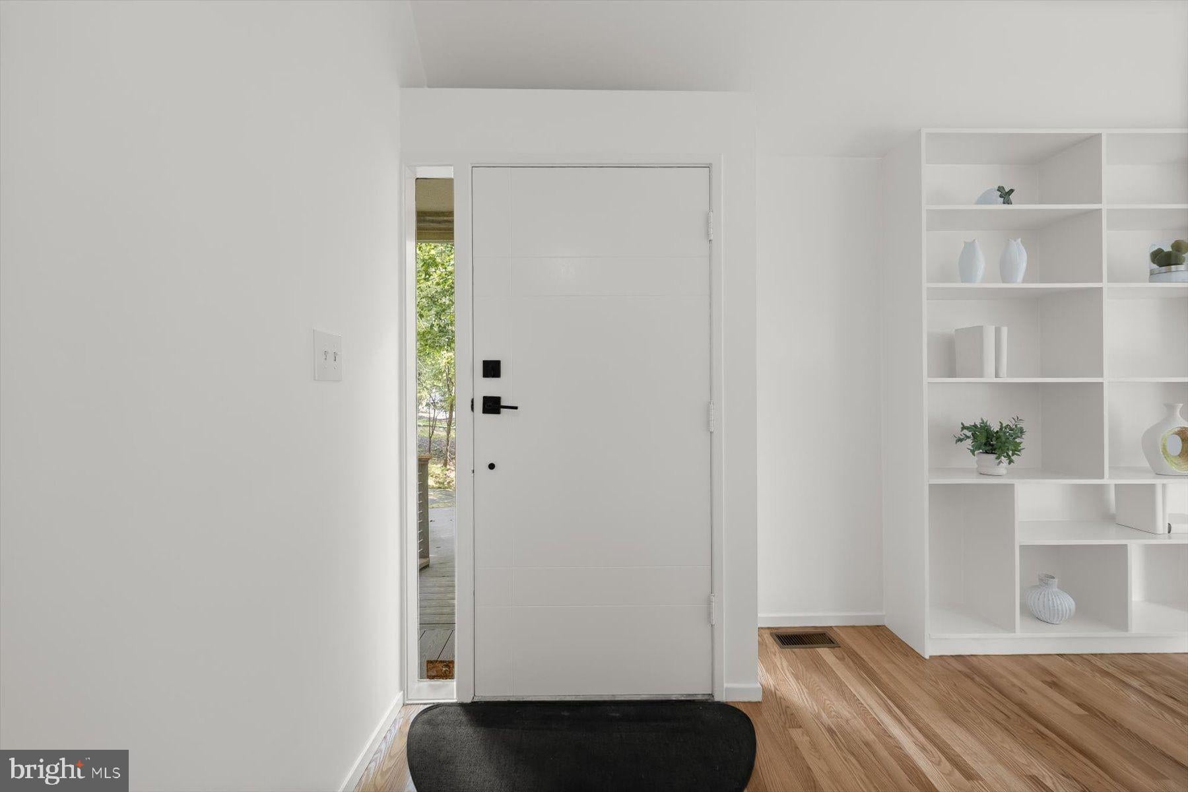
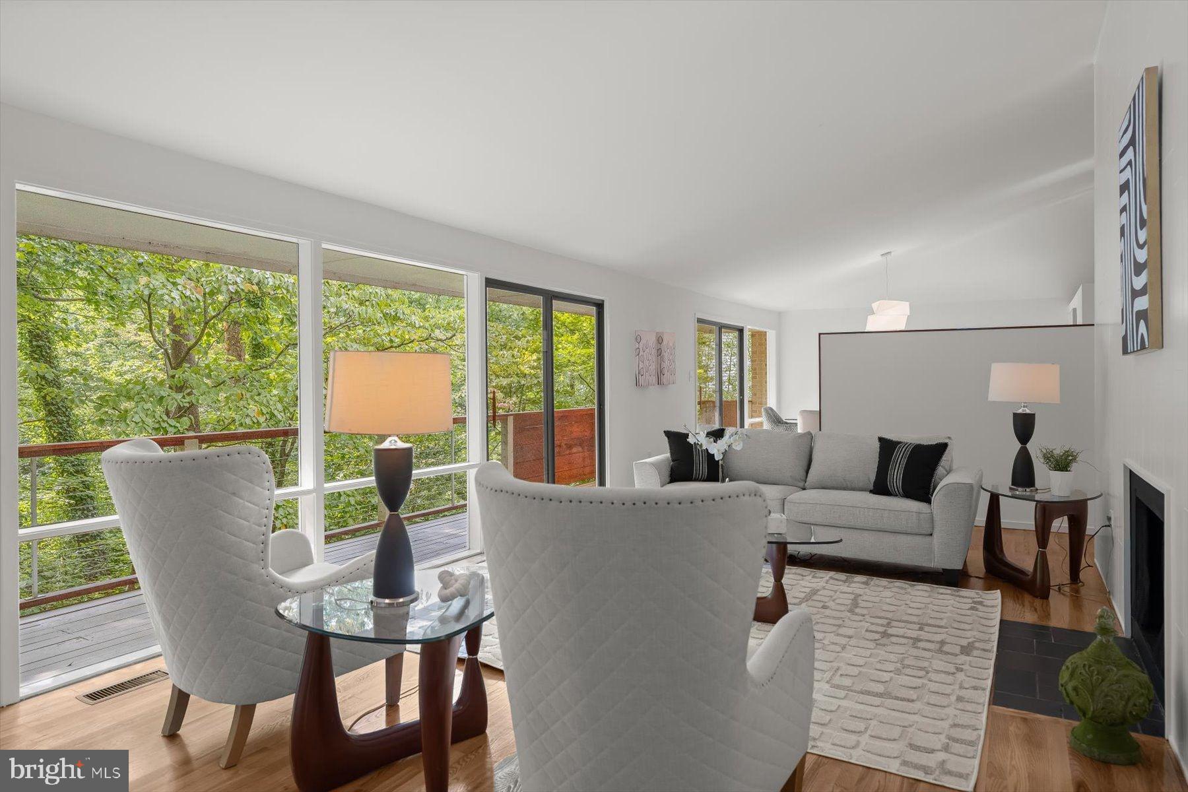
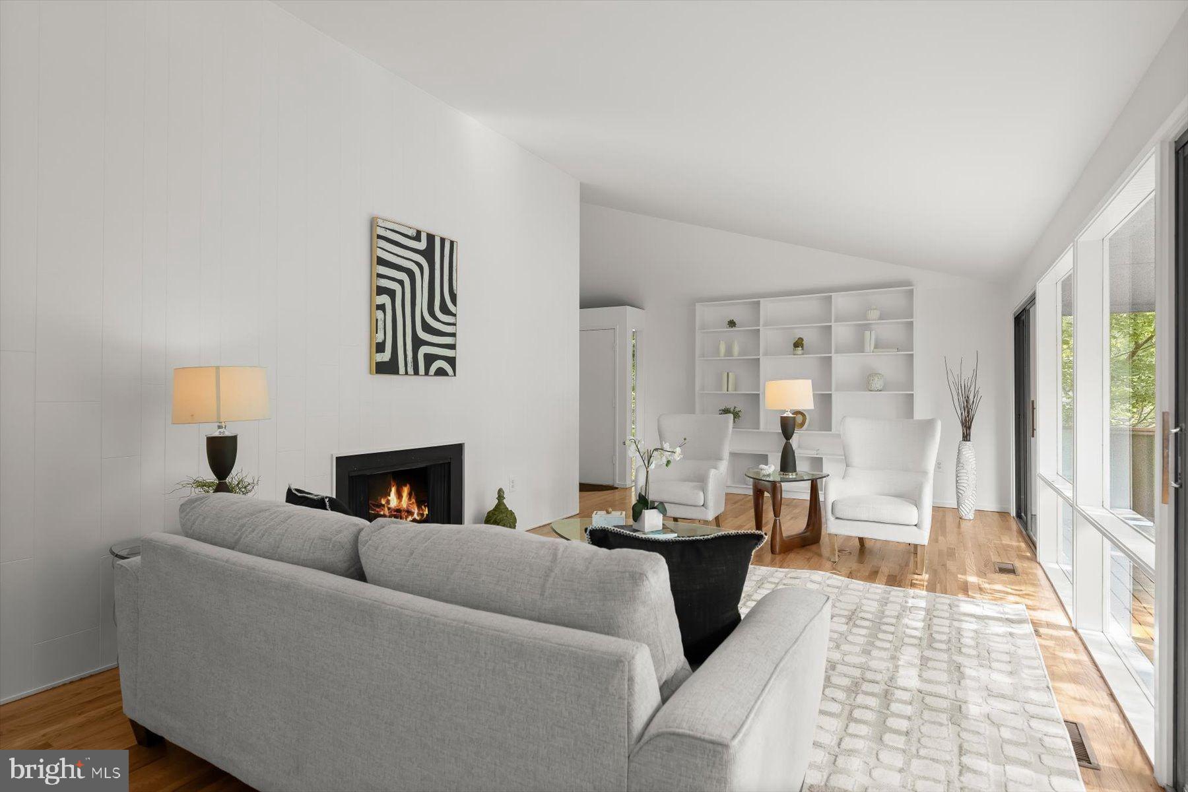
Tucked into a peaceful, wooded setting just minutes from Potomac Village, this 1974 mid-century modern inspired home offers wonderful architectural character, generous living spaces, and a sense of privacy and seclusion. Welcoming and relaxed, the home features a spacious living room with wood-burning fireplace, open dining room, and table-space kitchen with ample storage and direct access to the entertaining deck and carport. Expansive windows fill the interiors with natural light and bring the wooded surroundings into view, creating a seamless connection between the home and nature.
The main level includes a primary bedroom suite with walk-in closet and full bath, along with an adjoining bedroom or office. The fully finished lower level offers a large family room, four additional bedrooms (or 3 bedrooms plus a studio/hobby room), full bath, and laundry room, with direct access to the garden. Large windows and sliding doors further emphasize the home's connection to its tranquil surroundings.
Ideally located in Timberwood of Potomac, the home is just minutes from Potomac Village Shopping Center, C&O Canal, Cabin John Regional Park, and the area's many trails and recreational amenities. 9412 Garden Court is an appealing combination of wooded tranquility, mid-century style, and convenience, making it a wonderful place to call home.
Save
Ask
Tour
Hide
Share
Listing Snapshot
Price
$1,049,000
Days On Site
10 Days
Bedrooms
5
Inside Area (SqFt)
2,856 sqft
Total Baths
3
Full Baths
2
Partial Baths
1
Lot Size
0.35 Acres
Year Built
1974
MLS® Number
MDMC2254032
Status
Active Under Contract
Property Tax
$12,189
HOA/Condo/Coop Fees
N/A
Sq Ft Source
Assessor
Friends & Family
React
Comment
Invite
No Comments Yet
Did you know? You can invite friends and family to your search. They can join your search, rate and discuss listings with you.
Recent Activity
yesterday
Status changed to Active Under Contract
yesterday
Listing updated with changes from the MLS®
a week ago
Listing first seen on site
General Features
Acres
0.35
Carport
2
Cross Street
Falls Road
Foundation
Other
Levels
Two
Number Of Stories
2
Parking
Off StreetDetached CarportDetached
Parking Spaces
2
Pets
Yes
Property Sub Type
Single Family Residence
Sewer
Public Sewer
Special Circumstances
Standard
SqFt Above
2856
SqFt Total
2856
Style
Mid-Century Modern
Utilities
Cable AvailableNatural Gas AvailableSewer AvailableWater Available
Water Source
Public
Zoning
R200
Interior Features
Appliances
Electric RangeElectric OvenGas Water HeaterCooktopDishwasherDisposalDryerRefrigeratorWasher
Cooling
Central AirElectric
Fireplace
Yes
Fireplaces
1
Flooring
WoodCarpetCeramic TileHardwood
Heating
OilForced Air
Interior
Walk-In Closet(s)Beamed CeilingsOpen Floorplan
Laundry Features
Lower Level
Main Level Bedrooms
1
Window Features
Double Pane Windows
Save
Ask
Tour
Hide
Share
Exterior Features
Construction Details
Brick
Lot Features
Cul-De-Sac
Patio And Porch
Deck
Pool Features
None
Roof
Shake
View
Trees/WoodsGarden
Waterview
Trees/WoodsGarden
Windows/Doors
Double Pane Windows
Community Features
School District
MONTGOMERY COUNTY PUBLIC SCHOOLS
Schools
School District
MONTGOMERY COUNTY PUBLIC SCHOOLS
Elementary School
CALL SCHOOL BOARD
Middle School
CALL SCHOOL BOARD
High School
CALL SCHOOL BOARD
Listing courtesy of Washington Fine Properties, LLC



Did you know? You can invite friends and family to your search. They can join your search, rate and discuss listings with you.