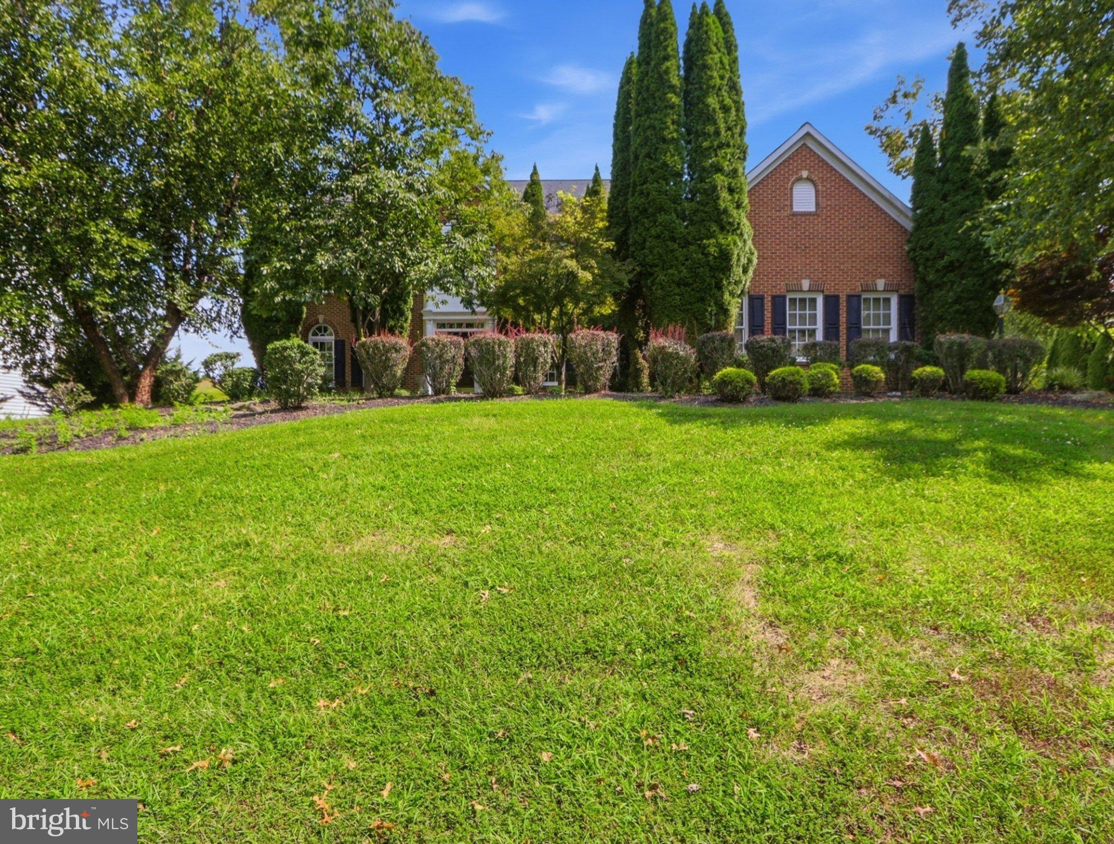
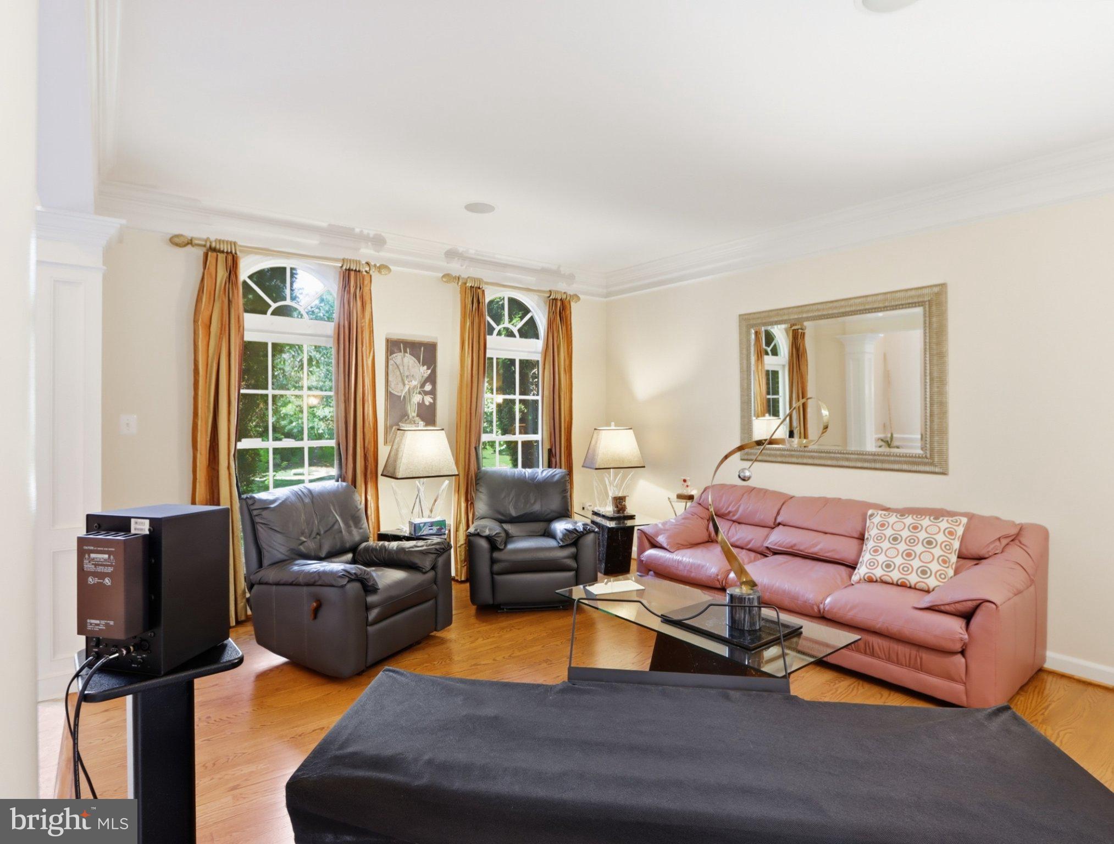
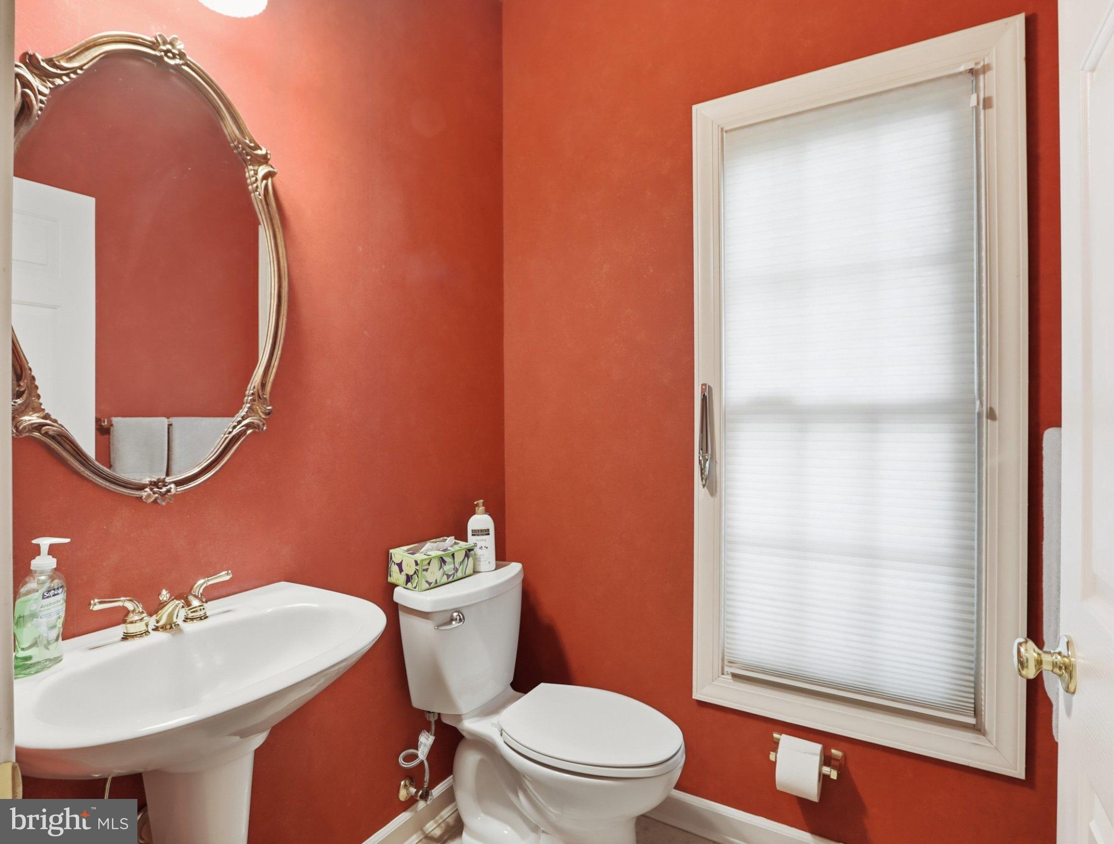
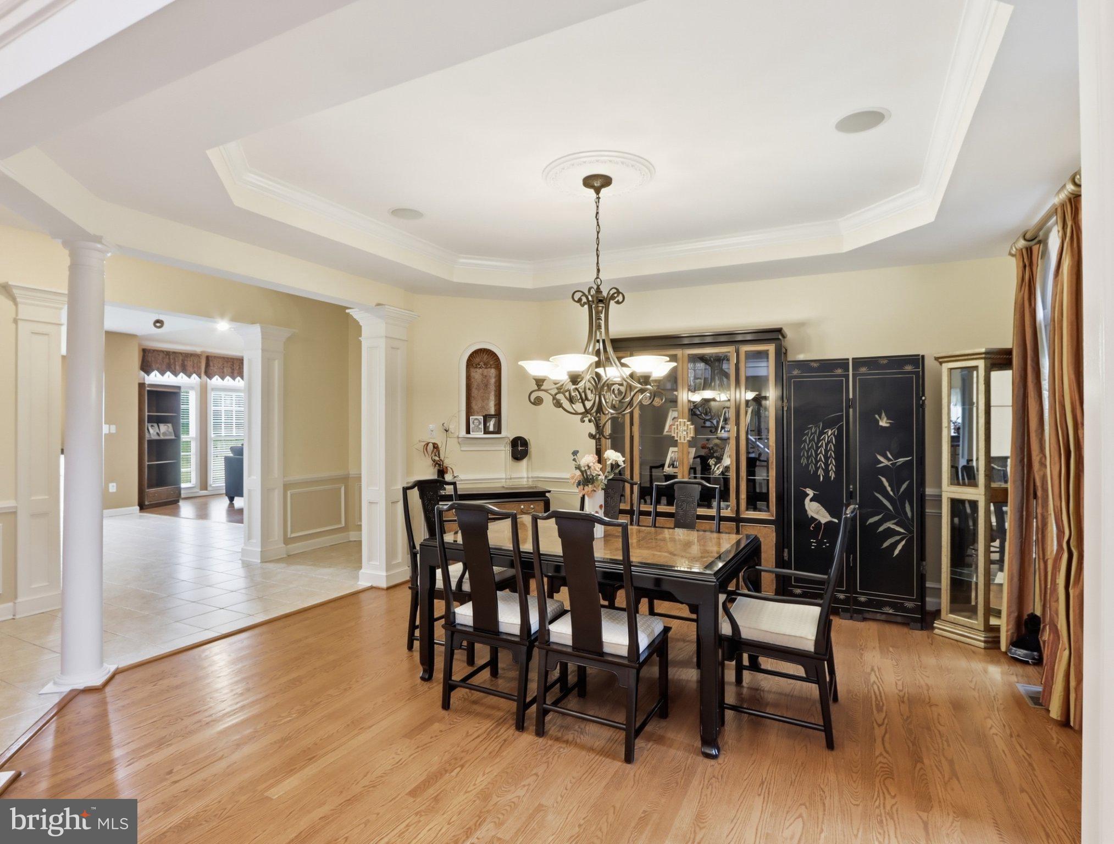
Nestled in the prestigious Hampshire Greens golf community, this exquisite colonial residence offers an unparalleled lifestyle of sophistication. Spanning an impressive 4,599 square feet, this detached masterpiece is a canvas awaiting your personal touch, featuring an expansive unfinished basement that presents endless possibilities for customization. As you approach the property, the elegant complex captivates with its timeless charm, while the meticulously landscaped 0.64-acre lot provides a serene backdrop for tranquil moments of reflection. The side-entry garage accommodates three vehicles, ensuring convenience and ease for the discerning homeowner. Step inside to discover a warm and inviting ambiance, highlighted by a stunning fireplace that serves as the heart of the living space, perfect for cozy evenings or entertaining guests. The open layout invites natural light to dance through the home, creating an airy atmosphere that enhances the sense of space. The Hampshire Greens community offers a lifestyle of exclusivity, with access to upscale amenities and a vibrant neighborhood that fosters connection and camaraderie. This property is not just a home; it's an invitation to embrace a lifestyle defined by luxury, comfort, and endless potential. Seize the opportunity to make this exceptional residence your own and elevate your living experience to new heights. This community consists of 286 single-family homes with state-of-the-art landscaping. Most of the homes are adjacent to the fairways and greens of the Golf Course with the serious golfer in mind. The community also includes amenities such as tennis courts, playgrounds, and picnic areas for its residents. This community has easy access to DC, Baltimore, Virginia, and Frederick with an easy drive to the area three main airports in the area.
Save
Ask
Tour
Hide
Share
Listing Snapshot
Price
$1,275,000
Days On Site
51 Days
Bedrooms
4
Inside Area (SqFt)
4,599 sqft
Total Baths
4
Full Baths
3
Partial Baths
1
Lot Size
0.64 Acres
Year Built
2001
MLS Number
MDMC2254064
Status
Active
Property Tax
$12,009
HOA/Condo/Coop Fees
$620 Semi-Annually
Sq Ft Source
Assessor
Friends & Family
React
Invite
Recent Activity
2 months ago
Price changed to $1,275,000
2 months ago
Listing updated with changes from the MLS
2 months ago
Listing first seen on site
General Features
Acres
0.64
Attached Garage
Yes
Direction Faces
East
Foundation
Other
Garage
Yes
Garage Spaces
3
Levels
Three Or More
Parking
GarageInside EntranceAttached
Parking Spaces
3
Pets
Yes
Property Sub Type
Single Family Residence
Sewer
Public Sewer
Special Circumstances
Standard
SqFt Above
4599
SqFt Total
7005
Style
Colonial
Utilities
Cable AvailableNatural Gas AvailableWater AvailableOther
Water Source
Public
Zoning
RE2C
Interior Features
Appliances
RangeDouble OvenGas RangeGas OvenCooktopGas Water HeaterWasherBuilt-In RangeDishwasherDisposalDryerExhaust FanIce MakerMicrowaveRange HoodRefrigerator
Basement
Unfinished
Cooling
Central AirCeiling Fan(s)Electric
Fireplace
Yes
Fireplaces
1
Flooring
WoodHardwoodCarpet
Furnished
Unfurnished
Heating
Exhaust FanNatural GasForced Air
Interior
Ceiling Fan(s)Kitchen IslandPantryRecessed LightingWalk-In Closet(s)Crown MoldingSoaking Tub
Laundry Features
Main Level
Window Features
Window CoveringsWindow Treatments
Save
Ask
Tour
Hide
Share
Exterior Features
Construction Details
Other
Pool Features
None
Roof
Asbestos Shingle
Windows/Doors
Window CoveringsWindow Treatments
Community Features
Association Amenities
ClubhousePicnic AreaTrail(s)Sport Court
Association Fee
$620.0
Association Fee Frequency
Semi-Annually
School District
MONTGOMERY COUNTY PUBLIC SCHOOLS
Schools
School District
MONTGOMERY COUNTY PUBLIC SCHOOLS
Elementary School
DR. CHARLES R. DREW
Middle School
BRIGGS CHENEY MS
High School
SPRINGBROOK
Listing courtesy of Earp & Associates Realty, Inc.