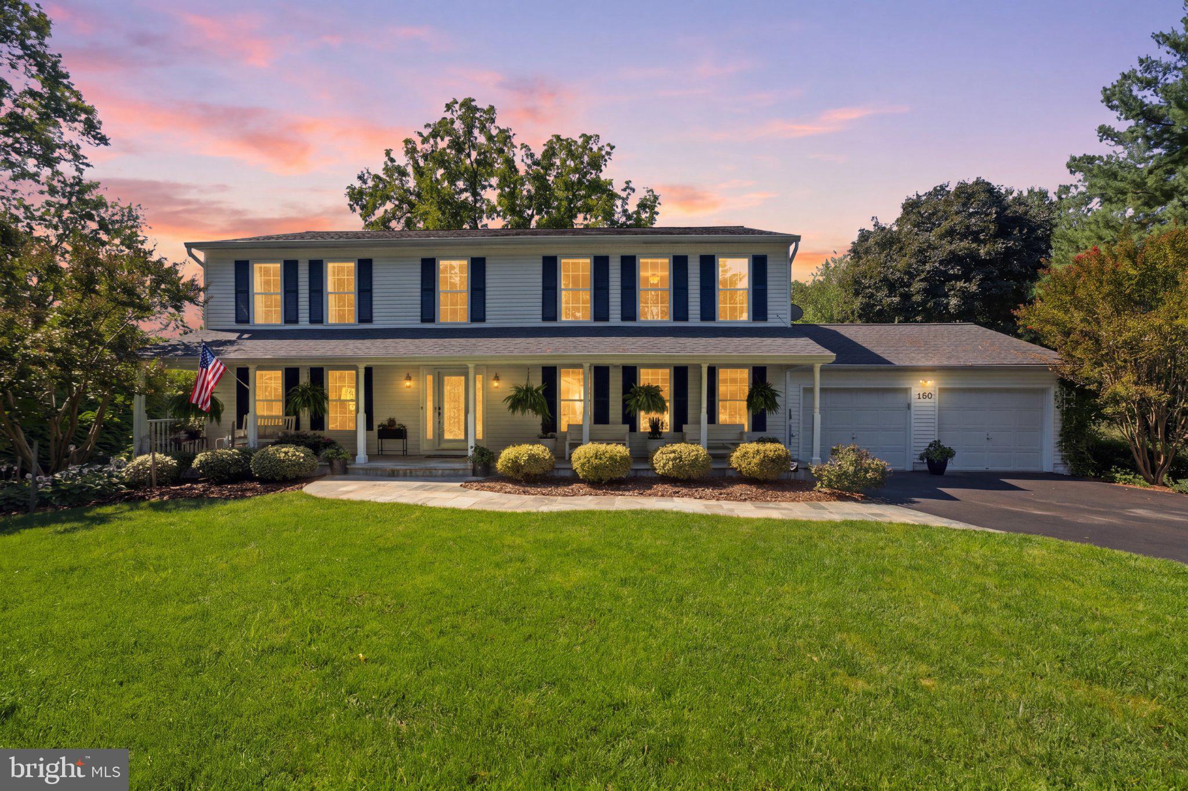
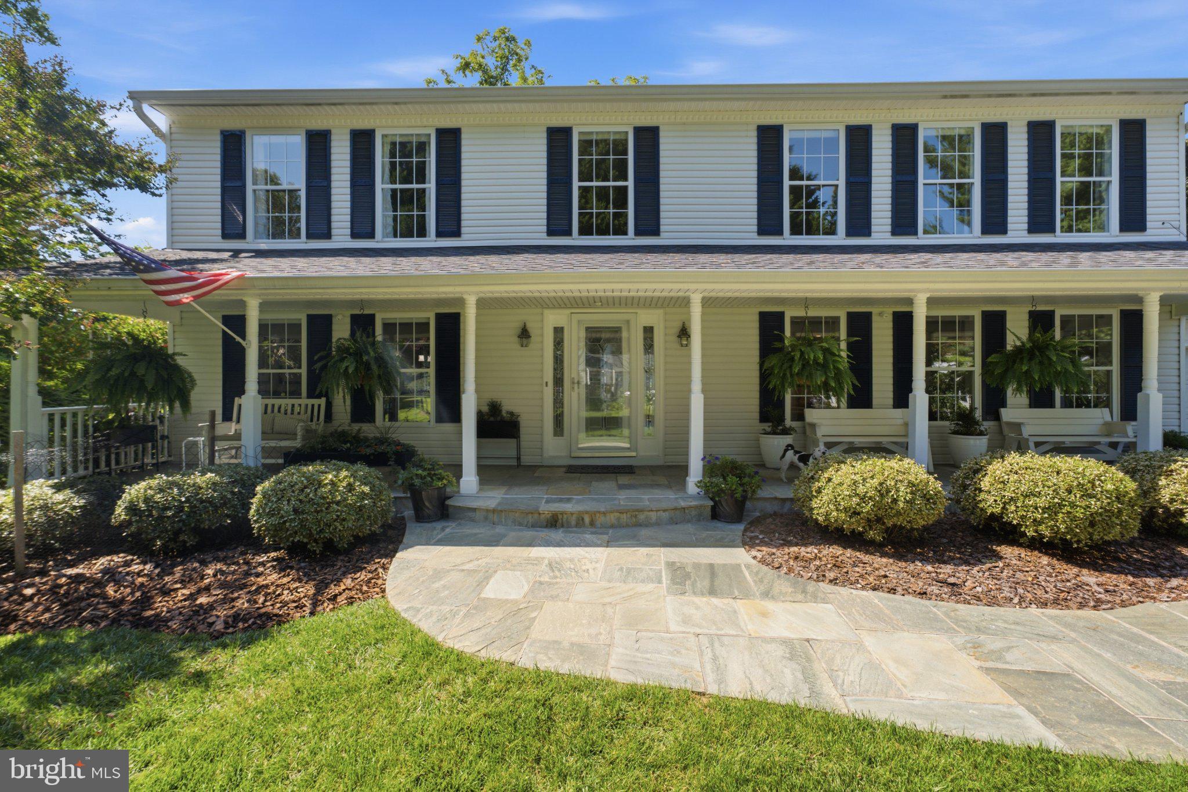
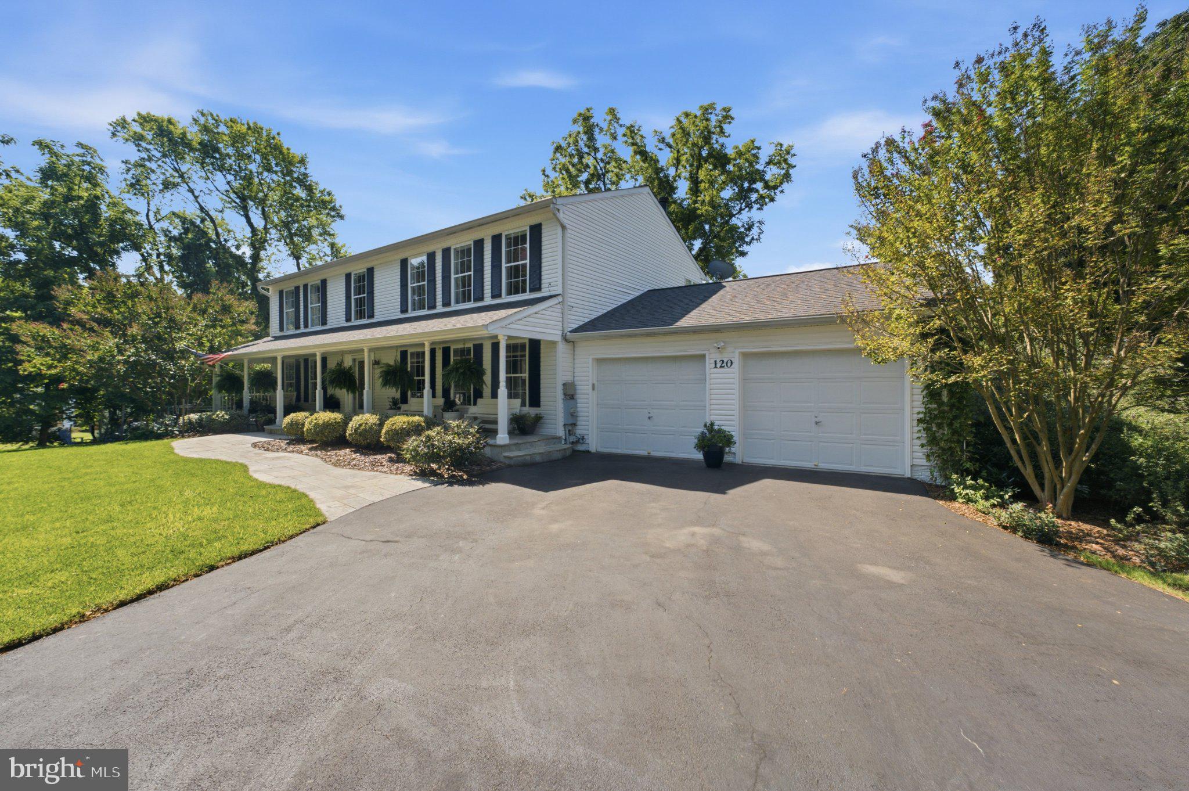
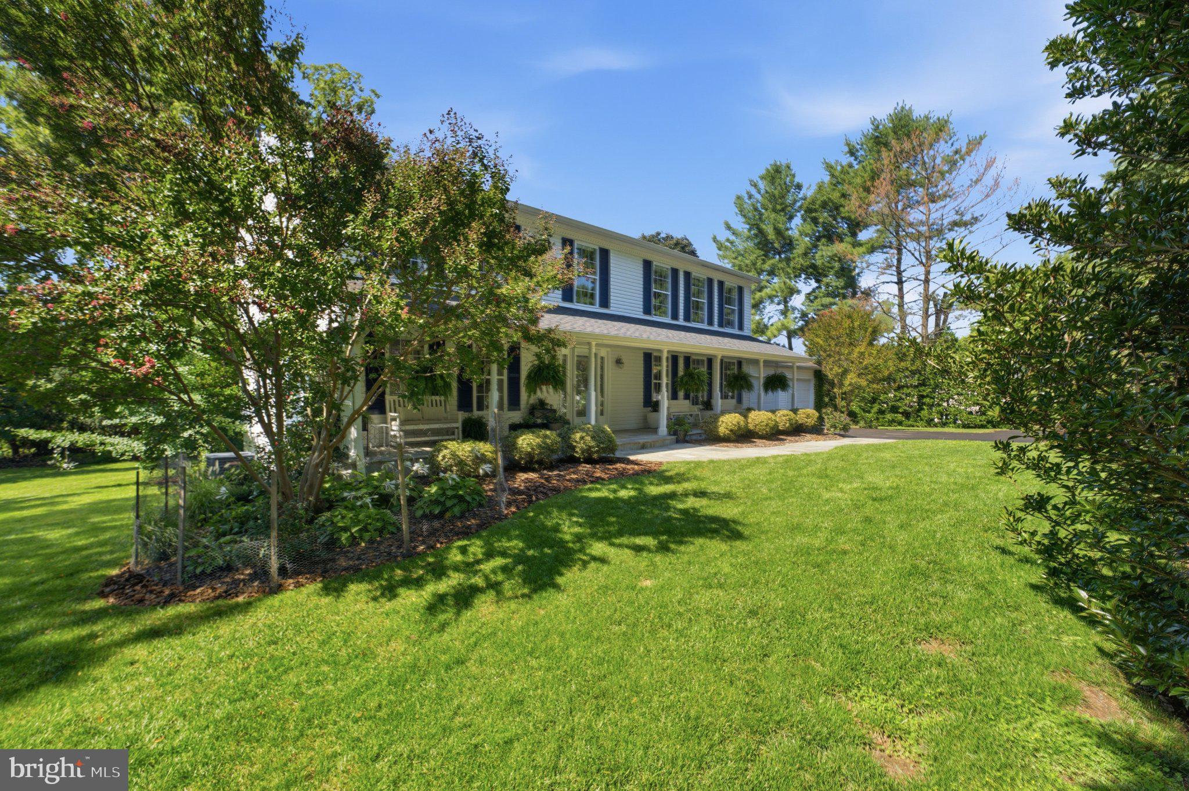
Beautifully presented and impeccably maintained, this inviting home is ideally situated on a gorgeous, private half-acre lot. An expansive flagstone front porch welcomes you and provides a wonderful spot to relax and enjoy the serene setting. Inside, formal living and dining rooms offer elegant spaces for entertaining, while the delightful kitchen features quartz countertops and recessed lighting. The main-level family room, with its fireplace and mantel, provides a comfortable gathering space for everyday living.
Upstairs, the spacious primary bedroom suite offers a true retreat, highlighted by a spa-like bath with a stand-up shower, separate soaking tub, and double-sink vanity. Three additional bedrooms and a full hall bath with double-sink vanity provide exceptional flexibility. The fully finished walk-out lower level extends the living space with a family room, kitchenette, bedroom, and full bath, along with a second laundry area.
Outside, the level yard offers abundant space for seasonal entertaining, recreation, gardening, and outdoor enjoyment, including room for a vegetable garden. A two-car garage and additional off-street parking add everyday convenience. With its beautiful private setting, generous living spaces, and versatile three-level floor plan, this thoughtfully maintained home offers an appealing combination of comfort, functionality, and style.
OFFER DEADLINE NOON ON TUESDAY, 09/15. SELLER RESERVES THE RIGHT TO ACCEPT AN OFFER PRIOR TO THE DEADLINE.
Save
Ask
Tour
Hide
Share
Listing Snapshot
Price
$799,900
Days On Site
11 Days
Bedrooms
5
Inside Area (SqFt)
3,614 sqft
Total Baths
4
Full Baths
3
Partial Baths
1
Lot Size
0.54 Acres
Year Built
1995
MLS® Number
MDMC2254066
Status
Active
Property Tax
$8,572
HOA/Condo/Coop Fees
N/A
Sq Ft Source
Assessor
Friends & Family
React
Invite
Recent Activity
yesterday
Listing updated with changes from the MLS®
6 days ago
Status changed to Active
2 weeks ago
Listing first seen on site
General Features
Acres
0.54
Attached Garage
Yes
Cross Street
Stilton Circle
Foundation
Concrete Perimeter
Garage
Yes
Garage Spaces
2
Levels
Three Or More
Parking
Garage Door OpenerAsphaltGarageDrivewayAttached
Parking Spaces
6
Property Sub Type
Single Family Residence
Sewer
Public Sewer
Special Circumstances
Standard
SqFt Above
2614
SqFt Below
1000
SqFt Total
3884
Style
Colonial
Utilities
Underground Utilities
Water Source
Public
Zoning
R200
Interior Features
Appliances
Electric RangeElectric OvenElectric Water HeaterDishwasherDisposalDryerIce MakerRefrigeratorStainless Steel Appliance(s)WasherMicrowave
Basement
FinishedExterior EntryWalk-Out AccessDaylightFull
Cooling
Central AirHeat PumpElectric
Electric
200+ Amp Service
Fireplace
Yes
Fireplaces
1
Flooring
CarpetWoodHardwoodVinyl
Heating
ElectricHeat Pump
Interior
Eat-in KitchenRecessed LightingOpen FloorplanSoaking Tub
Laundry Features
Laundry RoomMain Level
Window Features
Double Pane WindowsScreens
Bedroom 1
Bedroom 2
Bedroom 5
Bonus Room
Breakfast Room
Level - Main
Dining Room
Level - Main
Family Room
Foyer
Level - Main
Full Bath
Half Bath
Level - Main
Kitchen
Level - Main
Laundry
Living Room
Level - Main
Primary Bathroom
Primary Bedroom
Storage Room
Save
Ask
Tour
Hide
Share
Exterior Features
Construction Details
FrameVinyl Siding
Lot Features
LevelPrivate
Pool Features
None
Roof
Shingle
Windows/Doors
Double Pane WindowsScreens
Community Features
School District
MONTGOMERY COUNTY PUBLIC SCHOOLS
Schools
School District
MONTGOMERY COUNTY PUBLIC SCHOOLS
Elementary School
WESTOVER
Middle School
WHITE OAK
High School
SPRINGBROOK
Listing courtesy of Long & Foster Real Estate, Inc.