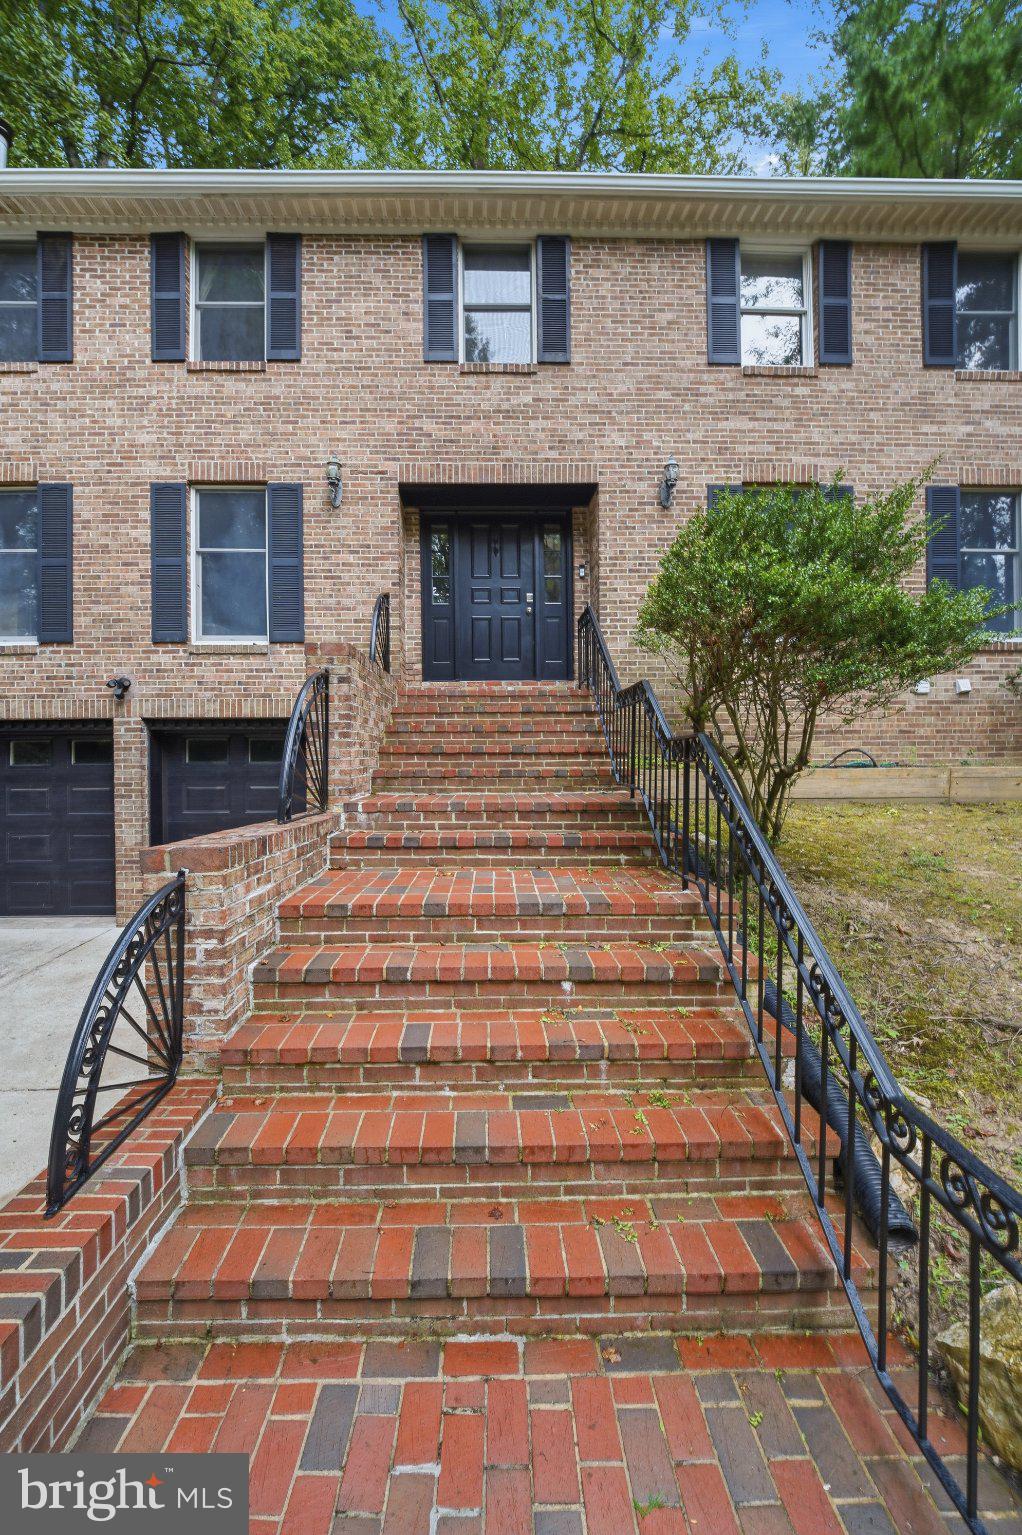
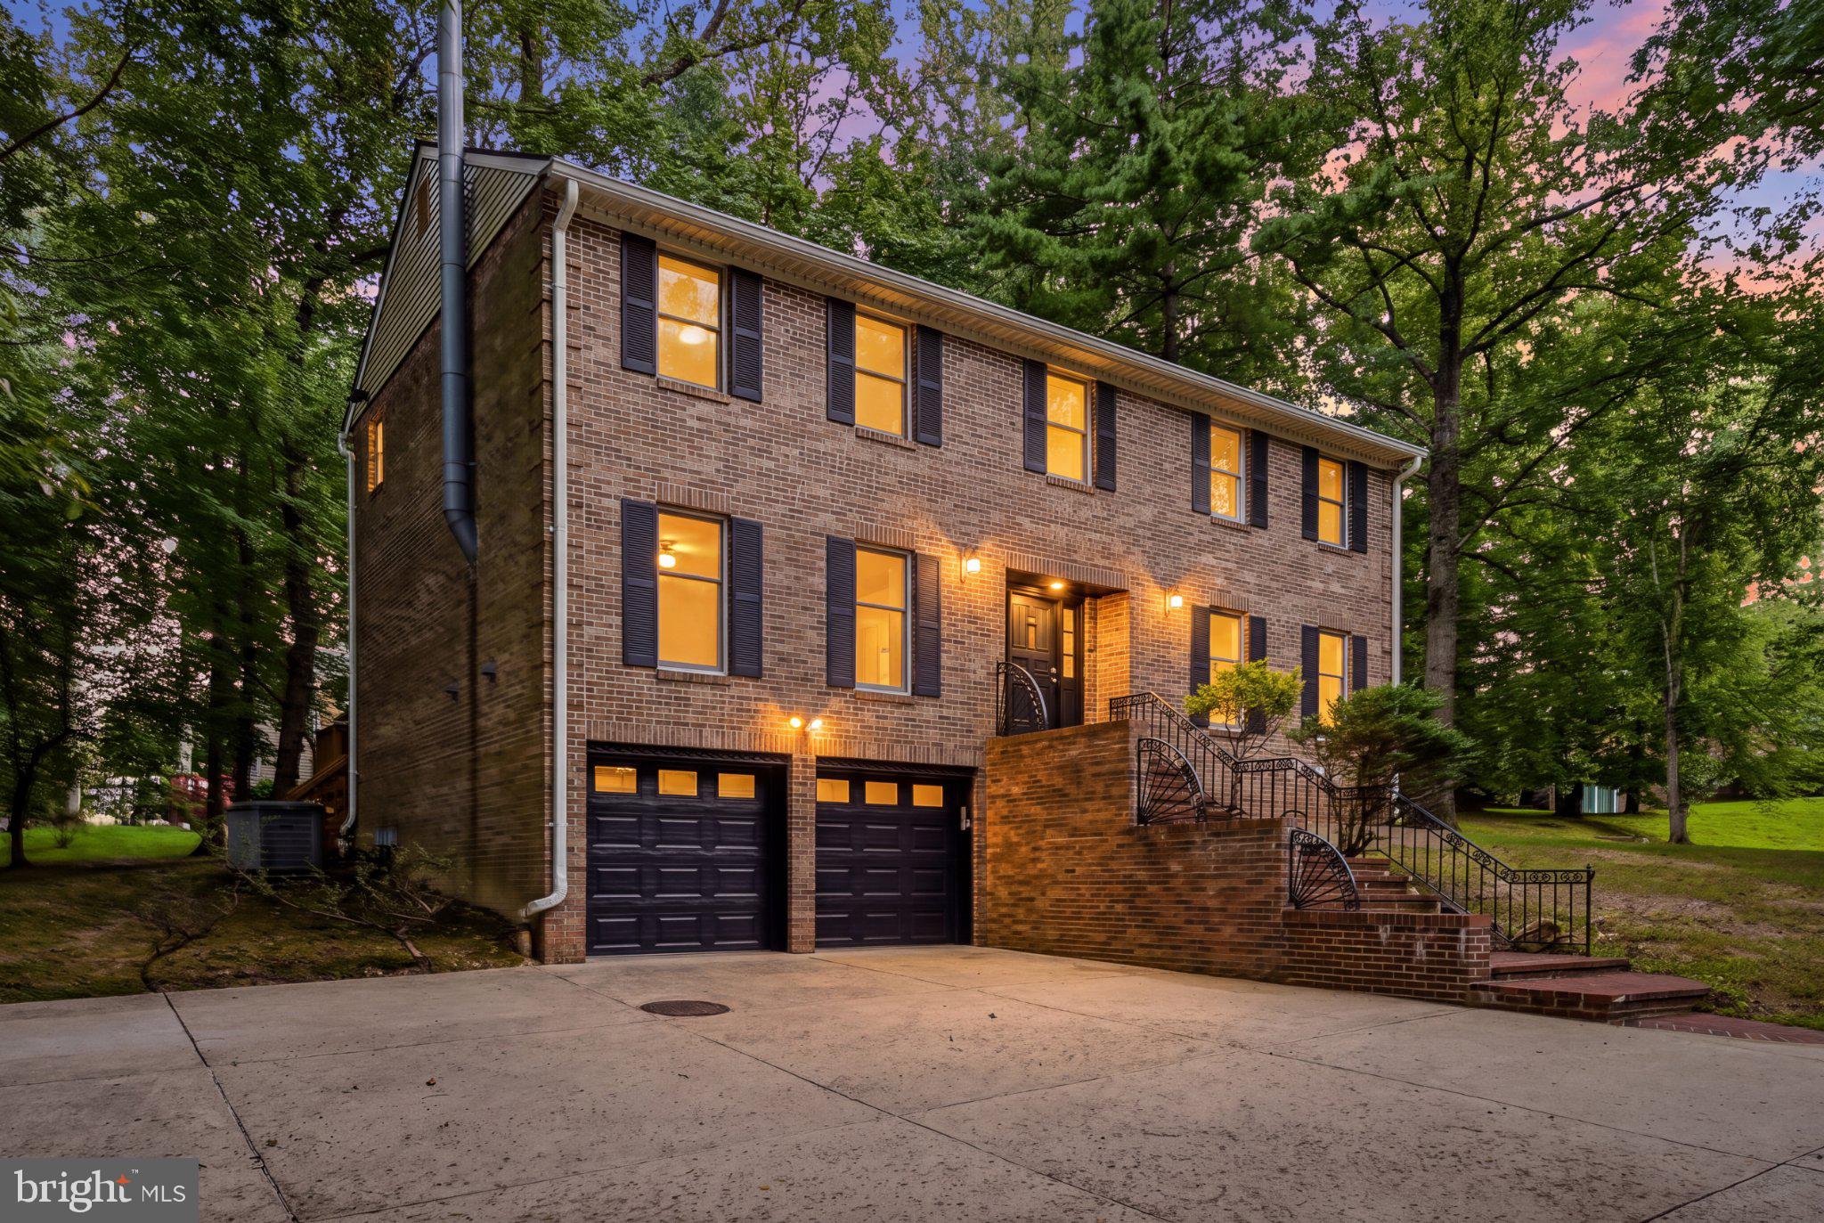
Beautifully sited at the end of a cul-de-sac and surrounded by woods, this classic brick Colonial offers exceptional privacy without sacrificing convenience. A spacious deck spans the entire width of the home, creating an ideal setting for outdoor entertaining and enjoying the tranquil wooded surroundings. The bright hardwood foyer, framed by a front door with sidelights, welcomes you into a thoughtfully designed interior.
The formal living room features hardwood floors, crown moldings and a fireplace, while the formal dining room showcases hardwood floors and crown moldings. The bright eat-in kitchen offers granite countertops and backsplash, stainless steel appliances, and a combination of recessed and pendant lighting. Off the kitchen, the comfortable main-level family room features hardwood floors, a brick-hearth fireplace, and a sliding glass door providing direct access to the expansive rear deck. A main-level office and half bath add versatility and convenience.
Upstairs, skylights brighten the landing and lead to four bedrooms, all with hardwood floors, and two full baths. The spacious primary suite includes a sitting room and private bath with a soaking tub and separate stand-up shower. The lower level provides additional flexibility with a spacious family room or guest space, adjacent full bath, storage room, laundry, and convenient access to the front-loading two-car garage.
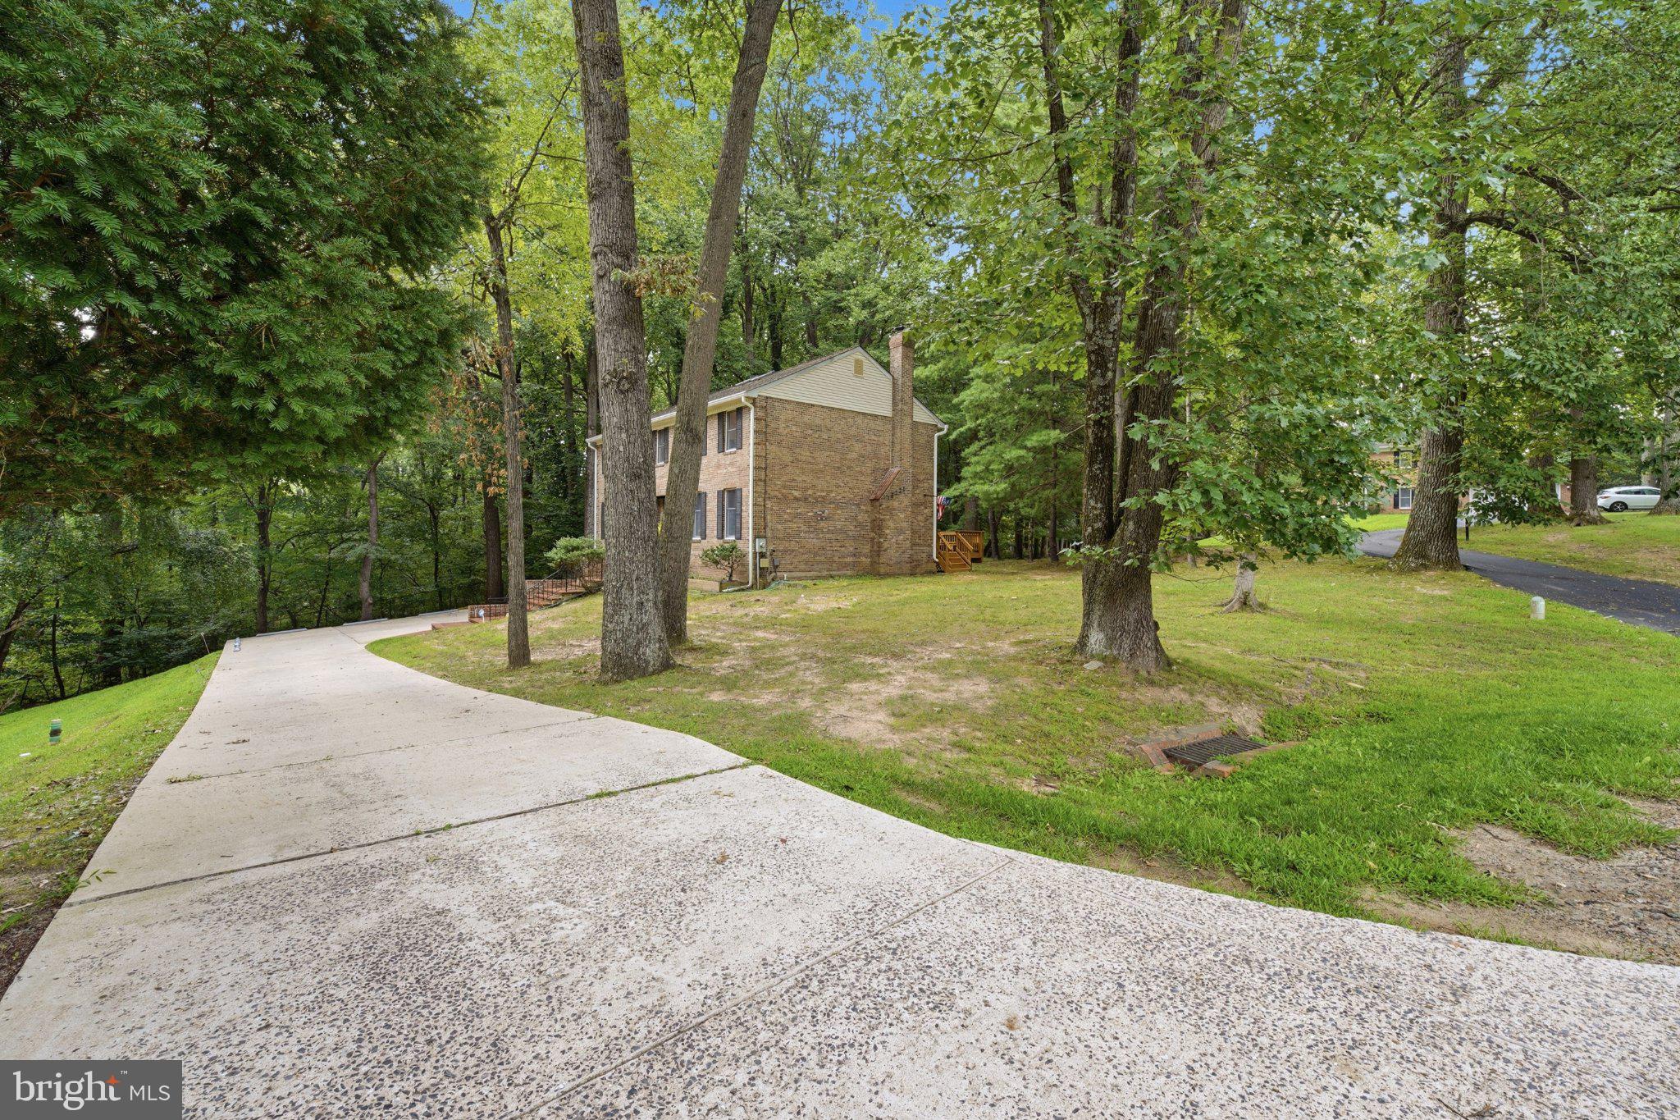
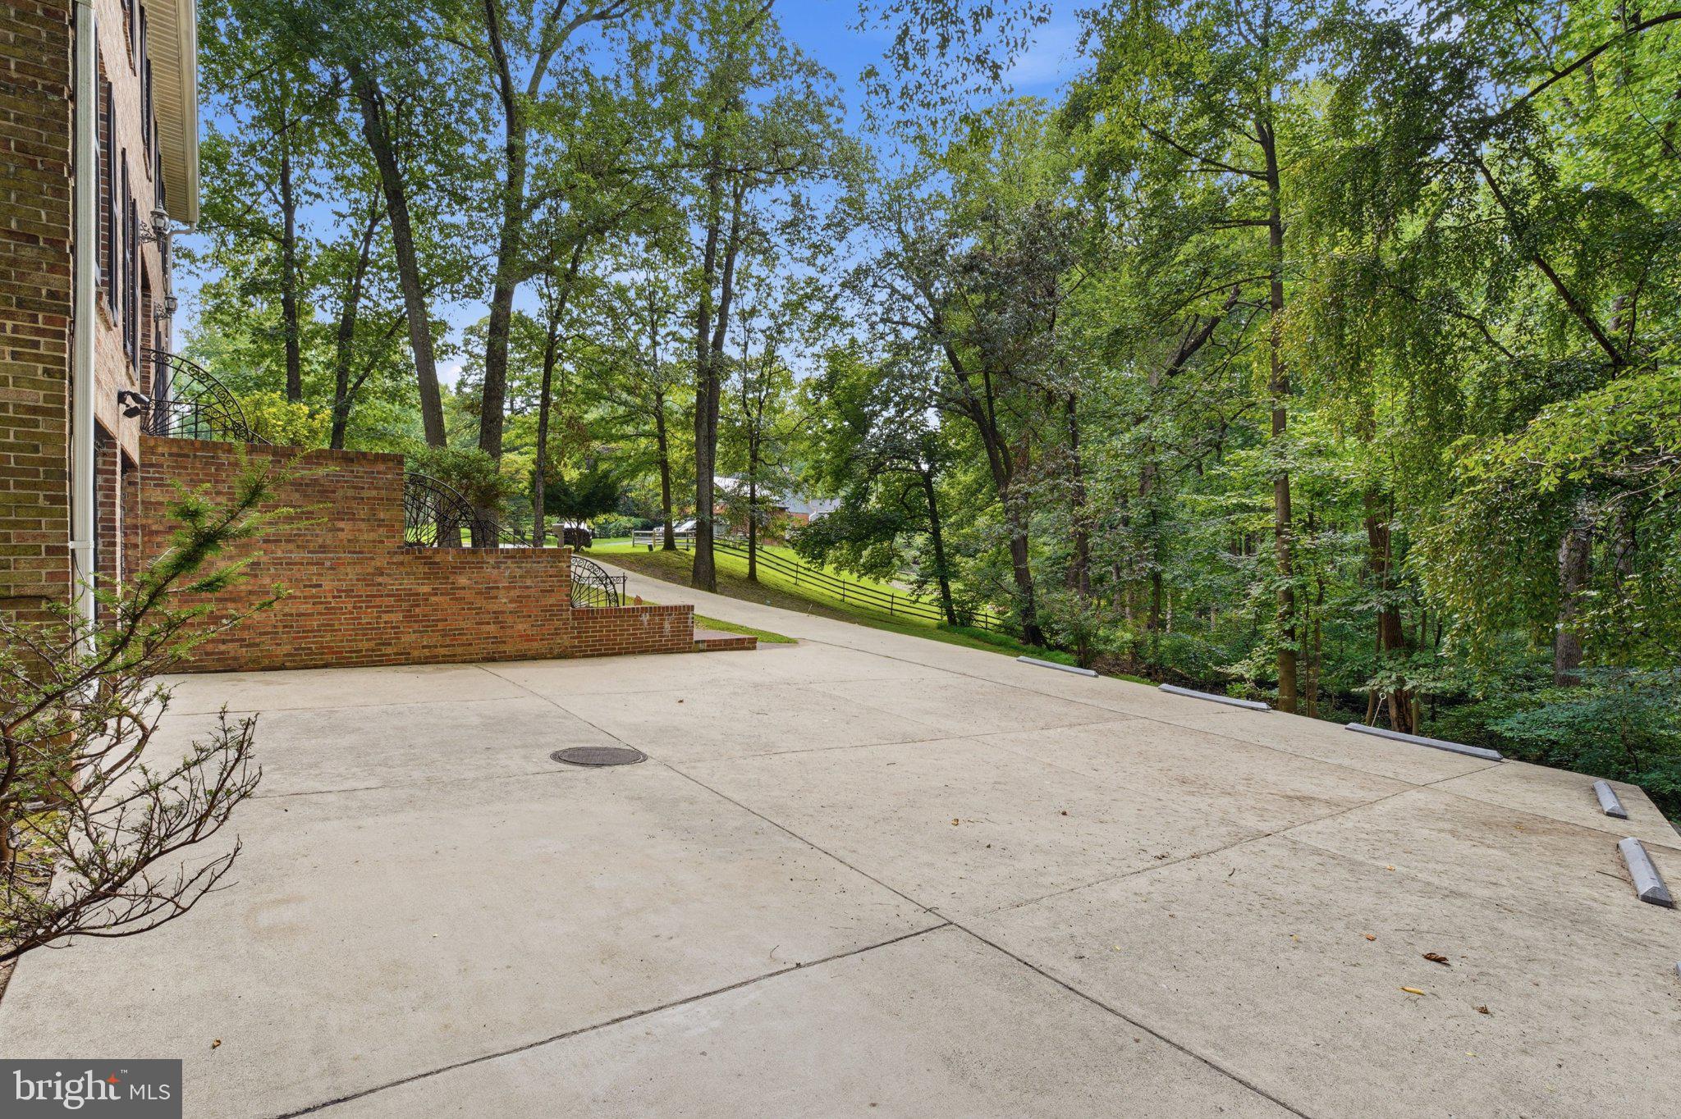
Outside, the beautiful wooded lot provides a rare sense of privacy, while generous off-street parking and the two-car garage add everyday practicality. Ideally positioned for convenient access to Stonegate Swim Club and Stonegate Elementary School, this well-maintained Colonial combines timeless style, flexible living spaces, and a wonderfully private setting.
Save
Ask
Tour
Hide
Share
Listing Snapshot
Price
$750,000
Days On Site
33 Days
Bedrooms
4
Inside Area (SqFt)
3,290 sqft
Total Baths
4
Full Baths
3
Partial Baths
1
Lot Size
0.77 Acres
Year Built
1978
MLS® Number
MDMC2254076
Status
Active Under Contract
Property Tax
$8,352
HOA/Condo/Coop Fees
N/A
Sq Ft Source
Assessor
Friends & Family
React
Invite
Recent Activity
3 weeks ago
Status changed to Active Under Contract
3 weeks ago
Listing updated with changes from the MLS®
a month ago
Listing first seen on site
General Features
Acres
0.77
Attached Garage
Yes
Cross Street
Stonegate Drive
Foundation
Concrete Perimeter
Garage
Yes
Garage Spaces
2
Levels
Three Or More
Parking
Garage Door OpenerConcreteGarageDrivewayBasementAttached
Parking Spaces
6
Property Sub Type
Single Family Residence
Sewer
Septic Tank
Special Circumstances
Standard
SqFt Above
2632
SqFt Below
658
SqFt Total
3948
Style
Colonial
Utilities
Underground Utilities
Water Source
Public
Zoning
R200
Interior Features
Appliances
Electric RangeElectric OvenElectric Water HeaterDishwasherDisposalDryerRefrigeratorStainless Steel Appliance(s)WasherMicrowave
Basement
FinishedPartial
Cooling
Central AirHeat PumpElectric
Electric
200+ Amp Service
Fireplace
Yes
Fireplace Features
MasonryGlass Doors
Fireplaces
2
Flooring
WoodHardwood
Heating
ElectricHeat Pump
Interior
Eat-in KitchenRecessed Lighting
Laundry Features
In BasementLaundry Room
Window Features
Skylight(s)Double Pane Windows
Bedroom 1
Bedroom 2
Bedroom 3
Breakfast Room
Level - Main
Dining Room
Level - Main
Family Room
Foyer
Level - Main
Full Bath
Half Bath
Level - Main
Kitchen
Level - Main
Living Room
Level - Main
Office
Level - Main
Primary Bathroom
Primary Bedroom
Sitting Room
Save
Ask
Tour
Hide
Share
Exterior Features
Construction Details
Brick
Lot Features
Cul-De-SacPrivate
Patio And Porch
Deck
Pool Features
None
Roof
Shingle
View
Trees/Woods
Waterview
Trees/Woods
Windows/Doors
Skylight(s)Double Pane Windows
Community Features
School District
MONTGOMERY COUNTY PUBLIC SCHOOLS
Schools
School District
MONTGOMERY COUNTY PUBLIC SCHOOLS
Elementary School
STONEGATE
Middle School
WHITE OAK
High School
SPRINGBROOK
Listing courtesy of Long & Foster Real Estate, Inc.