Now priced $45,000 below the original list price! +OPEN HOUSE: Sun. 10/18, 10 AM–12PM!
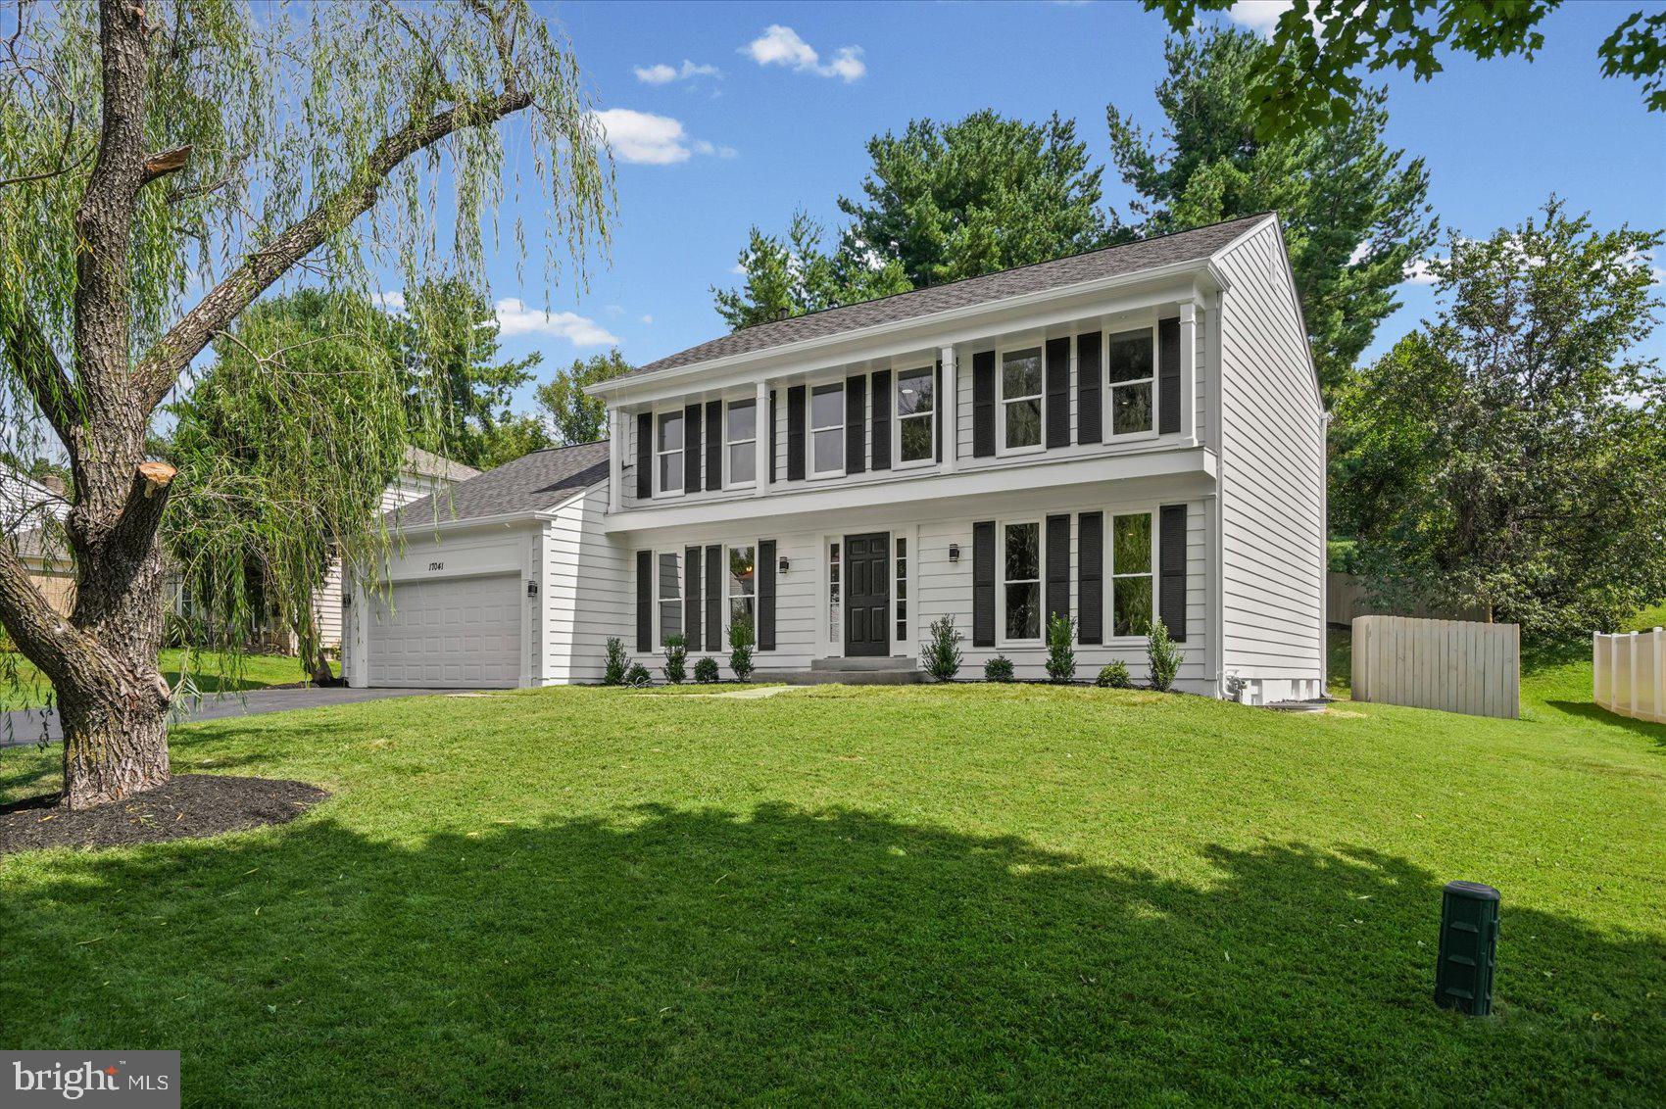
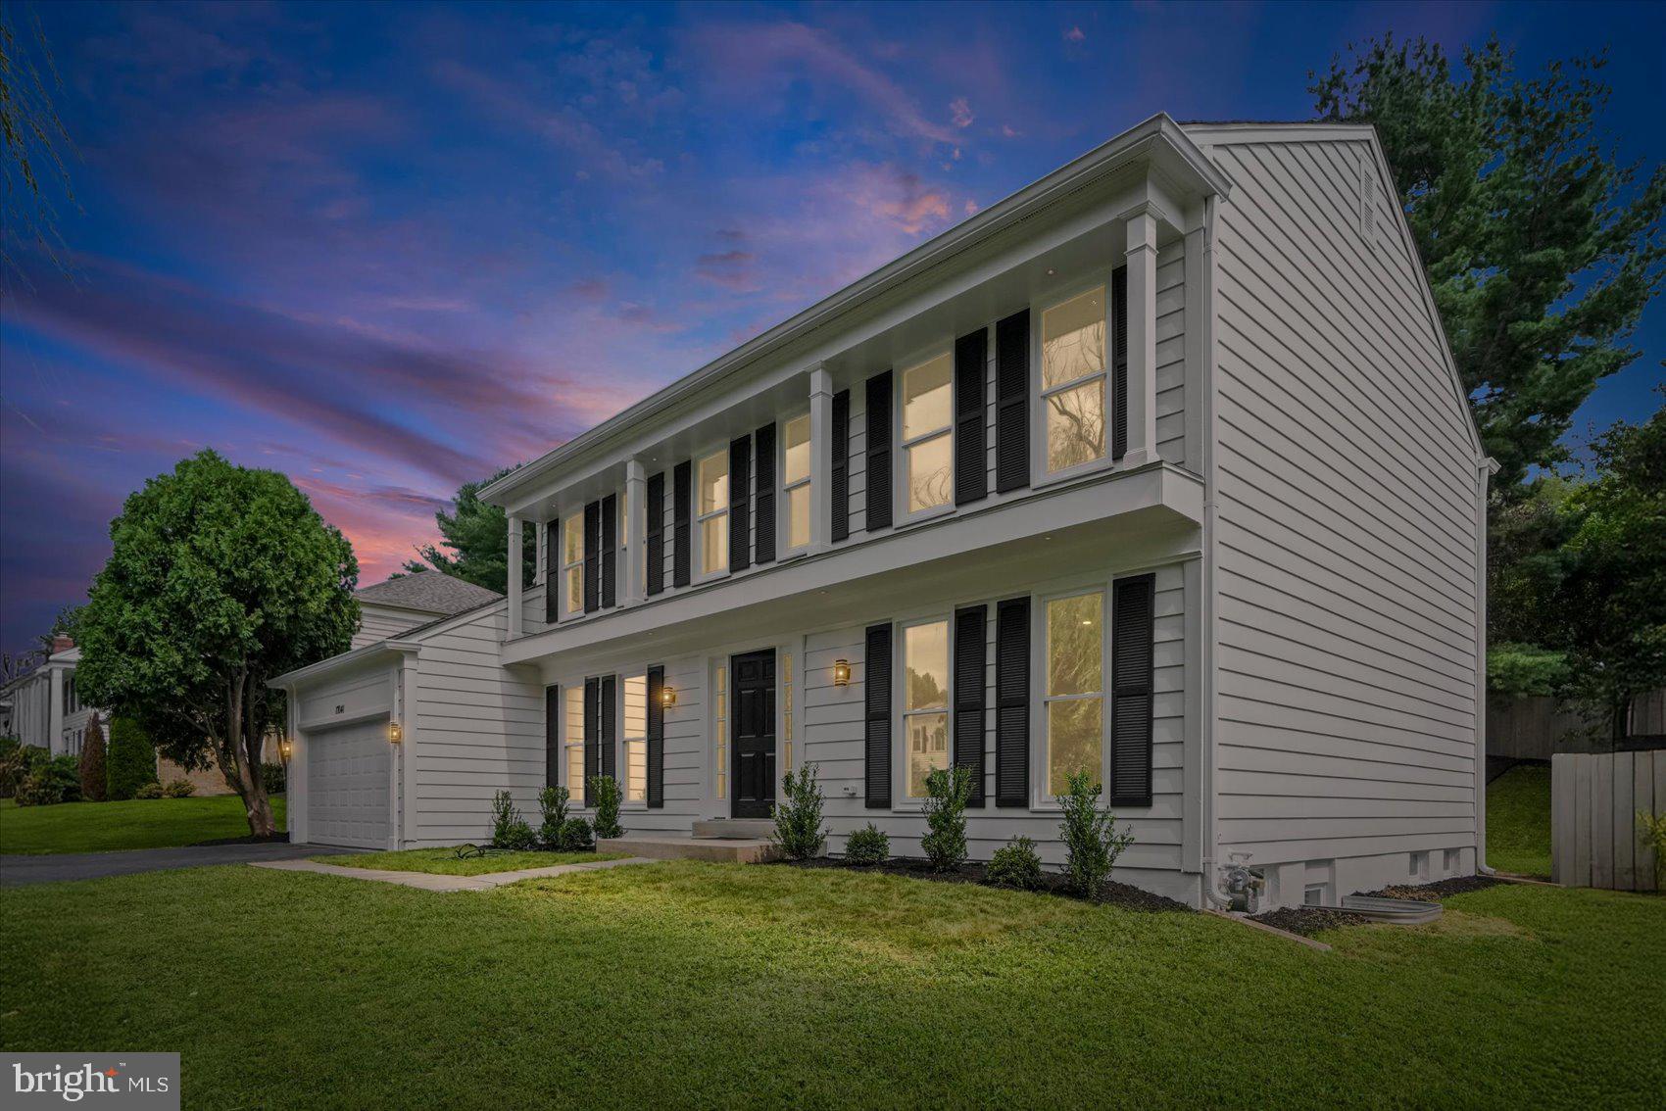
Welcome to 17041 Catalpa Court—an exceptional, fully permitted luxury renovation offering 5 bedrooms, 3.5 bathrooms, a dedicated main-level office, an open-concept layout, and more than 3,500 finished square feet of beautifully designed living space.
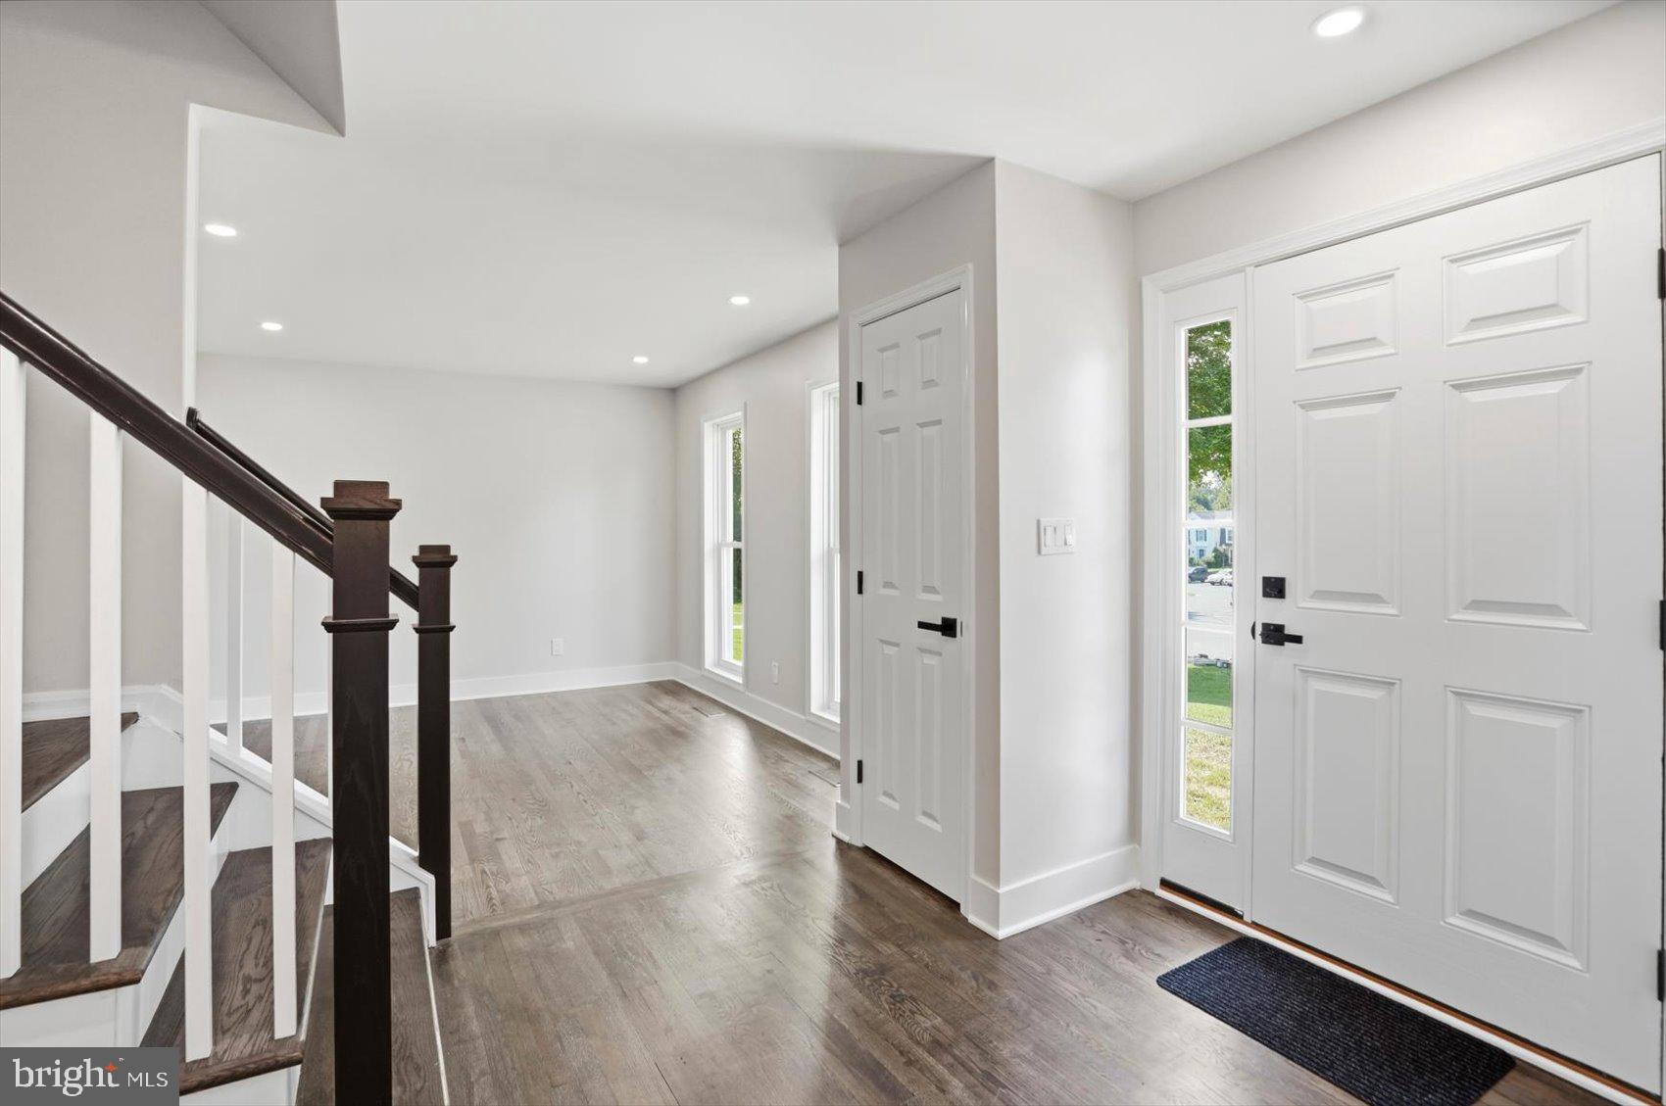
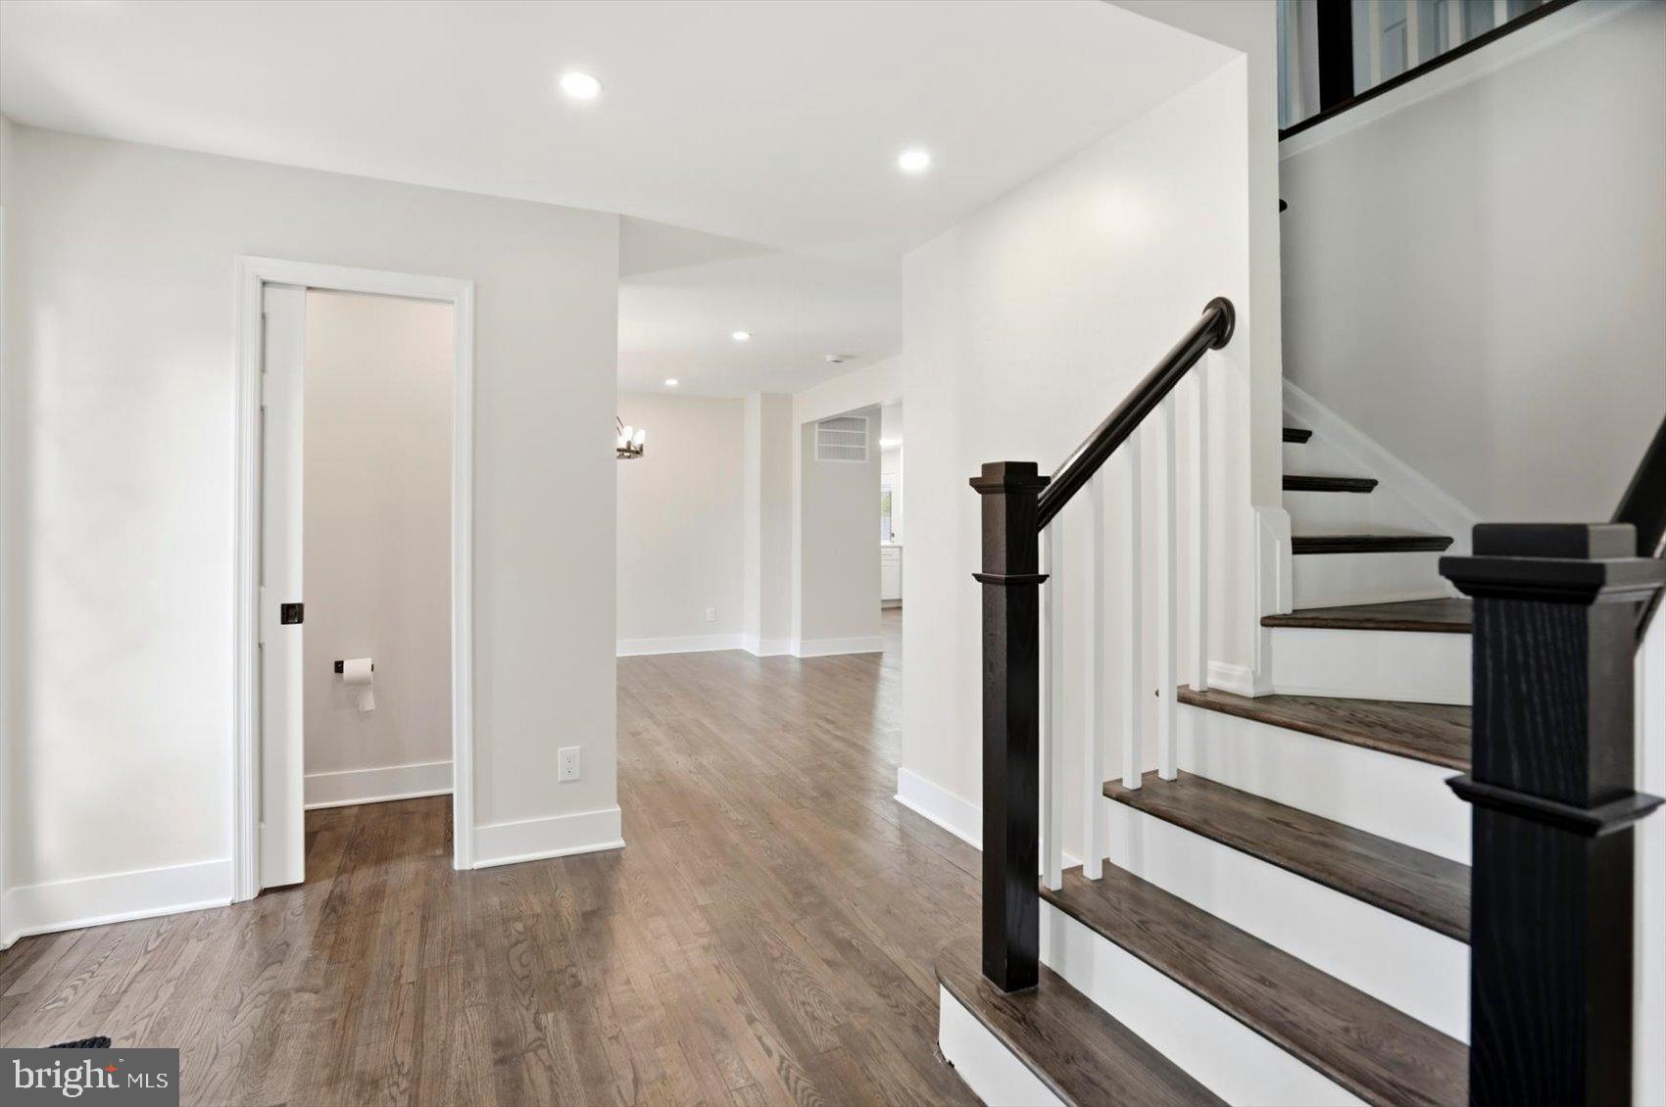
The main level offers seamless flow between the living, dining, and kitchen areas, ideal for both everyday living and entertaining. A dedicated home office with sound-reducing materials provides a comfortable and private workspace. The chef’s kitchen features custom cabinetry, quartz countertops, a touchless faucet, and a premium appliance package including a 36-inch gas range, hood fan, drawer microwave, refrigerator with ice maker, and dishwasher. Solid hardwood flooring, energy-efficient LED lighting, designer fixtures, a Ring video doorbell, and a wood-burning fireplace complete the main living areas.
The expansive finished lower level features luxury vinyl plank flooring, a spacious fifth bedroom with a code-compliant egress window, and an impressive wet bar with dishwasher and wine cooler—perfect for entertaining, guests, or additional living space.
Extensive upgrades include a new roof, windows, exterior doors, water heater, washer and dryer, updated bathrooms, a functional mudroom, and a finished two-car garage with an electrical hookup ready for a future EV charger.
Outdoor living is equally impressive with a new screened-in porch featuring skylights, a new deck with integrated LED lighting, and a newly fenced yard. Thoughtfully renovated from top to bottom, this move-in-ready home combines modern design, generous living space, and exceptional indoor-outdoor living.
Save
Ask
Tour
Hide
Share
Listing Snapshot
Price
$849,900
Days On Site
53 Days
Bedrooms
5
Inside Area (SqFt)
3,564 sqft
Total Baths
4
Full Baths
3
Partial Baths
1
Lot Size
0.23 Acres
Year Built
1983
MLS Number
MDMC2254104
Status
Active
Property Tax
$6,862
HOA/Condo/Coop Fees
N/A
Sq Ft Source
Estimated
Friends & Family
React
Invite
Recent Activity
2 weeks ago
Listing updated with changes from the MLS
3 weeks ago
Price changed to $849,900
2 months ago
Status changed to Active
2 months ago
Listing first seen on site
General Features
Acres
0.23
Attached Garage
Yes
Foundation
Brick/Mortar
Garage
Yes
Garage Spaces
2
Levels
Three Or More
Parking
AsphaltOff StreetGarageDrivewayAttached
Parking Spaces
2
Property Sub Type
Single Family Residence
Security
Smoke Detector(s)Carbon Monoxide Detector(s)
Sewer
Public Sewer
Special Circumstances
Standard
SqFt Above
2286
SqFt Below
1278
SqFt Total
3564
Style
Colonial
Water Source
Public
Zoning
R200
Interior Features
Appliances
Electric Water HeaterDishwasherCooktopDryerRefrigeratorStainless Steel Appliance(s)WasherMicrowave