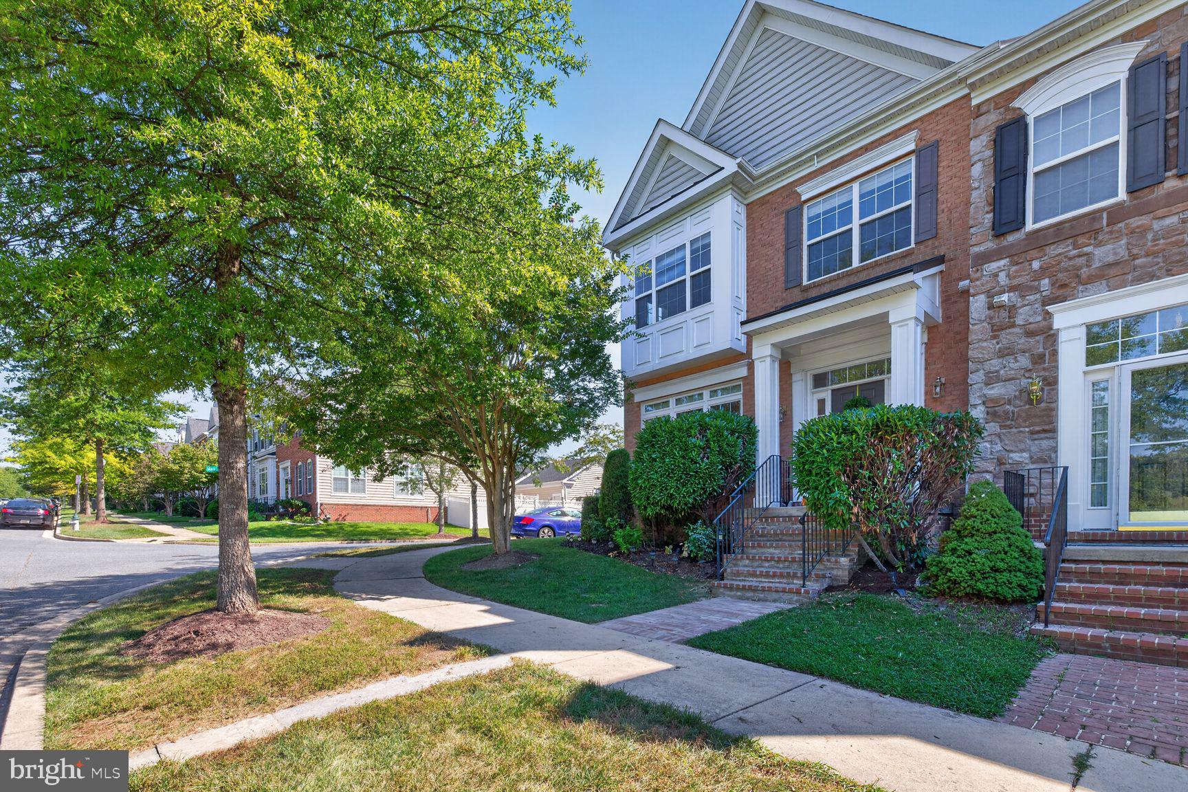
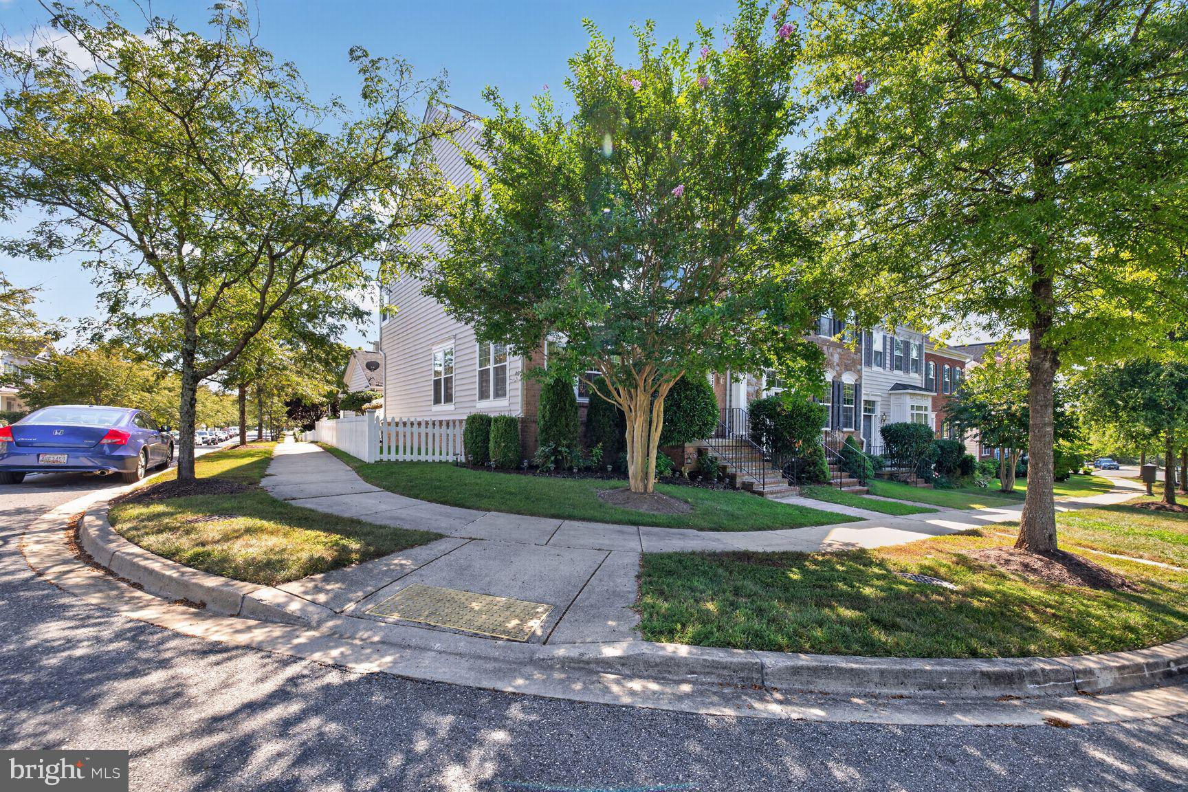
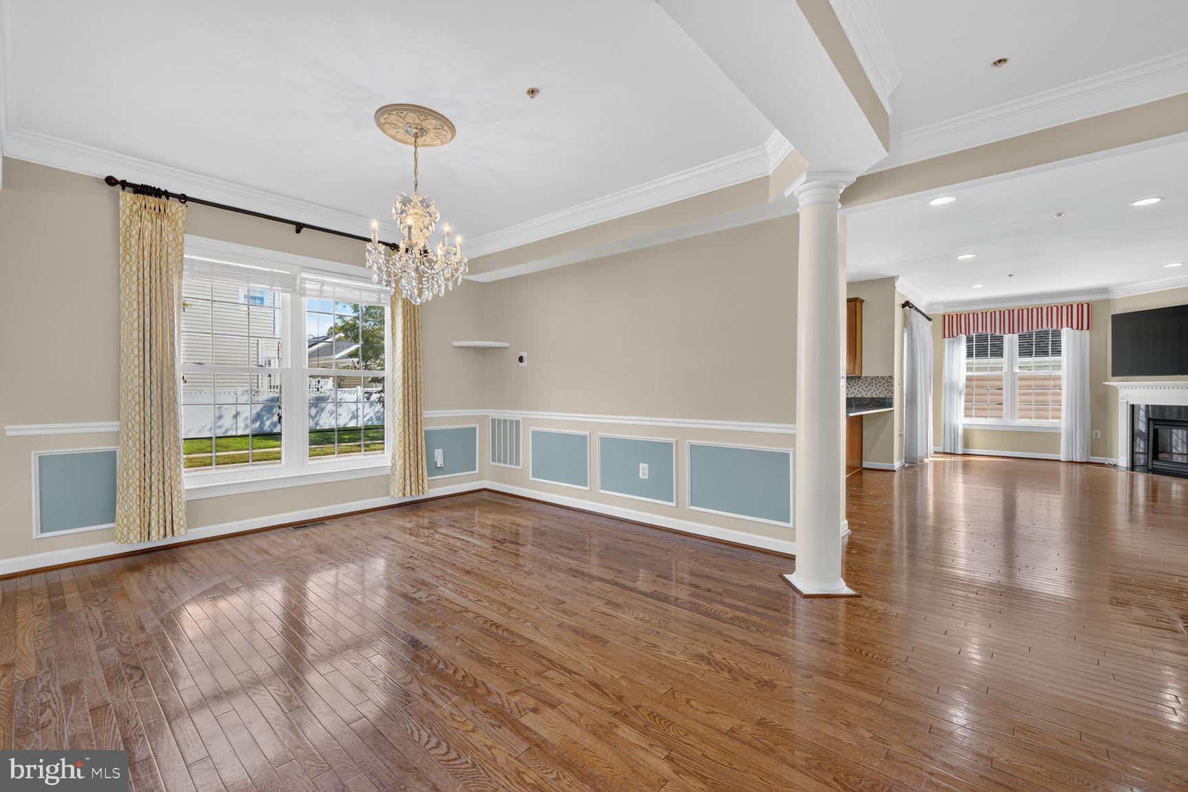
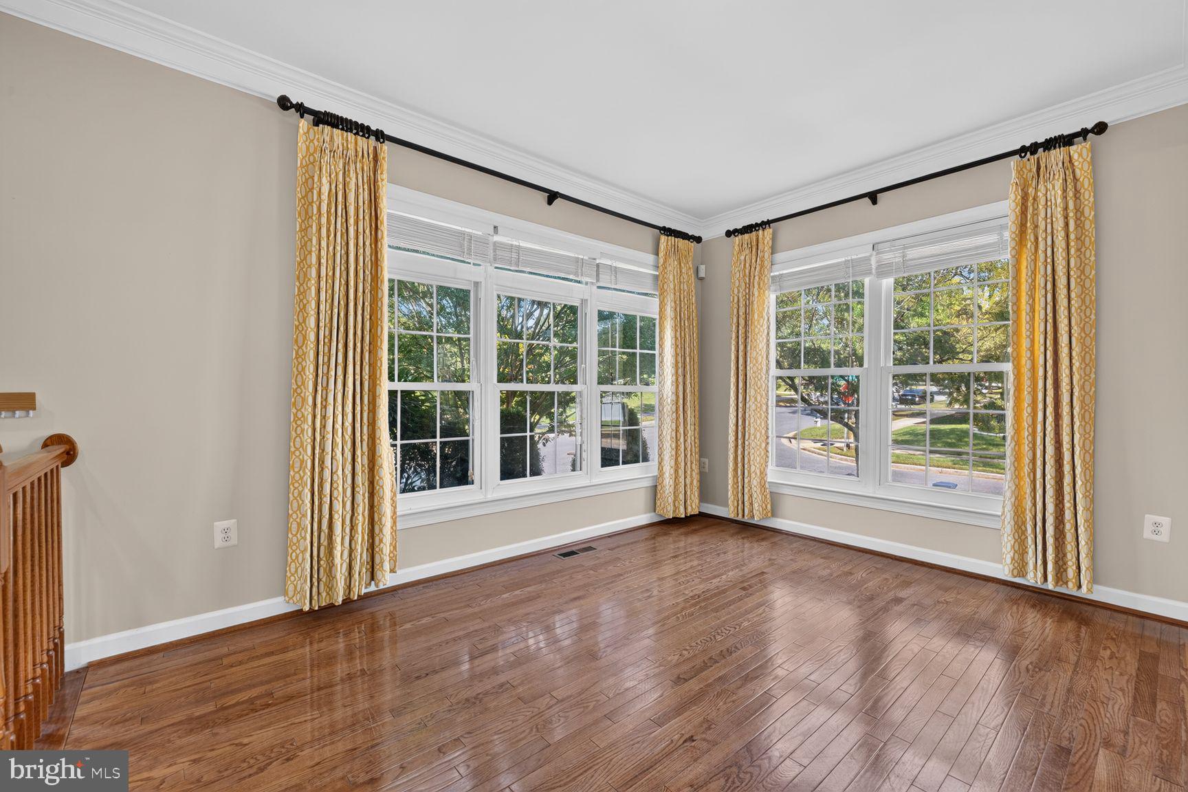
Nestled in the center of sought-after Arora Hills, this rarely available end-of-row townhouse offers a perfect blend of luxury and comfort. As one of the biggest models in the community, this home showcases a Colonial style with inviting entrance, a beautiful brick and vinyl exterior with bump-out windows that exudes timeless beauty. Step inside to discover an inviting interior, where 9' ceilings, hardwood floorings on 1st and 2nd levels, customized light fixtures and rich moldings create a seamless flow and elegance throughout. The gourmet kitchen, complete with upgraded granite countertops, newer stainless steel appliances, beautiful tall cabinets and backsplash is perfect for culinary enthusiasts. Enjoy casual meals in the eat-in area or host gatherings in the spacious dining area, all while enjoying yourself in the natural light from energy-efficient updated windows and sliding door on main level in open floor plan. Cozy up by the gas fireplace or retreat to the spacious primary suite with sitting area and built-in walk-in closet or relax in the private bath tub with newer windows or work in home office and extra den with laminate floorings in lower level with legal egress, there's ample room of almost 3,000 sq ft of living space for entertainment and privacy. More updates include one AC unit, water softener, water heater and large washer and dryer. Outside in the backyard, enjoy a beautiful deck and raised garden bed with fully fenced lot, providing a relaxing and complete living. The huge 2 car detached garage offers convenience and plenty of additional storage space with built-in loft. Step out to enjoy community amenities like a recreational center, outdoor pools, basketball court, tot lot and tennis courts, to enhance your lifestyle with leisure and activity. An overlooking panoramic view of parkland directly across from home and easy parking spaces for guests right in front and side of the home adds more value to the home. Easy walk to schools, bus stop, parks, Clarksburg Village Shopping Center with Harris Teeter, close proximity to commuter routes, dining, and a variety of recreational opportunities, this home is a sanctuary of comfort and convenience, ready to welcome you.
Save
Ask
Tour
Hide
Share
Listing Snapshot
Price
$655,000
Days On Site
32 Days
Bedrooms
4
Inside Area (SqFt)
2,788 sqft
Total Baths
4
Full Baths
3
Partial Baths
1
Lot Size
0.07 Acres
Year Built
2007
MLS® Number
MDMC2254106
Status
Active Under Contract
Property Tax
$7,395
HOA/Condo/Coop Fees
$102 monthly
Sq Ft Source
Assessor
Friends & Family
React
Invite
Recent Activity
3 weeks ago
Listing updated with changes from the MLS®
3 weeks ago
Status changed to Active Under Contract
a month ago
Listing first seen on site
General Features
Acres
0.07
Direction Faces
North
Foundation
Slab
Garage
Yes
Garage Spaces
4
Green Energy Efficient
Appliances
Levels
Three Or More
Number Of Stories
3
Parking
Garage Door OpenerOff StreetUnassignedGarageParking LotCommunity StructureDetached
Parking Spaces
14
Pets
Yes
Property Sub Type
Townhouse
Security
Smoke Detector(s)Carbon Monoxide Detector(s)
Sewer
Public Sewer
Special Circumstances
Standard
SqFt Above
2088
SqFt Below
700
SqFt Total
3120
Style
Colonial
Utilities
Cable Available
Water Source
Public
Zoning
PD4
Interior Features
Appliances
CooktopGas Water HeaterDishwasherDisposalDryerExhaust FanIce MakerMicrowaveRefrigeratorWasherWater Purifier