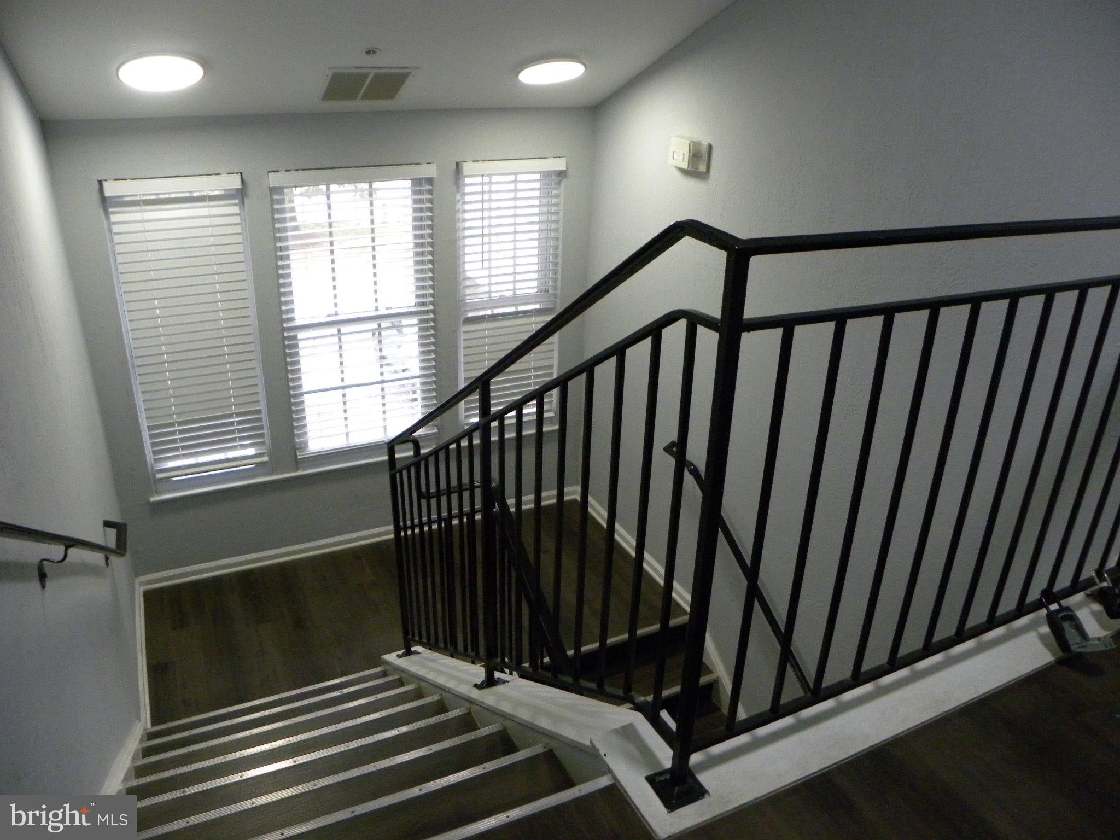
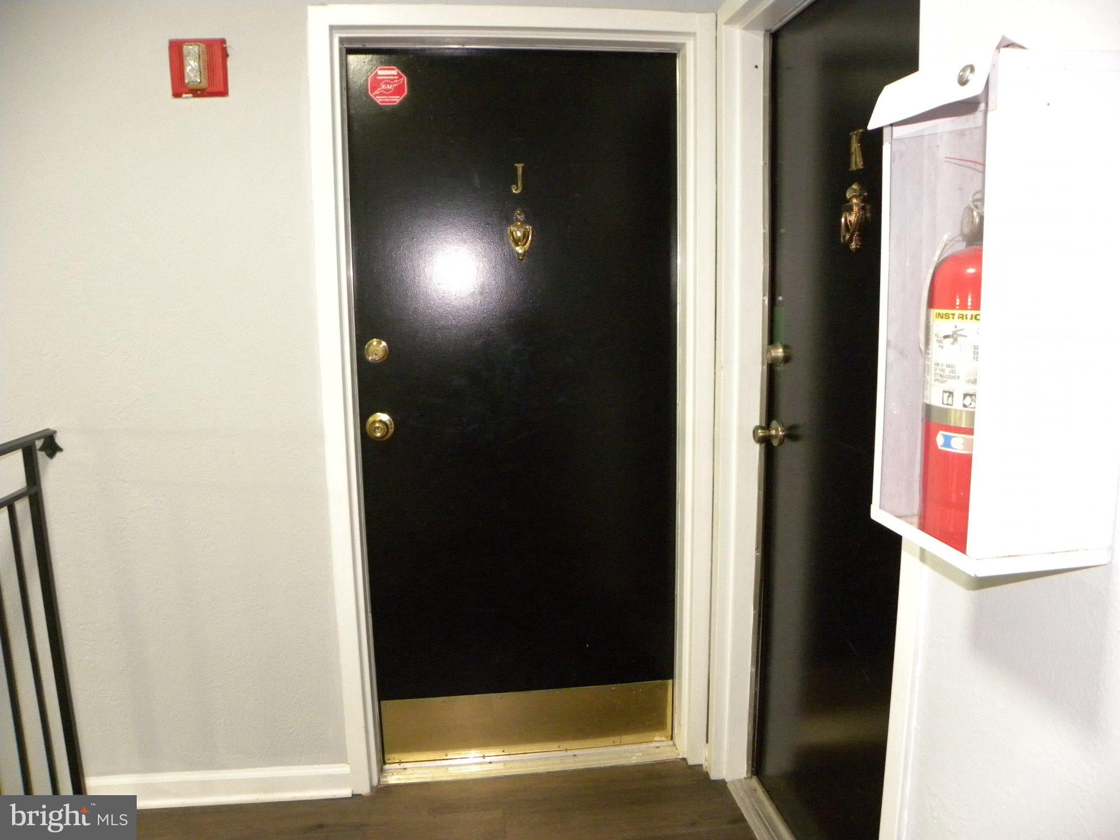
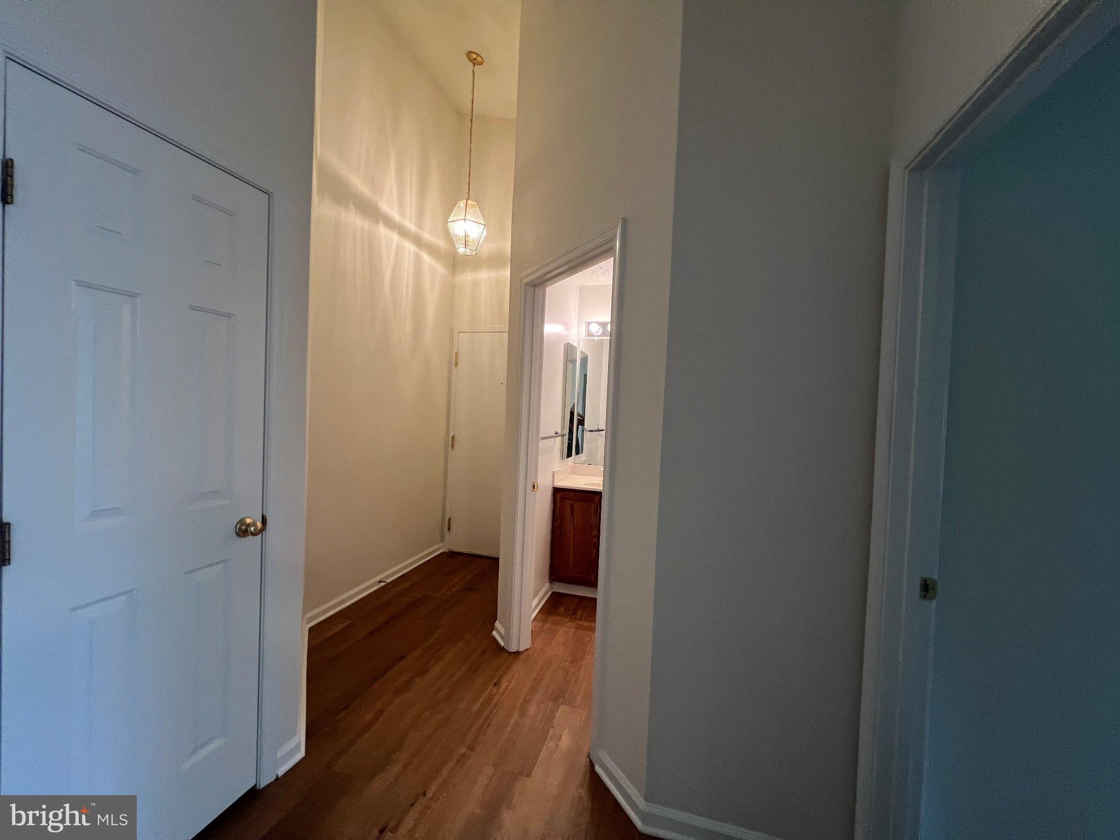
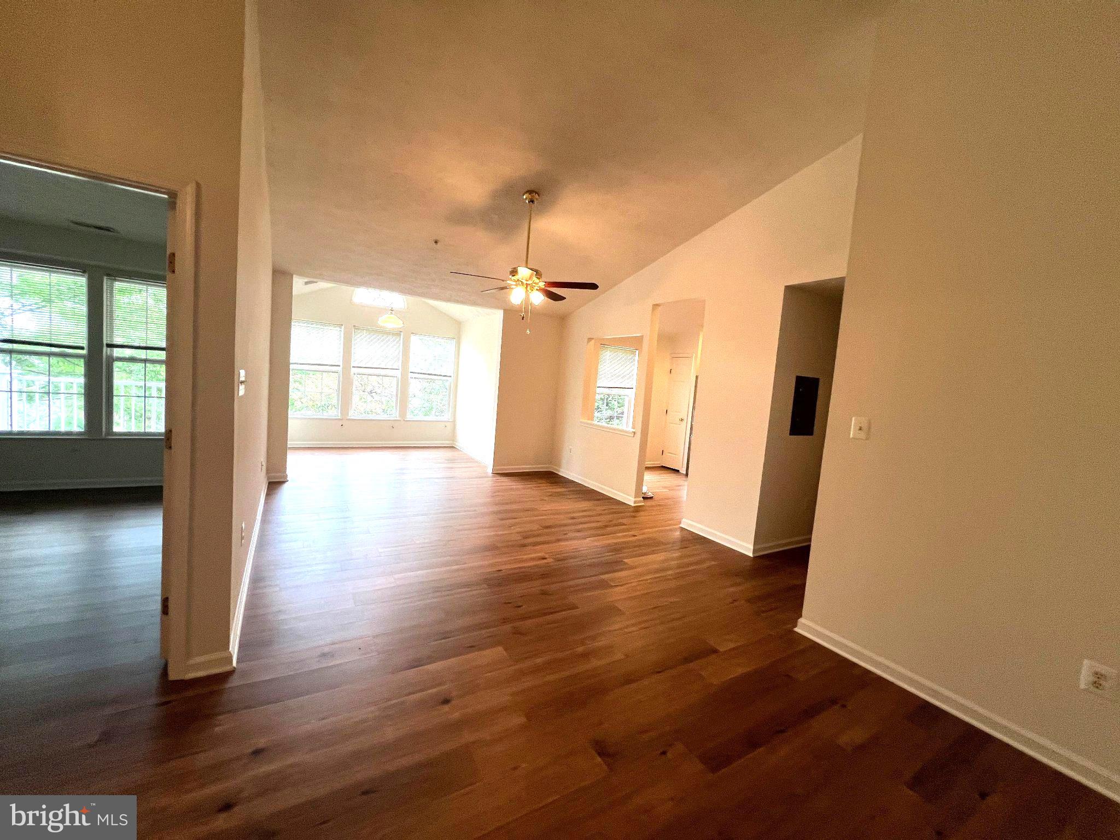
This charming 2-bedroom, 2-bathroom upper level garden-style condo with vaulted ceilings located in the desirable Ridgeview community offers a perfect blend of comfort and convenience. The traditional floor plan features a spacious combination dining and living area, ideal for gatherings, and an outside balcony to relax and enjoy the fresh air. Enjoy cooking in the well-appointed kitchen with new quartz countertops, new gas range, new sink, and disposal, and upgraded faucet. The refrigerator is only 3 yrs old, there is a built in microwave, dishwasher and ample pantry space. Relax in the primary suite, complete with a walk-in closet and a private bath featuring a tub shower. The unit includes in-home laundry with a full size washer and dryer, ensuring ease and efficiency. Enjoy the benefits of insulated windows and ceiling fans for year-round comfort. This original owner home offers brand new flooring and fresh paint throughout. All mechanical items have been yearly maintained and serviced by well known local licensed company. Nestled in a vibrant neighborhood, residents have access to nearby parks, walking trails, and excellent public services. Top-rated schools are just a short distance away, making this location ideal for those seeking community and convenience. Assigned parking adds to the ease of living in this well-maintained property. EZ commute to Washington D.C., Silver Spring & Baltimore. Experience the warmth and charm your new home offers! Home has been professionally cleaned, ready to move right in and enjoy!
Save
Ask
Tour
Hide
Share
Listing Snapshot
Price
$276,900
Days On Site
51 Days
Bedrooms
2
Inside Area (SqFt)
1,075 sqft
Total Baths
2
Full Baths
2
Partial Baths
N/A
Lot Size
N/A
Year Built
1996
MLS Number
MDMC2254124
Status
Active Under Contract
Property Tax
$2,497
HOA/Condo/Coop Fees
$362 monthly
Sq Ft Source
Estimated
Friends & Family
React
Comment
Invite
No Comments Yet
Did you know? You can invite friends and family to your search. They can join your search, rate and discuss listings with you.
Recent Activity
a week ago
Status changed to Active Under Contract
a week ago
Listing updated with changes from the MLS
a month ago
Price changed to $276,900
2 months ago
Listing first seen on site
General Features
Cross Street
Bethesda Church Rd
Levels
One
Number Of Stories
3
Parking
AssignedParking Lot
Pets
Cats OKDogs OKYes
Property Sub Type
Condominium
Sewer
Public Sewer
Special Circumstances
Standard
SqFt Above
1075
SqFt Total
1075
Style
Unit/Flat
Water Source
Public
Zoning
U
Interior Features
Appliances
Gas RangeGas OvenGas Water HeaterWasherDishwasherDisposalDryerExhaust FanIce MakerRefrigeratorMicrowave
Cooling
Central AirCeiling Fan(s)Electric
Furnished
Unfurnished
Heating
Exhaust FanNatural GasCentralForced Air
Interior
Ceiling Fan(s)PantryWalk-In Closet(s)
Laundry Features
Washer Hookup
Main Level Bedrooms
2
Window Features
Insulated Windows
Save
Ask
Tour
Hide
Share
Exterior Features
Construction Details
BrickAluminum Siding
Pool Features
None
Roof
Asphalt
Windows/Doors
Insulated Windows
Community Features
Association Amenities
Basketball CourtPlayground
Additional Association Fee
$362.0
Additional Association Fee Frequency
Monthly
School District
MONTGOMERY COUNTY PUBLIC SCHOOLS
Schools
School District
MONTGOMERY COUNTY PUBLIC SCHOOLS
Elementary School
DAMASCUS
Middle School
JOHN T. BAKER
High School
DAMASCUS
Listing courtesy of Long & Foster Real Estate, Inc.



Did you know? You can invite friends and family to your search. They can join your search, rate and discuss listings with you.