Property Search

Save
Ask
Tour
Hide
Share
$914,999
11 Days On Site

11511 SENECA FOREST CIRCLE
GERMANTOWN, MD 20876

For Sale|Single Family Residence|Active
4
Beds
4
Total Baths
4
Full Baths
4,352
SqFt
$210
/SqFt
1997
Built
Subdivision:
SENECA CROSSING
County:
MONTGOMERY
Listing courtesy of RE/MAX Town Center
Call Now: (703) 898-3565
Is this the listing for you? We can help make it yours.
(703) 898-3565
Upcoming Open Houses
Sun, Sep 13, 1:00 PM - 3:00 PM
11511 SENECA FOREST CIRCLE11511 SENECA FOREST CIRCLE11511 SENECA FOREST CIRCLE11511 SENECA FOREST CIRCLE
Save
Ask
Tour
Hide
Share

Mortgage Calculator

Monthly Payment (Est.)

$4,175
Calculator powered by Showcase IDX, a Constellation1 Company. Copyright ©2026 Information is deemed reliable but not guaranteed.

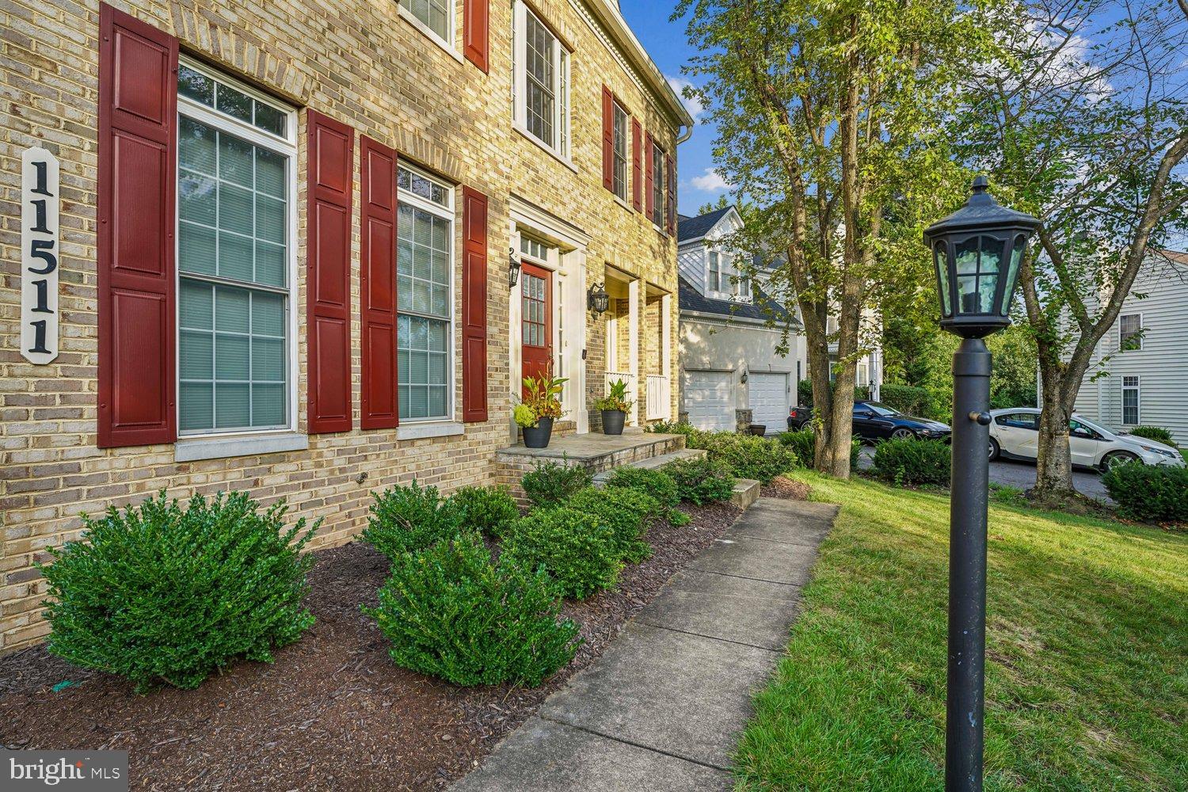
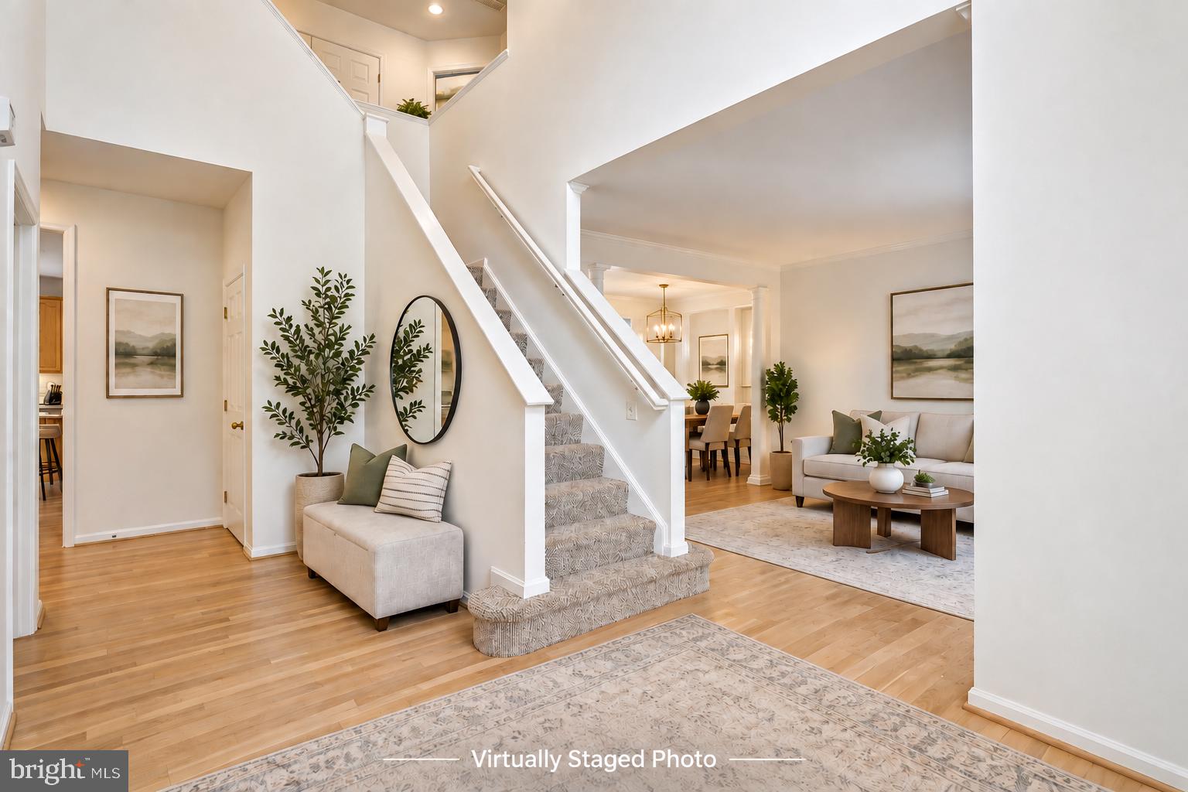
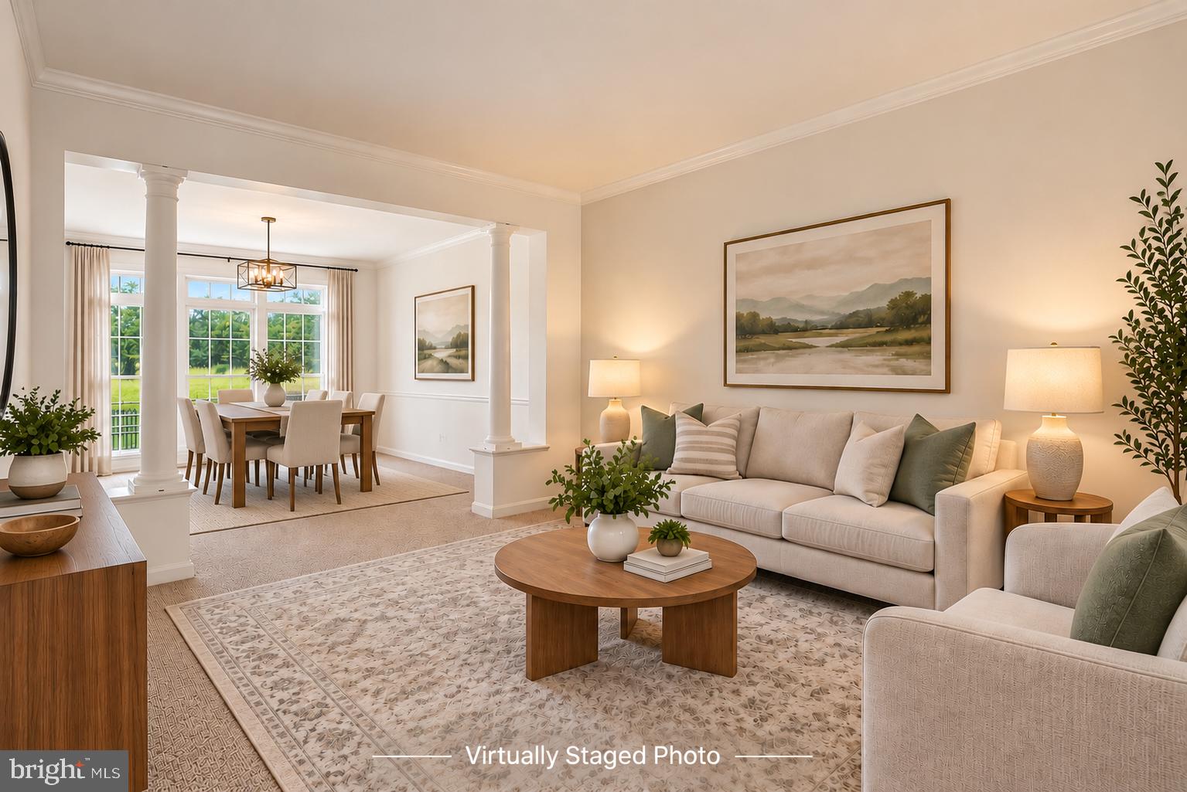
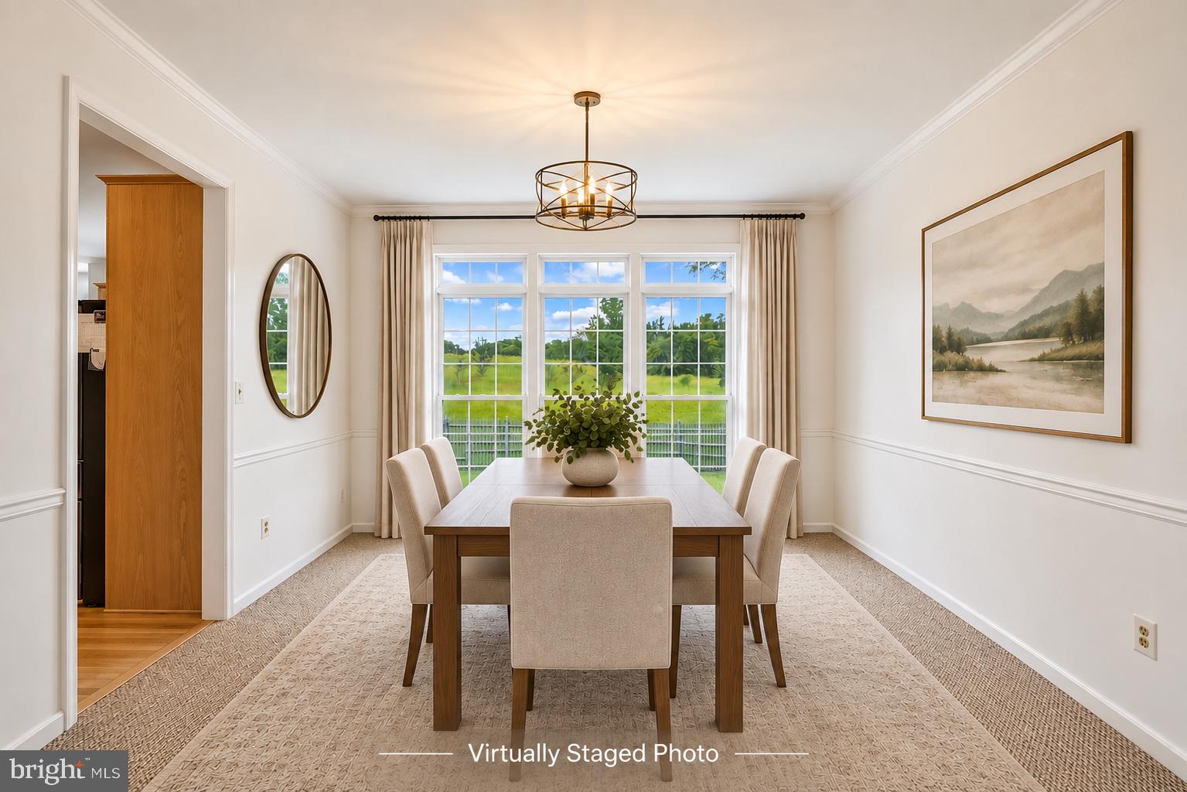
Welcome to 11511 Seneca Forest Circle, a beautifully updated, turnkey residence offering refined style and effortless comfort in Germantown’s highly sought-after Seneca Crossing community. At the heart of the home lies a sun-drenched family room anchored by a dramatic, floor-to-ceiling stone fireplace. Surrounded by four sets of French doors and crowned with an architectural half-moon window, this magnificent space floods with natural light and creates a seamless indoor-outdoor flow. Adjacent to the family room, the newly renovated designer kitchen stands out with custom backsplash tile, elegant quartz countertops, and brand-new premium appliances—crafting a sophisticated yet functional setting for daily living and weekend hosting. The primary suite serves as an exclusive retreat, complete with sleek contemporary finishes and a private electric fireplace designed for ultimate relaxation. Fresh neutral paint throughout highlights the home's clean structural lines, perfectly complementing plush carpeting updated just 14 months ago. This home offers exceptional efficiency and peace of mind with major systems fully updated: a replaced roof (2019), both HVAC units and the water heater updated within the past five years, and a refreshed laundry room featuring a high-performance matching washer and dryer set. The outdoor space features a freshly painted 6-foot privacy fence and an expansive 24x14 deck perfect for entertaining. For electric vehicle owners, an official Level 2 Tesla Wall Connector comes pre-installed in the garage. Located moments from top local parks, vibrant dining, shopping, and major commuter arteries into Washington, D.C., this property combines timeless architectural detail with modern convenience in an unbeatable location.

Save
Ask
Tour
Hide
Share
Listing Snapshot
Price 
$914,999
Days On Site 
11 Days
Bedrooms 
4
Inside Area (SqFt) 
4,352 sqft
Total Baths 
4
Full Baths 
4
Partial Baths 
N/A
Lot Size 
0.25 Acres
Year Built 
1997
MLS® Number 
MDMC2254136
Status 
Active
Property Tax 
$9,023
HOA/Condo/Coop Fees 
$50 monthly
Sq Ft Source 
Estimated
Friends & Family
Recent Activity
yesterdayStatus changed to Active
yesterdayListing updated with changes from the MLS®
2 weeks agoListing first seen on site
General Features
Acres 
0.25
Attached Garage 
Yes
Foundation 
Permanent
Garage 
Yes
Garage Spaces 
2
Levels 
Three Or More
Parking 
GarageAttached
Parking Spaces 
2
Property Sub Type 
Single Family Residence
Sewer 
Public Sewer
Special Circumstances 
Standard
SqFt Above 
3352
SqFt Below 
1000
SqFt Total 
6352
Style 
Colonial
Water Source 
Public
Zoning 
RE2
Interior Features
Appliances 
OvenGas Water HeaterCooktopDishwasherDisposalDryerRefrigeratorStainless Steel Appliance(s)WasherMicrowave

Basement 
Partially FinishedSump PumpFullInterior Entry
Cooling 
Central AirCeiling Fan(s)Electric
Fireplace 
Yes
Fireplace Features 
GasFree StandingElectric
Fireplaces 
2
Flooring 
CarpetWoodHardwood
Furnished 
Unfurnished
Heating 
Natural GasCentral
Interior 
Eat-in KitchenCeiling Fan(s)Kitchen IslandRecessed LightingWalk-In Closet(s)Open Floorplan
Laundry Features 
Laundry RoomMain Level
Bathroom 1 
Bathroom 2 
Bedroom 1 
Bedroom 2 
Bedroom 3 
Dining Room 
Level - Main
Family Room 
Level - Main
Foyer 
Level - Main
Kitchen 
Level - Main
Laundry 
Level - Main
Library 
Level - Main
Living Room 
Level - Main
Primary Bathroom 
Primary Bedroom 
Recreation Room 
Storage Room 
Save
Ask
Tour
Hide
Share
Exterior Features
Construction Details 
Brick VeneerVinyl Siding
Fencing 
Fenced
Lot Features 
LevelPrivateBack Yard
Patio And Porch 
Deck
Pool Features 
None
View 
Trees/WoodsScenic
Waterview 
Trees/WoodsScenic
Community Features
Association Amenities 
Jogging PathPlayground
Association Fee 
$50.0
Association Fee Frequency 
Monthly
Community Features 
SidewalksStreet Lights
School District 
MONTGOMERY COUNTY PUBLIC SCHOOLS
Schools
School District
MONTGOMERY COUNTY PUBLIC SCHOOLS
Elementary School
DR. SALLY K. RIDE
Middle School
MARTIN LUTHER KING JR.
High School
SENECA VALLEY
Listing courtesy of RE/MAX Town Center


The real estate listing information is provided by Bright MLS is for the consumer's personal, non-commercial use and may not be used for any purpose other than to identify prospective properties consumer may be interested in purchasing. Any information relating to real estate for sale or lease referenced on this web site comes from the Internet Data Exchange (IDX) program of the Bright MLS. This web site references real estate listing(s) held by a brokerage firm other than the broker and/or agent who owns this web site. The accuracy of all information is deemed reliable but not guaranteed and should be personally verified through personal inspection by and/or with the appropriate professionals. Properties in listings may have been sold or may no longer be available. The data contained herein is copyrighted by Bright MLS and is protected by all applicable copyright laws. Any unauthorized collection or dissemination of this information is in violation of copyright laws and is strictly prohibited. Copyright © 2020 Bright MLS. All rights reserved.

Neighborhood & Commute
Source: Walkscore
Disclosure: Community information and market data powered by Constellation Data Labs. Information is deemed reliable but not guaranteed.
Save
Ask
Tour
Hide
Share
Popular areas we serve

Northern Virginia Communities

  1. Aldie
  2. Alexandria
  3. Annandale
  4. Arlington
  5. Ashburn
  6. Bluemont
  7. Brambleton
  8. Bristow
  9. Broadlands
  10. Burke
  11. Centreville
  12. Chantilly
  13. Fairfax
  14. Falls Church
  15. Gainesville
  16. Great Falls
  17. Herndon
  18. Leesburg
  19. Manassas
  20. Manassas Park
  21. McLean
  22. Middleburg
  23. Oakton
  24. Reston
  25. South Riding
  26. Springfield
  27. Sterling
  28. Stone Ridge
  29. Vienna
  30. Winchester
  31. Woodbridge

Browse by Area

Start A Custom Search