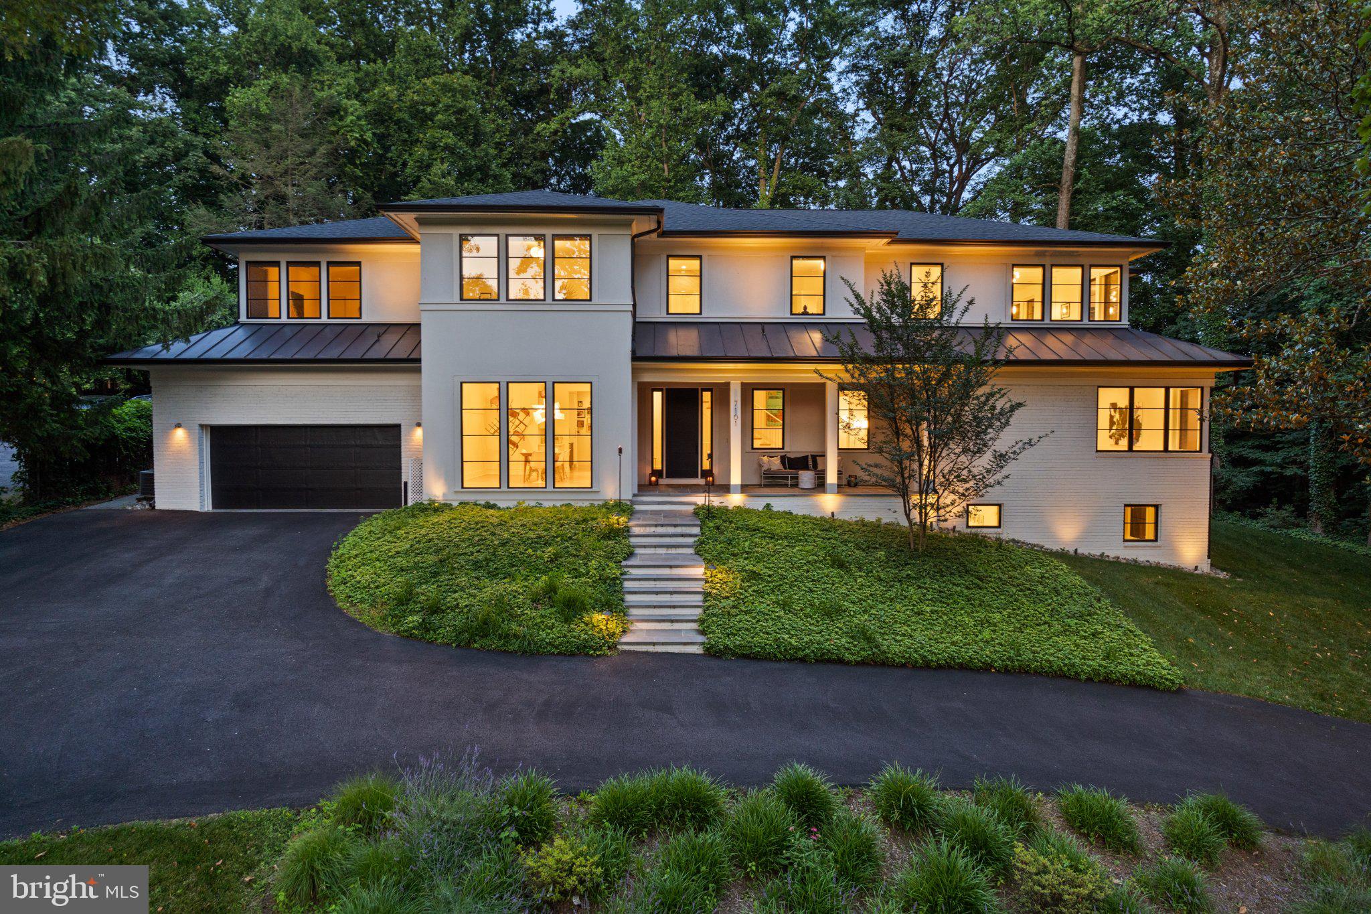
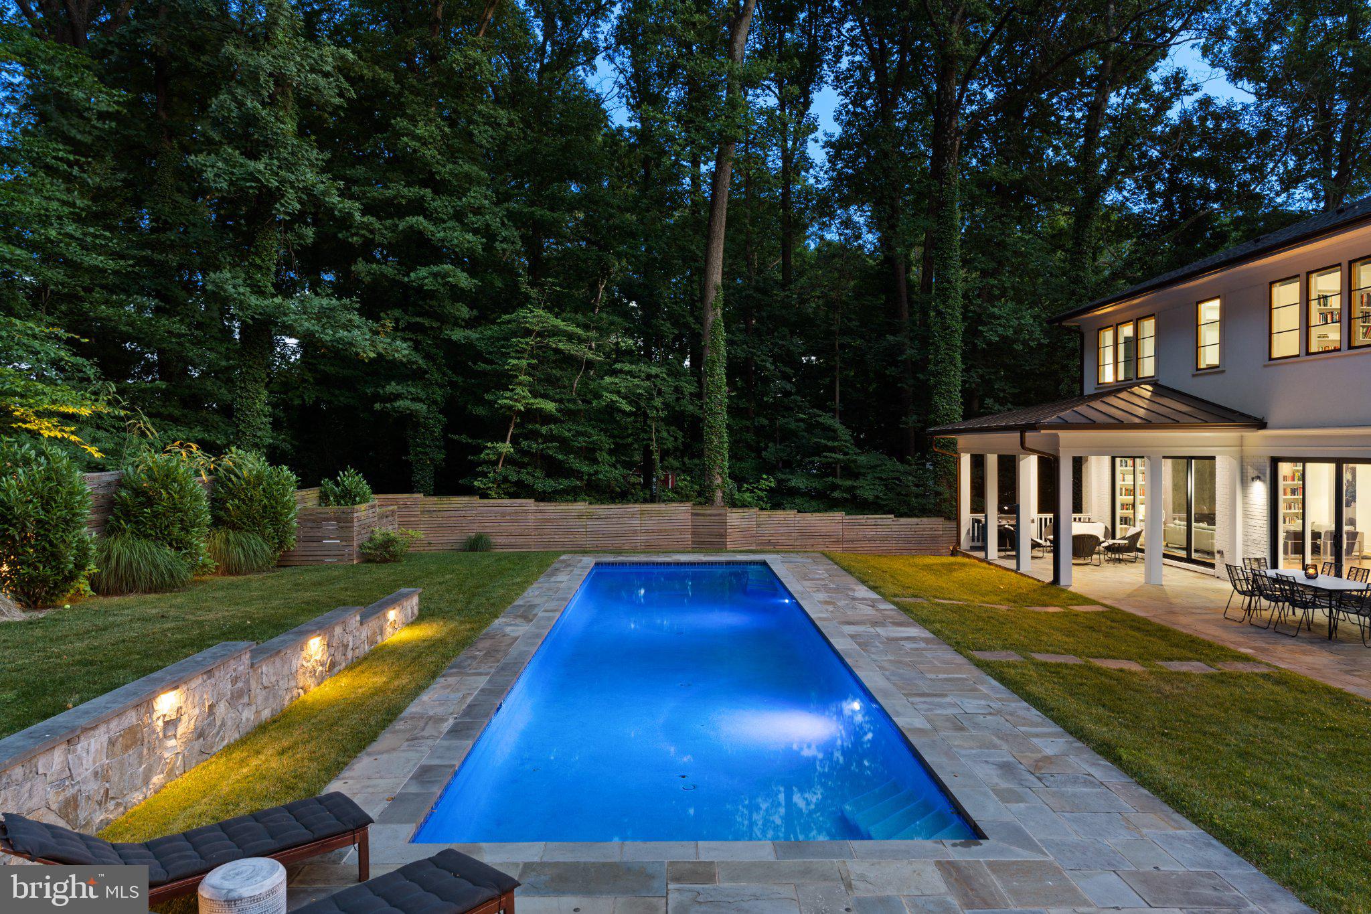
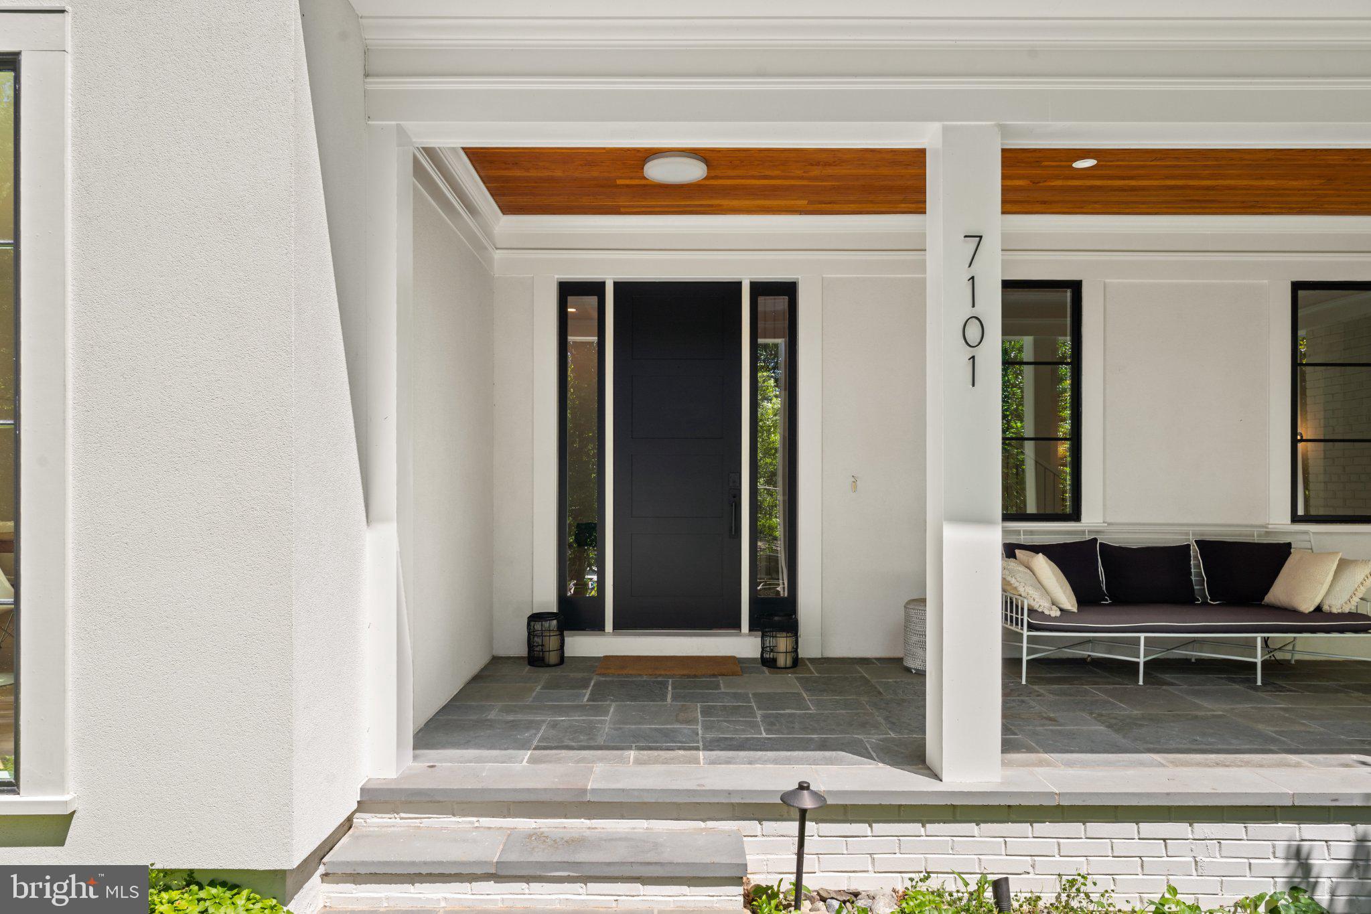
Privately sited on a rare ½ acre parcel in Bethesda’s Locust Ridge neighborhood, 7101 Pyle Rd presents a modern masterpiece of incredible scale and luxurious design. Completely rebuilt in May of 2019 by Scott Churilla of Churilla Homes in collaboration with GTM Architects, this 7,200 square foot residence has been expertly crafted utilizing the highest quality fixtures and finishes throughout 3 perfectly appointed levels. Perched off the street and along a crescent drive, this serene escape features panoramic wooded vistas, a walkout rear dining patio, lush and landscaped gardens, programmed 50’ swimming pool, hot tub, and eastern exposures. Inside, the 6 Bedroom, 5 Full Bathroom, 2 Half Bath modern marvel is flooded with natural light with walls of windows spanning the open concept floor plan. The Main Level features a Gourmet Kitchen, gracious entertaining spaces, expansive private suites, a home gym, and private office space. Backing to mature greenery and encompassed by privacy fencing, this Bethesda haven offers the height of suburban luxury and tranquility. Located in close proximity to Bethesda’s renowned dining and retail destinations, local parks and schools, this property is a rare gem sited in a priceless locale.
Save
Ask
Tour
Hide
Share
Listing Snapshot
Price
$3,895,000
Days On Site
44 Days
Bedrooms
6
Inside Area (SqFt)
6,300 sqft
Total Baths
7
Full Baths
5
Partial Baths
2
Lot Size
0.5 Acres
Year Built
1954
MLS Number
MDMC2254266
Status
Active
Property Tax
$23,808
HOA/Condo/Coop Fees
N/A
Sq Ft Source
Estimated
Friends & Family
React
Comment
Invite
No Comments Yet
Did you know? You can invite friends and family to your search. They can join your search, rate and discuss listings with you.
Recent Activity
3 weeks ago
Listing updated with changes from the MLS
a month ago
Status changed to Active
a month ago
Listing first seen on site
General Features
Acres
0.5
Attached Garage
Yes
Foundation
Brick/Mortar
Garage
Yes
Garage Spaces
2
Levels
Three Or More
Parking
Circular DrivewayGarageAttached
Parking Spaces
2
Property Sub Type
Single Family Residence
Sewer
Public Sewer
Special Circumstances
Standard
SqFt Above
4800
SqFt Below
1500
SqFt Total
7200
Style
Contemporary
Water Source
Public
Zoning
R90
Interior Features
Appliances
Gas Water HeaterDishwasherDisposalDryerMicrowaveWasherWater Heater
Basement
Finished
Cooling
Central AirElectric
Fireplace
Yes
Fireplaces
2
Heating
Natural GasForced Air
Interior
Recessed LightingBuilt-in FeaturesOpen Floorplan
Save
Ask
Tour
Hide
Share
Exterior Features
Construction Details
Stucco
Pool Features
Private
Private Pool
Yes
Community Features
School District
MONTGOMERY COUNTY PUBLIC SCHOOLS
Schools
School District
MONTGOMERY COUNTY PUBLIC SCHOOLS
Elementary School
Unknown
Middle School
Unknown
High School
Unknown
Listing courtesy of TTR Sotheby's International Realty




Did you know? You can invite friends and family to your search. They can join your search, rate and discuss listings with you.