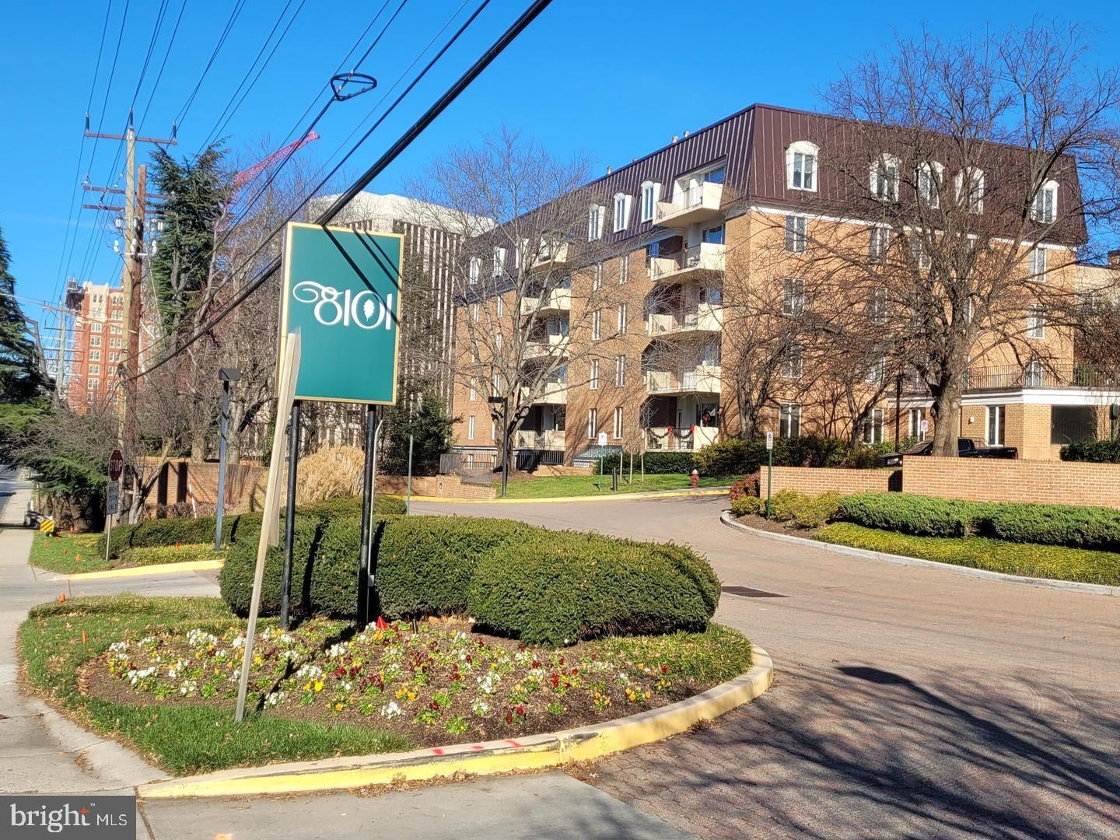
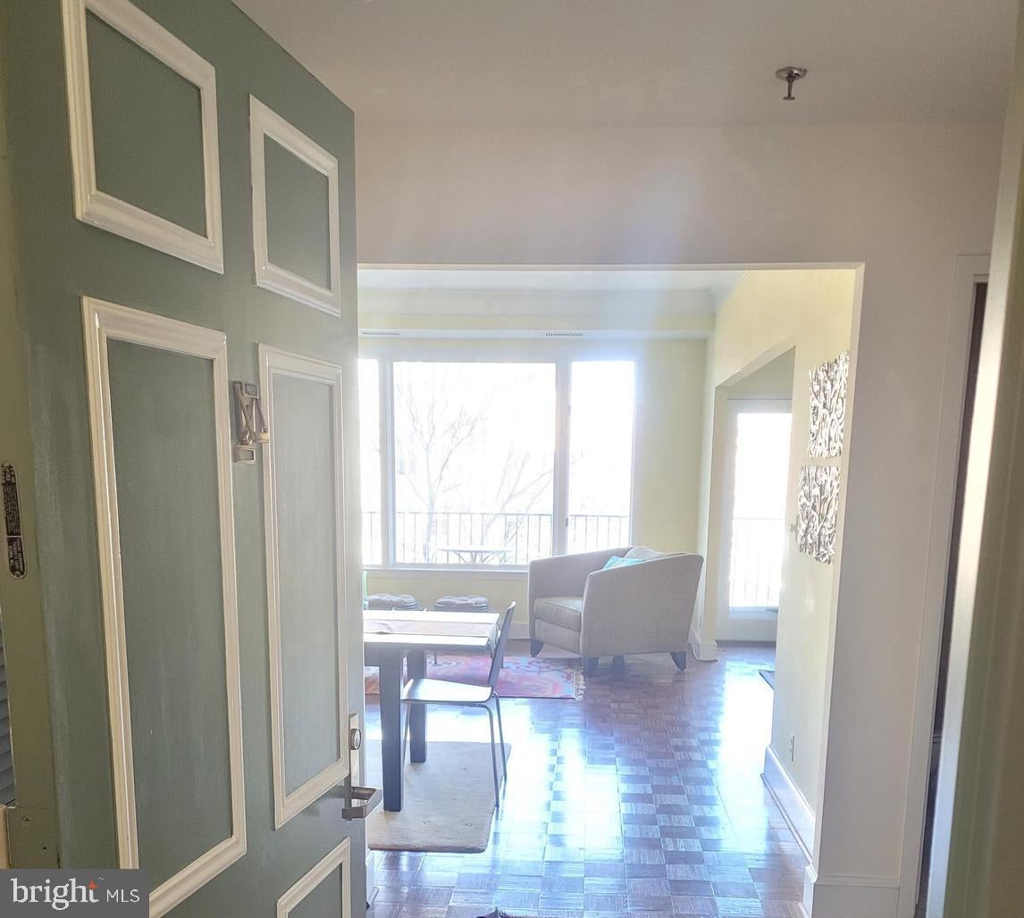
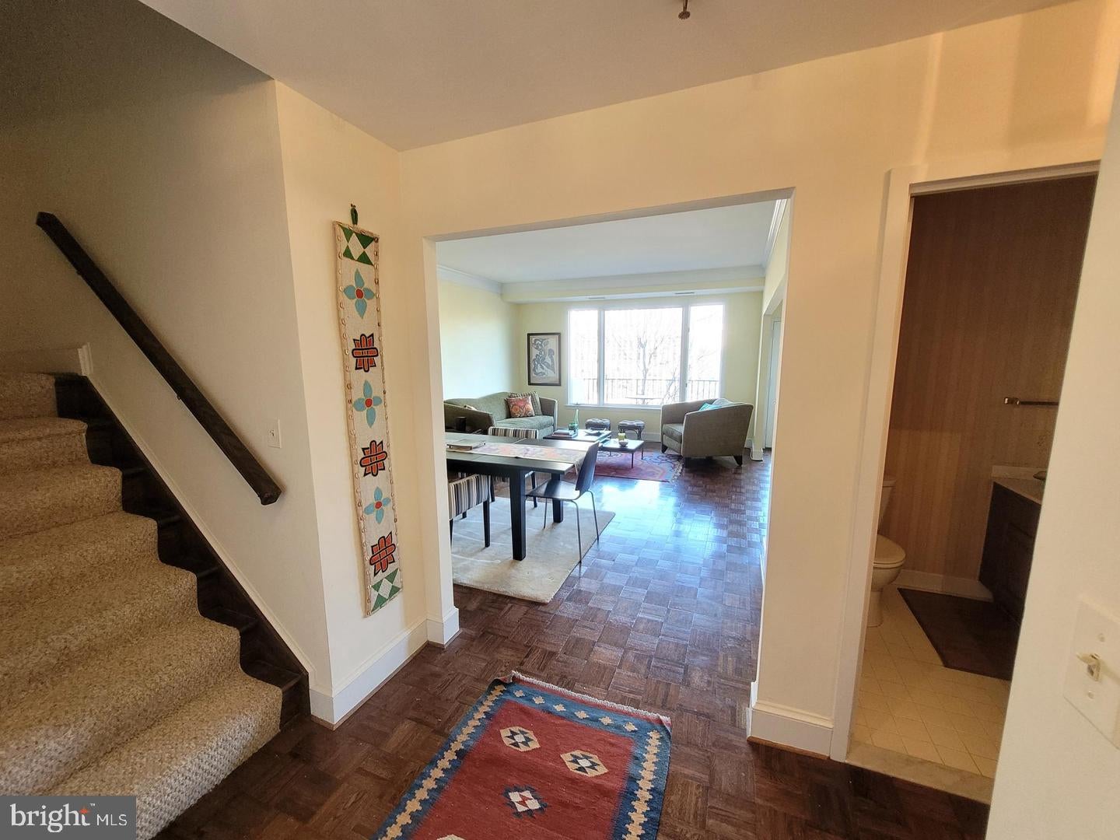
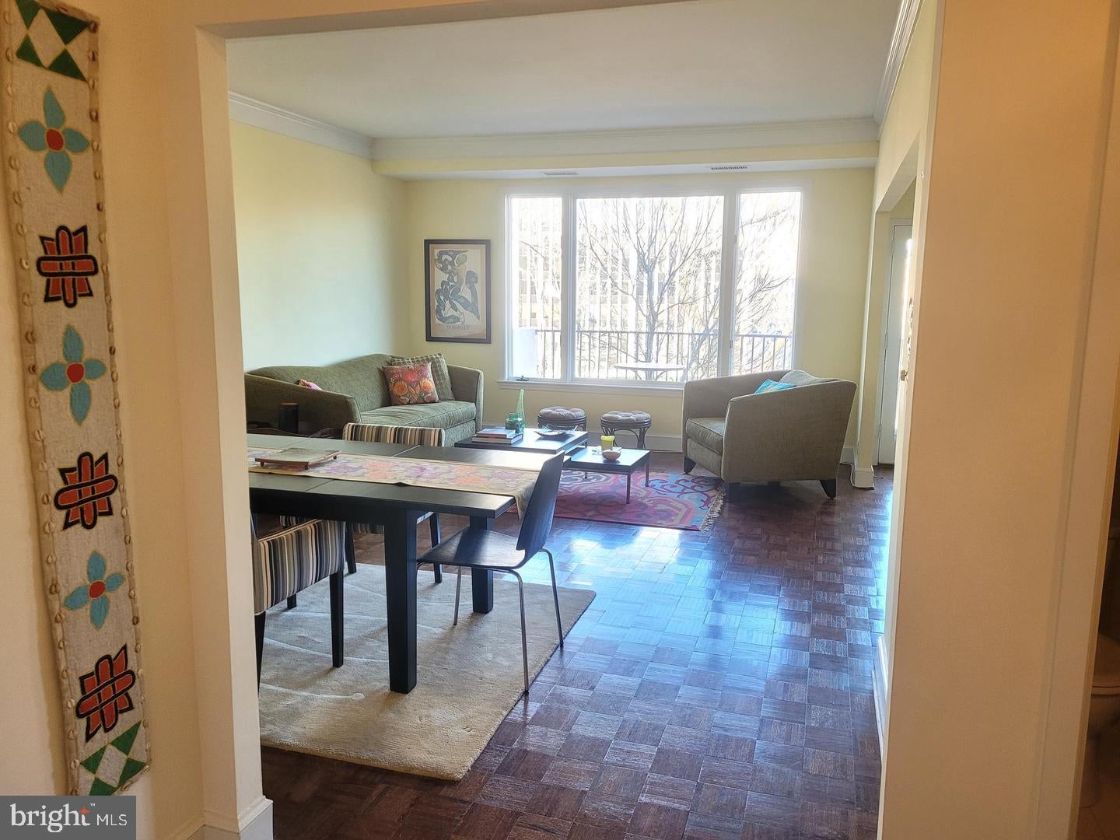
Move in Ready. FURNISHED OR UNFURNISHED Duplex condominium with entrance on both floors 6th and 7th. On the main level, welcome to a large living room with an oversized window with a lot of light and a door leading to a private balcony. A separate formal dining room. The kitchen offers marble countertops, a pantry, and a breakfast area. In the hallway, there is storage under the staircase, a utility closet, and a powder room on the main level. On the second level, there are two suites; the primary Bedroom is large enough for a king-sized bed, dressers, bookcases, and lounging sofa. An oversized walk-in closet. A dressing area with a large closet leads into a shower/tubbed Jacuzzi bath. This unit is located within steps of the alternative elevator to the parking area. This property offers 24-hour concierge service and security. In the 8101 building, there is plenty of guest parking, beautiful Gardens, and Water Fountains. It allows pets up to 20lb and is ideally located just minutes from the DC line, the Beltway, downtown Bethesda, Silver Spring, Kensington, clubs, and the soon-to-be-finished purple line Metro. The capital Crescent trail is also close by, making it easy to walk into Bethesda, retail downtown, and dining. Bus stop is 300sq feet and takes you to Bethesda Metro Station in 5 minutes.
Save
Ask
Tour
Hide
Share
Listing Snapshot
Price
$3,950
Days On Site
31 Days
Bedrooms
2
Inside Area (SqFt)
1,546 sqft
Total Baths
2
Full Baths
2
Partial Baths
N/A
Lot Size
N/A
Year Built
1982
MLS® Number
MDMC2254302
Status
Active
Property Tax
N/A
HOA/Condo/Coop Fees
N/A
Sq Ft Source
Assessor
Friends & Family
React
Invite
Recent Activity
a month ago
Listing updated with changes from the MLS®
a month ago
Listing first seen on site
General Features
Available on
2026-09-02
Direction Faces
North
Garage
Yes
Garage Spaces
2
Levels
Two
Parking
Off StreetAssignedCircular DrivewayGarageUndergroundCommunity Structure
Parking Spaces
2
Pets
Number LimitYes
Property Sub Type
Condominium
Sewer
Public Sewer
SqFt Above
1546
SqFt Total
1546
Style
TraditionalUnit/Flat
Utilities
Water Available
Water Source
Public
Zoning
RESIDENTIAL
Interior Features
Appliances
Electric Water HeaterDishwasherDisposalExhaust FanRefrigeratorWasher/Dryer Stacked