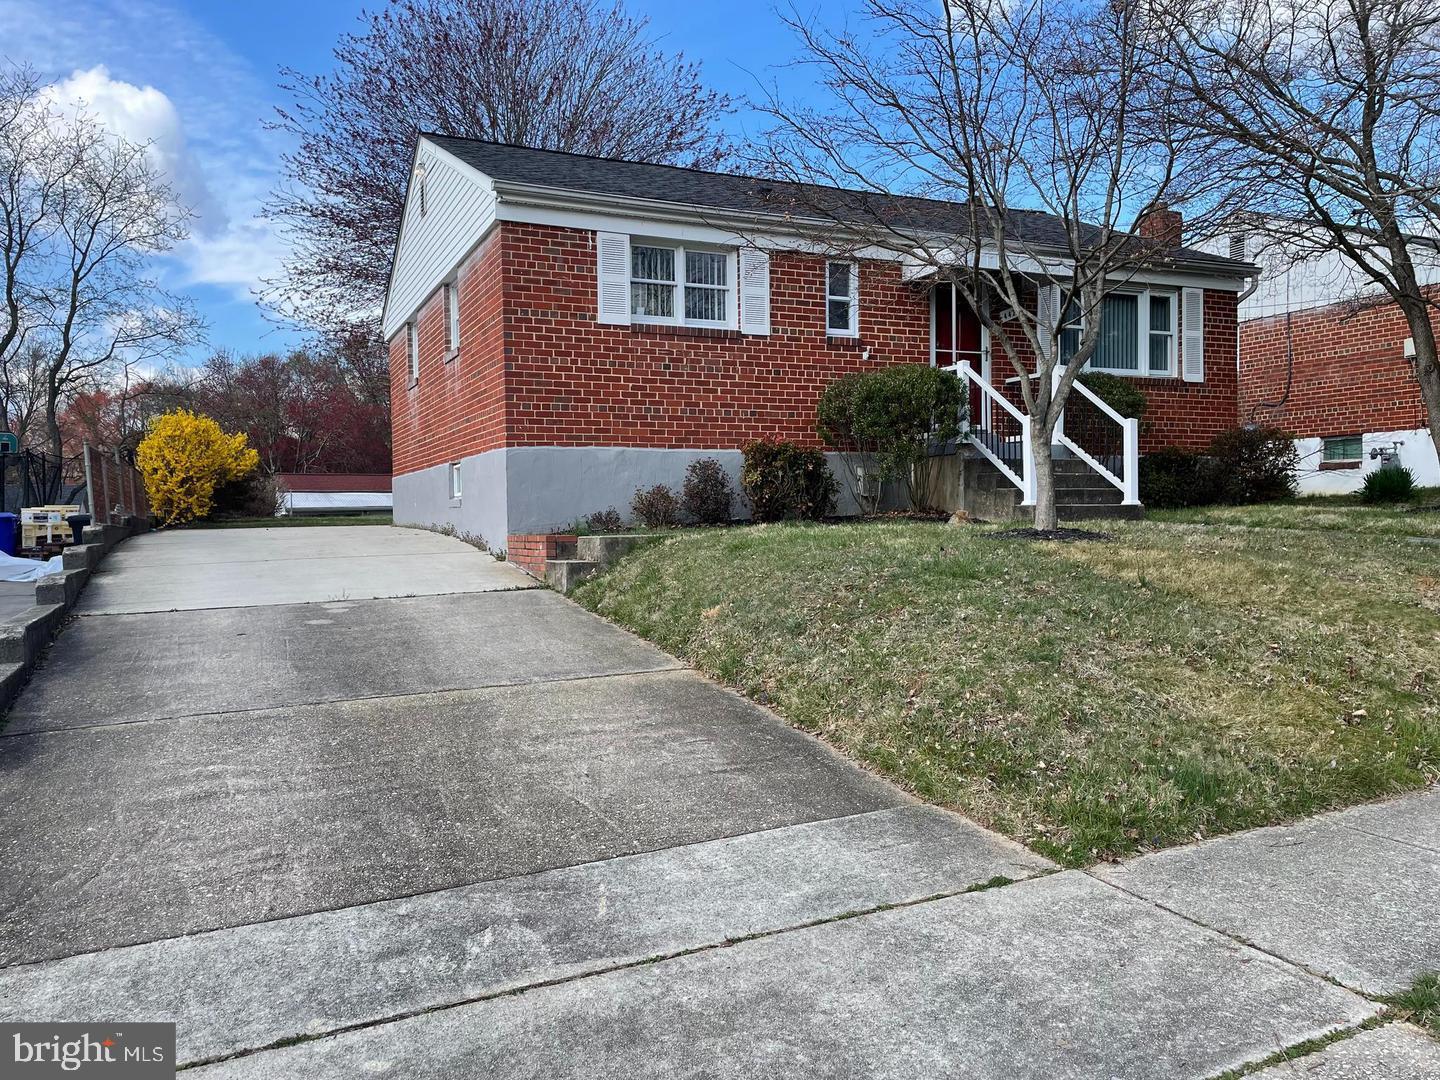
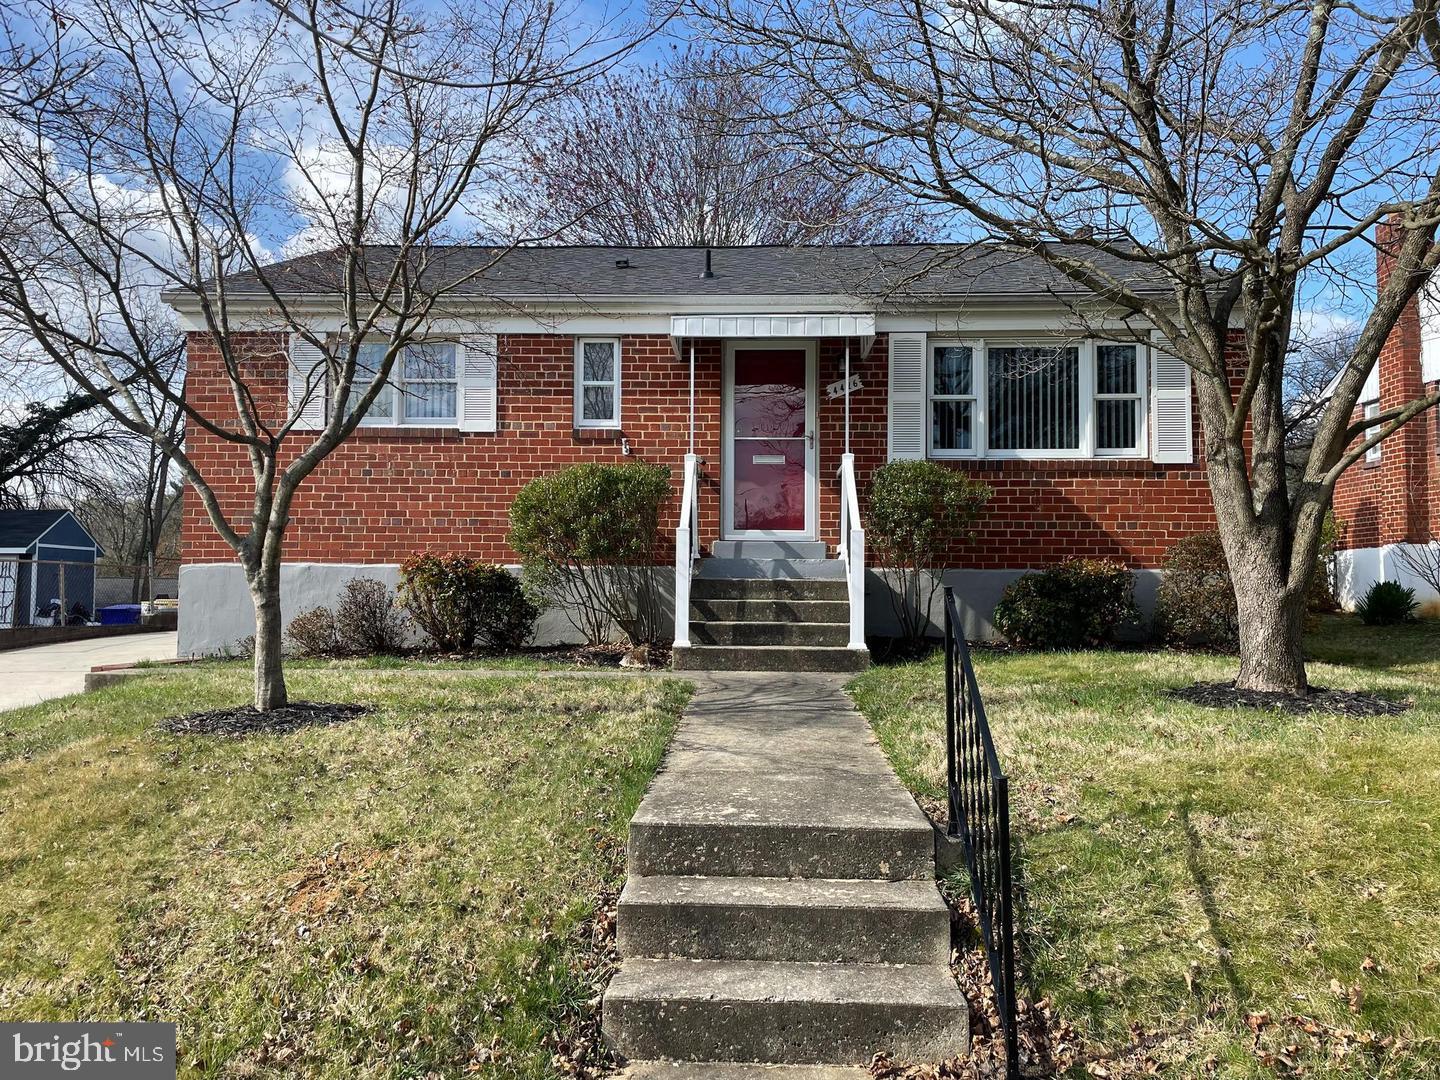
Step into this stylishly renovated 3-bedroom, 2-bath brick rambler with two additional finished lower-level rooms, offering approximately 2,158 finished square feet of thoughtfully designed living space in the charming Wheaton Woods community of Rockville. Renovated in 2023, this home blends modern updates with classic comfort and generous room sizes throughout.
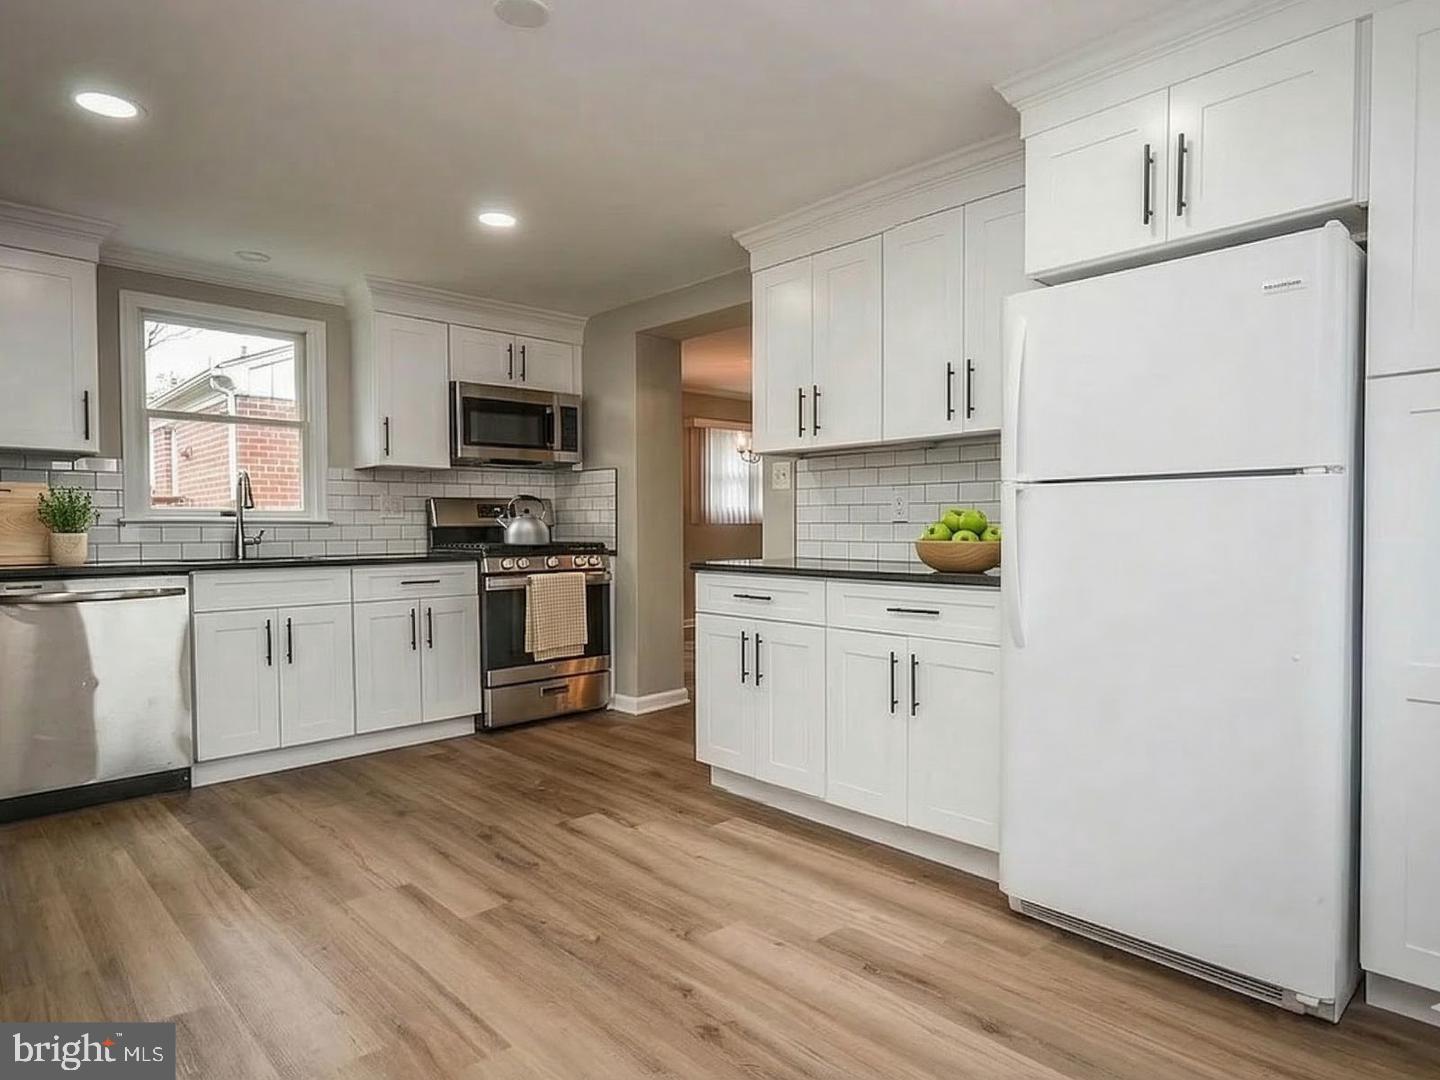
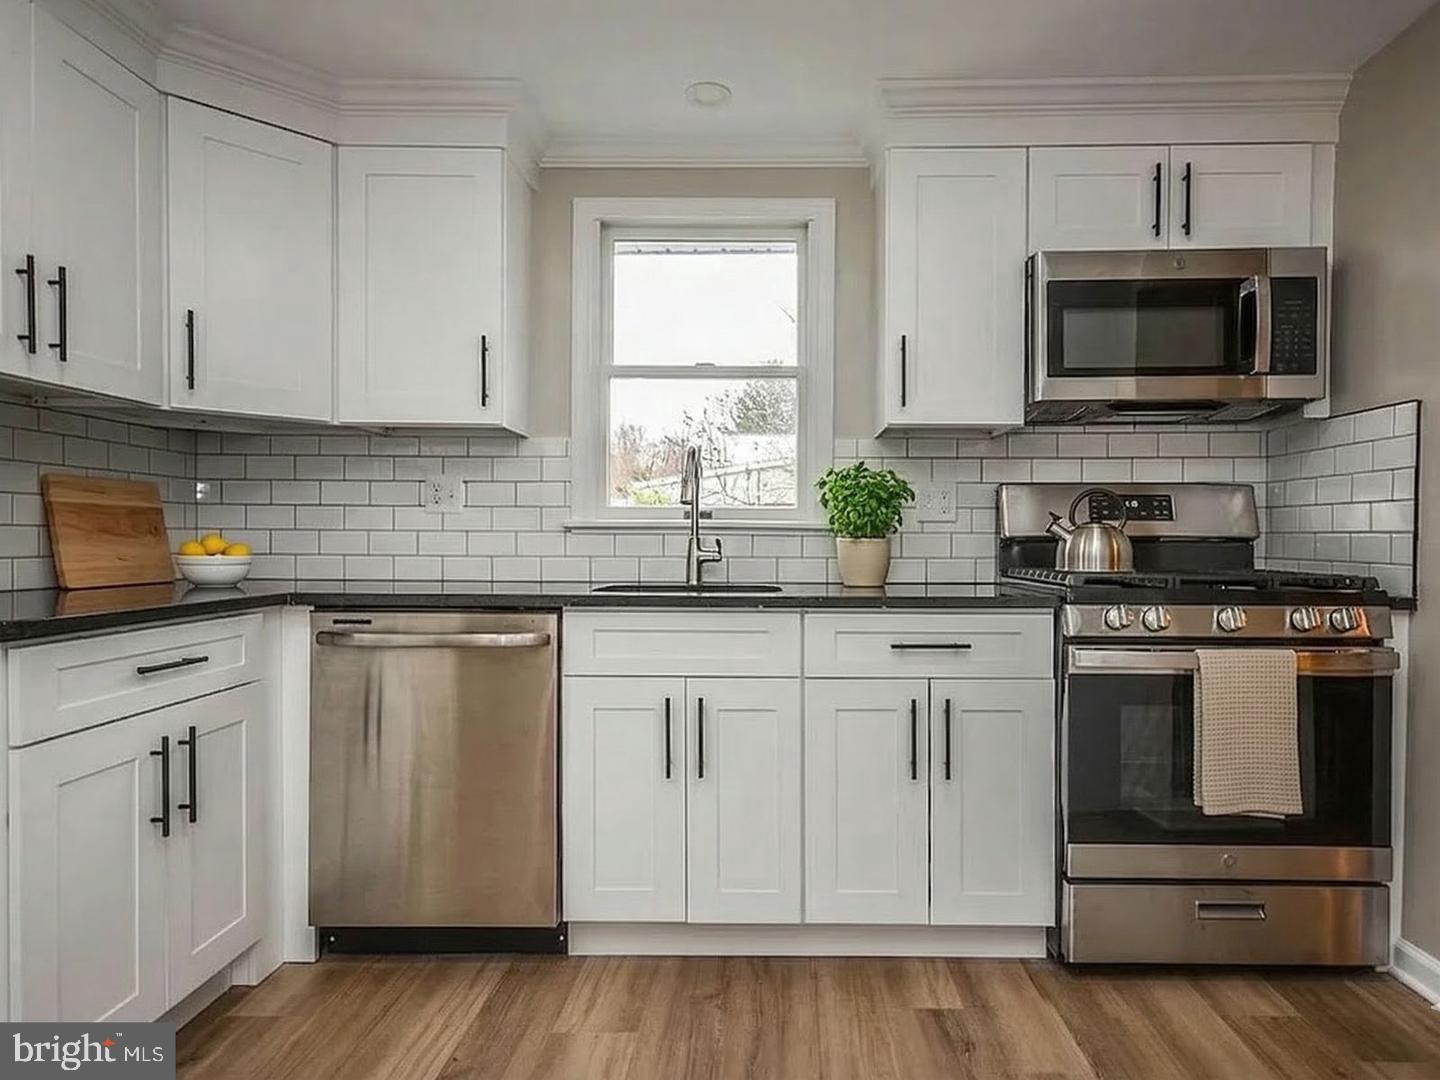
The main level is filled with natural light and features a bright living room that flows seamlessly into a sun-filled dining area with built-ins—perfect for everyday living and entertaining. The modern eat-in kitchen showcases updated cabinetry, granite countertops, and stainless steel appliances, including a gas range and built-in microwave. A stainless steel refrigerator and a matching Samsung washer and dryer set offer added convenience.
Three bedrooms and an updated full bathroom complete the main level. The fully finished lower level adds exceptional flexibility, featuring two additional finished rooms, a spacious recreation area, and a laundry area with utility sink—ideal for a home office, gym, or flexible living space.
Outside, enjoy a flat, expansive yard with mature landscaping and a driveway providing convenient off-street parking. Ideally located just 2.3 miles from the Glenmont Metro (Red Line), with nearby bus routes and easy access to major commuter corridors. Conveniently located near shopping, parks, and public transportation.
[Certified lead free by the Maryland Department of the Environment; inspection certificate available.]
Twelve-month minimum lease. No smoking or vaping permitted in or on the property. Pets considered case by case with fee. Tenant responsible for all utilities and lawn and exterior maintenance. Minimum 700 credit score.
Save
Ask
Tour
Hide
Share
Listing Snapshot
Price
$3,200
Days On Site
49 Days
Bedrooms
3
Inside Area (SqFt)
2,158 sqft
Total Baths
2
Full Baths
2
Partial Baths
N/A
Lot Size
0.15 Acres
Year Built
1952
MLS Number
MDMC2254372
Status
Active
Property Tax
N/A
HOA/Condo/Coop Fees
N/A
Sq Ft Source
Assessor
Friends & Family
React
Comment
Invite
No Comments Yet
Did you know? You can invite friends and family to your search. They can join your search, rate and discuss listings with you.
Recent Activity
2 weeks ago
Listing updated with changes from the MLS
2 months ago
Listing first seen on site
General Features
Acres
0.15
Available on
2026-10-15
Foundation
Brick/Mortar
Levels
Two
Parking
ConcreteOn StreetDriveway
Parking Spaces
2
Pets
Yes
Property Sub Type
Single Family Residence
Sewer
Public Sewer
SqFt Above
1178
SqFt Below
980
SqFt Total
2158
Style
Ranch/Rambler
Utilities
Water AvailableSewer AvailableNatural Gas AvailableElectricity Available
Water Source
Public
Zoning
R
Interior Features
Appliances
CooktopGas Water HeaterDishwasherDisposalExhaust FanRefrigeratorStainless Steel Appliance(s)Washer



Did you know? You can invite friends and family to your search. They can join your search, rate and discuss listings with you.