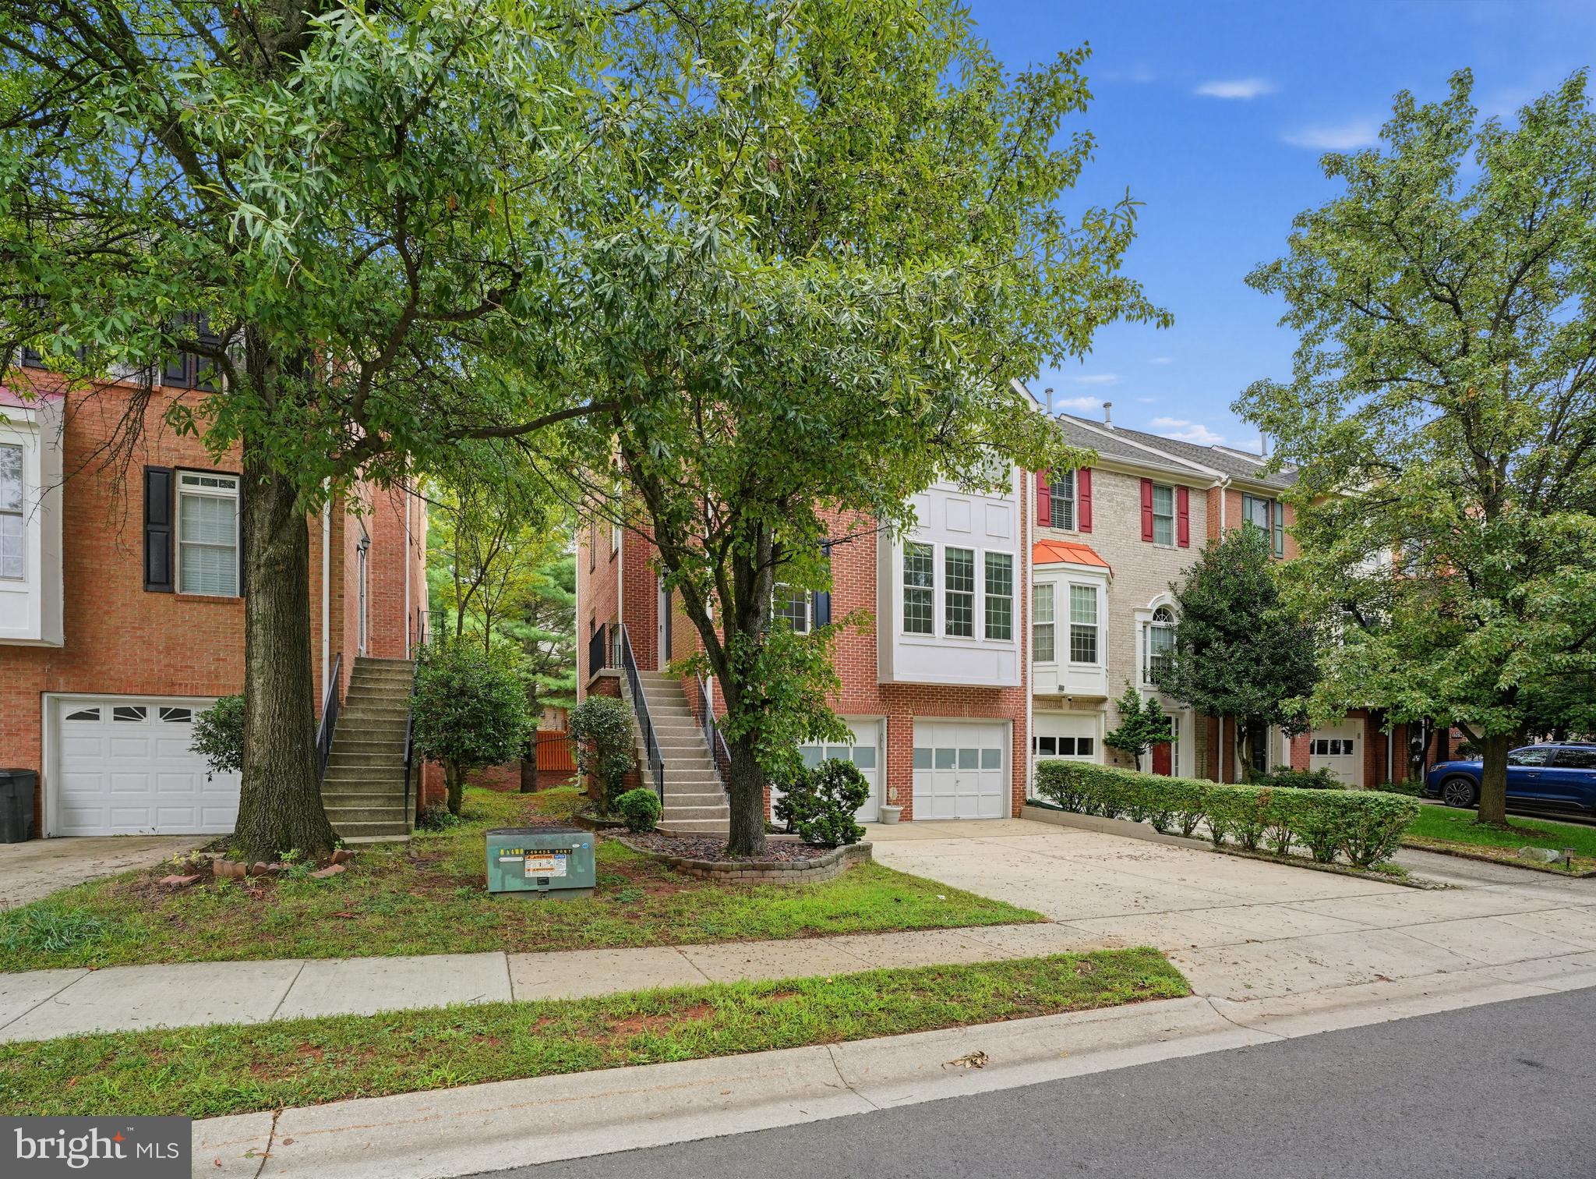
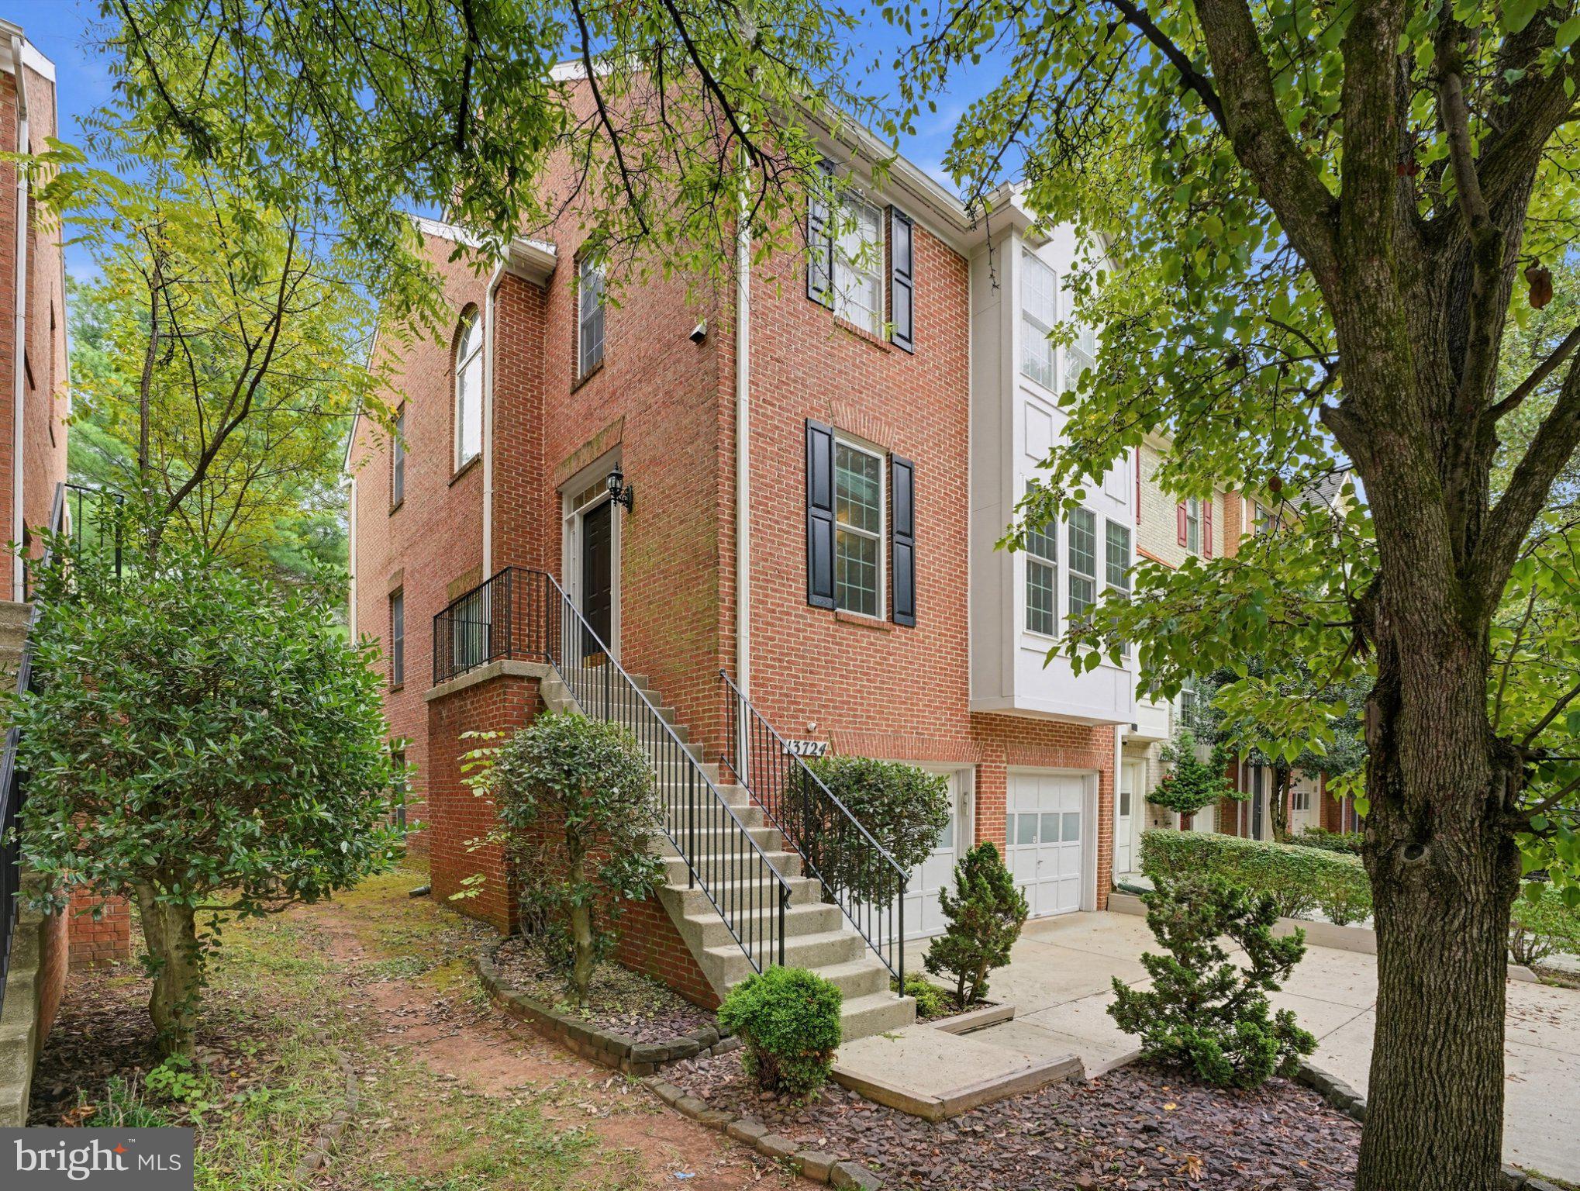
More space, more style, and more ways to make it your own—13724 Lambertina Place delivers on all three. Located in the sought-after Wootton school district, this spacious three-level townhome offers an inviting interior filled with natural light and a layout designed for both everyday living and entertaining.
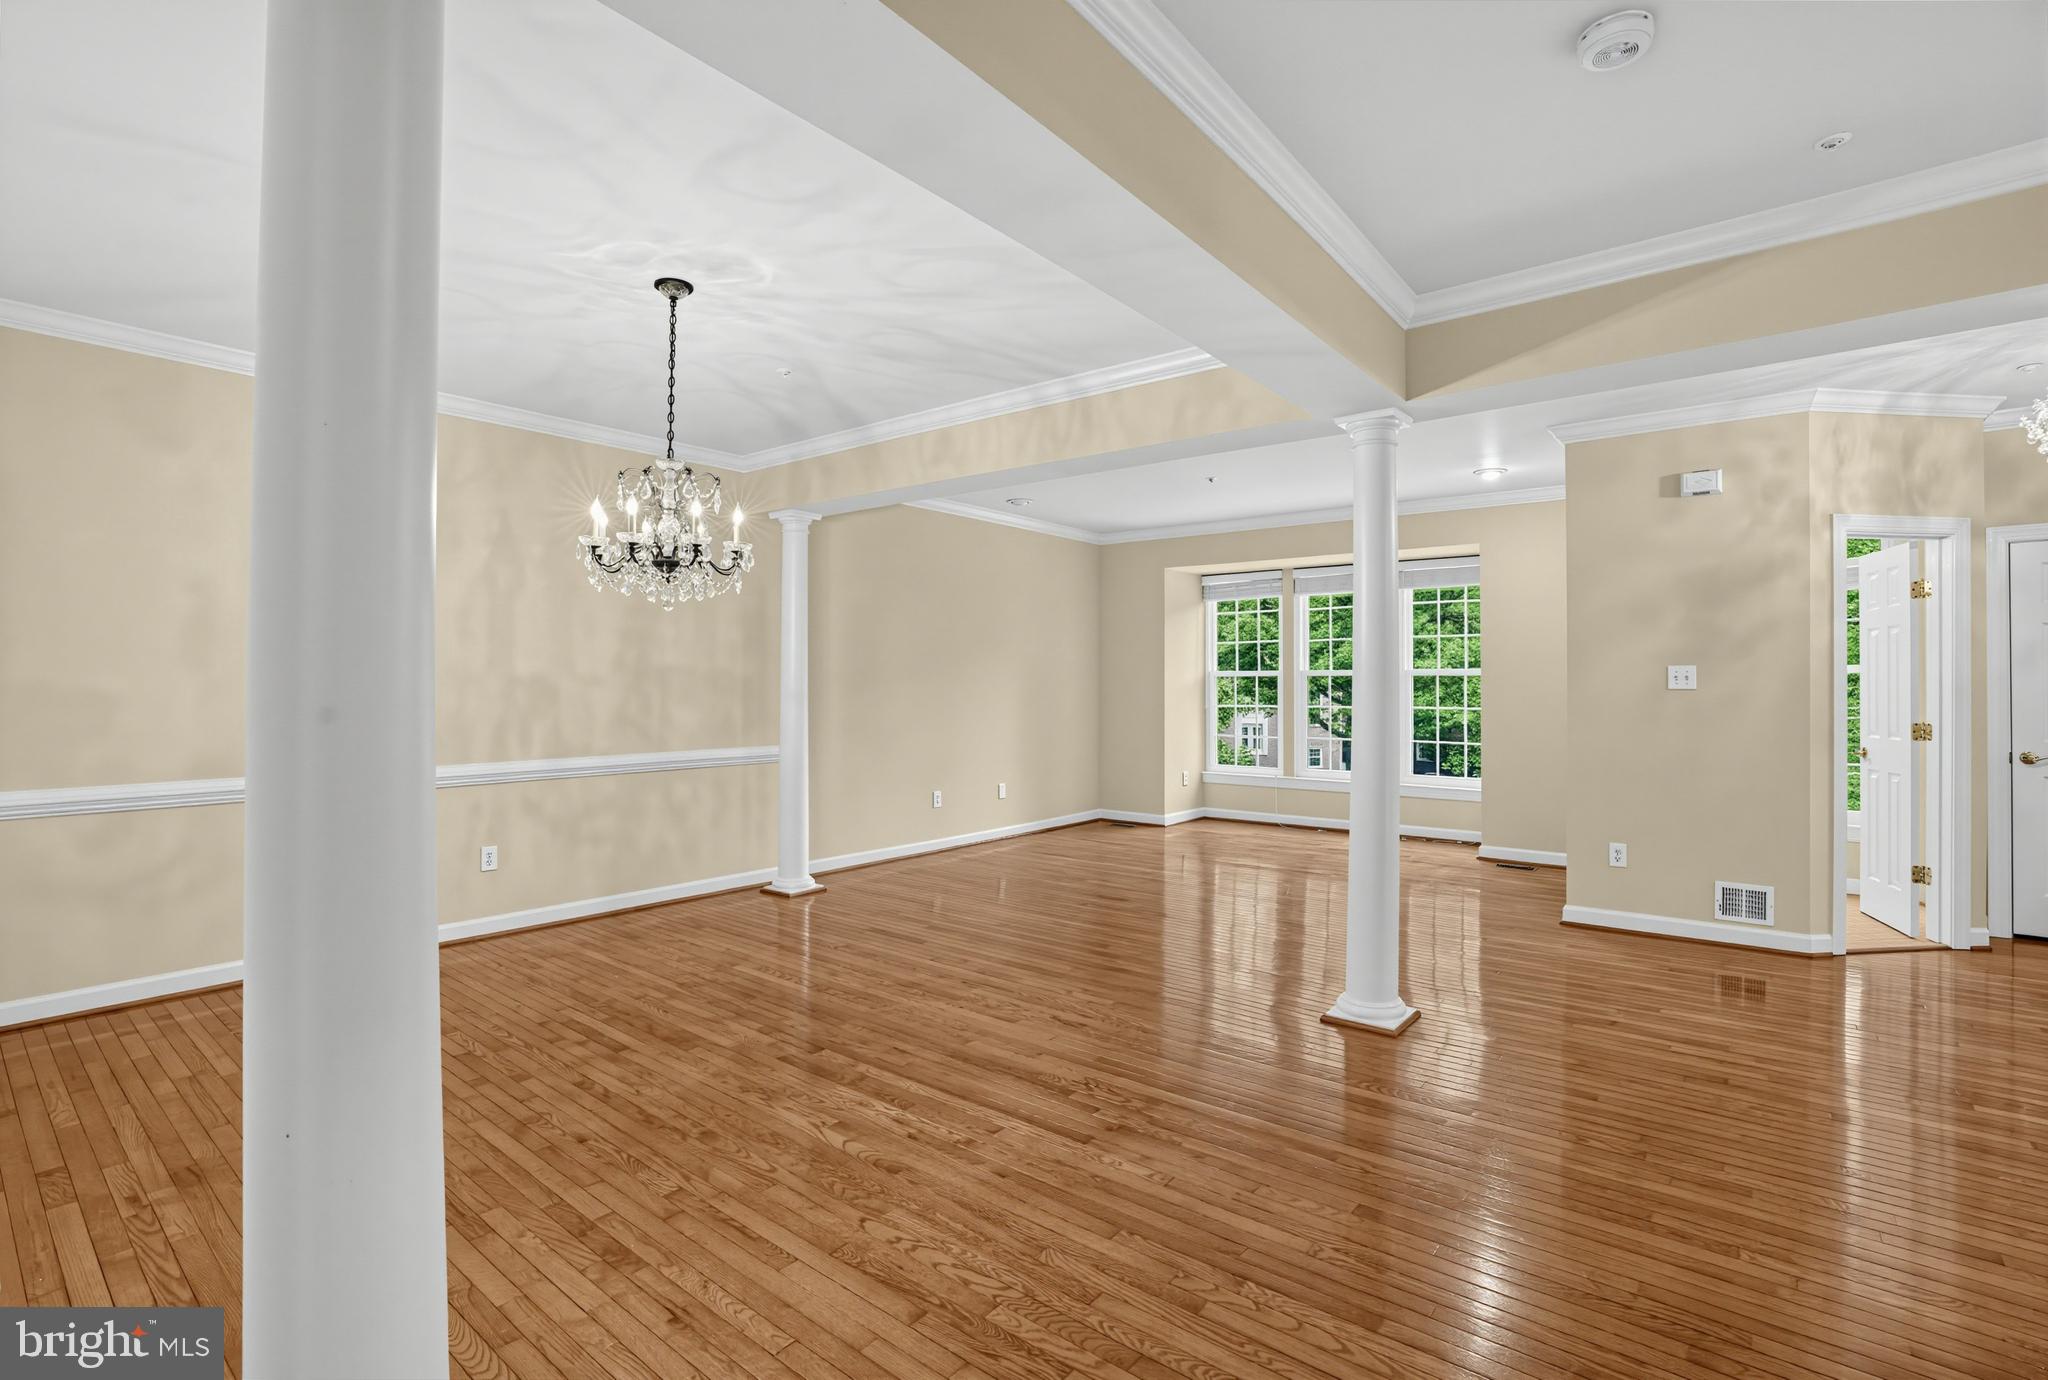
The main level showcases beautiful hardwood flooring and an open, airy flow between the living and dining spaces. At the heart of the home, the kitchen features rich wood cabinetry, stainless steel appliances, ample prep space, and a center island with pendant lighting, while the adjoining living area is anchored by a cozy fireplace and opens directly to the expansive rear deck—perfect for outdoor dining, entertaining, or simply unwinding among the trees.
Upstairs, generously sized bedrooms provide comfortable private retreats, including a spacious primary suite with abundant natural light, walk-in closet space, and a private bath featuring a soaking tub, separate shower, and dual-sink vanity. The finished lower level adds even more versatility with a large recreation space that can easily accommodate a home theater, office, fitness area, playroom, or additional gathering space. An attached garage, additional storage, and convenient laundry area complete the home's functional design.
Outside, mature landscaping and a tree-lined backdrop add a welcome sense of privacy, while the large rear deck extends the living space outdoors. A new roof and gutters installed in 2019 provide an important additional update. With generous living space across three finished levels and indoor and outdoor areas designed to be enjoyed, 13724 Lambertina Place offers the room, flexibility, and location to fit the way you live.
Save
Ask
Tour
Hide
Share
Listing Snapshot
Price
$830,000
Days On Site
26 Days
Bedrooms
3
Inside Area (SqFt)
2,536 sqft
Total Baths
4
Full Baths
3
Partial Baths
1
Lot Size
0.05 Acres
Year Built
1995
MLS® Number
MDMC2254378
Status
Active
Property Tax
$8,554
HOA/Condo/Coop Fees
$155 monthly
Sq Ft Source
Assessor
Friends & Family
React
Invite
Recent Activity
3 weeks ago
Listing updated with changes from the MLS®
4 weeks ago
Listing first seen on site
General Features
Acres
0.05
Attached Garage
Yes
Foundation
Permanent
Garage
Yes
Garage Spaces
2
Levels
Three Or More
Parking
GarageBasementAttached
Parking Spaces
2
Property Sub Type
Townhouse
Sewer
Public Sewer
Special Circumstances
Standard
SqFt Above
2036
SqFt Below
500
SqFt Total
3058
Style
Traditional
Water Source
Public
Zoning
R200
Interior Features
Appliances
Gas Water Heater
Basement
Partially Finished
Cooling
Central AirCeiling Fan(s)Electric
Fireplace
Yes
Fireplaces
1
Flooring
Hardwood
Heating
Natural GasForced Air
Interior
Ceiling Fan(s)Kitchen IslandOpen FloorplanSoaking Tub