Property Search

Save
Ask
Tour
Hide
Share
$1,485,000
4 Days On Site

9323 OVERLEA DRIVE
ROCKVILLE, MD 20850

For Sale|Single Family Residence|Active
6
Beds
4
Total Baths
3
Full Baths
1
Partial Bath
3,230
SqFt
$460
/SqFt
1981
Built
Subdivision:
POTOMAC HIGHLANDS
County:
MONTGOMERY
Listing courtesy of Compass
Call Now: (703) 898-3565
Is this the listing for you? We can help make it yours.
(703) 898-3565
Upcoming Open Houses
Sun, Sep 13, 12:00 PM - 2:00 PM
9323 OVERLEA DRIVE9323 OVERLEA DRIVE9323 OVERLEA DRIVE9323 OVERLEA DRIVE
Save
Ask
Tour
Hide
Share

Mortgage Calculator

Monthly Payment (Est.)

$6,775
Calculator powered by Showcase IDX, a Constellation1 Company. Copyright ©2026 Information is deemed reliable but not guaranteed.

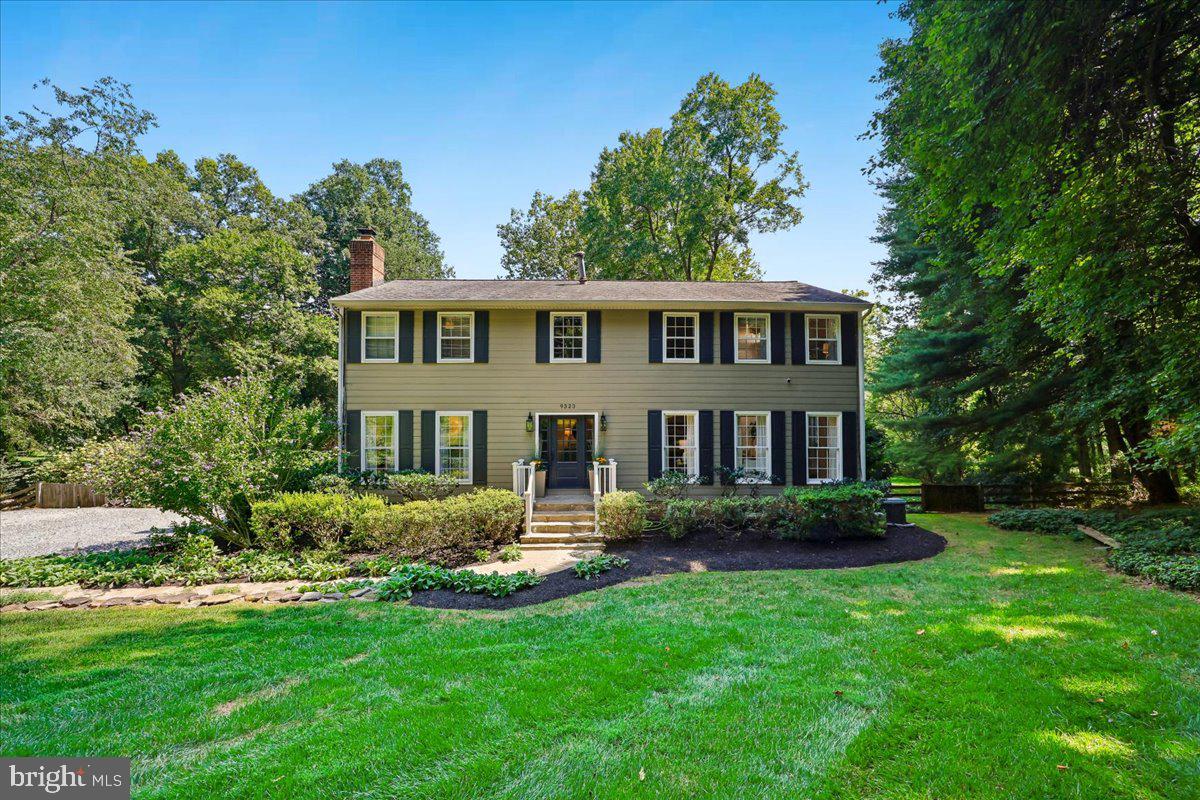
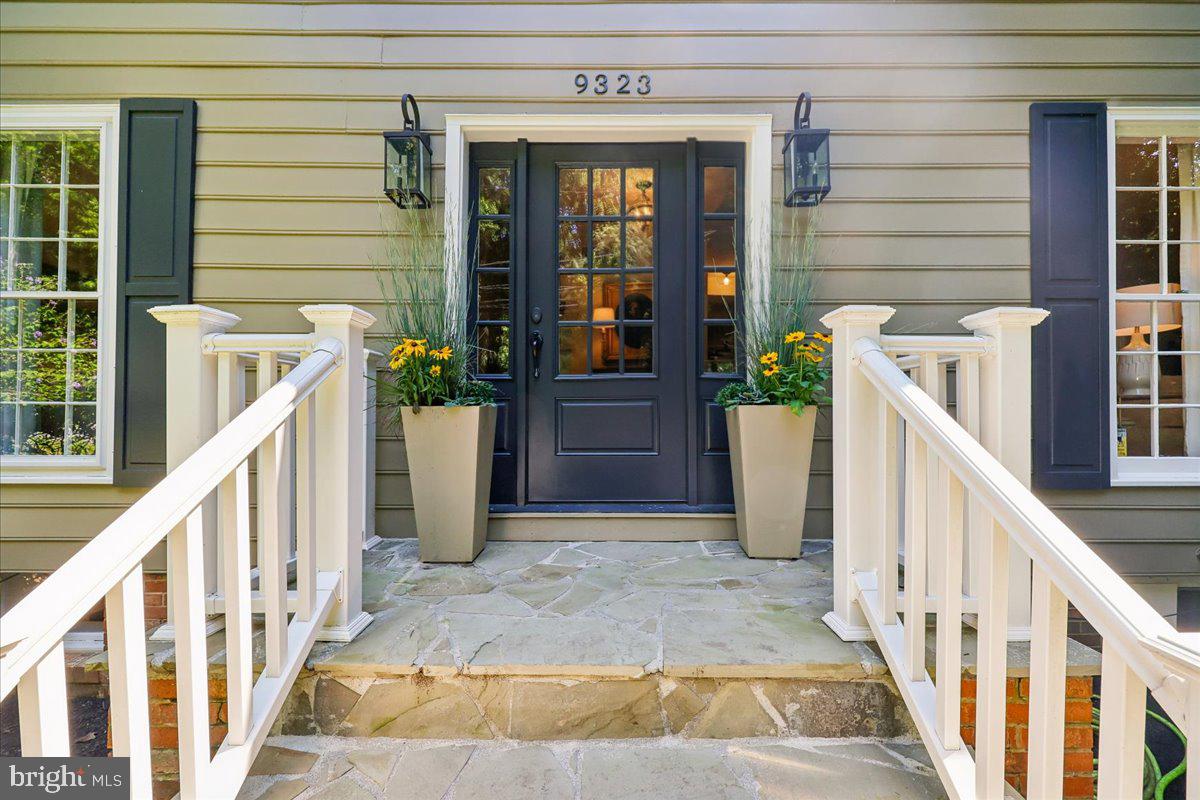
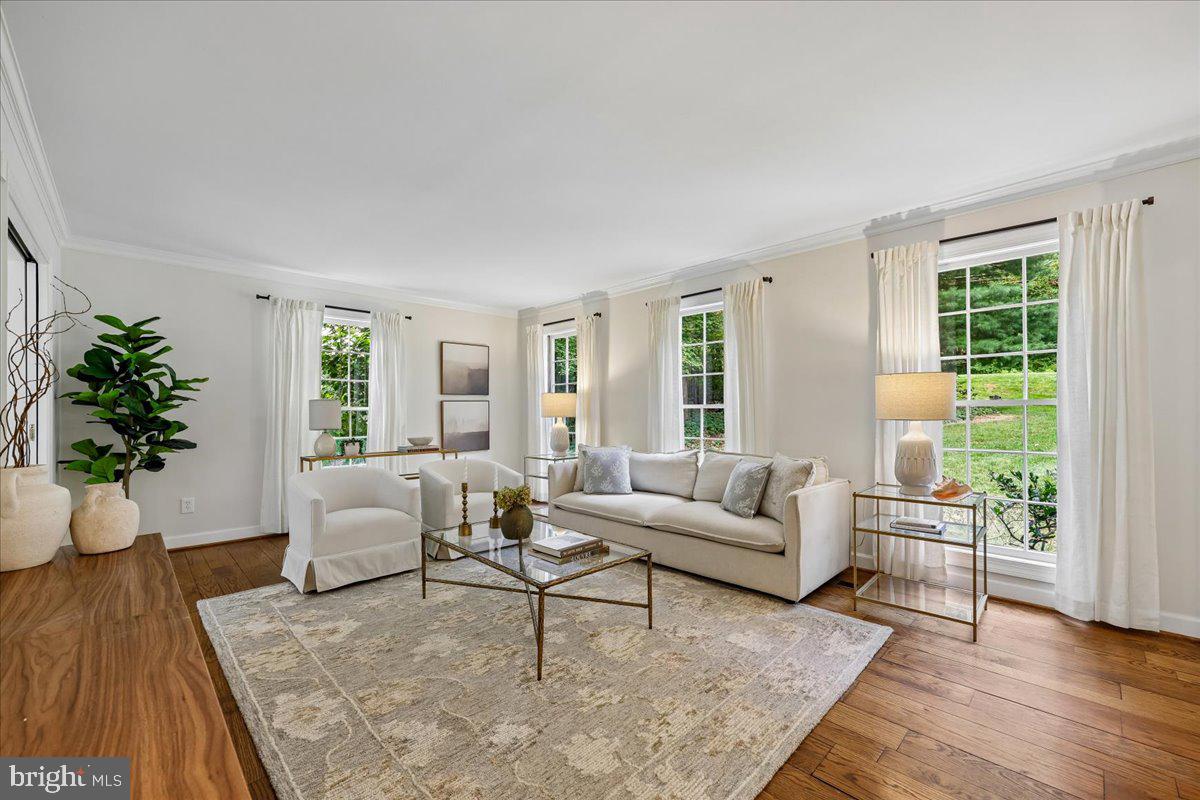
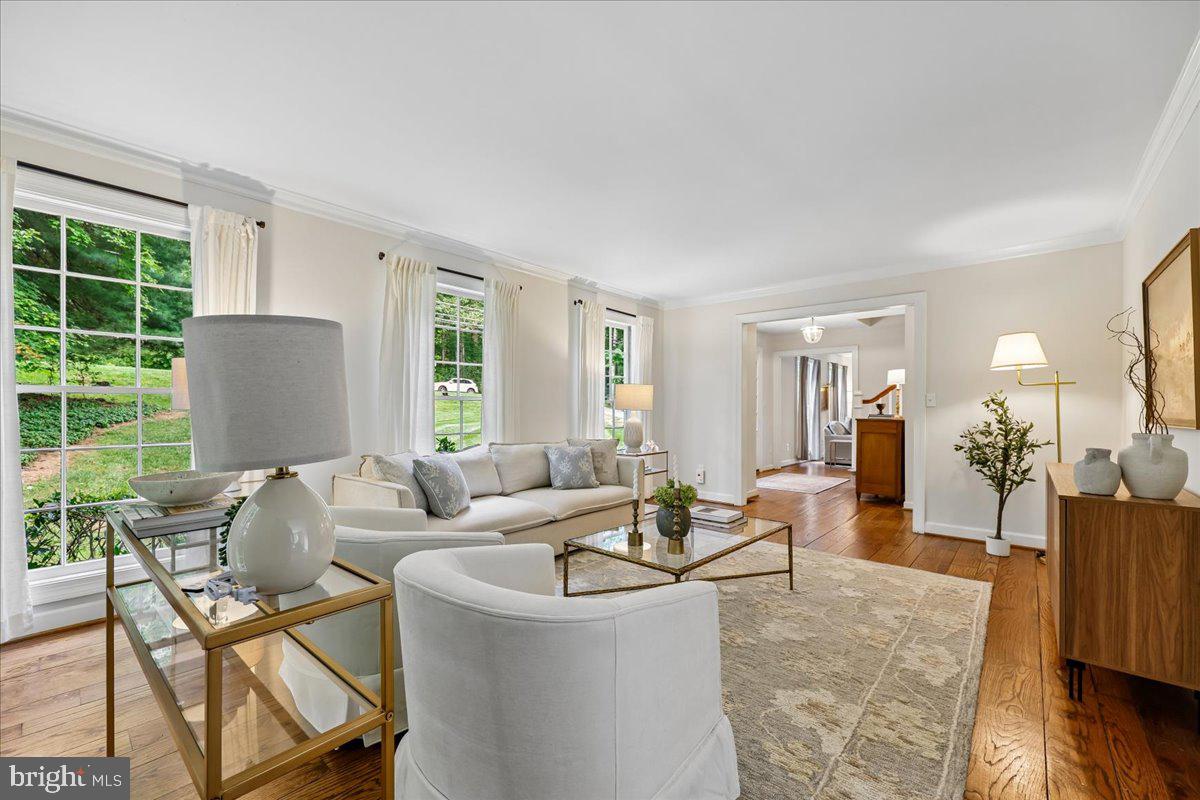
Welcome to 9323 Overlea Drive, an exceptional six-bedroom, three-and-a-half-bath residence set on over two picturesque acres in a remarkably private and serene setting. A gracious flagstone walkway leads to a beautifully appointed home featuring generous living spaces, timeless architectural details, thoughtful updates, and extraordinary grounds. The expansive property offers a rare sense of space, privacy, and connection to nature, while remaining conveniently close to the best of Potomac and Rockville. A large driveway accommodates approximately seven to eight cars. The beautifully fenced and landscaped backyard includes a vegetable garden, a barn with water and electricity, and an expansive deck off the kitchen—creating exceptional opportunities for gardening, recreation, outdoor entertaining, and relaxed everyday living. Whether hosting gatherings or enjoying the peaceful surroundings, the property offers a wonderful setting for creating lasting memories. Inside, the welcoming foyer opens to a gracious living room filled with natural light. Pocket doors lead to the formal dining room, which overlooks the serene backyard and offers both separation and flexibility for entertaining. At the heart of the home is the beautifully designed 2011 chef’s kitchen, featuring warm hardwood floors, an oversized center island with a stunning wood countertop, beautiful cabinetry, elegant soapstone countertops, a brick veneer backsplash, stainless steel farmhouse sink, two wall ovens, and stainless steel appliances. A wine bar with a wine refrigerator and glass-front cabinetry adds style and functionality. The generous breakfast area accommodates a large table and features a stunning beadboard ceiling, surround sound, and access to the expansive deck. The deck provides a natural extension of the home’s living spaces, offering an idyllic setting for outdoor dining, entertaining, or simply enjoying the peaceful views. The kitchen opens seamlessly to a family room with recessed lighting and a wood-burning fireplace, creating an inviting hub for daily living. A practical mudroom with side-entry access includes a closet, cubbies, main-level laundry with storage, beautiful slate floors, and an additional refrigerator. A powder room completes the main level. Upstairs, the spacious primary suite features three generous closets and an en-suite bathroom with a walk-in shower. Four additional bedrooms offer excellent natural light and ample closet space, with one providing flexibility as a home office, study, or guest room. An updated hall bathroom includes a shower/tub combination, dual vanities, and tasteful designer wallpaper. The renovated lower level, completed in 2009, expands the home’s versatility with a spacious recreation area, built-in shelving, decorative fireplace, LVP flooring, sixth bedroom, additional full bathroom, and kitchenette. A second laundry room with washer and dryer and a utility sink adds convenience. This flexible level is ideal for guests, multigenerational living, an au pair, a private retreat, or recreation and entertaining. It also offers potential for use as a private apartment, subject to applicable zoning and permitting requirements. Outside, the nearly two-acre grounds are the true highlight of this remarkable property. The private backyard, dedicated garden, and barn with water and electricity create a setting rarely found in a suburban location. From summer dinners on the deck to quiet mornings in the garden, the outdoor spaces offer an exceptional backdrop for every season. Additional features include a generator, two-zone HVAC, a new furnace in 2026, freshly painted exterior, and a roof replaced in 2007. Nearby destinations include Rockville Town Square, Rock Creek Regional Park, and Park Potomac, while Rockville Pike, Rockville Town Center, and Potomac Village provide an exceptional selection of restaurants, shops, entertainment, and services.

Save
Ask
Tour
Hide
Share
Listing Snapshot
Price 
$1,485,000
Days On Site 
4 Days
Bedrooms 
6
Inside Area (SqFt) 
3,230 sqft
Total Baths 
4
Full Baths 
3
Partial Baths 
1
Lot Size 
2.08 Acres
Year Built 
1981
MLS® Number 
MDMC2254382
Status 
Active
Property Tax 
$11,198
HOA/Condo/Coop Fees 
N/A
Sq Ft Source 
Assessor
Friends & Family
Recent Activity
4 days agoPrice changed to $1,485,000
4 days agoListing updated with changes from the MLS®
4 days agoListing first seen on site
General Features
Acres 
2.08
Foundation 
Block
Levels 
Three Or More
Parking 
Driveway
Parking Spaces 
8
Property Sub Type 
Single Family Residence
Sewer 
Public Sewer
Special Circumstances 
Standard
SqFt Above 
2880
SqFt Below 
350
SqFt Total 
4196
Style 
Colonial
Water Source 
Well
Zoning 
RE1
Interior Features
Appliances 
Double OvenOvenCooktopDishwasherDryerRange HoodRefrigeratorStainless Steel Appliance(s)WasherDisposalIce MakerMicrowaveWater Heater
Basement 
FinishedExterior EntryWalk-Out AccessDaylightFullInterior Entry
Cooling 
Central AirCeiling Fan(s)Electric
Fireplace 
Yes
Fireplace Features 
Wood Burning
Fireplaces 
1
Flooring 
CarpetWoodHardwood
Furnished 
Unfurnished
Heating 
PropaneForced AirZoned
Interior 
Eat-in KitchenCeiling Fan(s)Kitchen IslandPantryRecessed LightingSound SystemBuilt-in Features
Laundry Features 
Main LevelLower Level
Window Features 
Storm Window(s)
Bathroom 2 
Bathroom 3 
Bedroom 
Bedroom 2 
Bedroom 3 
Bedroom 4 
Features - Ceiling Fan(s)
Bedroom 5 
Dining Room 
Level - Main
Family Room 
Level - Main
Half Bath 
Level - Main
Kitchen 
Level - MainFeatures - Pantry
Living Room 
Level - Main
Mud Room 
Level - Main
Primary Bathroom 
Primary Bedroom 
Recreation Room 
Save
Ask
Tour
Hide
Share
Exterior Features
Construction Details 
FrameHardiPlank Type
Exterior 
Lighting
Lot Features 
Wooded
Other Structures 
OutbuildingBarn(s)
Patio And Porch 
DeckPatio
Pool Features 
None
Roof 
AsphaltShingle
View 
Trees/WoodsScenic
Waterview 
Trees/WoodsScenic
Windows/Doors 
Storm Window(s)
Community Features
School District 
MONTGOMERY COUNTY PUBLIC SCHOOLS
Schools
School District
MONTGOMERY COUNTY PUBLIC SCHOOLS
Elementary School
Unknown
Middle School
ROBERT FROST
High School
THOMAS S. WOOTTON
Listing courtesy of Compass


The real estate listing information is provided by Bright MLS is for the consumer's personal, non-commercial use and may not be used for any purpose other than to identify prospective properties consumer may be interested in purchasing. Any information relating to real estate for sale or lease referenced on this web site comes from the Internet Data Exchange (IDX) program of the Bright MLS. This web site references real estate listing(s) held by a brokerage firm other than the broker and/or agent who owns this web site. The accuracy of all information is deemed reliable but not guaranteed and should be personally verified through personal inspection by and/or with the appropriate professionals. Properties in listings may have been sold or may no longer be available. The data contained herein is copyrighted by Bright MLS and is protected by all applicable copyright laws. Any unauthorized collection or dissemination of this information is in violation of copyright laws and is strictly prohibited. Copyright © 2020 Bright MLS. All rights reserved.

Neighborhood & Commute
Source: Walkscore
Disclosure: Community information and market data powered by Constellation Data Labs. Information is deemed reliable but not guaranteed.
Save
Ask
Tour
Hide
Share
Popular areas we serve

Northern Virginia Communities

  1. Aldie
  2. Alexandria
  3. Annandale
  4. Arlington
  5. Ashburn
  6. Bluemont
  7. Brambleton
  8. Bristow
  9. Broadlands
  10. Burke
  11. Centreville
  12. Chantilly
  13. Fairfax
  14. Falls Church
  15. Gainesville
  16. Great Falls
  17. Herndon
  18. Leesburg
  19. Manassas
  20. Manassas Park
  21. McLean
  22. Middleburg
  23. Oakton
  24. Reston
  25. South Riding
  26. Springfield
  27. Sterling
  28. Stone Ridge
  29. Vienna
  30. Winchester
  31. Woodbridge

Browse by Area

Start A Custom Search