Property Search

Save
Ask
Tour
Hide
Share
$999,000
2 Days On Site

9220 COLUMBIA BOULEVARD
SILVER SPRING, MD 20910

For Sale|Single Family Residence|Active
3
Beds
3
Total Baths
2
Full Baths
1
Partial Bath
2,535
SqFt
$394
/SqFt
1923
Built
Subdivision:
NORTH WOODSIDE
County:
MONTGOMERY
Listing courtesy of Compass
Call Now: (703) 898-3565
Is this the listing for you? We can help make it yours.
(703) 898-3565
Upcoming Open Houses
Sun, Sep 13, 2:00 PM - 4:00 PM
9220 COLUMBIA BOULEVARD9220 COLUMBIA BOULEVARD9220 COLUMBIA BOULEVARD9220 COLUMBIA BOULEVARD
Save
Ask
Tour
Hide
Share

Mortgage Calculator

Monthly Payment (Est.)

$4,558
Calculator powered by Showcase IDX, a Constellation1 Company. Copyright ©2026 Information is deemed reliable but not guaranteed.

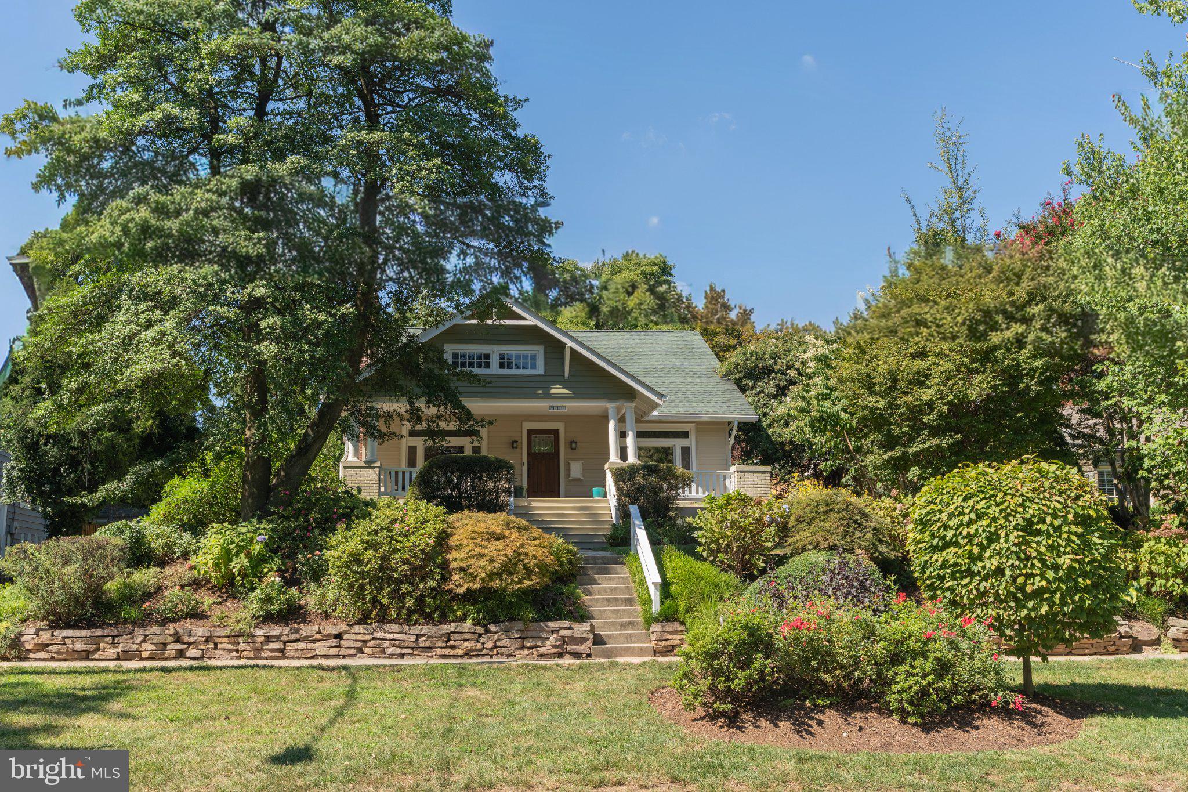
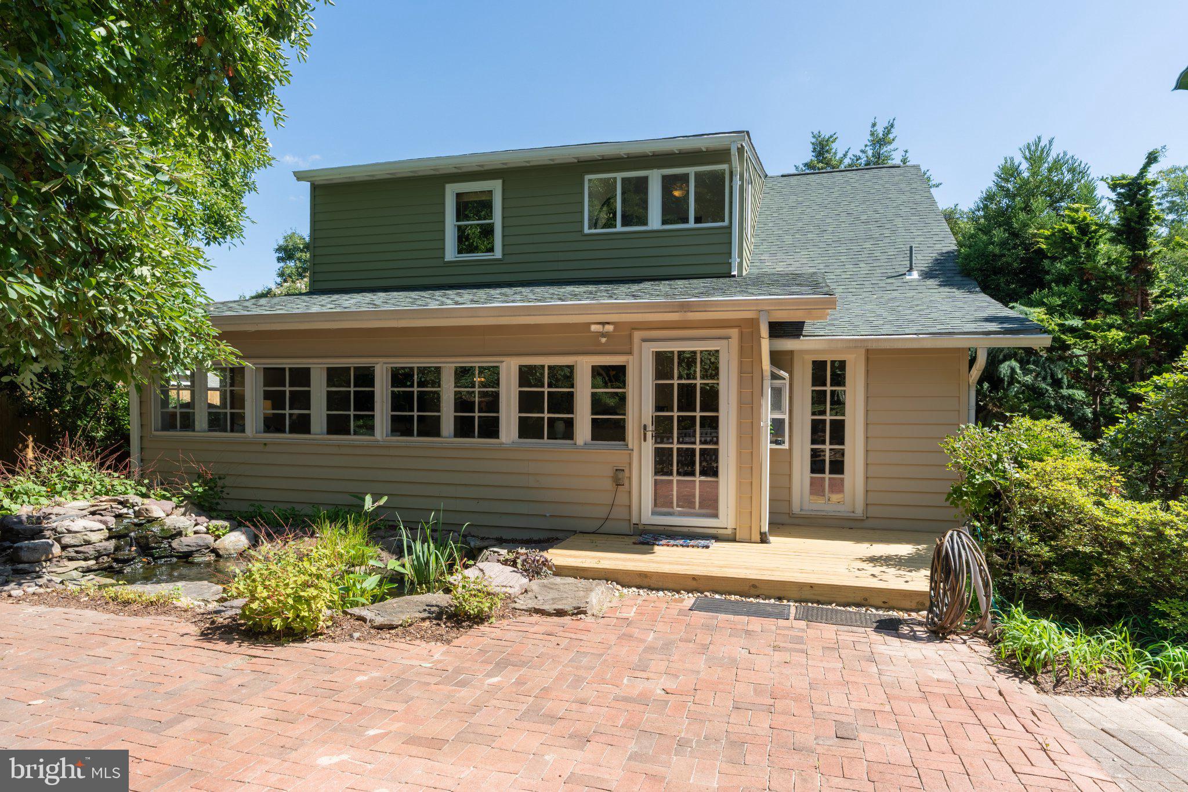
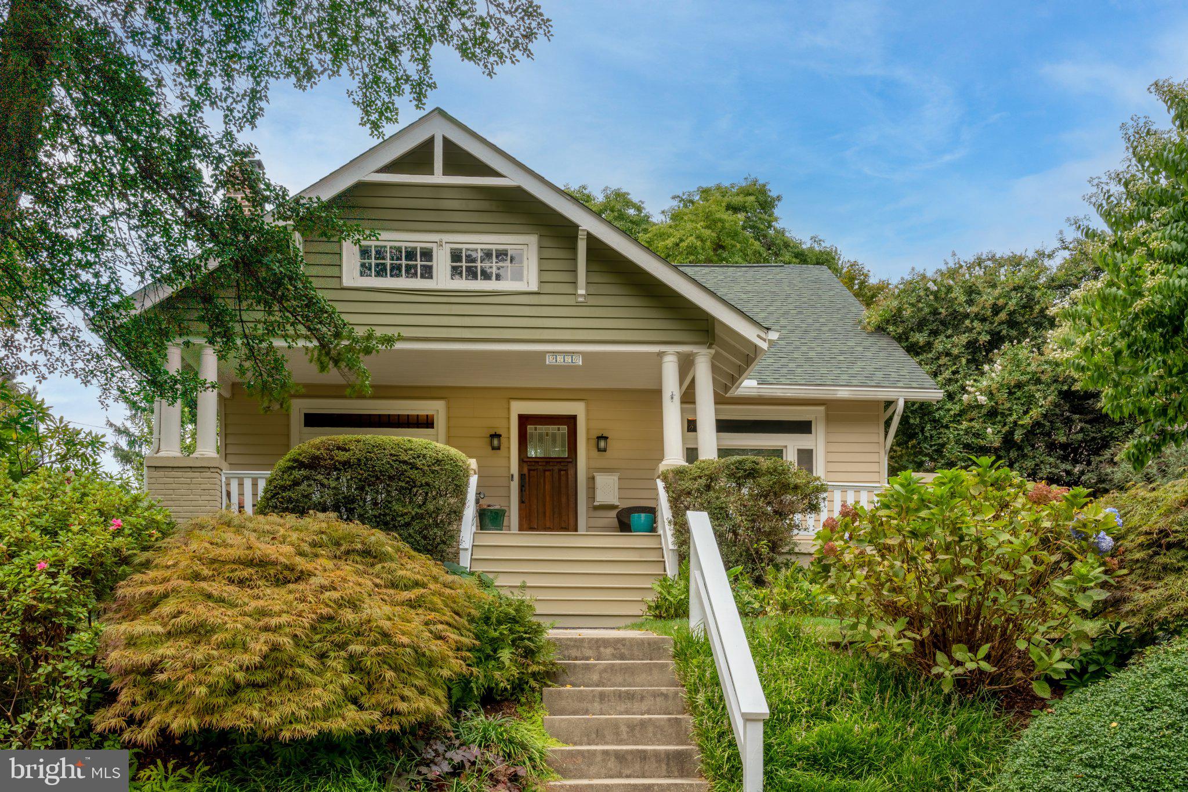
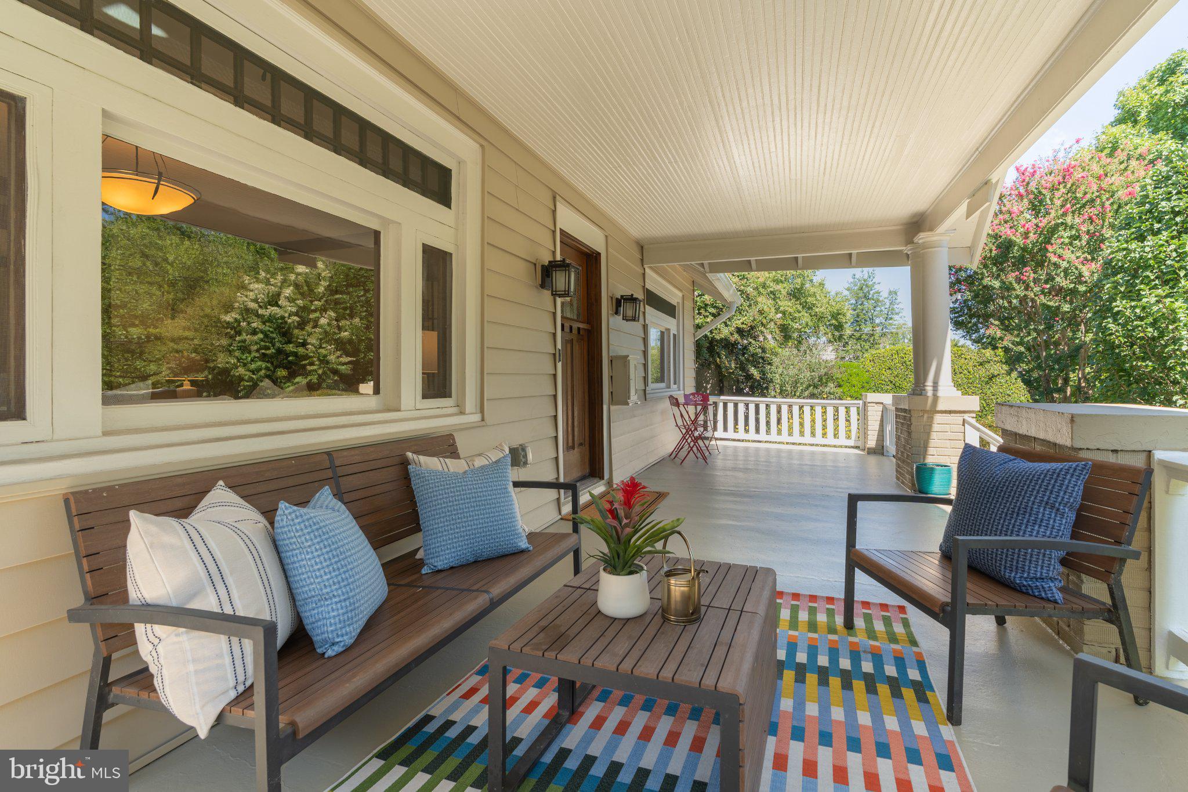
Located in Silver Spring’s North Woodside neighborhood, this incredible Craftsman bungalow radiates warmth and character from the moment you arrive. The beautifully landscaped yard is filled with black-eyed Susans, butterfly flowers, azaleas, Japanese maples, hostas, roses, lush greenery, and even an apple tree along the side yard. At the top of the front steps, a charming covered porch offers a welcoming place to sit and enjoy a quiet spring or fall evening. Step inside and the rich woodwork immediately sets the tone. Beautiful hardwood floors, tall ceilings, detailed woodwork, and classic Craftsman touches carry throughout the home. The living room is anchored by a striking stone-surround gas fireplace and large windows that bring in natural light. The living room flows into an inviting dining room with two built-in glass-front cabinets that add both charm and function. From there, the home opens into a uniquely designed kitchen featuring a copper sink, light natural wood cabinetry, stainless steel appliances, a six-burner Electrolux range, and a center island with seating for three. A cozy corner offers space for a small table, perfect for morning coffee or casual meals. The kitchen opens directly into a spacious family room lined with windows. Stone flooring runs through both spaces, adding another layer of texture and character. Just outside, the backyard feels like a garden retreat, with lush plantings and mature greenery woven throughout. A koi pond and brick patio add to the peaceful setting, while a level grassy area toward the upper part of the yard offers room for gathering, gardening, playing, or relaxing outdoors. The main-level primary suite is tucked just off the family room and offers plenty of room for a sitting area, reading corner, or home office. The ensuite bath is finished with stone tile, and a generously sized closet completes the suite. To the right of the main entry, French doors open to a landing with a powder room and beautiful wood stairs leading to the second level. At the top is an open landing with room for a study area, reading nook, or casual hangout space. Two additional bedrooms and a full bath complete the second floor, along with access to an attic area. A charming sunroom connects the two upstairs bedrooms and provides a bright, flexible space for a playroom or reading room. The lower level adds approximately 1,281 square feet of usable space, including a dedicated gym area, laundry, and a separate TV room with epoxy flooring. There is also additional room for storage and games, along with interior access to the garage. Additional features include a Tesla charger and a water heater that was replaced two years ago. With easy access to restaurants, shopping, downtown Silver Spring, Georgia Avenue, and major commuter routes, this North Woodside home offers a wonderful combination of character, flexibility, and convenience.

Save
Ask
Tour
Hide
Share
Listing Snapshot
Price 
$999,000
Days On Site 
2 Days
Bedrooms 
3
Inside Area (SqFt) 
2,535 sqft
Total Baths 
3
Full Baths 
2
Partial Baths 
1
Lot Size 
0.27 Acres
Year Built 
1923
MLS® Number 
MDMC2254402
Status 
Active
Property Tax 
$10,950
HOA/Condo/Coop Fees 
N/A
Sq Ft Source 
Estimated
Friends & Family
Recent Activity
3 days agoListing updated with changes from the MLS®
3 days agoListing first seen on site
General Features
Acres 
0.27
Attached Garage 
Yes
Foundation 
Permanent
Garage 
Yes
Garage Spaces 
1
Levels 
Three Or More
Parking 
GarageDrivewayAttached
Parking Spaces 
3
Property Sub Type 
Single Family Residence
Sewer 
Public Sewer
Special Circumstances 
Standard
SqFt Above 
2535
SqFt Total 
3816
Style 
CraftsmanBungalow
Water Source 
Public
Zoning 
R60
Interior Features
Appliances 
Gas Water HeaterWasherDishwasherDryer
Basement 
FullUnfinished
Cooling 
Heat PumpCeiling Fan(s)OtherElectric
Fireplace 
Yes
Fireplaces 
1
Flooring 
WoodHardwoodStone
Heating 
Natural GasForced Air
Interior 
Ceiling Fan(s)Recessed LightingSoaking Tub
Main Level Bedrooms 
1
Save
Ask
Tour
Hide
Share
Exterior Features
Construction Details 
Frame
Exterior 
Other
Patio And Porch 
PatioPorch
Pool Features 
None
Windows/Doors 
French Doors
Community Features
School District 
MONTGOMERY COUNTY PUBLIC SCHOOLS
Schools
School District
MONTGOMERY COUNTY PUBLIC SCHOOLS
Elementary School
Unknown
Middle School
Unknown
High School
Unknown
Listing courtesy of Compass


The real estate listing information is provided by Bright MLS is for the consumer's personal, non-commercial use and may not be used for any purpose other than to identify prospective properties consumer may be interested in purchasing. Any information relating to real estate for sale or lease referenced on this web site comes from the Internet Data Exchange (IDX) program of the Bright MLS. This web site references real estate listing(s) held by a brokerage firm other than the broker and/or agent who owns this web site. The accuracy of all information is deemed reliable but not guaranteed and should be personally verified through personal inspection by and/or with the appropriate professionals. Properties in listings may have been sold or may no longer be available. The data contained herein is copyrighted by Bright MLS and is protected by all applicable copyright laws. Any unauthorized collection or dissemination of this information is in violation of copyright laws and is strictly prohibited. Copyright © 2020 Bright MLS. All rights reserved.

Neighborhood & Commute
Source: Walkscore
Disclosure: Community information and market data powered by Constellation Data Labs. Information is deemed reliable but not guaranteed.
Save
Ask
Tour
Hide
Share
Popular areas we serve

Northern Virginia Communities

  1. Aldie
  2. Alexandria
  3. Annandale
  4. Arlington
  5. Ashburn
  6. Bluemont
  7. Brambleton
  8. Bristow
  9. Broadlands
  10. Burke
  11. Centreville
  12. Chantilly
  13. Fairfax
  14. Falls Church
  15. Gainesville
  16. Great Falls
  17. Herndon
  18. Leesburg
  19. Manassas
  20. Manassas Park
  21. McLean
  22. Middleburg
  23. Oakton
  24. Reston
  25. South Riding
  26. Springfield
  27. Sterling
  28. Stone Ridge
  29. Vienna
  30. Winchester
  31. Woodbridge

Browse by Area

Start A Custom Search