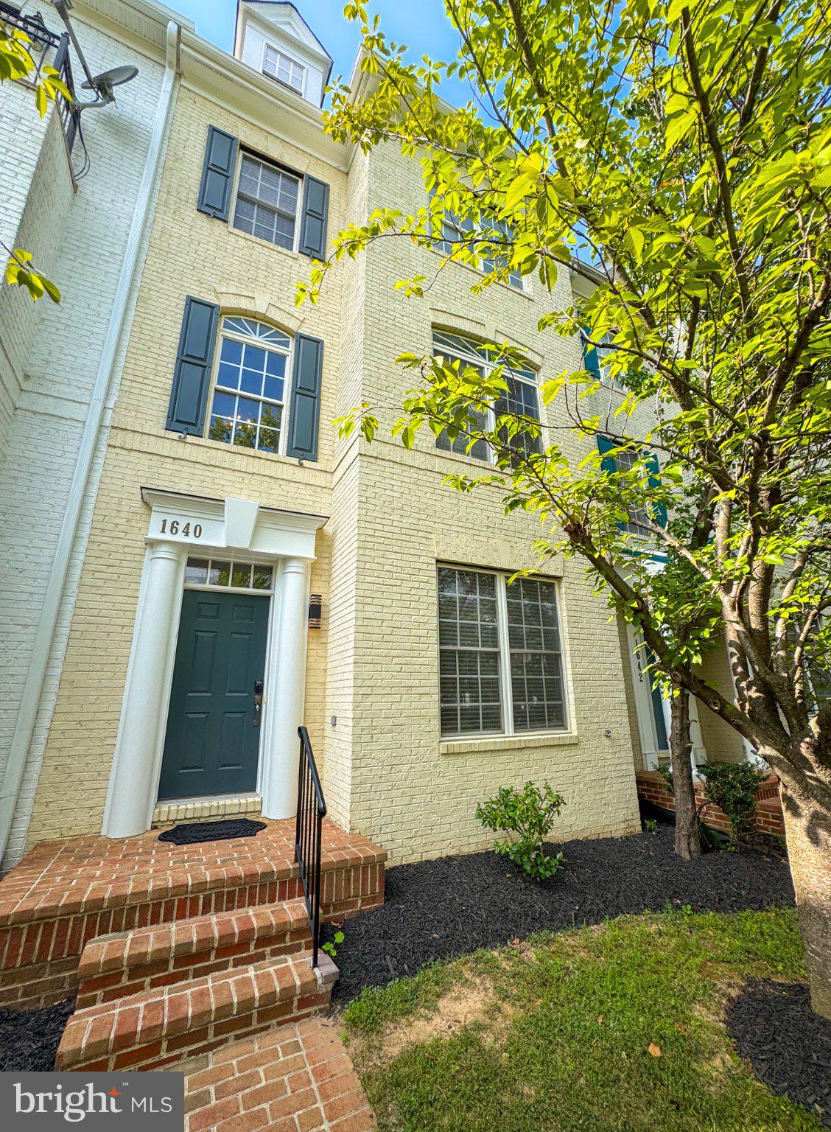
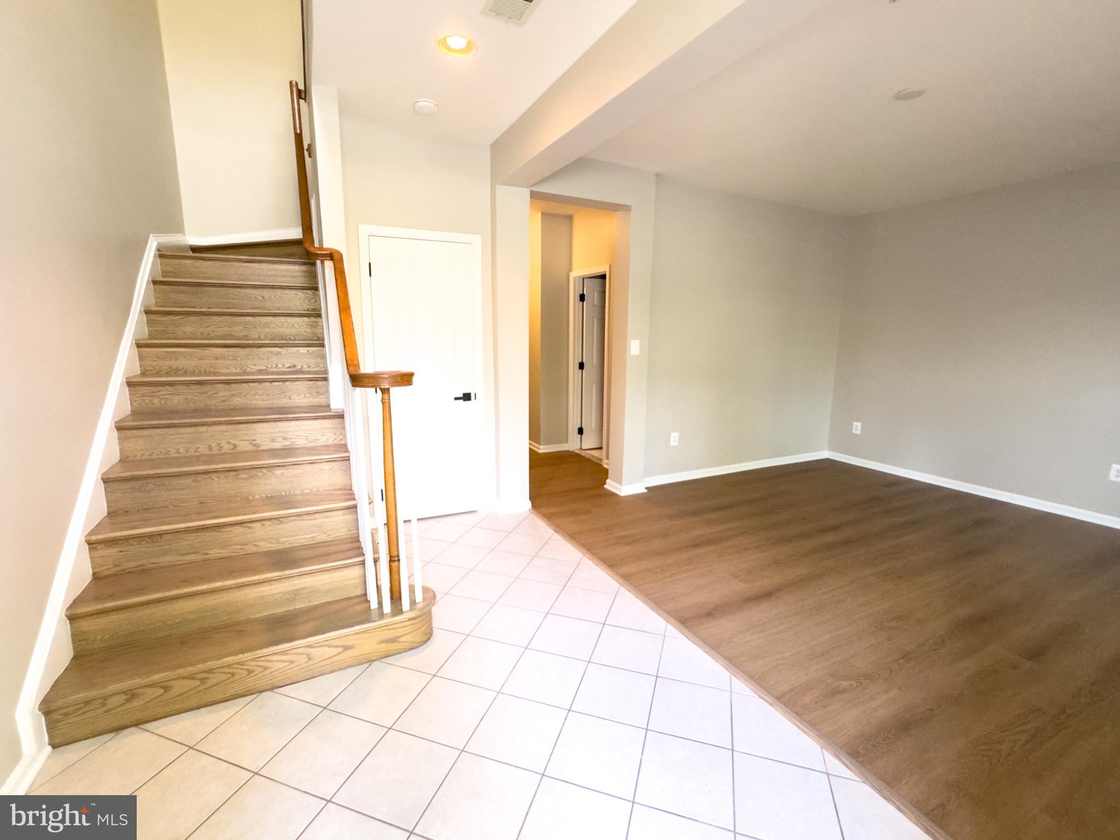
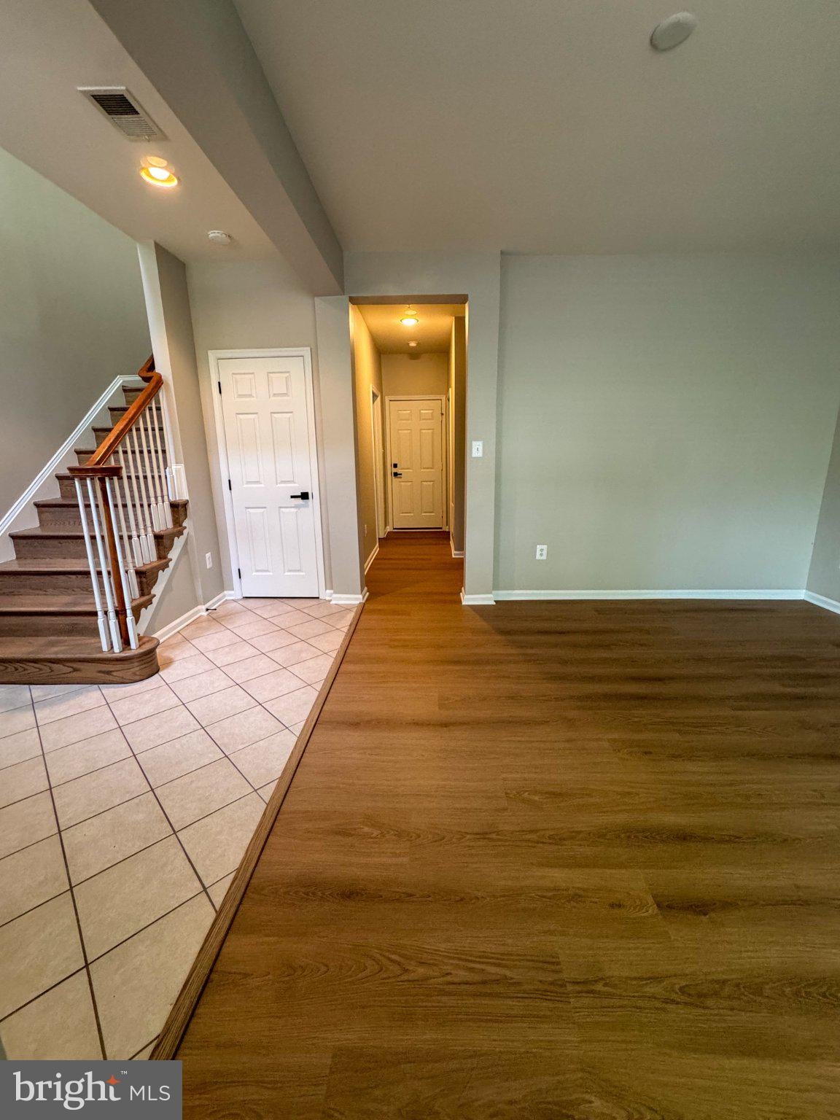
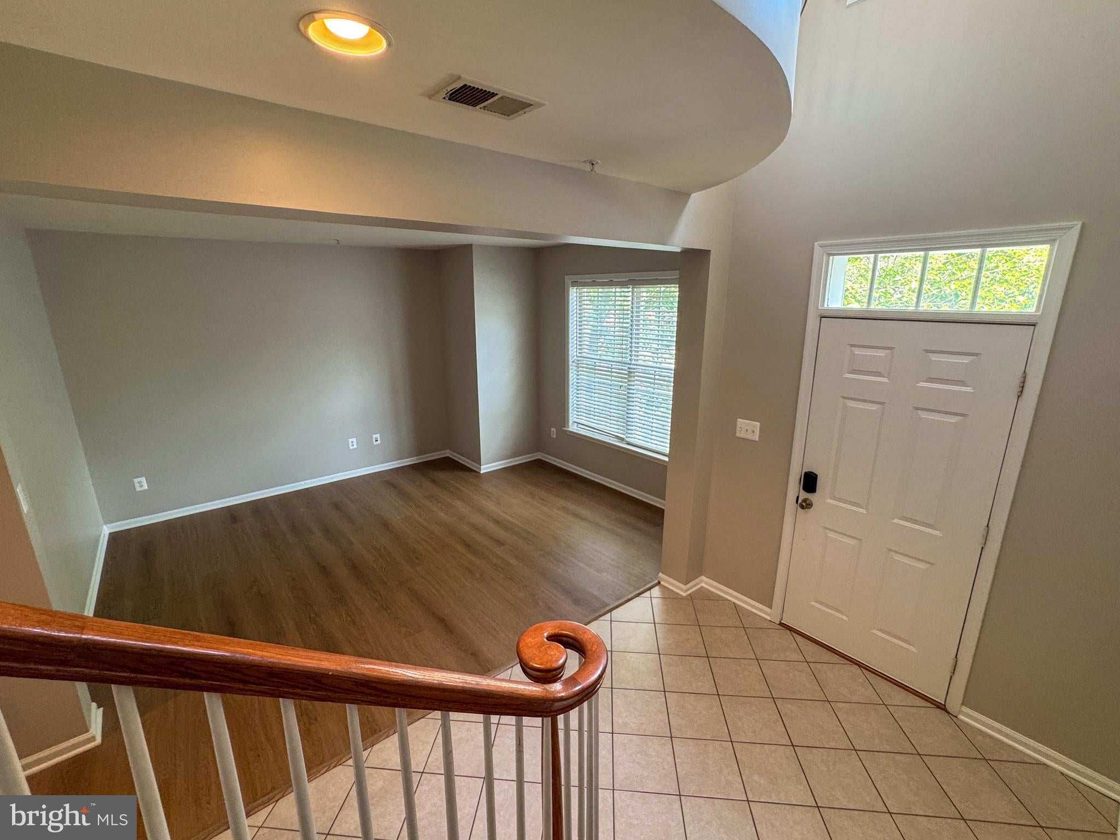
Welcome to this beautiful, bright, and spacious 3-level townhome in the highly desirable King Farm community. This well-maintained home offers a comfortable and inviting floor plan, numerous recent updates, and an exceptional location close to shopping, dining, transportation, parks, and entertainment. Home Features 3 spacious bedrooms, 3½ bathrooms, large primary suite with a walk-in closet, primary bathroom with a separate shower and soaking tub, new carpet throughout, freshly painted,
updated kitchen featuring a new stove, dishwasher, microwave, kitchen sink, and countertops. Cozy gas fireplace in the living room. Private deck off the kitchen, perfect for relaxing or enjoying your morning coffee. 2-car attached garage. Enjoy the many conveniences of living in the sought-after King Farm community, with easy access to: Shopping, restaurants, and entertainment
I-270, Shady Grove Metro, Parks, walking paths, and community amenities.
This home offers the perfect combination of comfort, convenience, and modern updates in one of the area's most desirable communities. Minimum credit score of 750+ preferred. Verifiable gross income of at least 3× the monthly rent. Strong references required. Sorry, no pets.
Don't miss this opportunity to make this beautiful King Farm townhome your new home!
Save
Ask
Tour
Hide
Share
Listing Snapshot
Price
$4,000
Days On Site
30 Days
Bedrooms
3
Inside Area (SqFt)
2,560 sqft
Total Baths
4
Full Baths
3
Partial Baths
1
Lot Size
N/A
Year Built
2004
MLS® Number
MDMC2254410
Status
Active
Property Tax
N/A
HOA/Condo/Coop Fees
N/A
Sq Ft Source
Assessor
Friends & Family
React
Invite
Recent Activity
4 weeks ago
Status changed to Active
4 weeks ago
Listing updated with changes from the MLS®
a month ago
Listing first seen on site
General Features
Attached Garage
Yes
Available on
2026-09-07
Foundation
Other
Garage
Yes
Garage Spaces
2
Levels
Three Or More
Parking
GarageAttached
Parking Spaces
2
Pets
No
Property Sub Type
Townhouse
Sewer
Public Sewer
SqFt Above
2060
SqFt Below
500
SqFt Total
3090
Style
Contemporary
Water Source
Public
Zoning
CPD1
Interior Features
Appliances
CooktopGas Water HeaterDishwasherDisposalDryerRefrigeratorWasher
Cooling
Central AirElectric
Fireplace
Yes
Fireplace Features
Glass Doors
Fireplaces
1
Flooring
Carpet
Furnished
Unfurnished
Heating
Natural GasHeat Pump
Interior
Walk-In Closet(s)Pantry
Laundry Features
Lower Level
Save
Ask
Tour
Hide
Share
Exterior Features
Construction Details
Brick
Pool Features
Community
Community Features
Association Fee Frequency
Monthly
Community Features
Pool
School District
MONTGOMERY COUNTY PUBLIC SCHOOLS
Schools
School District
MONTGOMERY COUNTY PUBLIC SCHOOLS
Elementary School
Unknown
Middle School
Unknown
High School
Unknown
Listing courtesy of Keller Williams Capital Properties