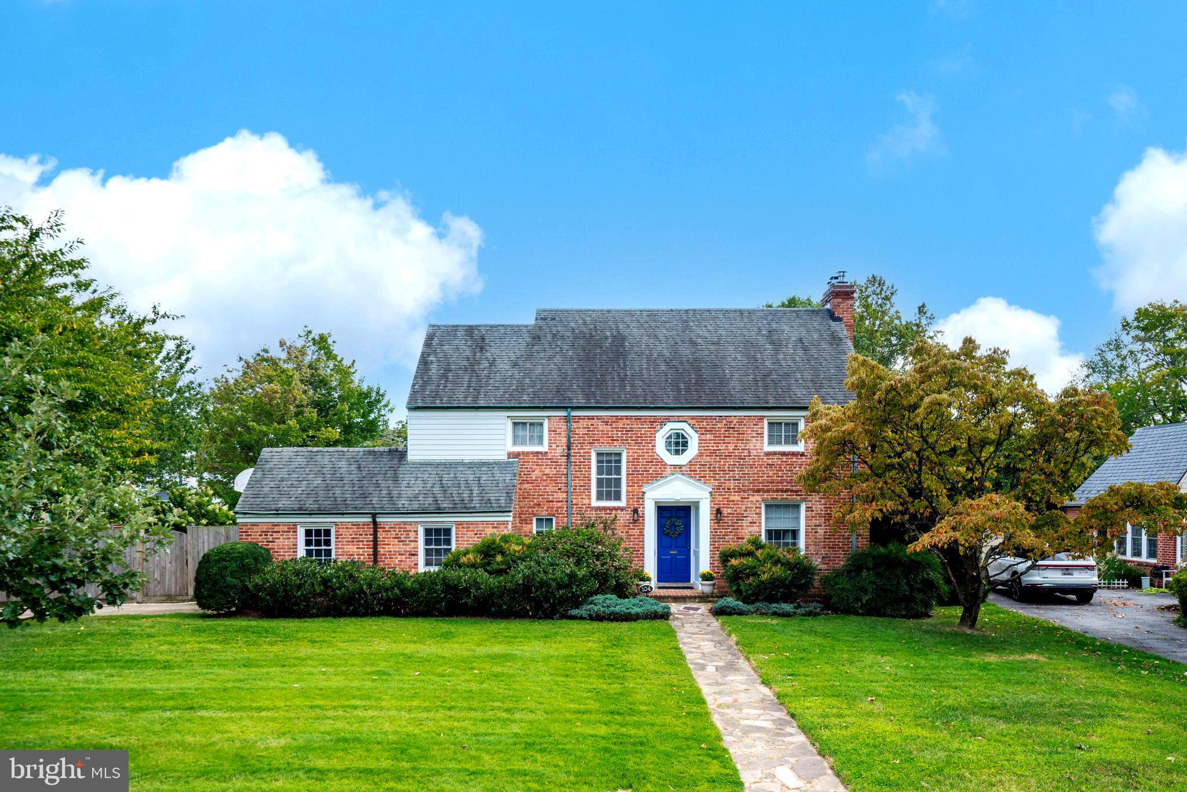
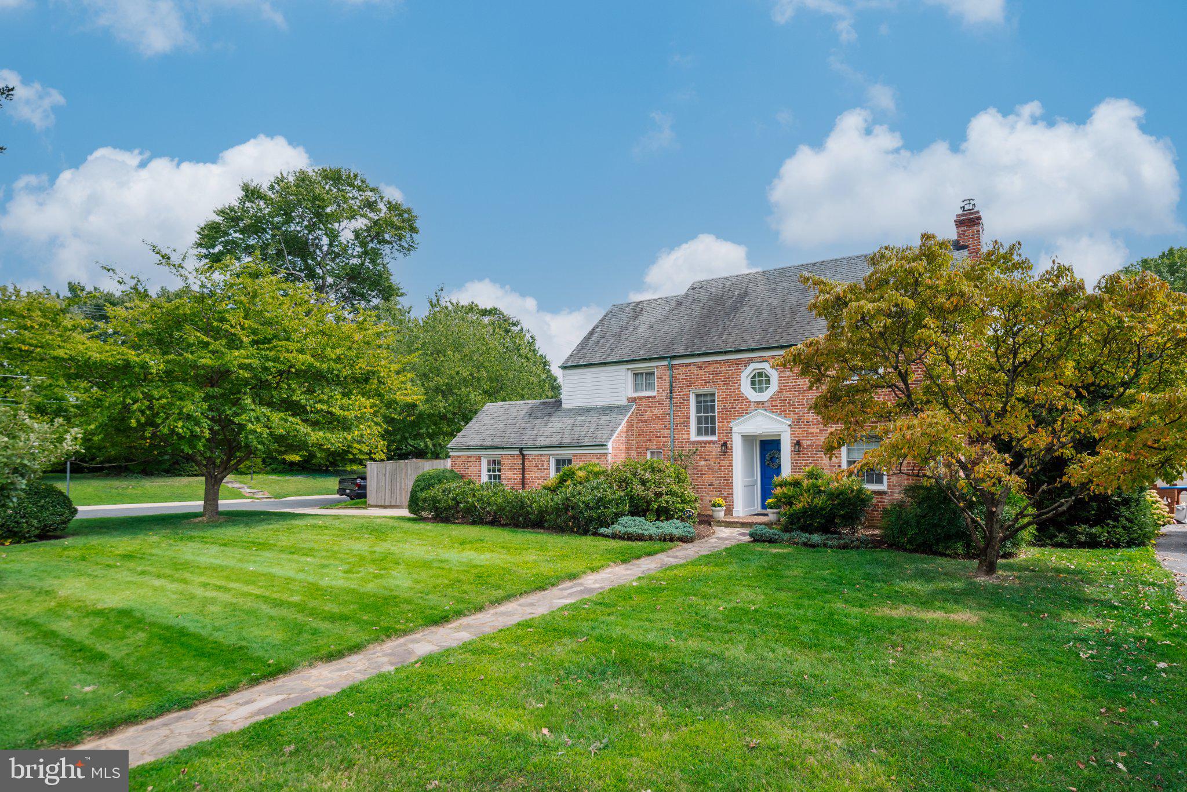
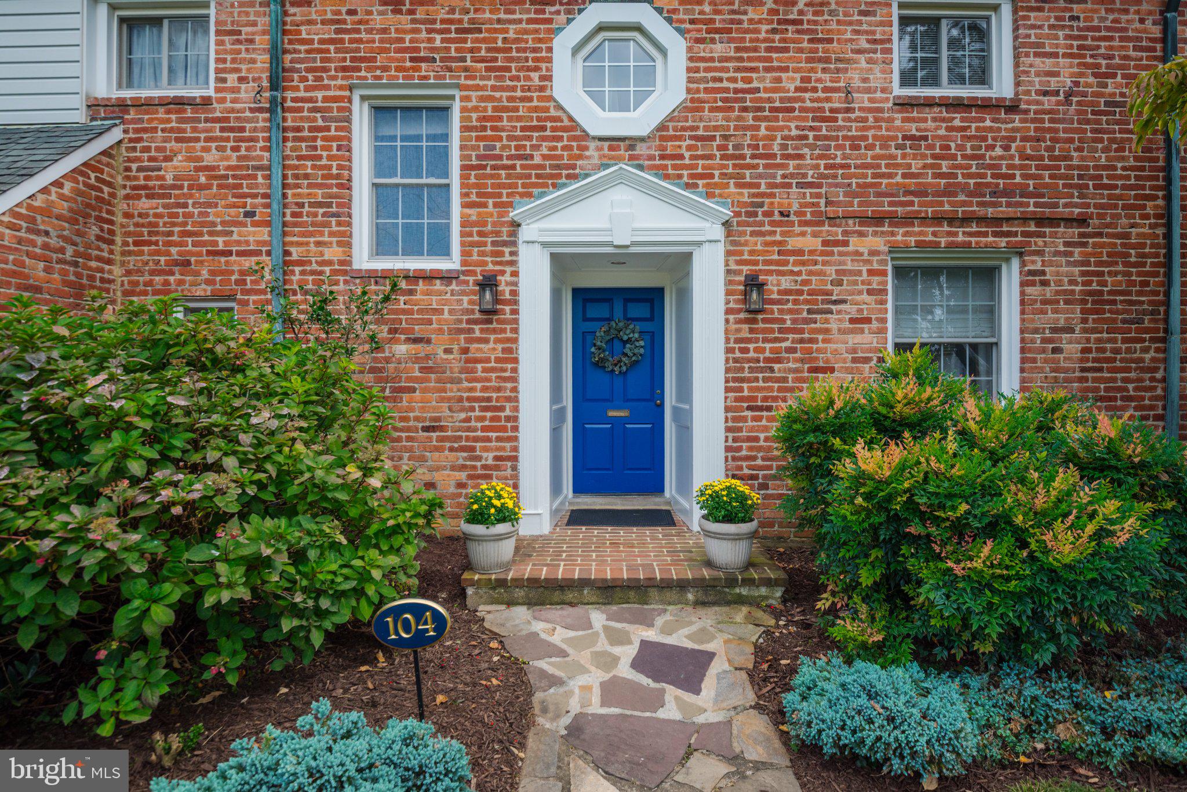
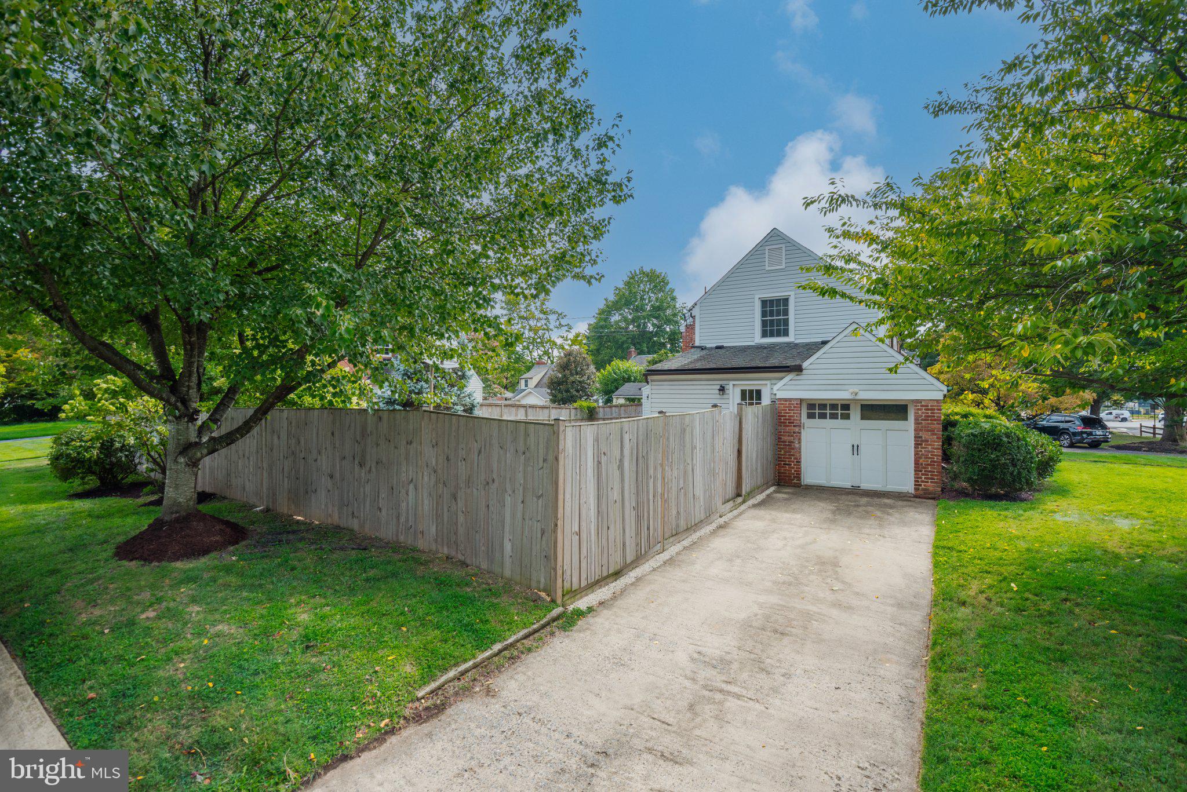
Set on one of Woodmoor’s established, tree-lined streets, 104 Williamsburg Drive is a quintessential 1940 Colonial—one of the original generation of homes that helped define this beloved Silver Spring neighborhood. With handsome traditional architecture, gracious proportions, and a generous, corner lot (nearly 10,000 square feet) and deep yard, this 3-bedroom, 2-full- and 2-half-bath home offers something increasingly rare: the character, scale, and craftsmanship of an original Woodmoor residence.
Lovingly maintained by the same owners for 25 years, the home combines timeless architecture with thoughtful updates and a comfortable, versatile floor plan. A gracious center hall opens to a spacious living room with built-in bookcases and fireplace. French doors lead to a charming den/sunroom with cathedral ceiling, custom shelving, and built-in desk—an inviting retreat for reading, working, or simply enjoying the natural light.
The formal dining room features crown and chair-rail molding and a beautiful built-in cabinet. The kitchen was thoughtfully expanded to create a generous breakfast area and convenient mudroom and has been continually updated with quality appliances, including Bosch refrigerator and dishwasher. The wood floors have just been refinished, and the kitchen and other areas have been freshly painted. A convenient main level powder room is on this level as well. Original windows have been replaced with quality energy-efficient windows, and the HVAC system was replaced circa 2020.
Upstairs are three generously sized bedrooms and two full baths, including a spacious primary suite with walk-in closet and en-suite bath. A second bedroom also features a walk-in closet, and all bathrooms have been updated.
The lower level adds valuable living space with a large family/recreation room featuring high ceilings, fireplace, half bath, new vinyl flooring, and a separate exit to the rear yard. A spacious laundry room provides additional storage and utility space.
The result is a home that feels authentically Woodmoor—comfortable, welcoming, and full of the architectural character that makes the neighborhood so enduringly appealing.
Just 1½ miles from the D.C. line, Woodmoor offers exceptional convenience along with a strong sense of community. Schools, parks, trails, tennis courts, and Four Corners shopping are all nearby, including Woodmoor Bakery, Santucci’s Deli, and Four Corners Pub. Trader Joe’s, Safeway, and Whole Foods are also close by. Bus service provides easy access to the Silver Spring Metro, and the Beltway is less than a mile away.
Woodmoor is supported by an active Citizens Association—not an HOA—which sponsors community traditions including the Fourth of July Parade, Woodmoorstock, and holiday tree and menorah lightings. With its mature trees, welcoming streets, distinctive homes, and convenient access to Washington, D.C., Woodmoor remains one of Silver Spring’s most cherished neighborhoods.
Save
Ask
Tour
Hide
Share
Listing Snapshot
Price
$869,900
Days On Site
4 Days
Bedrooms
3
Inside Area (SqFt)
2,390 sqft
Total Baths
4
Full Baths
2
Partial Baths
2
Lot Size
0.23 Acres
Year Built
1940
MLS® Number
MDMC2254478
Status
Coming Soon
Property Tax
$7,981
HOA/Condo/Coop Fees
N/A
Sq Ft Source
Assessor
Friends & Family
React
Comment
Invite
No Comments Yet
Did you know? You can invite friends and family to your search. They can join your search, rate and discuss listings with you.
Recent Activity
yesterday
Listing updated with changes from the MLS®
4 days ago
Listing first seen on site
General Features
Acres
0.23
Attached Garage
Yes
Cross Street
MERWOOD
Foundation
Block
Garage
Yes
Garage Spaces
1
Levels
Three Or More
Parking
ConcreteOff StreetOn StreetGarageDrivewayAttached
Parking Spaces
3
Property Sub Type
Single Family Residence
Sewer
Public Sewer
Special Circumstances
Standard
SqFt Above
1990
SqFt Below
400
SqFt Total
2833
Style
Colonial
Water Source
Public
Zoning
R60
Interior Features
Appliances
OvenGas RangeGas OvenCooktopGas Water HeaterDishwasherDisposalDryerMicrowaveRefrigeratorWasherWater HeaterStainless Steel Appliance(s)Range Hood



Did you know? You can invite friends and family to your search. They can join your search, rate and discuss listings with you.