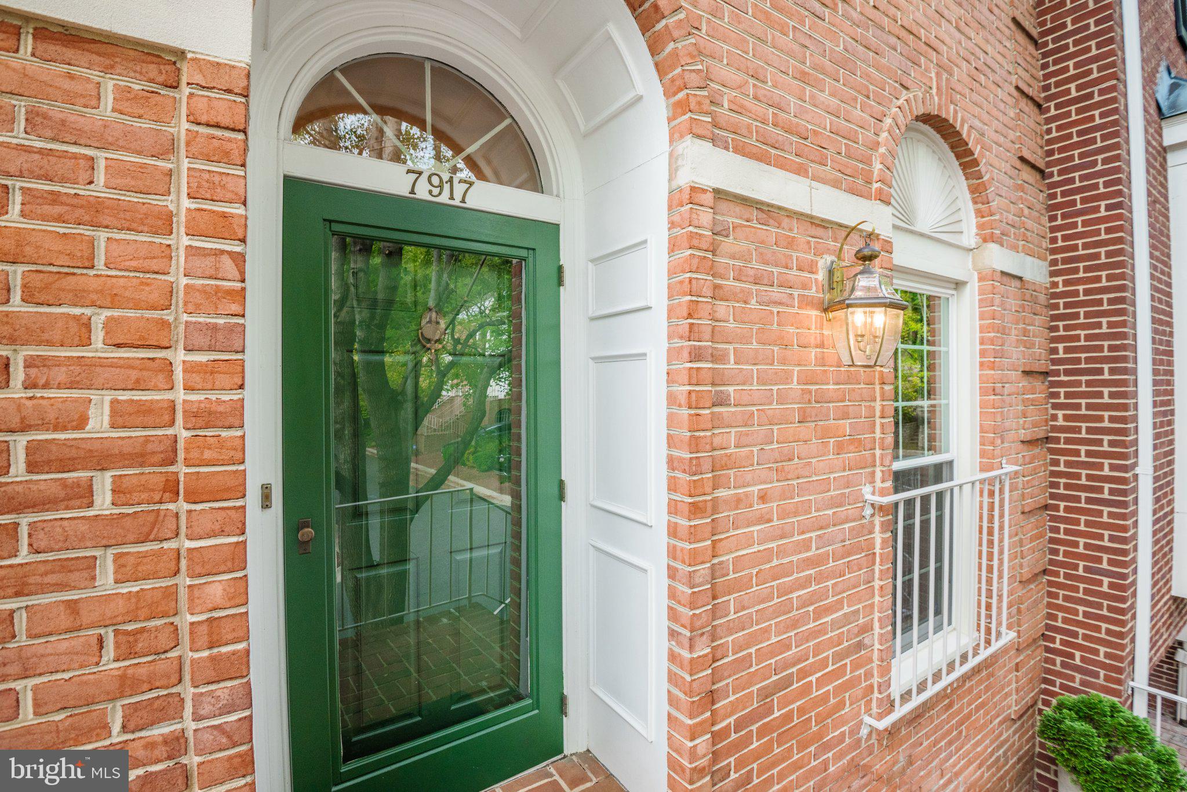
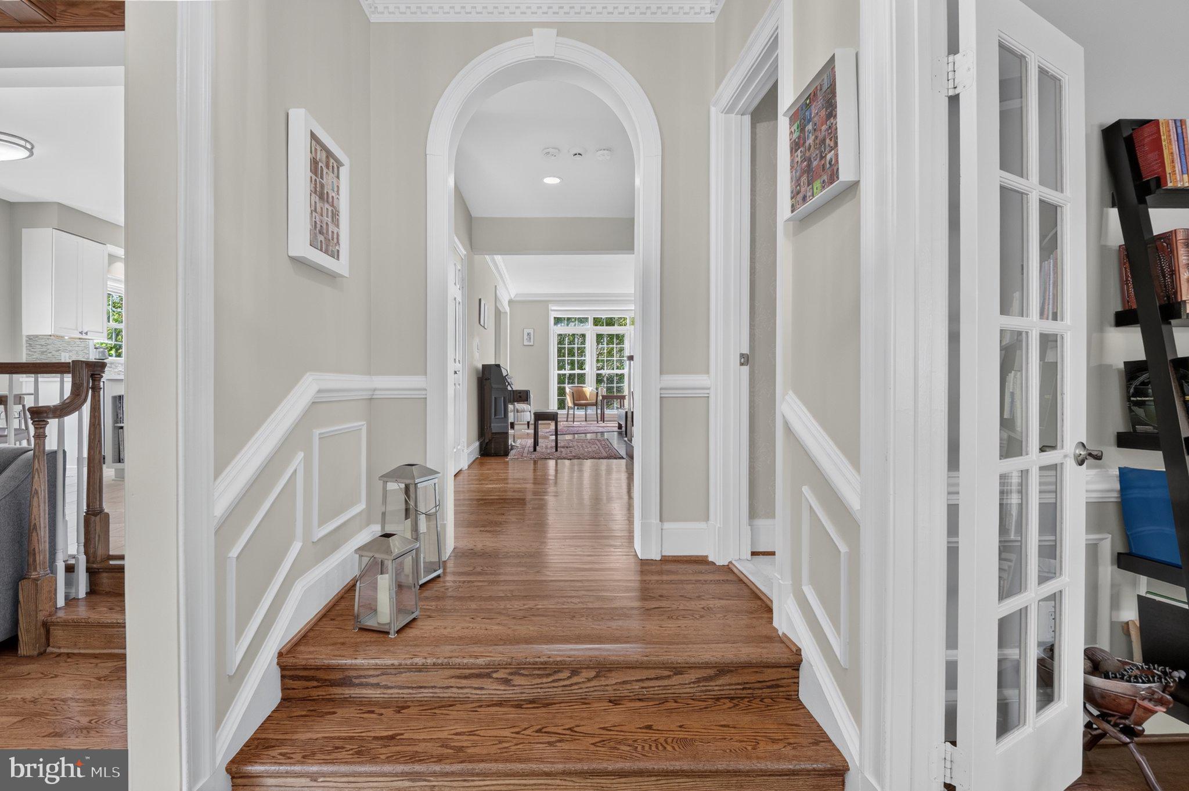
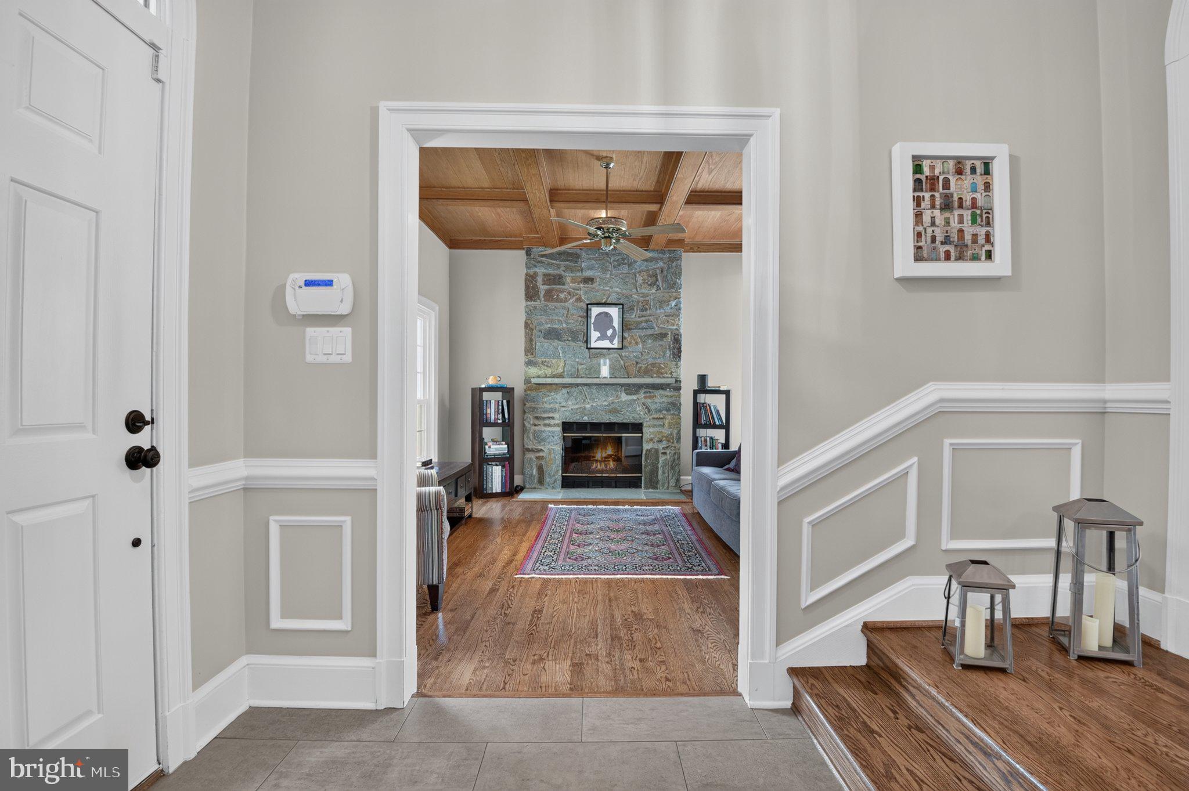
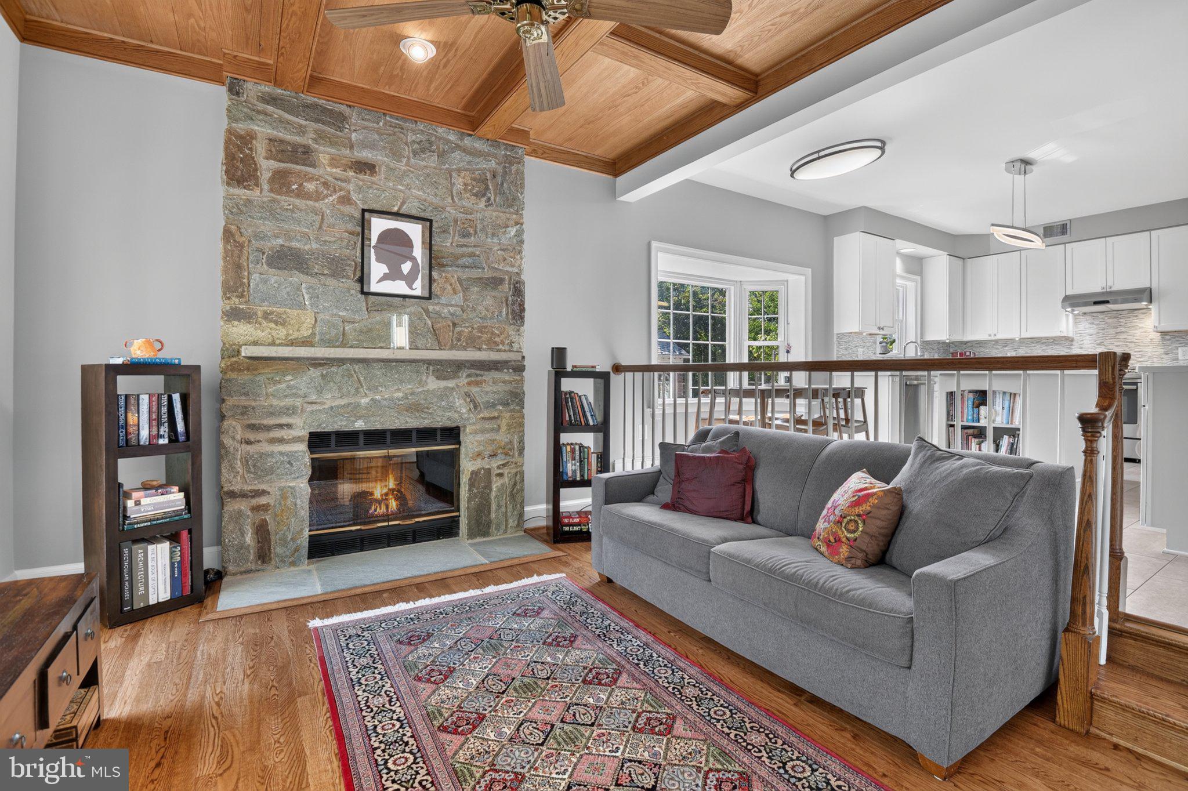
Exceptional, beautifully appointed all-brick end-unit townhome in sought-after Riverhill, quietly tucked off River Road with superior access to 495. Filled with natural light and offering generous proportions throughout three finished levels, this sophisticated home features four bedrooms, 3.5 baths, a two-car garage and a spacious and flexible floor plan. The main level is designed for both everyday living and entertaining, with gleaming hardwood floors, 9-foot ceilings, custom moldings, spacious living and dining rooms, and a private office/study. The family room is a standout with its coffered ceiling and gas fireplace, while the renovated eat-in kitchen features quartz countertops, a large island, wine cooler and abundant space for cooking and gathering. The finished lower level adds tremendous versatility with a large recreation room, additional bedroom, full bath and a front separate entrance as well as rear facing French Doors, opening directly to an expansive, private brick-walled patio--an extraordinary outdoor extension of the home and a fabulous setting for dining, entertaining and relaxing. Thoughtful improvements include a renovated kitchen, new washer and dryer, electrical heavy-up, refreshed hardware and switches, fresh paint, and a cedar shake roof with substantial remaining useful life. Abundant natural light, beautiful architectural details, flexible living spaces and exceptional indoor-outdoor living, all in a peaceful Riverhill setting just moments from major commuter routes of the Beltway and I270.
Save
Ask
Tour
Hide
Share
Listing Snapshot
Price
$1,249,900
Days On Site
22 Days
Bedrooms
4
Inside Area (SqFt)
3,698 sqft
Total Baths
4
Full Baths
3
Partial Baths
1
Lot Size
0.06 Acres
Year Built
1988
MLS® Number
MDMC2254518
Status
Active
Property Tax
$11,614
HOA/Condo/Coop Fees
$165 monthly
Sq Ft Source
Estimated
Friends & Family
React
Invite
Recent Activity
3 weeks ago
Status changed to Active
3 weeks ago
Listing updated with changes from the MLS®
3 weeks ago
Listing first seen on site
General Features
Acres
0.06
Attached Garage
Yes
Cross Street
Rising Ridge
Direction Faces
East
Foundation
Slab
Garage
Yes
Garage Spaces
2
Levels
Three Or More
Parking
OversizedGarageAttached
Parking Spaces
2
Property Sub Type
Townhouse
Sewer
Public Sewer
Special Circumstances
Standard
SqFt Above
3698
SqFt Total
3698
Style
ColonialContemporary
Water Source
Public
Zoning
RT10.
Interior Features
Appliances
Gas Water Heater
Basement
FinishedWalk-Out AccessDaylightFullSump Pump
Cooling
OtherElectric
Fireplace
Yes
Fireplace Features
Stone
Fireplaces
1
Flooring
Wood
Heating
Natural GasCentral
Interior
Walk-In Closet(s)Crown Molding
Laundry Features
Upper Level
Save
Ask
Tour
Hide
Share
Exterior Features
Construction Details
Brick
Patio And Porch
Patio
Pool Features
None
Roof
Shake
Community Features
Association Amenities
Other
Association Fee
$165.0
Association Fee Frequency
Monthly
Community Features
Sidewalks
School District
MONTGOMERY COUNTY PUBLIC SCHOOLS
Schools
School District
MONTGOMERY COUNTY PUBLIC SCHOOLS
Elementary School
Unknown
Middle School
Unknown
High School
Unknown
Listing courtesy of Berkshire Hathaway HomeServices PenFed Realty