NO PETS. AVAILABLE OCTOBER 31. WOOD FLOORING THROUGHOUT—IN LIKE-NEW CONDITION! Two-hour notice required.
Approximately nine years young, this sought-after Calvin model townhome is ideally located and offers four spacious levels, four bedrooms, four-and-a-half bathrooms, and a true two-car garage.
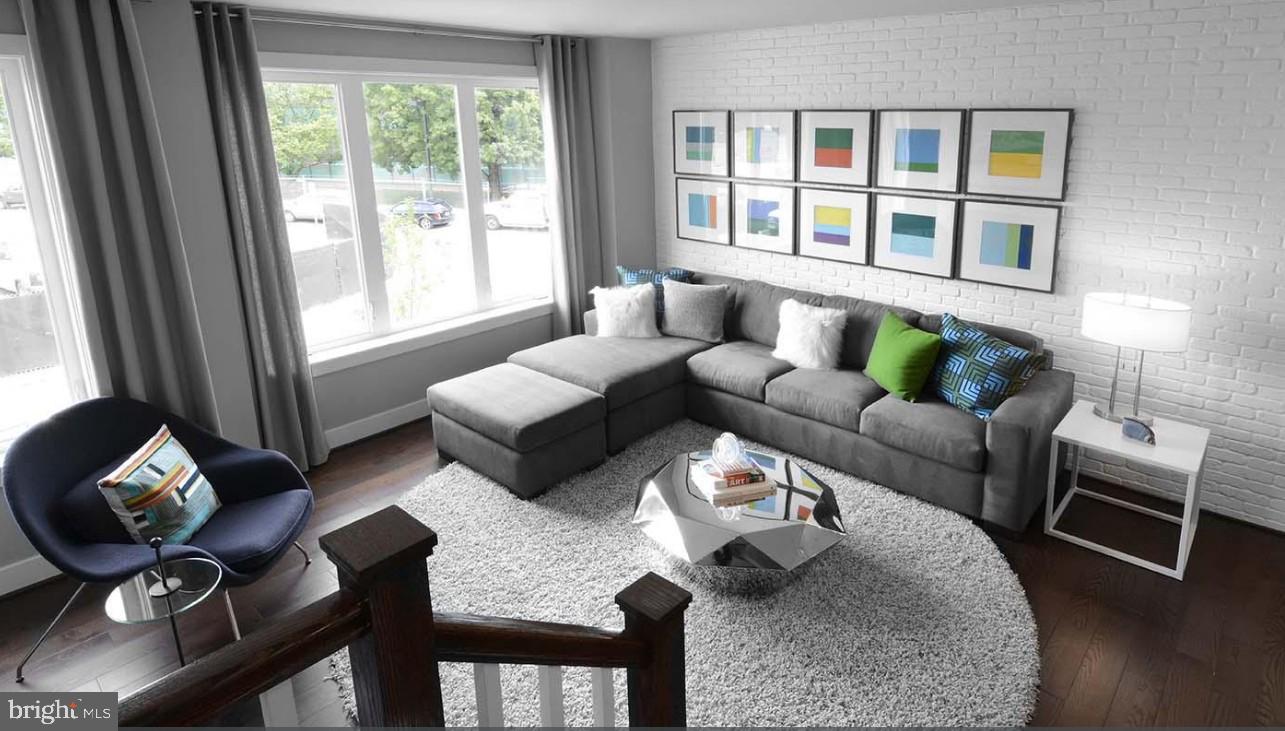
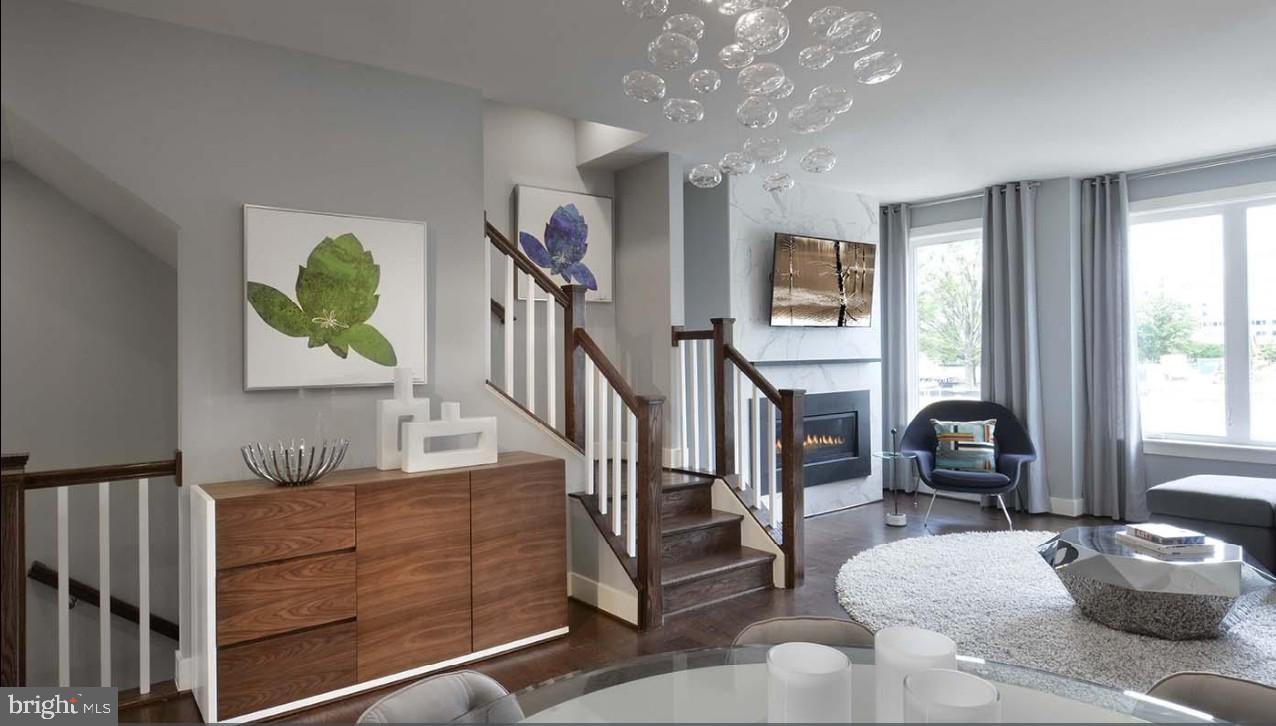
This stunning contemporary home features oversized windows, abundant natural light, multiple balconies, and beautiful wood flooring throughout. The like-new kitchen is appointed with quartz countertops and upscale stainless-steel appliances, with direct access to a private deck.
The primary suite includes a walk-in closet and a luxurious en-suite bathroom.
A second bedroom with its own private bathroom is located on the same level.
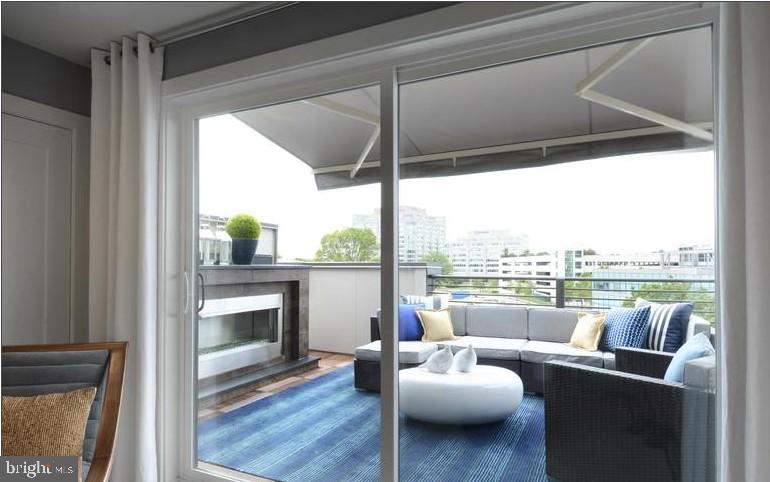
The top floor features a third en-suite bedroom, a versatile loft area ideal for entertaining, and a rooftop terrace with gorgeous skyline views.
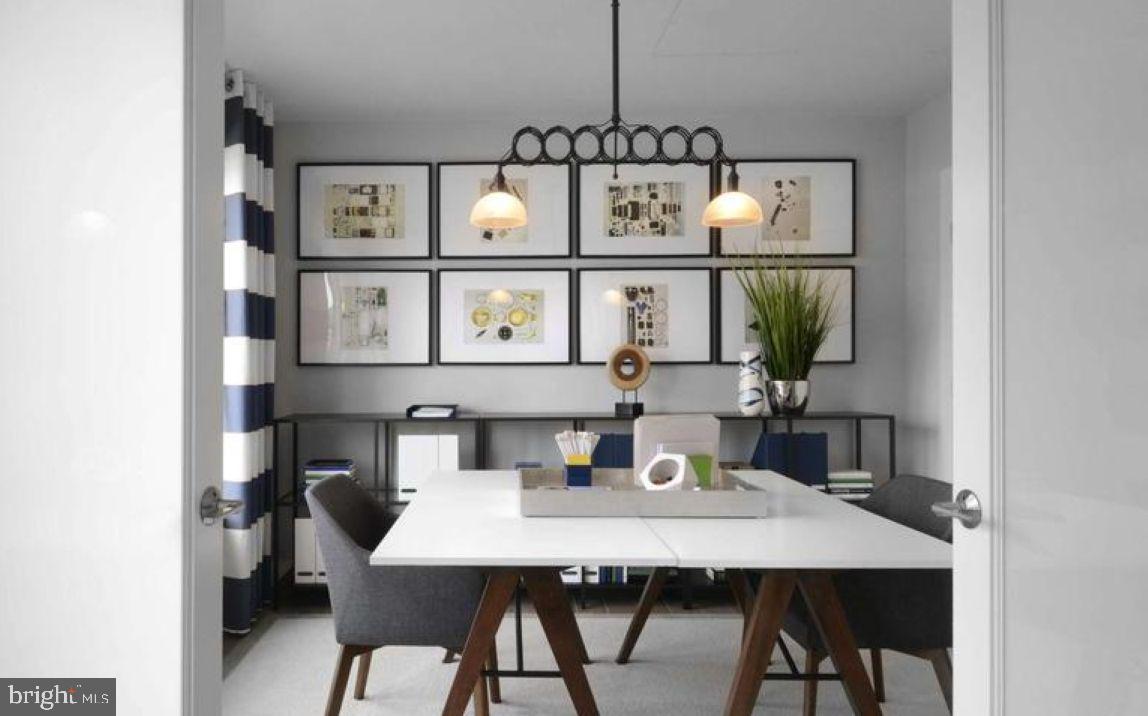
The entry level offers a fourth bedroom with a private bathroom—perfect for guests or a home office.
In addition to the two-car garage, two guest parking tags are included: one for community off-street parking and one for indoor garage parking.
Residents enjoy complimentary shuttle service to the Grosvenor-Strathmore Metro station. The home is within walking distance of Westfield Montgomery Mall and Walter Johnson High School, with convenient access to Balducci’s, Giant, and more than 30 nearby dining options. Commuters will appreciate the easy access to I-270 and I-495.
Don’t miss this exceptional home—schedule your tour today!
Save
Ask
Tour
Hide
Share
Listing Snapshot
Price
$4,590
Days On Site
29 Days
Bedrooms
4
Inside Area (SqFt)
2,083 sqft
Total Baths
5
Full Baths
4
Partial Baths
1
Lot Size
0.02 Acres
Year Built
2016
MLS® Number
MDMC2254532
Status
Active
Property Tax
N/A
HOA/Condo/Coop Fees
N/A
Sq Ft Source
Assessor
Friends & Family
React
Comment
Invite
No Comments Yet
Did you know? You can invite friends and family to your search. They can join your search, rate and discuss listings with you.
Recent Activity
3 weeks ago
Listing updated with changes from the MLS®
4 weeks ago
Listing first seen on site
General Features
Acres
0.02
Attached Garage
Yes
Available on
2026-09-04
Foundation
Concrete Perimeter
Garage
Yes
Garage Spaces
2
Levels
Three Or More
Parking
Garage Door OpenerAsphaltOff StreetPavedGarageParking LotAttached
Parking Spaces
1
Pets
Yes
Property Sub Type
Townhouse
Sewer
Public Sewer
SqFt Above
2083
SqFt Total
2083
Style
Contemporary
Water Source
Public
Zoning
THD
Interior Features
Appliances
Gas RangeGas OvenGas Water HeaterDishwasherDisposalDryerExhaust FanFreezerMicrowaveWasher



Did you know? You can invite friends and family to your search. They can join your search, rate and discuss listings with you.