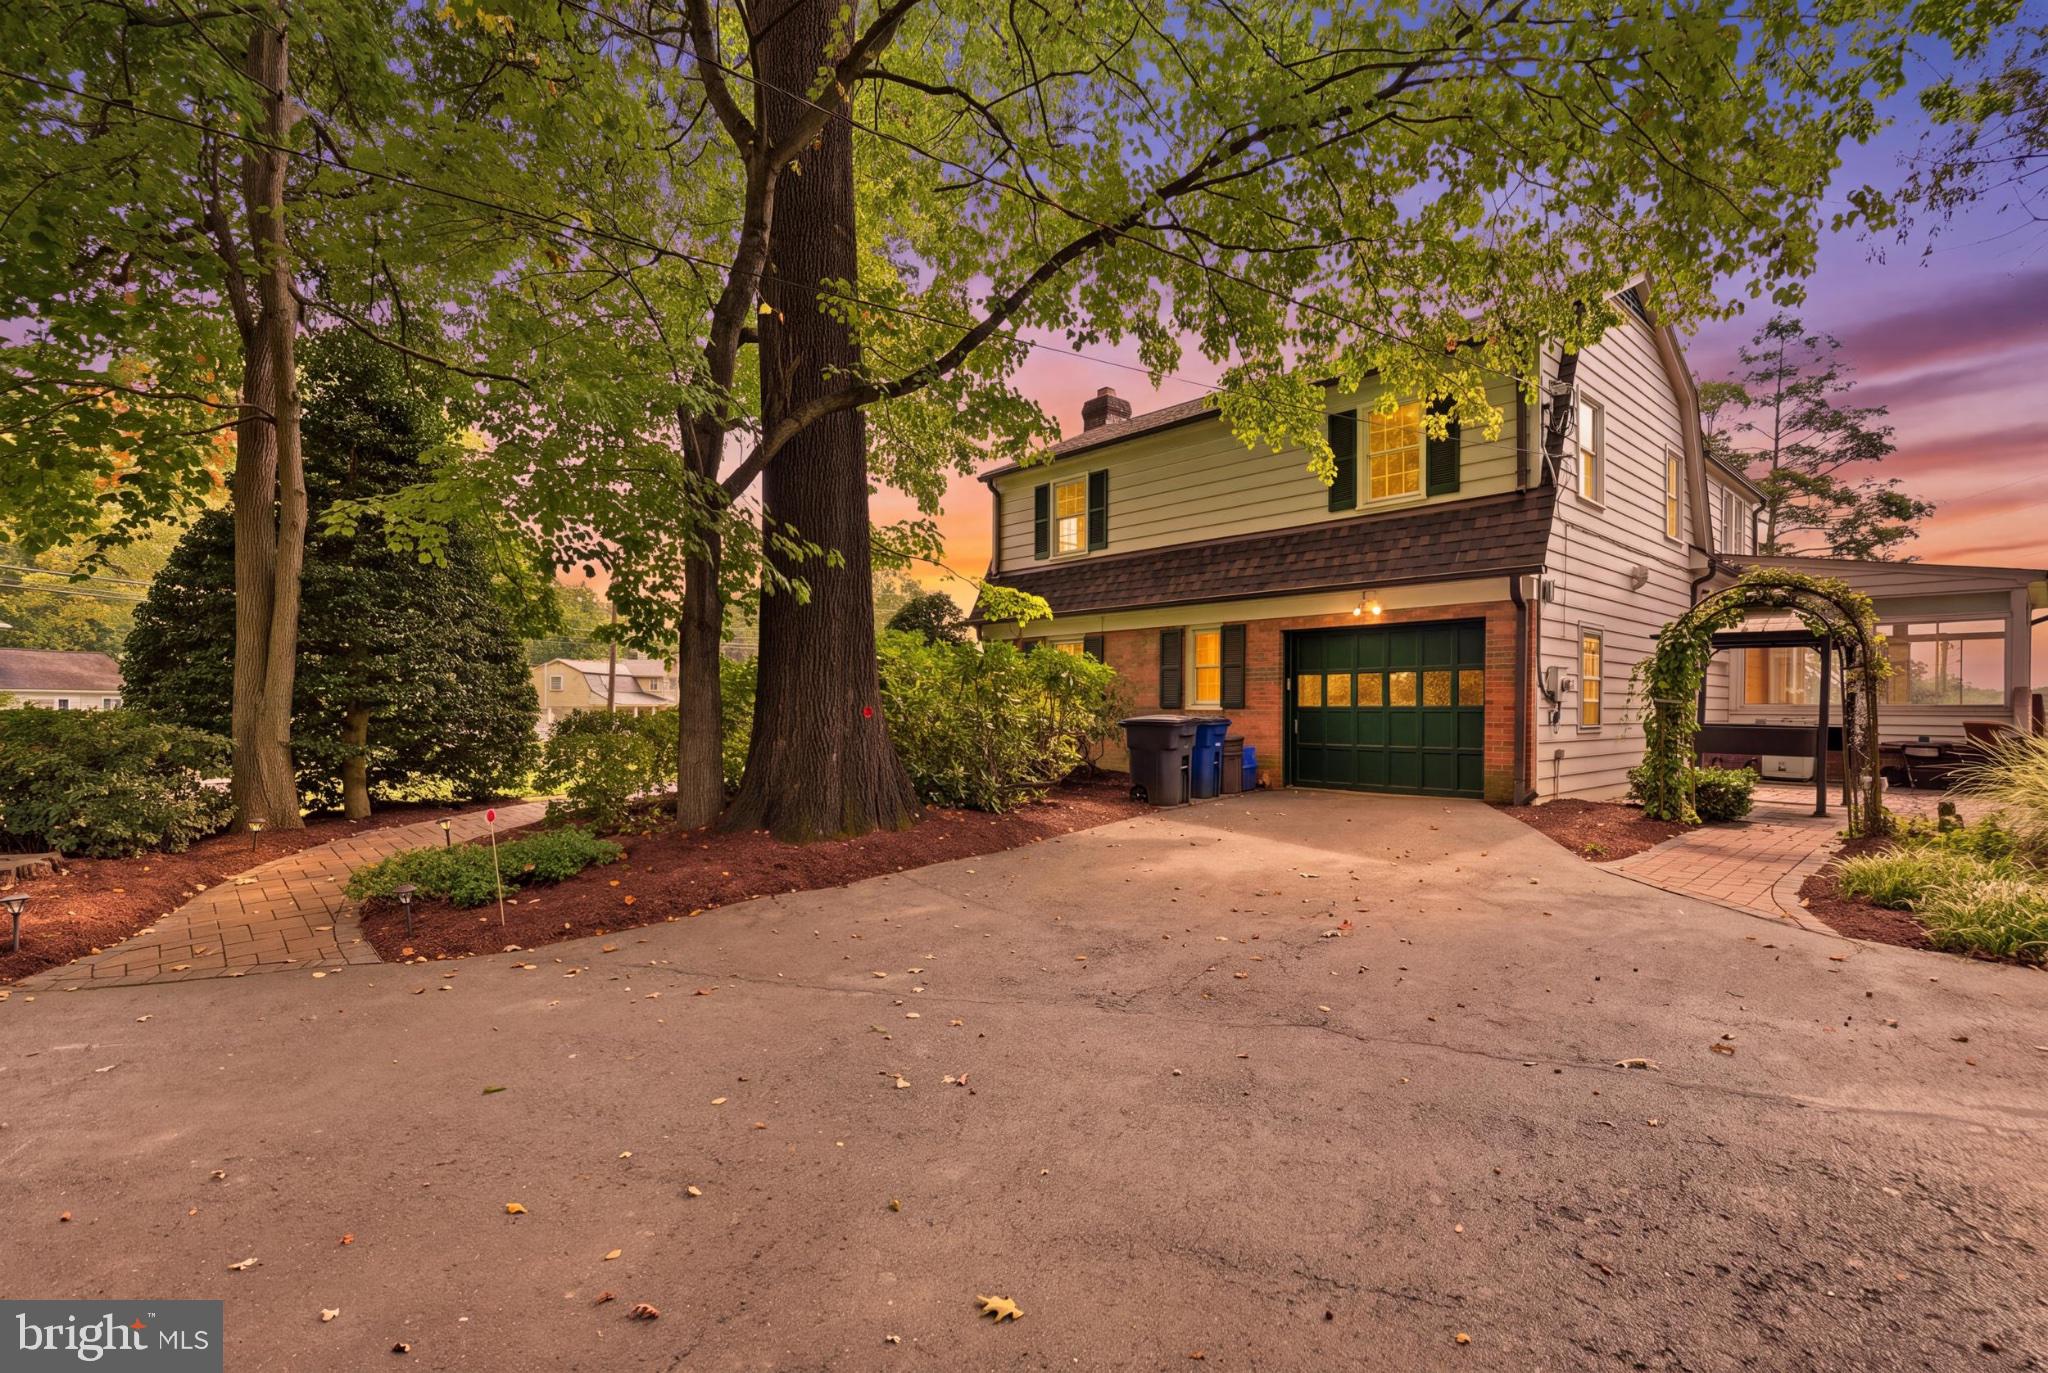
Nestled on a picturesque one-acre corner lot, 13100 Brandon Way offers the perfect blend of space, privacy, and modern comfort. Surrounded by mature landscaping and extensive hardscaping, this beautifully maintained 4-bedroom, 2.5-bath split-level home feels like a private retreat while remaining conveniently located near shopping, restaurants, and major commuter routes including I-270 and the Capital Beltway.
The outdoor living spaces are truly exceptional. Enjoy morning coffee in the gazebo, entertain on the expansive deck, host gatherings on the stone patio, or simply relax and take in the beauty of the professionally landscaped grounds. The sprawling yard provides endless opportunities for recreation, gardening, and outdoor enjoyment.
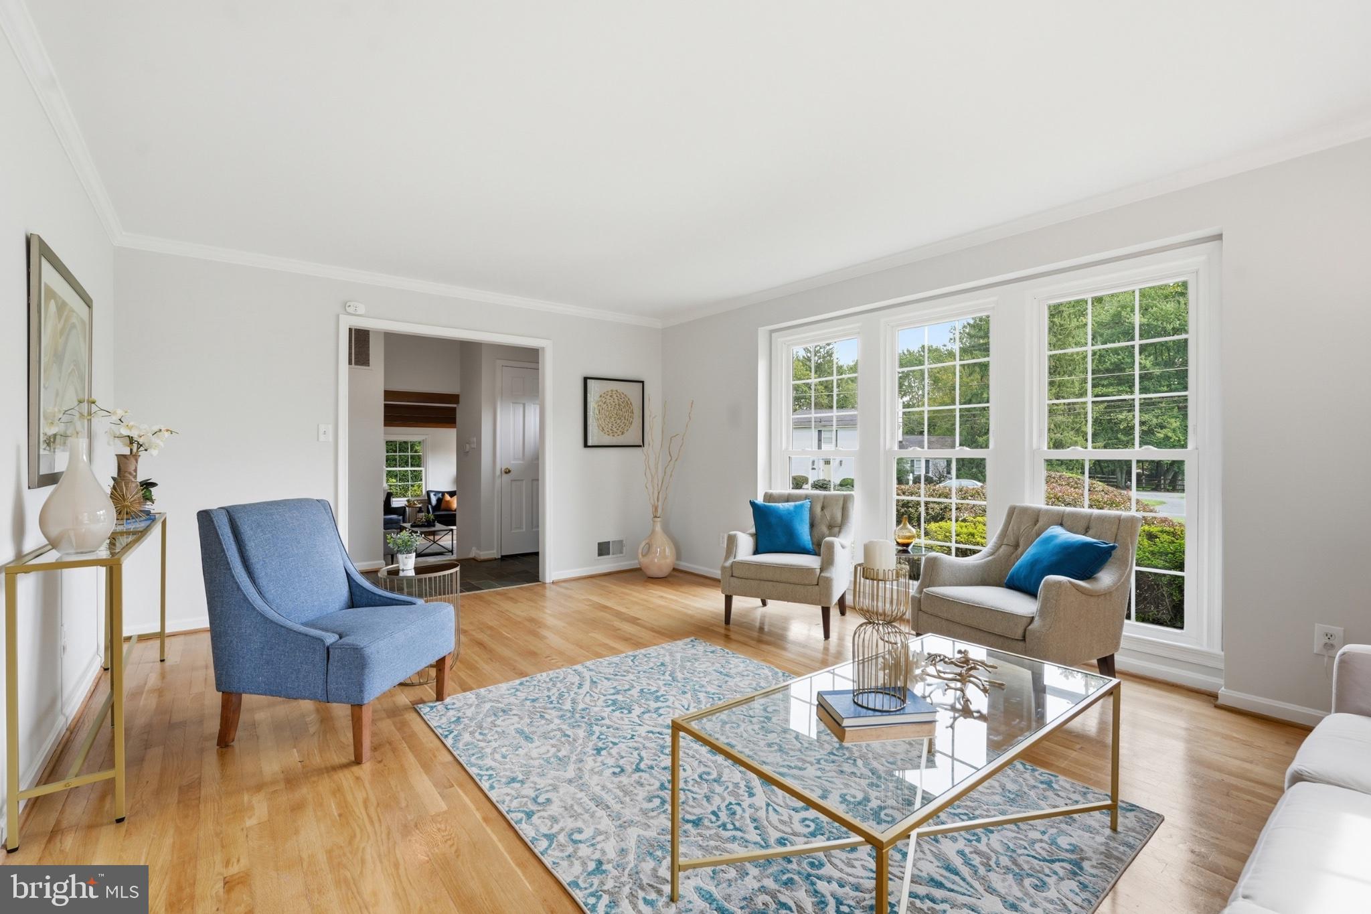
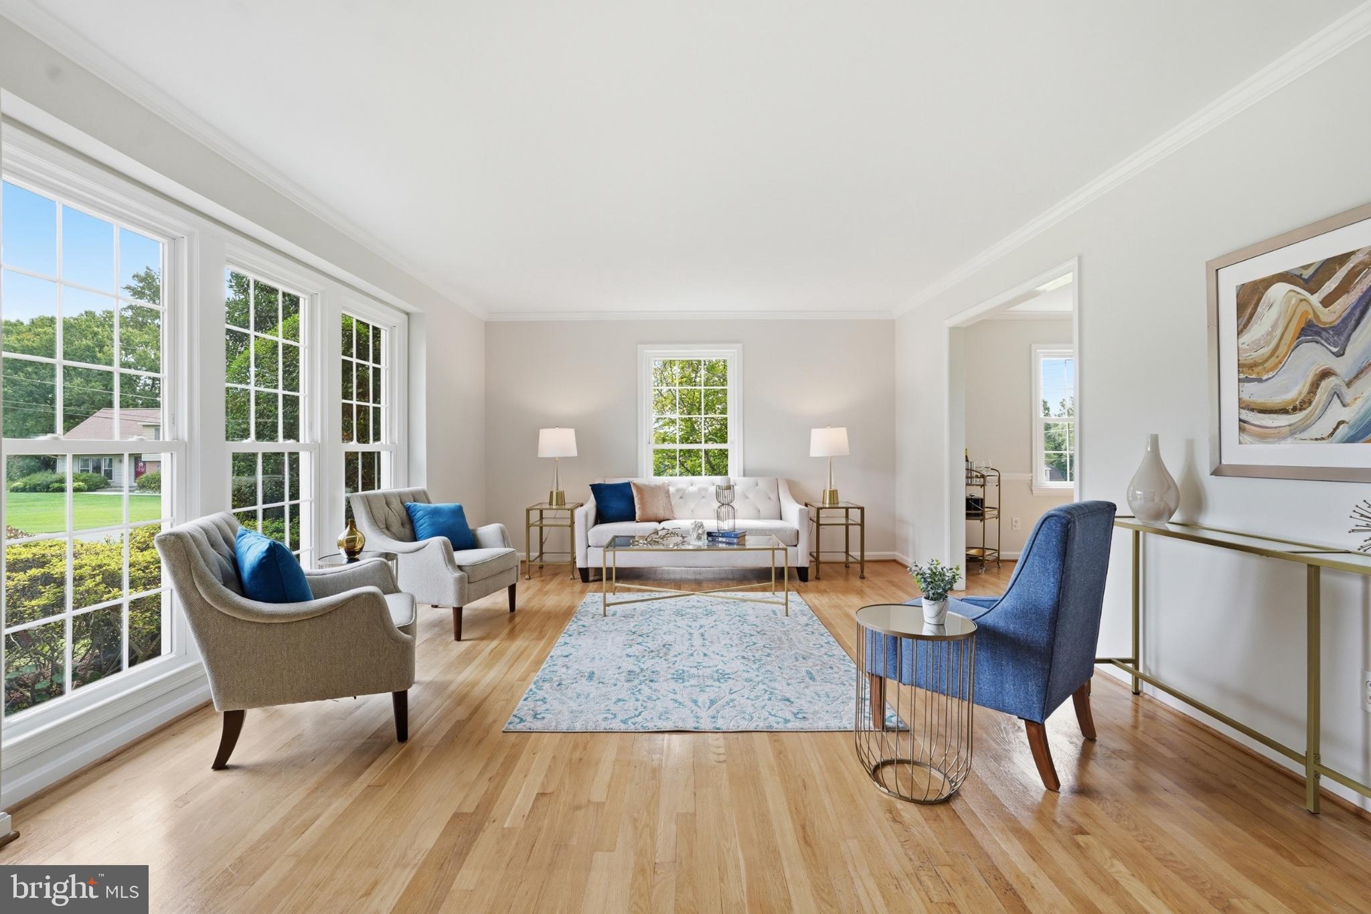
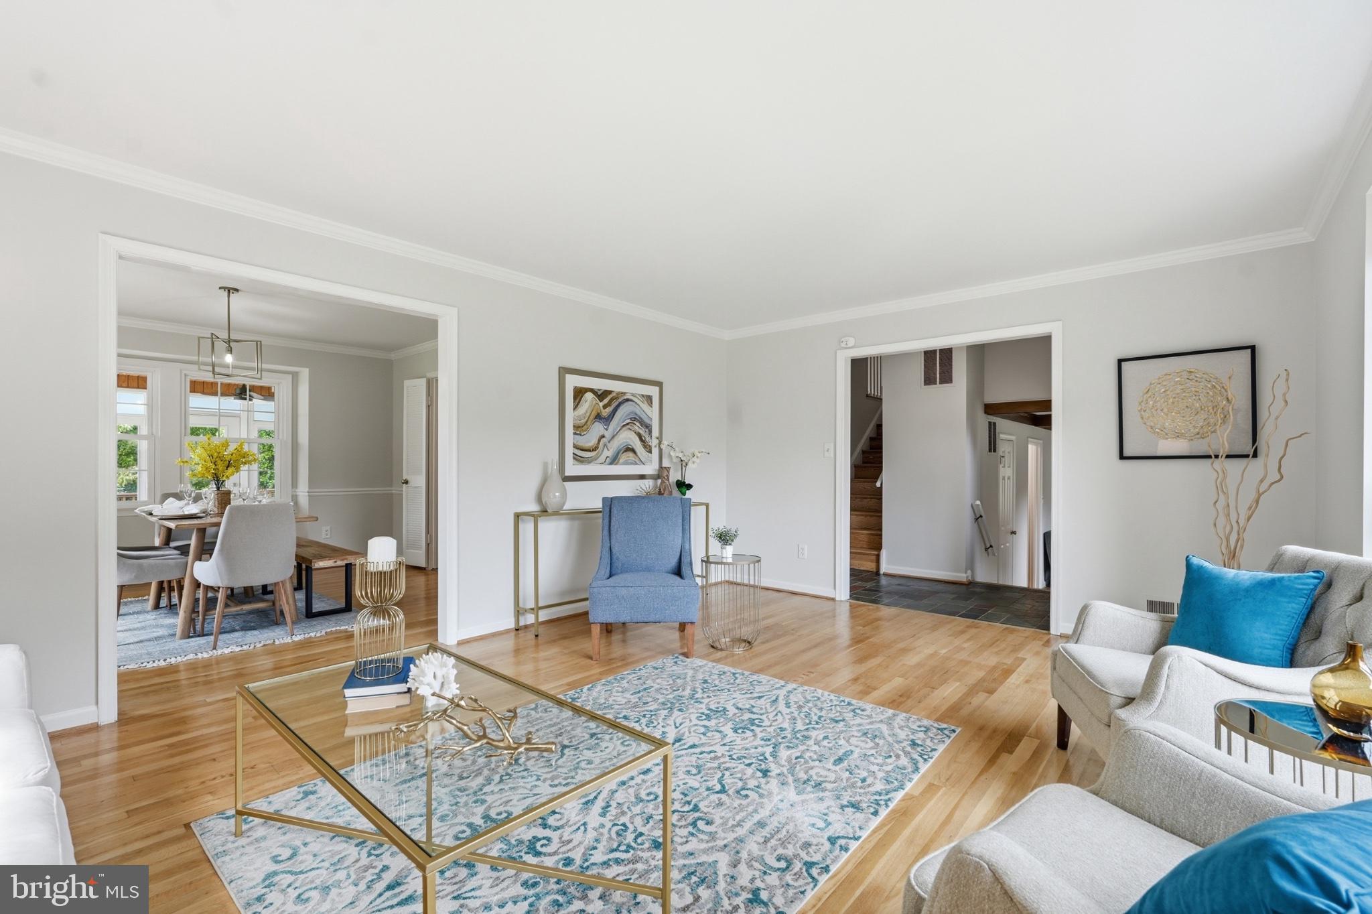
Inside, fresh designer paint colors and hardwood floors throughout create a warm and inviting atmosphere. The sun-filled main level features spacious living and dining rooms ideal for both everyday living and entertaining. The charming kitchen opens to a bright four-season room with beautiful views of the backyard, creating the perfect space to gather year-round.
The lower-level family room is full of character with exposed wood beams, a wood-burning fireplace, and plenty of room for movie nights, game days, or cozy evenings at home. A walkout lower level adds valuable flexible space for recreation, hobbies, fitness, or storage.
Upstairs, you'll find four spacious bedrooms, all with hardwood flooring, including a private primary suite featuring a renovated en-suite bath and large walk-in closet. Both full bathrooms have been tastefully updated.
Thoughtful improvements include a new roof (2025), new hot water heater (2025), HVAC system approximately four years old, replacement windows, updated fireplace flue, and a French drain system.
Properties offering this combination of land, privacy, outdoor living, and move-in-ready updates are increasingly rare. 13100 Brandon Way presents a unique opportunity to enjoy the best of suburban living on one of the area's most beautiful homesites.
Save
Ask
Tour
Hide
Share
Listing Snapshot
Price
$825,000
Days On Site
29 Days
Bedrooms
4
Inside Area (SqFt)
2,802 sqft
Total Baths
3
Full Baths
2
Partial Baths
1
Lot Size
0.96 Acres
Year Built
1968
MLS® Number
MDMC2254548
Status
Active Under Contract
Property Tax
$7,664
HOA/Condo/Coop Fees
N/A
Sq Ft Source
Assessor
Friends & Family
React
Comment
Invite
No Comments Yet
Did you know? You can invite friends and family to your search. They can join your search, rate and discuss listings with you.
Recent Activity
2 weeks ago
Status changed to Active Under Contract
2 weeks ago
Listing updated with changes from the MLS®
4 weeks ago
Listing first seen on site
General Features
Acres
0.96
Attached Garage
Yes
Foundation
Slab
Garage
Yes
Garage Spaces
1
Levels
Three Or More
Parking
GarageAttached
Parking Spaces
1
Property Sub Type
Single Family Residence
Sewer
Septic Tank
Special Circumstances
Standard
SqFt Above
2502
SqFt Below
300
SqFt Total
3178
Style
Split Level
Water Source
Public
Zoning
RE1
Interior Features
Appliances
OvenGas Water HeaterCooktopDishwasherDisposalDryerRefrigeratorWasherMicrowave



Did you know? You can invite friends and family to your search. They can join your search, rate and discuss listings with you.