An open kitchen flows into a living room framed by clean sightlines and natural light, and from the moment you cross the threshold of this two-bedroom, two-and-a-half-bath residence at Flats 8300, the scale of the space settles in — 1,261 square feet arranged with intention, where every corner feels considered rather than simply filled.
The kitchen anchors daily life here. Upgraded countertops stretch across a generous work surface, and stainless steel appliances — refrigerator, stove, dishwasher, microwave, and a range hood that pulls the heat out of weekend cooking — make the space as functional as it is polished. An ice maker keeps things quiet and effortless. The self-cleaning oven handles the aftermath of ambitious dinners, and the in-unit washer and dryer mean laundry happens on your schedule, not the building's. Walk-in closet space in each bedroom adds the kind of storage that makes an apartment feel like a home rather than a compromise.
The open floor plan encourages the kind of living where conversation moves easily between kitchen and living room, where a dinner party doesn't require rearranging furniture, and where the entry-level bedroom offers flexibility for guests, a home office, or however your routines evolve over time. Two full bathrooms serve the primary spaces, and the half bath near the main living area handles everyday traffic without interruption. The layout breathes.
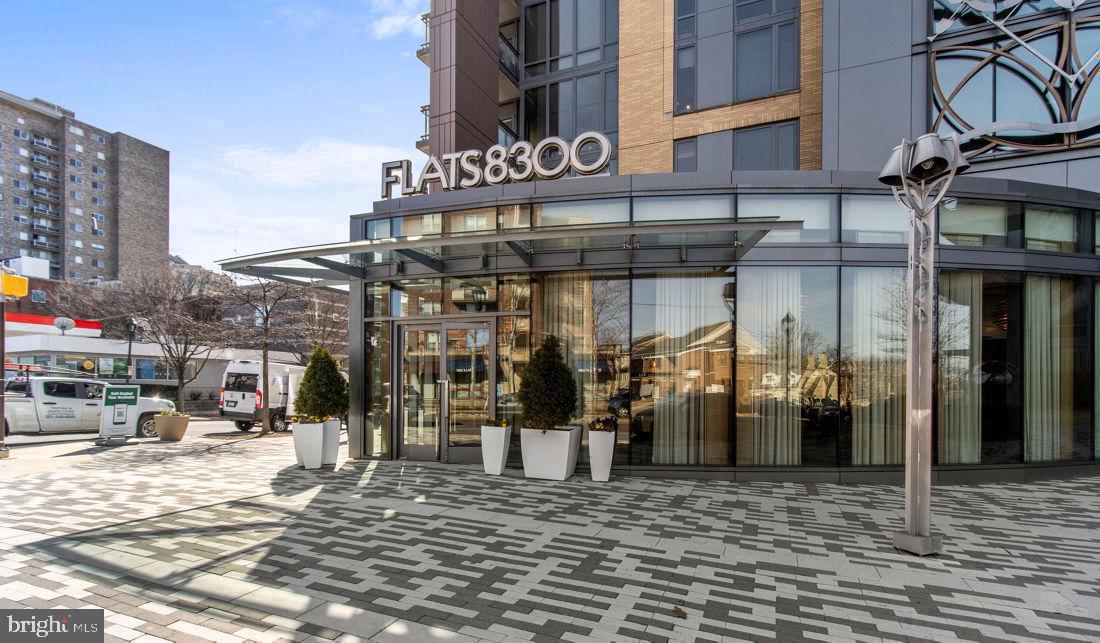
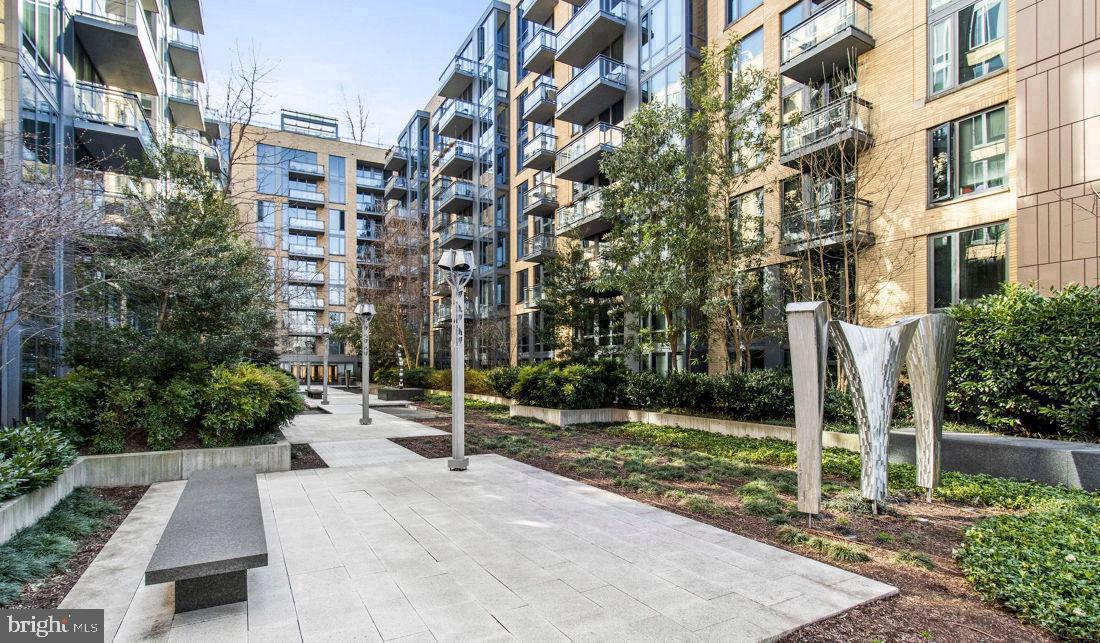
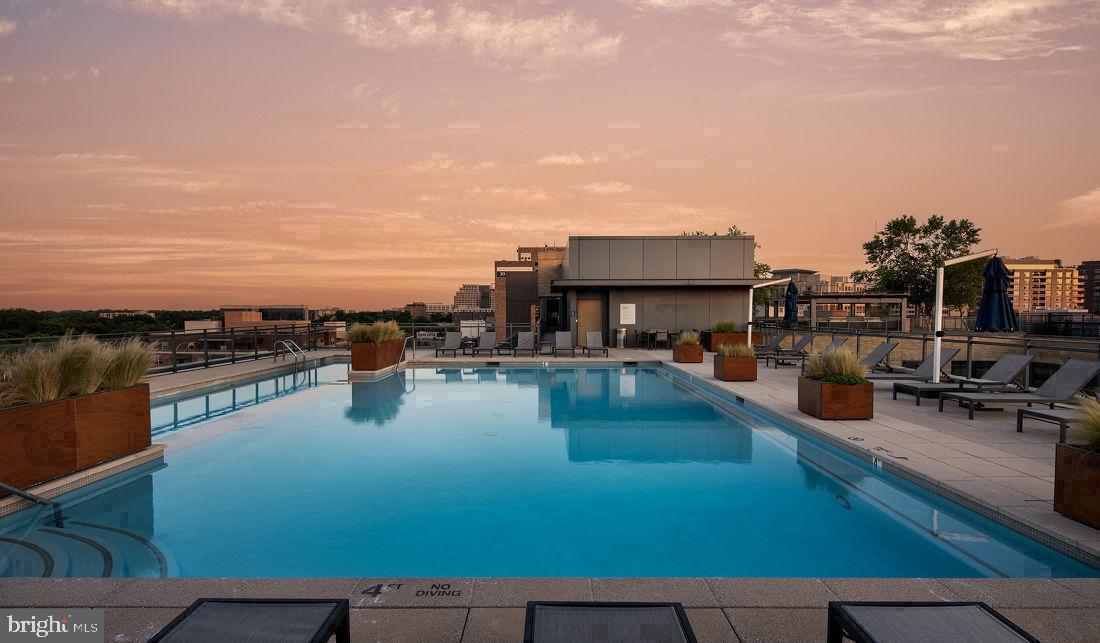
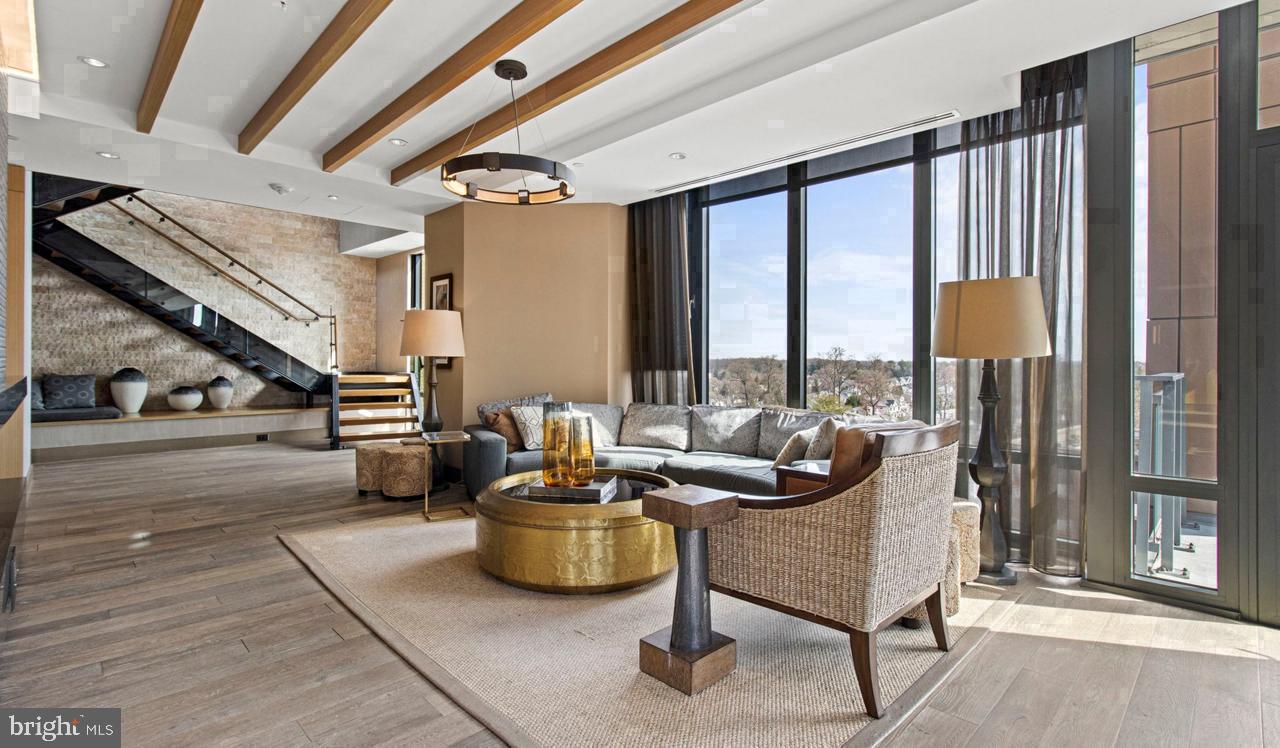
Step outside your unit and the building continues to deliver. A concierge greets you on the way in and keeps the day running smoothly. The fitness center is the kind that makes it easy to skip the gym membership — well-equipped, accessible without leaving the building. The rooftop deck is where evenings expand: open air above Bethesda, the sky wide, the city humming below at a respectful distance. A pool and spa offer the slower pace of a weekend afternoon without driving anywhere. The game room and clubhouse invite the kind of casual socializing that turns neighbors into people you actually know. A dedicated dog park means your pet is part of the community too, and with both cats and dogs welcome here, the building accounts for the whole household.
Gated access and on-site security provide a layer of ease that lets you move through your day without low-grade distraction. Parking is available in the garage, so arriving home in any weather is straightforward rather than a negotiation with street parking and luck.
Downtown Bethesda is the backdrop for all of it — a walkable, genuinely urban neighborhood that has grown without losing its ground-level character. Independent restaurants sit beside longtime fixtures. Bookstores and coffee shops fill stretches of Wisconsin Avenue that reward the kind of slow morning walk that sets the tone for the rest of the day. The proximity to the Metro means the city is close without the city being constant. Evenings here have a quieter register — dinner at a neighborhood table, a walk back, the rooftop if the sky is right.
Life in this residence at Flats 8300 moves at the pace you choose. The building handles the logistics. The neighborhood handles the texture. The apartment handles the rest. Pricing and availability subject to change on a daily basis. Photos are of model units. Parking may be available subject to availability and may be an additional fee.
Save
Ask
Tour
Hide
Share
Listing Snapshot
Price
$4,677
Days On Site
30 Days
Bedrooms
2
Inside Area (SqFt)
1,261 sqft
Total Baths
3
Full Baths
2
Partial Baths
1
Lot Size
N/A
Year Built
2016
MLS® Number
MDMC2254552
Status
Active
Property Tax
N/A
HOA/Condo/Coop Fees
N/A
Sq Ft Source
Estimated
Friends & Family
React
Comment
Invite
No Comments Yet
Did you know? You can invite friends and family to your search. They can join your search, rate and discuss listings with you.
Recent Activity
8 hours ago
Listing updated with changes from the MLS®
2 days ago
Price changed to $4,677
4 weeks ago
Listing first seen on site
General Features
Attached Garage
Yes
Available on
2026-09-04
Garage
Yes
Garage Spaces
2
Levels
One
Parking
Garage Door OpenerOff StreetLeasedPermit RequiredGarageAssignedCommunity StructureAttached



Did you know? You can invite friends and family to your search. They can join your search, rate and discuss listings with you.