Tucked into one of Bethesda's most walkable corners, this one-bedroom, two-bath residence at Flats 8300 rewards the curious renter who knows that the best apartments reveal themselves through details rather than declarations. At 844 square feet, the open floor plan feels generous without being sprawling — a thoughtfully arranged home where every room connects naturally to the next, and where the kitchen earns its place as the true center of daily life.
That kitchen is worth lingering in. Upgraded countertops set the tone from the moment you walk in, offering a clean, substantial surface for morning coffee prep or an unhurried weekend meal. Stainless steel appliances line the workspace with quiet efficiency — a refrigerator with ice maker, a self-cleaning oven, a built-in microwave, a range hood that pulls the steam away while something simmers below. The dishwasher and disposal handle the aftermath so you can move on with your evening. An open layout means the person cooking never feels cut off from the rest of the apartment; conversation drifts easily from the kitchen into the living space, and the whole arrangement carries a rhythm that starts to feel intuitive within your first week here.
The bedroom is generous enough to breathe in, anchored by a walk-in closet that actually earns the name. Two full bathrooms — a genuine luxury in a one-bedroom apartment — mean that guests never need to share your personal space, and mornings with two people getting ready happen without negotiation. In-unit washer and dryer service means laundry happens on your schedule, not the building's.
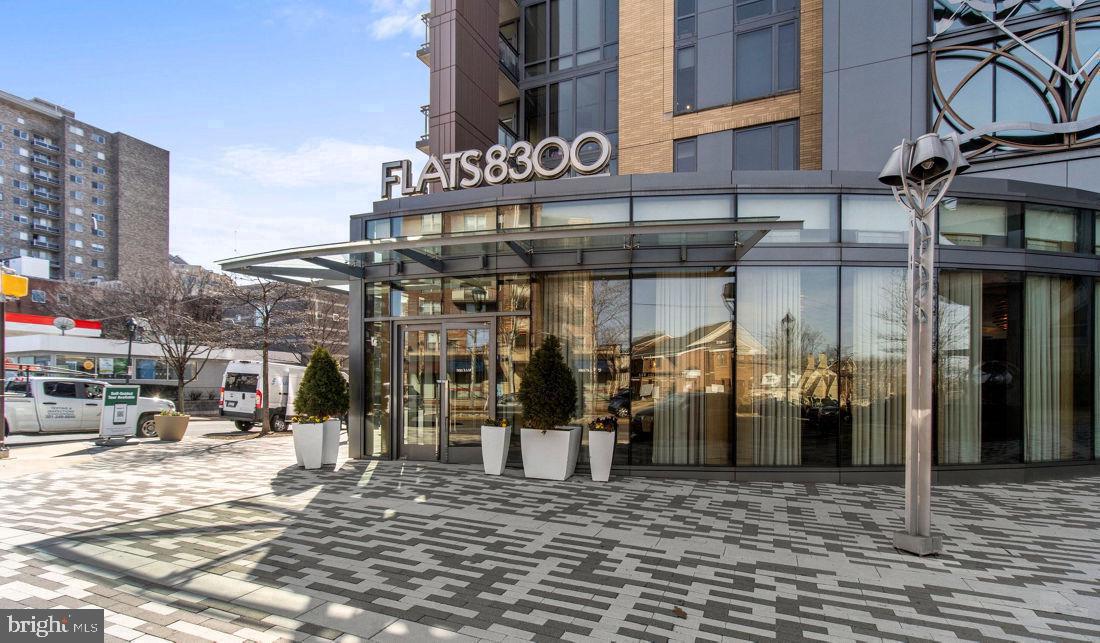
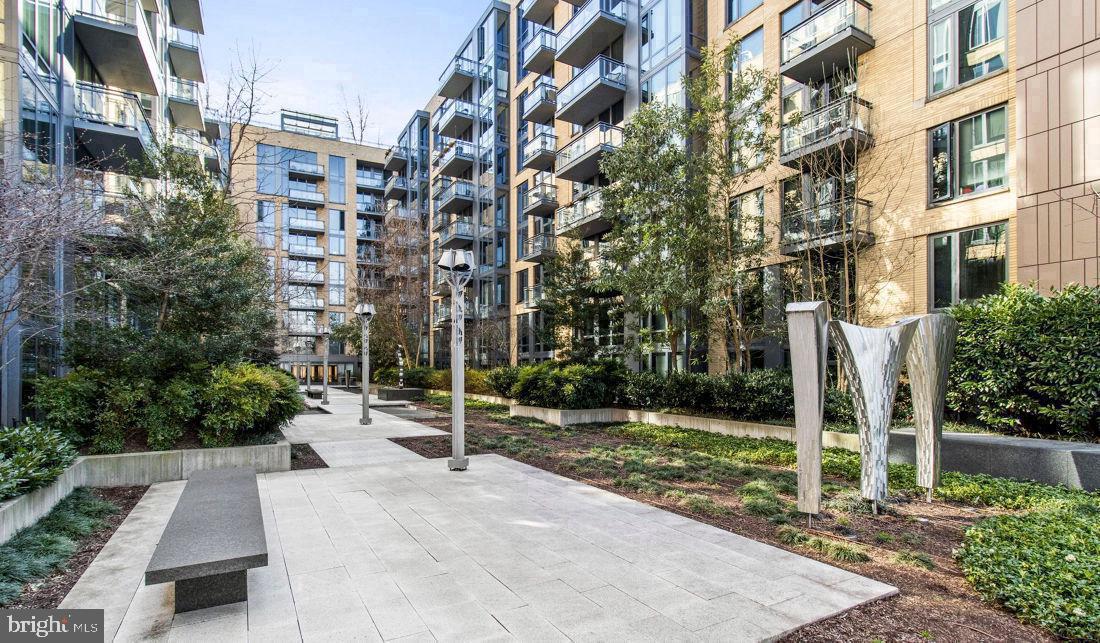
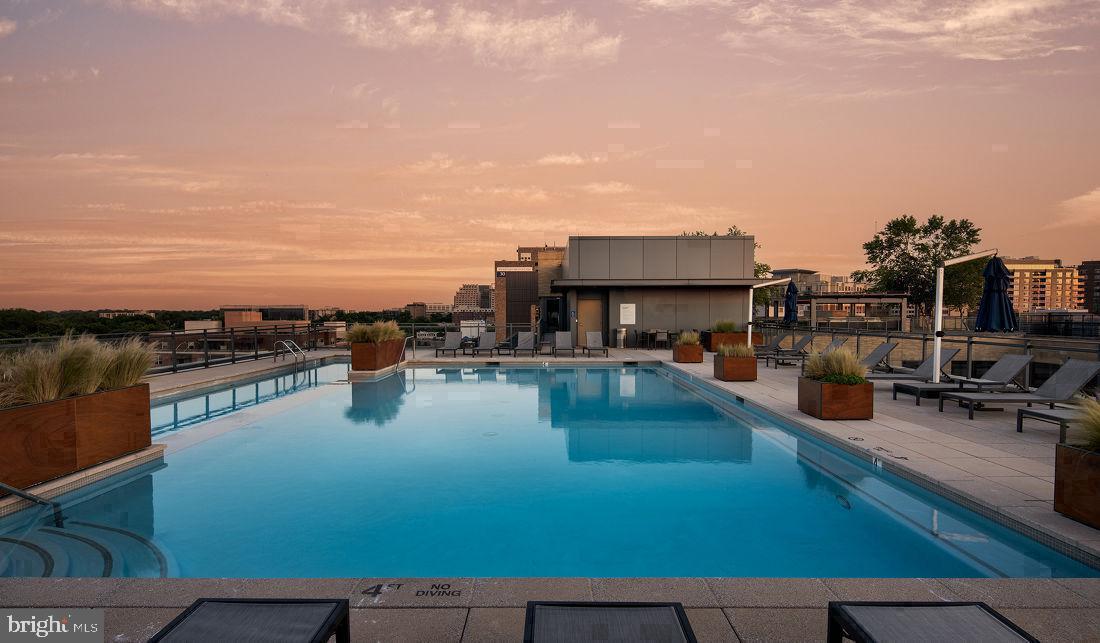
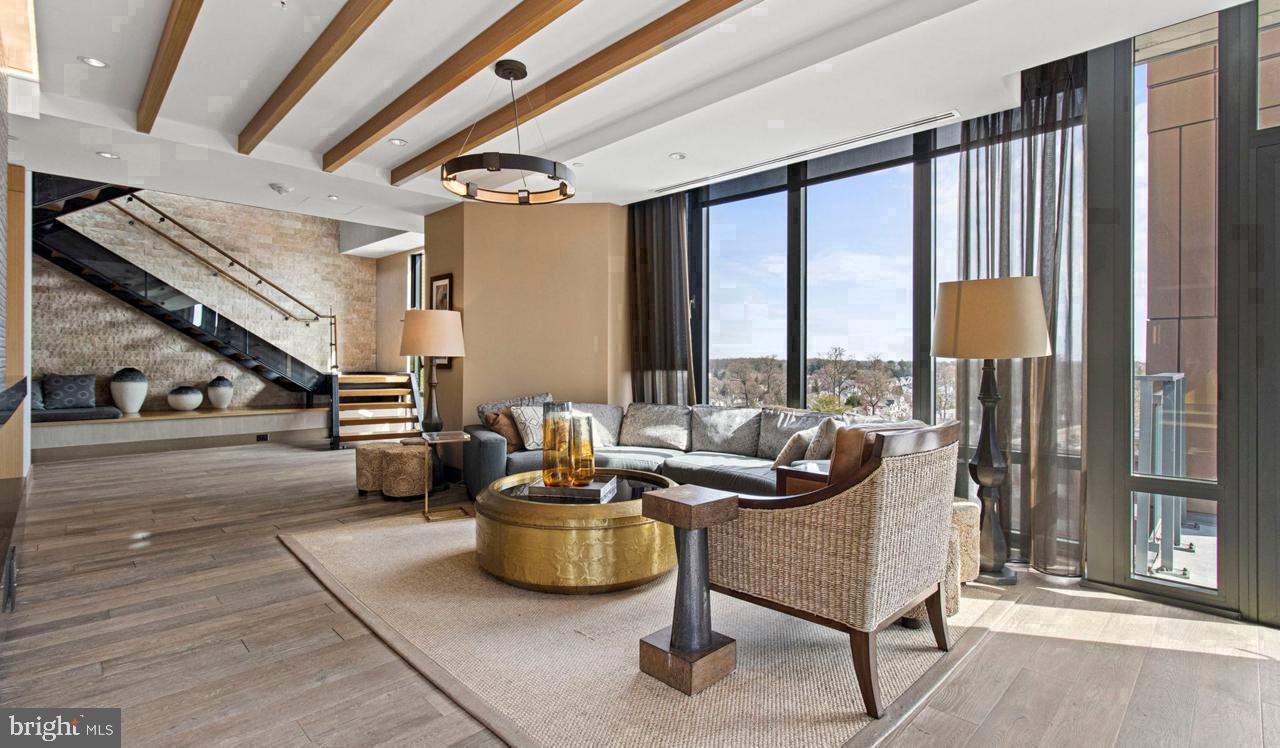
Step outside the front door and the building's amenities open up around you. A rooftop deck gives the skyline a second look at the end of a long workday, and the pool and spa offer the kind of decompression that used to require a weekend away. A fully equipped fitness center sits ready for early morning sessions or late-night runs on the treadmill. The clubhouse, game room, and meeting room give residents flexible space depending on what the day demands — casual gathering, focused work, or something in between. A dedicated dog park welcomes four-legged residents, reflecting a pet-friendly community that accommodates both cats and dogs. Parking is available in the garage, and gated access and on-site security provide an additional layer of comfort for residents who travel or keep irregular hours. Concierge service handles the details that would otherwise interrupt your day.
Downtown Bethesda surrounds all of this with the kind of walkability that genuinely changes how a person moves through a week. Restaurants, shops, and green space sit within easy reach of the building's front door, and the Metro connection to Washington puts the broader region within a reasonable commute window — no car required for the majority of daily trips. Whether the destination is a federal agency, a downtown office, or an evening commitment on the other side of the city, the transit infrastructure here supports a life organized around time rather than traffic.
Living at Flats 8300 settles into a particular kind of ease — the ease of knowing that the infrastructure of daily life has already been handled, that the commute is manageable, that the kitchen is one you actually want to cook in, and that the roof deck is never more than an elevator ride away. Pricing and availability subject to change on a daily basis. Photos are of model units. Parking may be available subject to availability and may be an additional fee.
Save
Ask
Tour
Hide
Share
Listing Snapshot
Price
$2,997
Days On Site
49 Days
Bedrooms
1
Inside Area (SqFt)
844 sqft
Total Baths
2
Full Baths
2
Partial Baths
N/A
Lot Size
N/A
Year Built
2016
MLS Number
MDMC2254558
Status
Pending
Property Tax
N/A
HOA/Condo/Coop Fees
N/A
Sq Ft Source
Estimated
Friends & Family
React
Comment
Invite
No Comments Yet
Did you know? You can invite friends and family to your search. They can join your search, rate and discuss listings with you.
Recent Activity
4 weeks ago
Status changed to Pending
4 weeks ago
Listing updated with changes from the MLS
2 months ago
Listing first seen on site
General Features
Attached Garage
Yes
Available on
2026-11-21
Garage
Yes
Garage Spaces
2
Levels
One
Parking
Garage Door OpenerOff StreetLeasedPermit RequiredGarageAssignedCommunity StructureAttached



Did you know? You can invite friends and family to your search. They can join your search, rate and discuss listings with you.