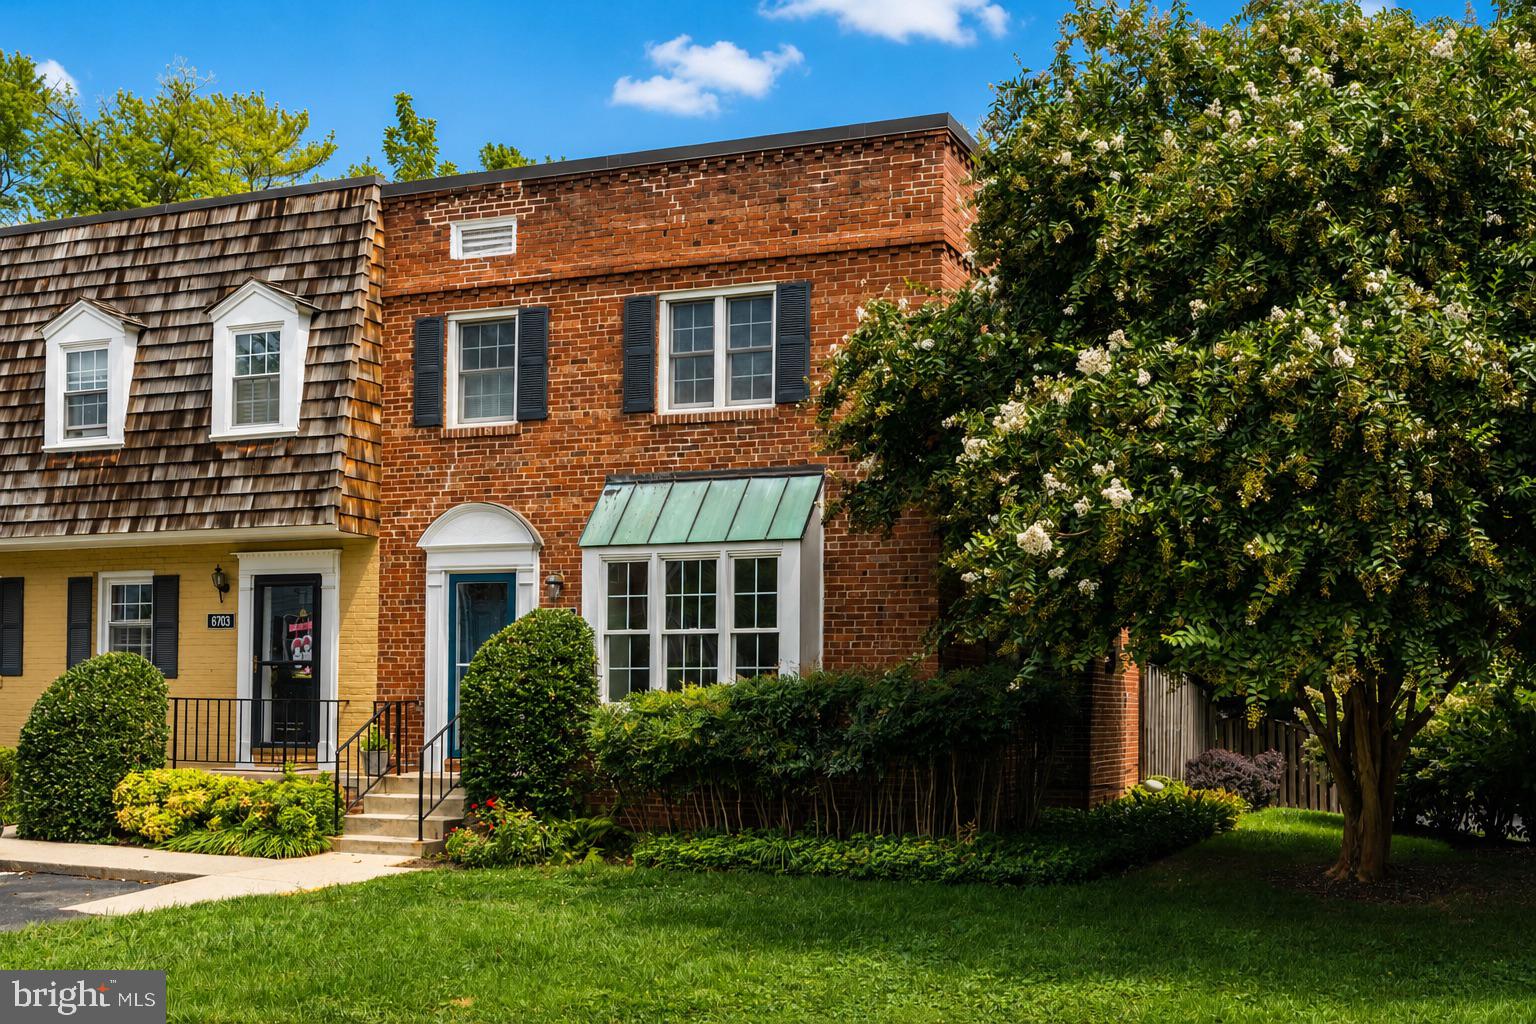
New Price! Presenting this sunny, lovingly-maintained end-unit townhome in desirable Kenwood Forest. Cheerfully updated throughout with a host of impactful upgrades, it offers three bedrooms, two-and-a-half baths, and approximately 1,326 square feet across two thoughtfully arranged levels.
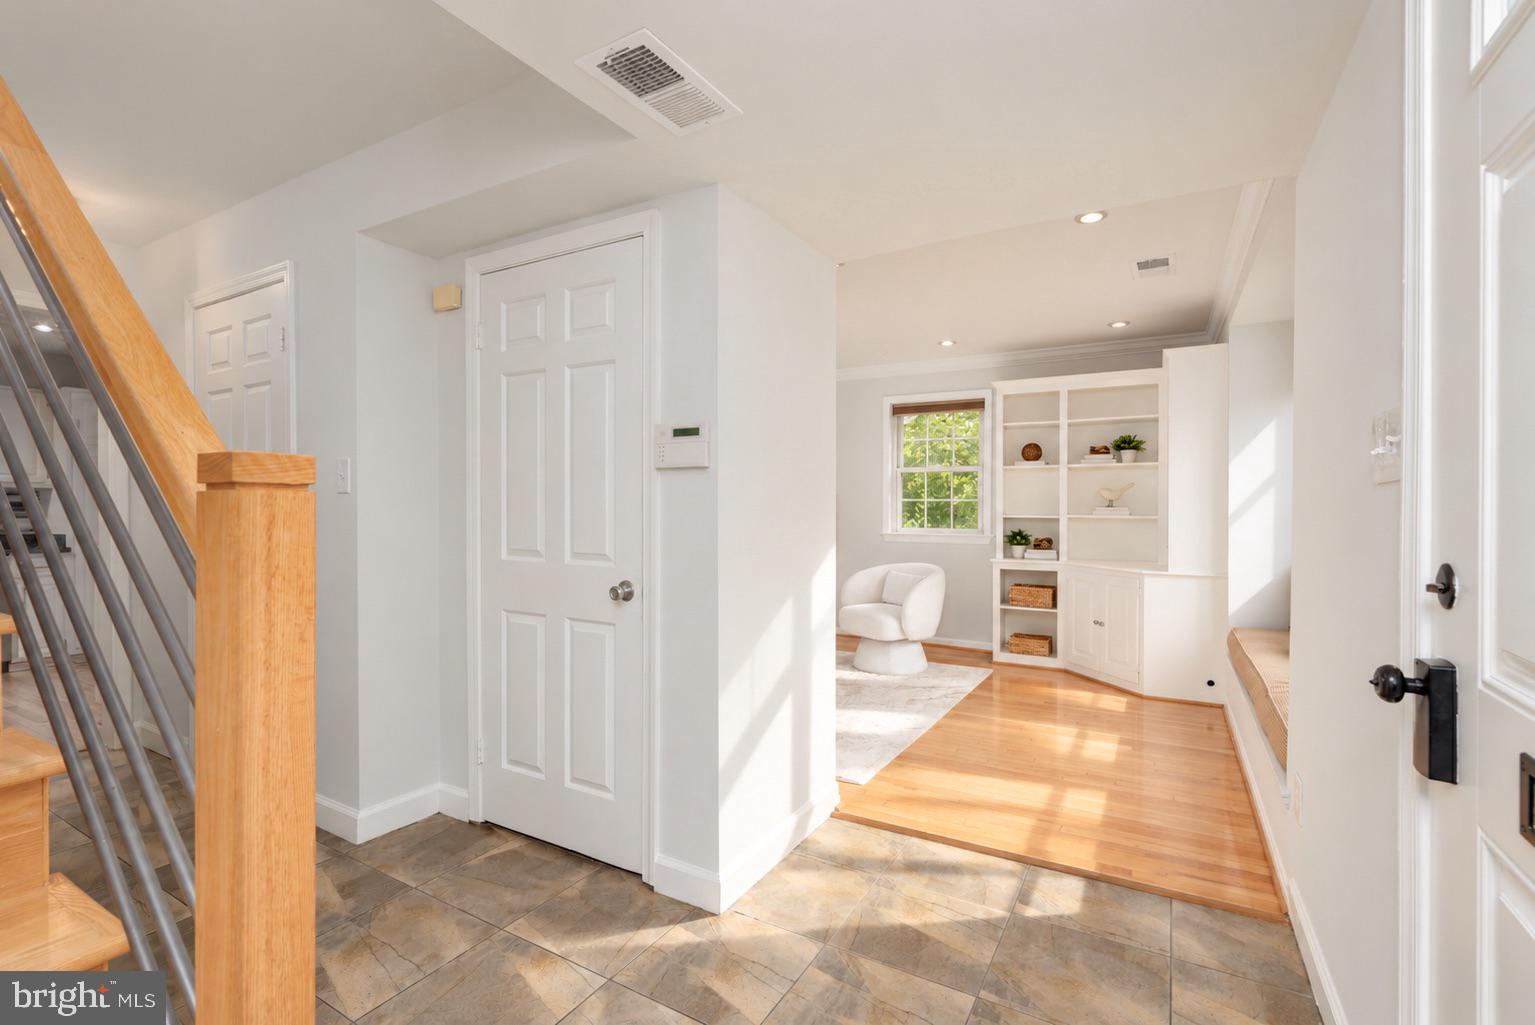
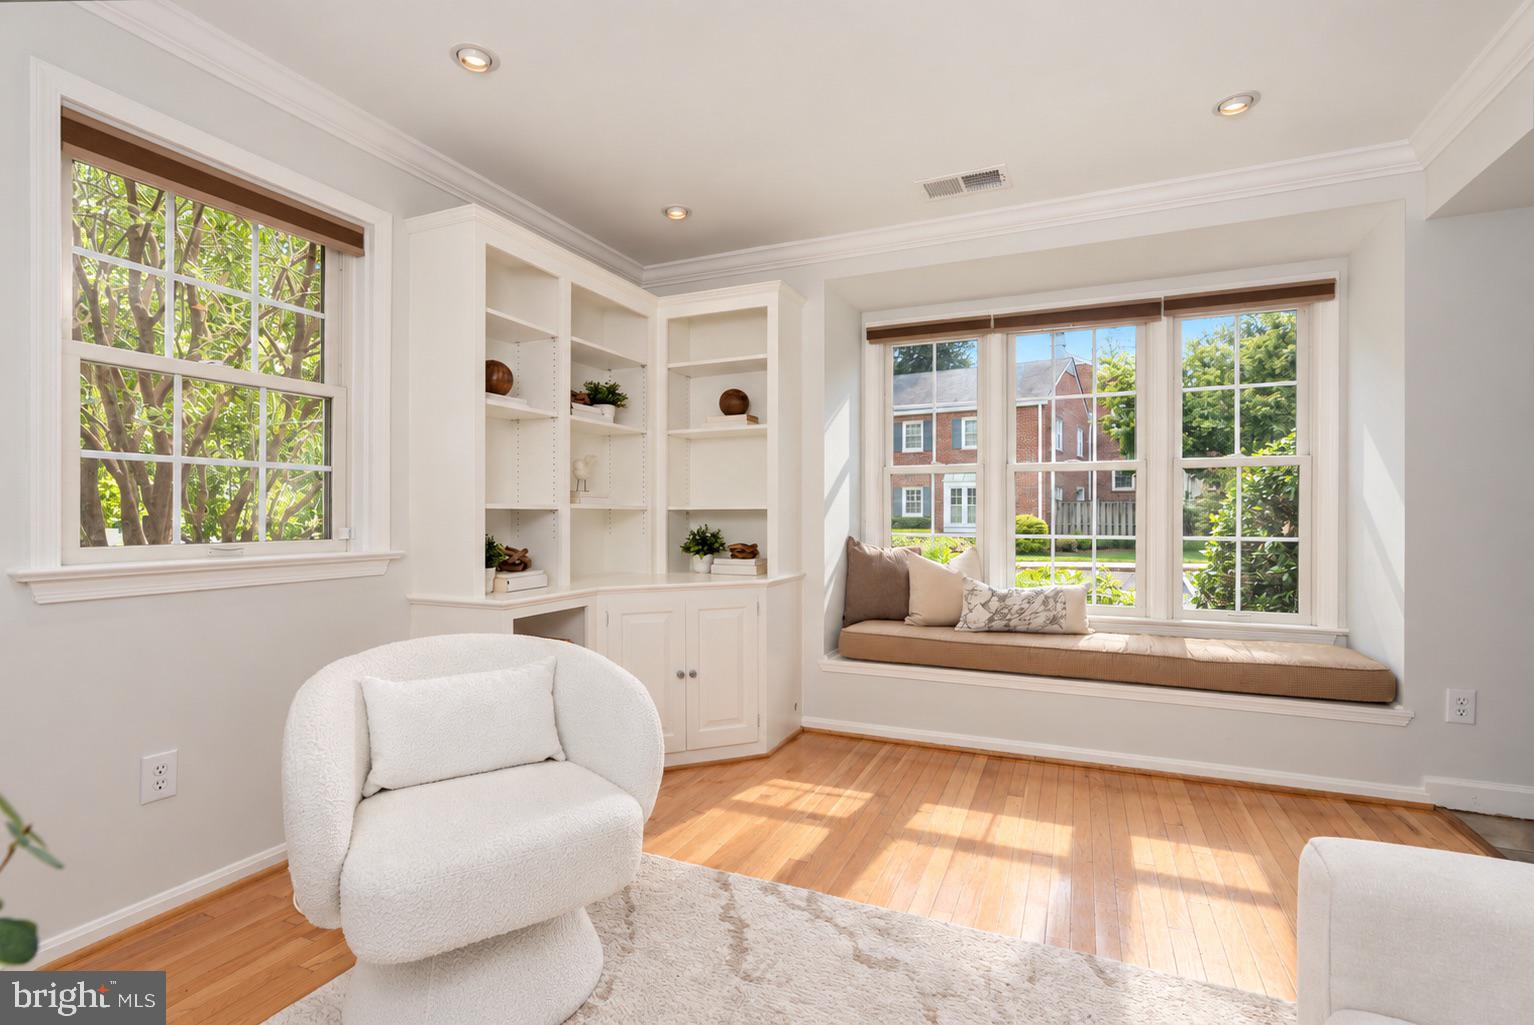
Benefiting from its end-unit position, three exposures, and Andersen windows, the home is filled with natural light and offers a bright, welcoming atmosphere throughout. The main level features an inviting living room anchored by a fireplace, a dedicated dining room, well-appointed kitchen, and convenient powder room, with easy access to the private rear patio for outdoor dining and entertaining.
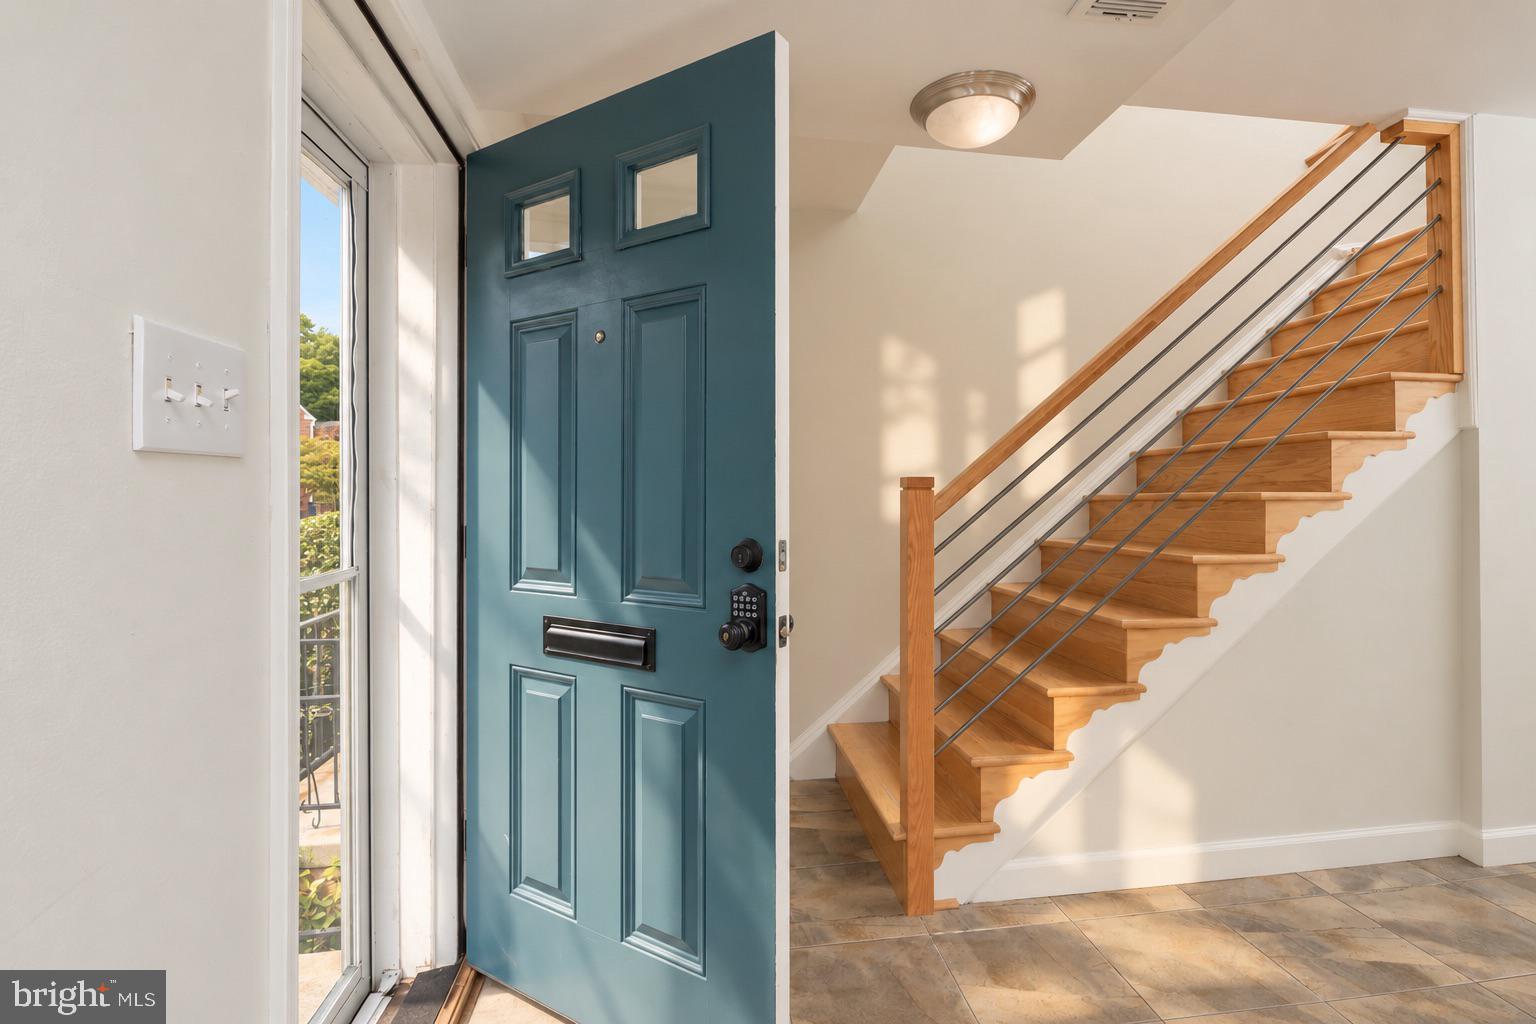
Upstairs, newly installed hardwood floors continue through three comfortable bedrooms. The primary suite enjoys a private ensuite bath, while two additional bedrooms share a full hall bath with updated shower fixtures. Recent improvements include a new stair railing and hardwood staircase, new HVAC system and water heater, as well as newer washer and dryer, dishwasher, and microwave.
Complete with assigned parking, the home enjoys an exceptional location just moments from the Capital Crescent Trail and the shops, restaurants, amenities, and Metro of downtown Bethesda. A wonderfully turnkey offering combining the charm and ease of Kenwood Forest with thoughtful updates and an exceptionally convenient setting.
Save
Ask
Tour
Hide
Share
Listing Snapshot
Price
$799,000
Days On Site
45 Days
Bedrooms
3
Inside Area (SqFt)
1,326 sqft
Total Baths
3
Full Baths
2
Partial Baths
1
Lot Size
N/A
Year Built
1950
MLS Number
MDMC2254572
Status
Active
Property Tax
$9,921.47
HOA/Condo/Coop Fees
$480 monthly
Sq Ft Source
Estimated
Friends & Family
React
Comment
Invite
No Comments Yet
Did you know? You can invite friends and family to your search. They can join your search, rate and discuss listings with you.
Recent Activity
4 weeks ago
Listing updated with changes from the MLS
4 weeks ago
Price changed to $799,000
a month ago
Status changed to Active
a month ago
Listing first seen on site
General Features
Foundation
Slab
Levels
Two
Parking
AssignedParking Lot
Parking Spaces
1
Pets
Yes
Property Sub Type
Condominium
Sewer
Public Sewer
Special Circumstances
Standard
SqFt Above
1326
SqFt Total
1326
Style
Colonial
Water Source
Public
Zoning
UNKNOWN
Interior Features
Appliances
CooktopElectric Water HeaterDishwasherDisposalRefrigeratorStainless Steel Appliance(s)Washer/Dryer StackedMicrowave
Cooling
Central AirCeiling Fan(s)Electric
Fireplace
Yes
Fireplace Features
Wood Burning
Fireplaces
1
Flooring
Hardwood
Heating
ElectricForced Air
Interior
Ceiling Fan(s)Built-in Features
Laundry Features
Main Level
Window Features
Window CoveringsInsulated WindowsDouble Pane WindowsENERGY STAR Qualified WindowsWindow Treatments
Save
Ask
Tour
Hide
Share
Exterior Features
Construction Details
Brick
Patio And Porch
Patio
Pool Features
None
Windows/Doors
Window CoveringsInsulated WindowsDouble Pane WindowsENERGY STAR Qualified WindowsWindow Treatments
Community Features
Additional Association Fee
$480.0
Additional Association Fee Frequency
Monthly
School District
MONTGOMERY COUNTY PUBLIC SCHOOLS
Schools
School District
MONTGOMERY COUNTY PUBLIC SCHOOLS
Elementary School
SOMERSET
Middle School
WESTLAND
High School
BETHESDA-CHEVY CHASE
Listing courtesy of TTR Sotheby's International Realty



Did you know? You can invite friends and family to your search. They can join your search, rate and discuss listings with you.