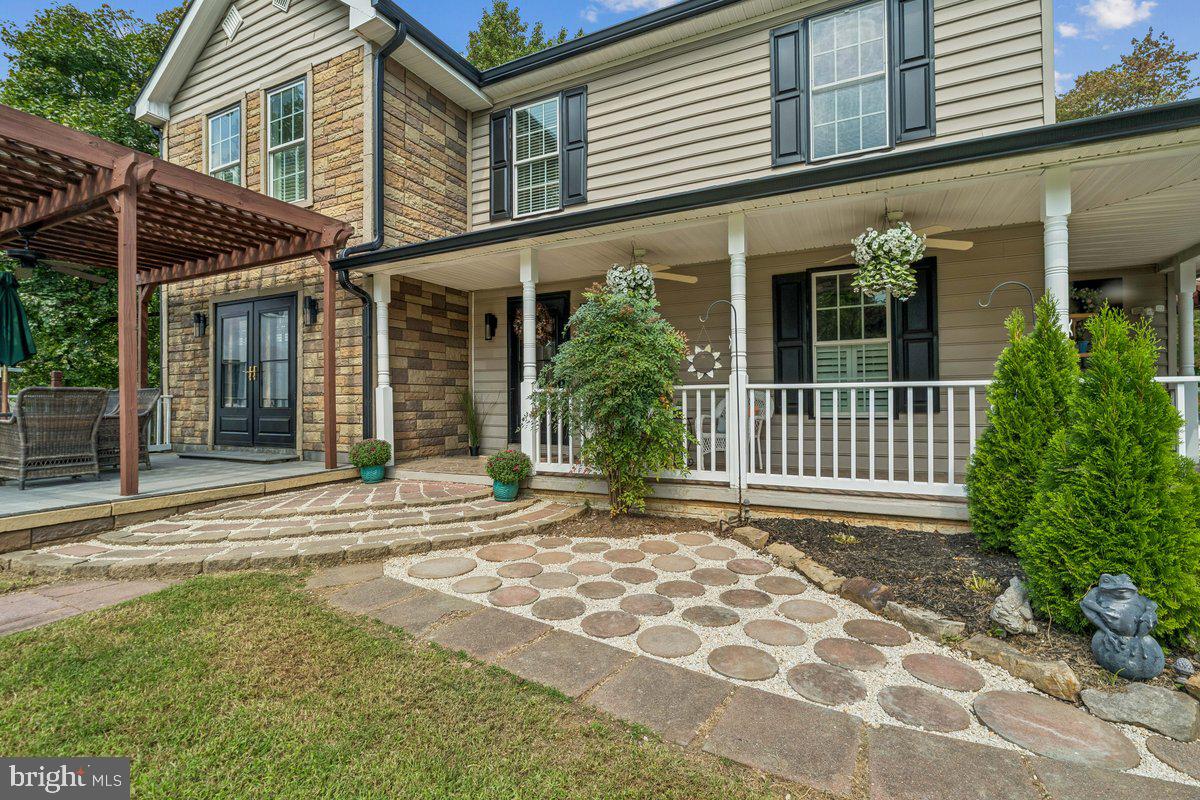
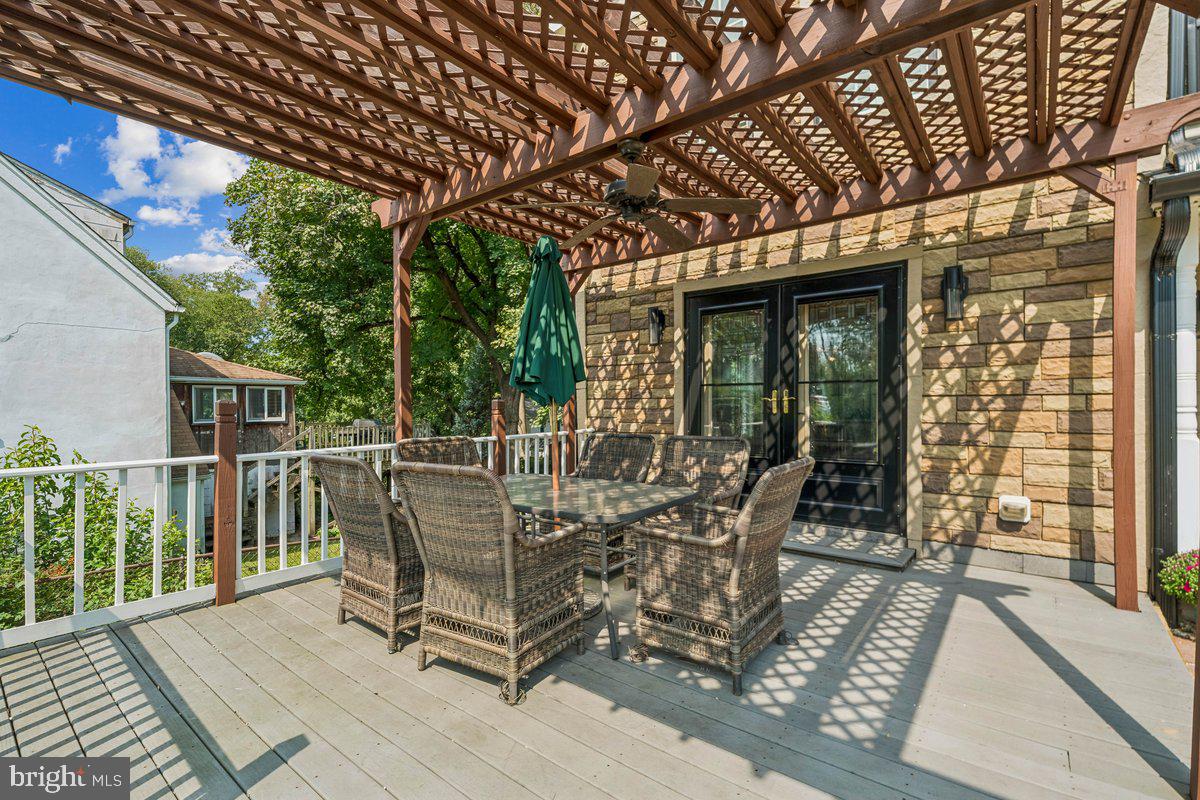
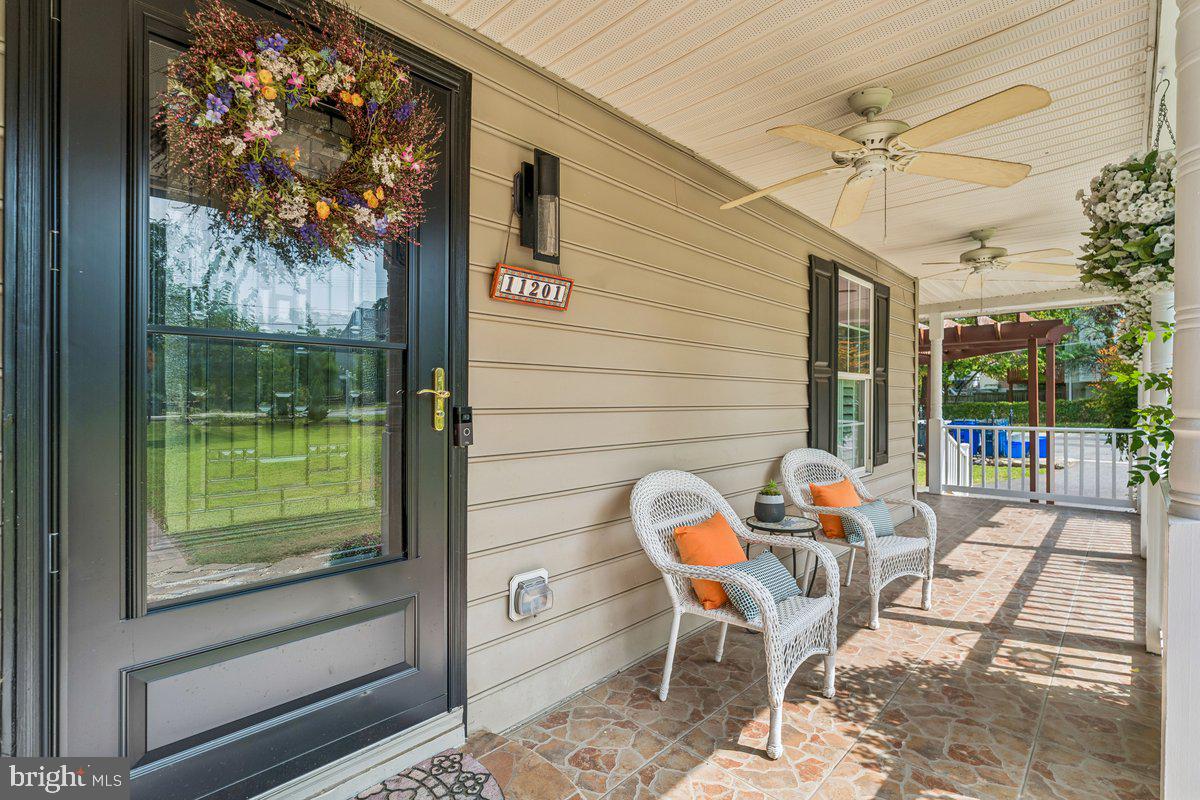
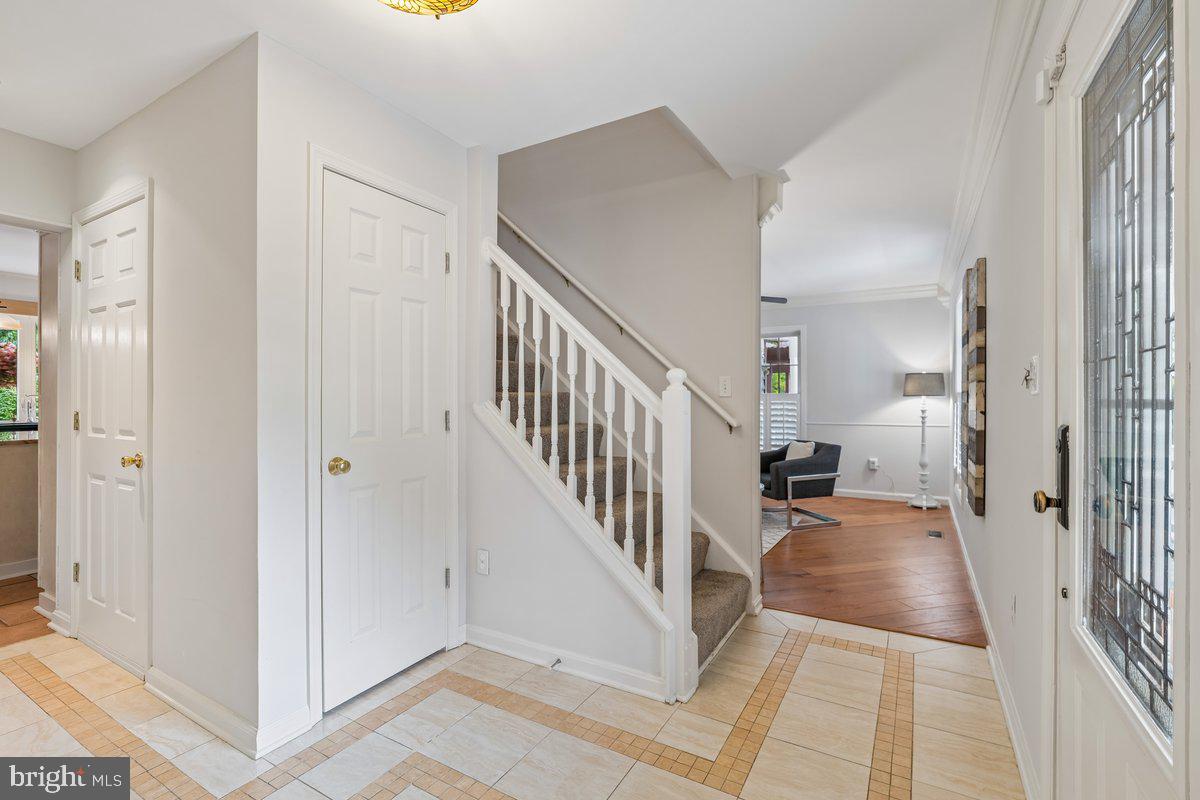
This exquisite transitional home on a large corner lot offers a harmonious blend of elegance and comfort. Spanning over 4,376 square feet including a one bedroom basement apartment with its own entrance. Giving you the option for an in-law suite or an income generating rental unit! The heart of the home features a gourmet kitchen with an island, complemented by a cozy eat-in area with built-in seating. The dining room provides ample space for a holiday feast or in warmer months, you can open the French doors to dine al fresco under the pergola. The living room has plenty of room for entertaining as well as an intimate seating area by the fireplace with access to the rear patio for grilling or an evening by the fire pit. The main level also includes a bedroom, full bathroom, home office and powder room. The spacious primary suite is a retreat like no other, with a spa-like bathroom, generous walk-in closets, and a sitting room with access to a rooftop deck! You will love the beautiful second floor laundry room along with two generous bedrooms and a hall bath. The fully finished walk out basement with its own washer/dryer provides endless possibilities for multi-generational living, rental income, or simply more space for your lifestyle. Many recent updates include: new roof/gutters, appliances, driveway, paint and carpet. This convenient location is only minutes away from the shops and restaurants at Wheaton Plaza (Costco, Target, Giant, etc.) the historic Town of Kensington (Frankly Pizza, Babycat Brewery, Antique Row), two Metro stations, the Kensington Marc station and the Beltway. Welcome home!
Save
Ask
Tour
Hide
Share
Listing Snapshot
Price
$949,900
Days On Site
38 Days
Bedrooms
5
Inside Area (SqFt)
4,376 sqft
Total Baths
5
Full Baths
4
Partial Baths
1
Lot Size
0.24 Acres
Year Built
2001
MLS Number
MDMC2254682
Status
Active Under Contract
Property Tax
$11,027
HOA/Condo/Coop Fees
N/A
Sq Ft Source
Assessor
Friends & Family
React
Invite
Recent Activity
2 weeks ago
Status changed to Active Under Contract
2 weeks ago
Listing updated with changes from the MLS
a month ago
Listing first seen on site
General Features
Acres
0.24
Attached Garage
Yes
Foundation
Block
Garage
Yes
Garage Spaces
1
Levels
Three Or More
Parking
AsphaltGarageDrivewayBasementAttached
Parking Spaces
6
Property Sub Type
Single Family Residence
Sewer
Public Sewer
Special Circumstances
Standard
SqFt Above
3576
SqFt Below
800
SqFt Total
5470
Style
Transitional
Water Source
Public
Zoning
R60
Interior Features
Appliances
OvenElectric Water HeaterStainless Steel Appliance(s)Range HoodCooktopDisposalFreezer
Basement
FinishedWalk-Out AccessInterior Entry
Cooling
Central AirCeiling Fan(s)ZonedElectric
Fireplace
Yes
Fireplace Features
Wood Burning
Fireplaces
1
Flooring
LaminateHardwoodCeramic TileCarpet
Heating
ElectricForced Air
Interior
Eat-in KitchenCeiling Fan(s)Kitchen IslandPantryRecessed LightingWalk-In Closet(s)Built-in FeaturesCrown MoldingSoaking Tub