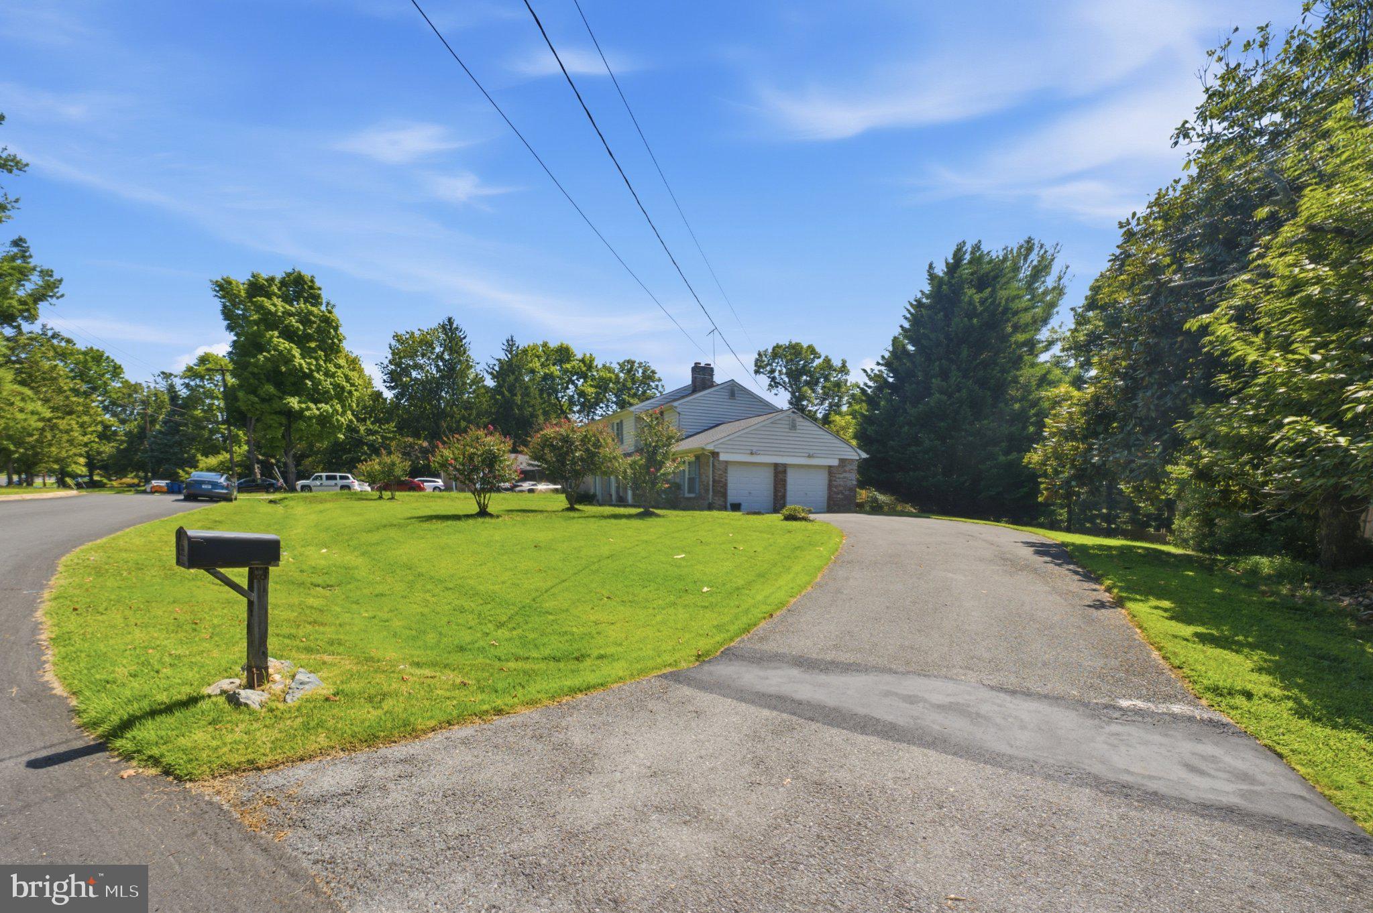
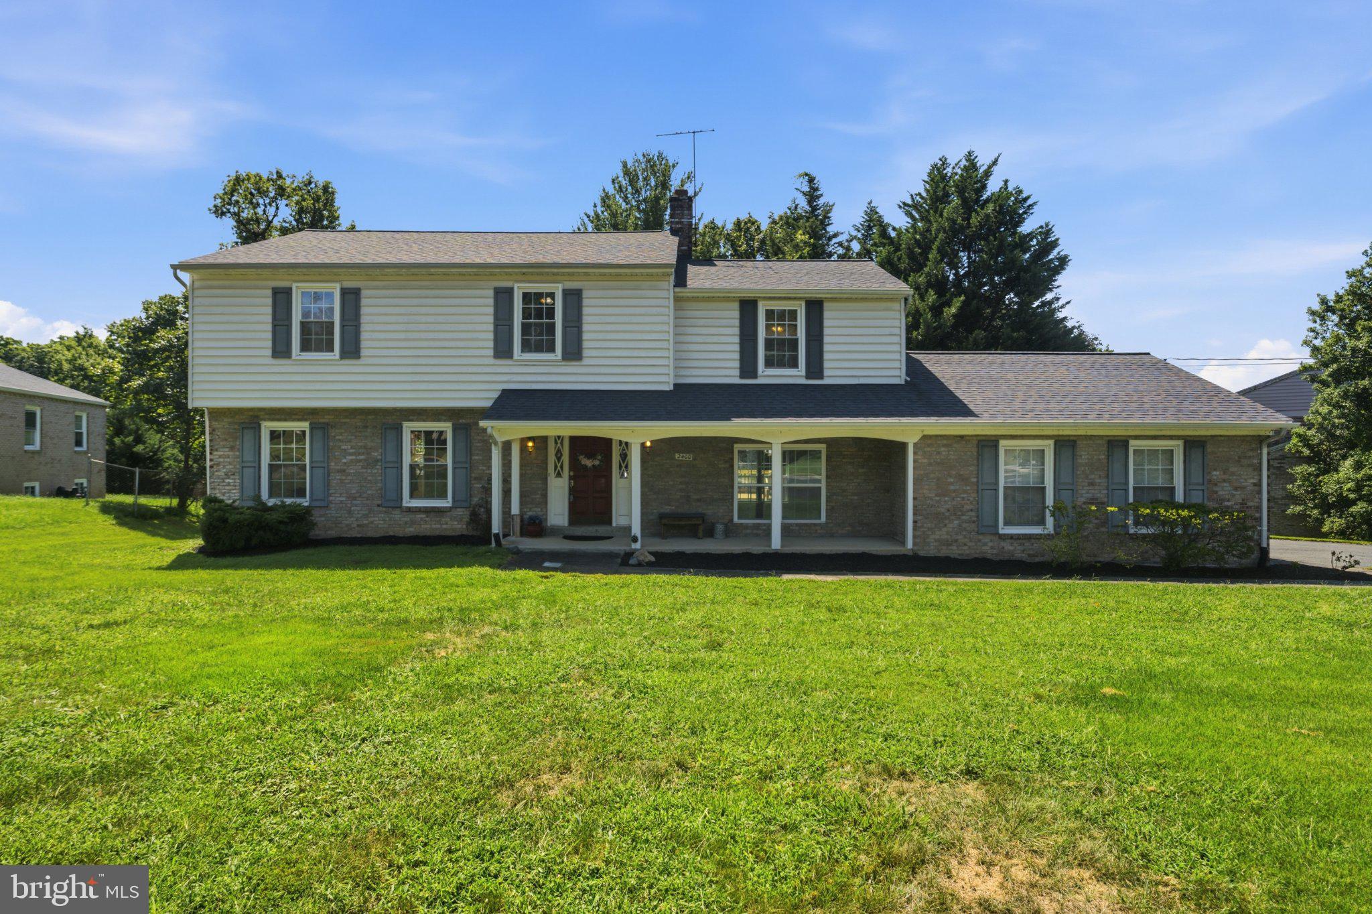
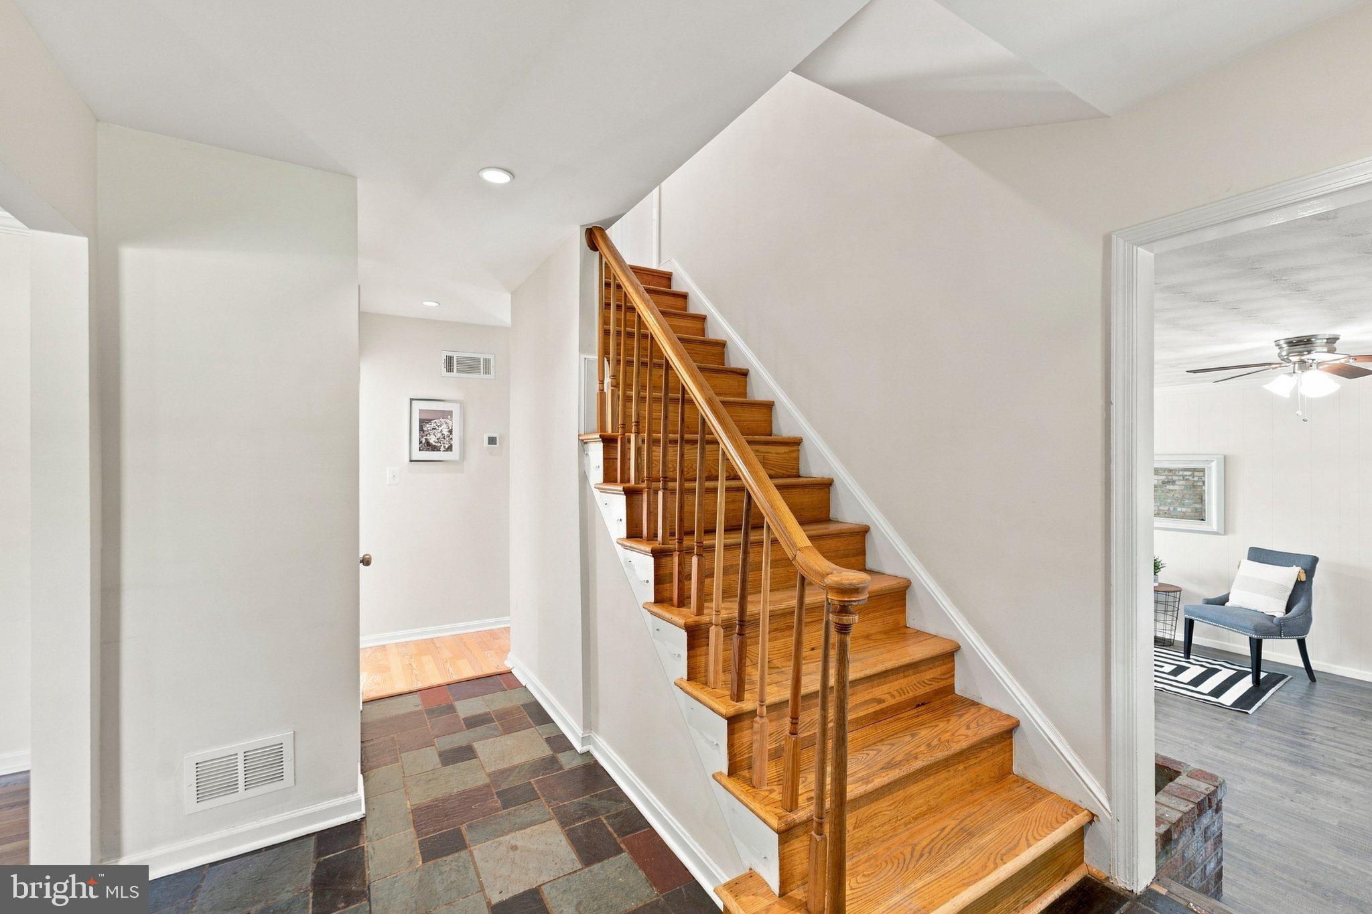
Coming Soon! This beautifully maintained Colonial offers generous living space, abundant natural light, and thoughtful updates throughout. The main level features hardwood floors and a traditional, functional layout with a formal living room, separate dining room, kitchen with stainless steel appliances, and spacious family room anchored by a beautiful brick wood-burning fireplace. A convenient half bath completes the main level. Upstairs, hardwood floors continue throughout four spacious bedrooms and two full baths, including a private primary suite.
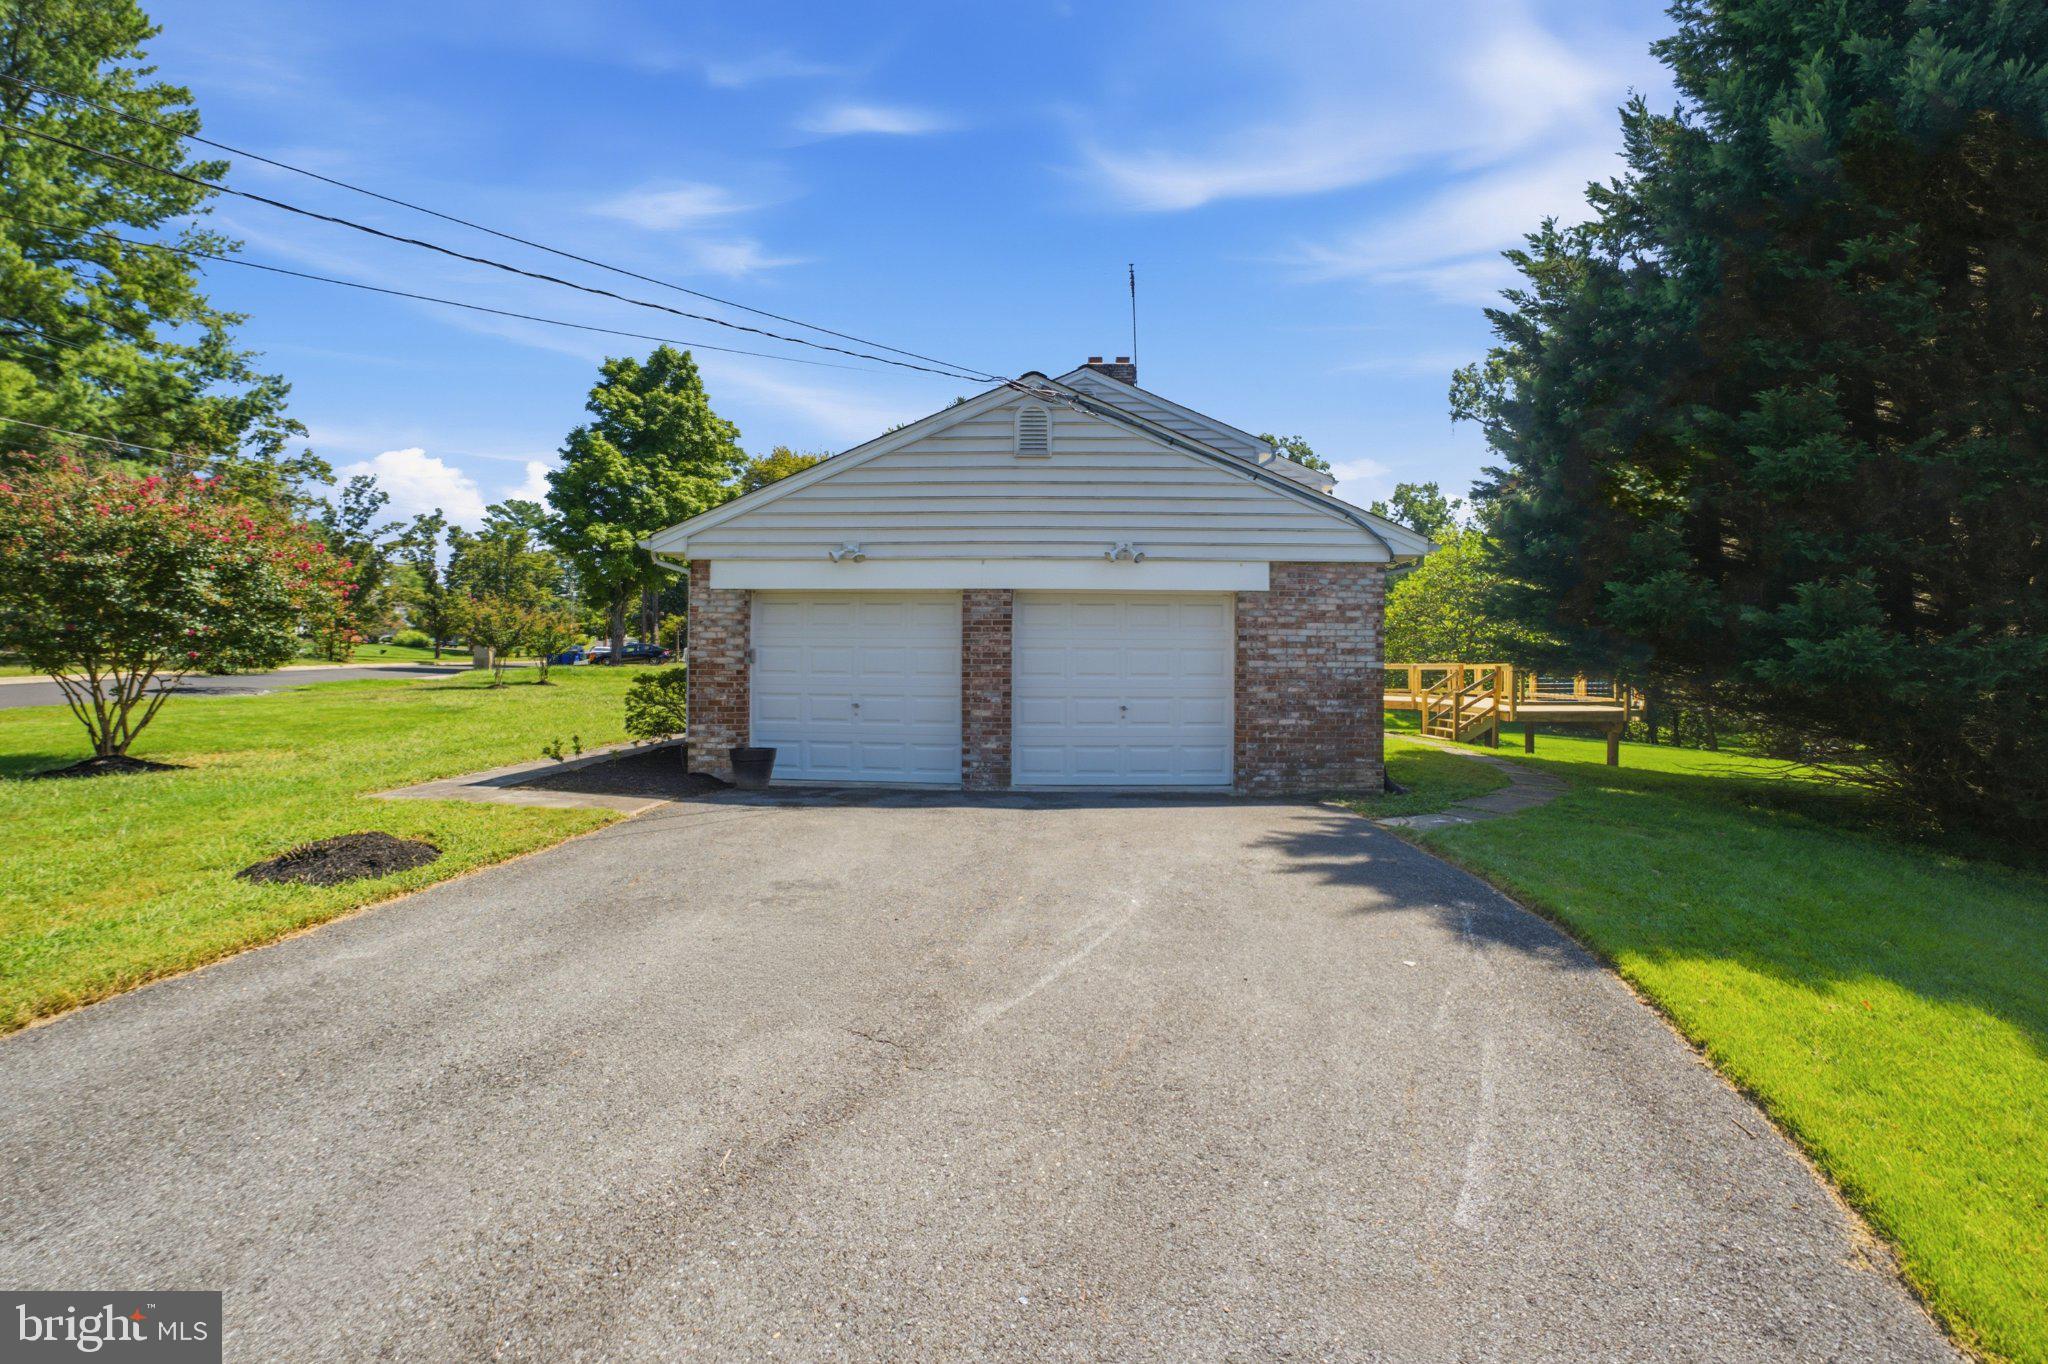
The fully finished lower level has been freshly updated with brand-new LVP flooring and paint and features a large recreation room, fifth bedroom/bonus room, laundry room, and full bath, providing plenty of additional and flexible living space. Outside, the level front and rear yards offer plenty of space for outdoor activities, pets, and entertaining, while a brand-new rear deck and separate patio create multiple spaces to relax and gather outdoors. A large two-car garage and ample driveway parking provide plenty of room for vehicles and storage.
Major improvements include replacement vinyl windows, a brand-new furnace (2026), 30-year architectural shingle roof (2022), and A/C (2018). The location offers exceptional everyday convenience, with Plaza del Mercado shopping, dining, and retail just moments away and the Matthew Henson Trail within walking distance. Enjoy easy access to Glenmont Metro, the ICC/MD-200, I-495, I-95, and other major commuter routes, with Wheaton, Olney, Rockville, and Downtown Silver Spring all just a short drive away. A wonderful combination of space, updates, outdoor living, and location!
Save
Ask
Tour
Hide
Share
Listing Snapshot
Price
$699,900
Days On Site
8 Days
Bedrooms
5
Inside Area (SqFt)
3,639 sqft
Total Baths
4
Full Baths
3
Partial Baths
1
Lot Size
0.41 Acres
Year Built
1966
MLS® Number
MDMC2254732
Status
Active
Property Tax
$6,625
HOA/Condo/Coop Fees
N/A
Sq Ft Source
Estimated
Friends & Family
React
Invite
Recent Activity
3 days ago
Listing updated with changes from the MLS®
5 days ago
Status changed to Active
a week ago
Listing first seen on site
General Features
Acres
0.41
Attached Garage
Yes
Cross Street
Layhill Rd.
Foundation
Slab
Garage
Yes
Garage Spaces
2
Levels
Three Or More
Parking
AsphaltGarageDrivewayAttached
Parking Spaces
8
Pets
Yes
Property Sub Type
Single Family Residence
Sewer
Public Sewer
Special Circumstances
Standard
SqFt Above
2440
SqFt Below
1199
SqFt Total
3639
Style
Colonial
Utilities
Cable Available
Water Source
Public
Zoning
R200
Interior Features
Appliances
CooktopGas Water HeaterDishwasherDisposalDryerExhaust FanIce MakerRefrigeratorStainless Steel Appliance(s)WasherWater Heater