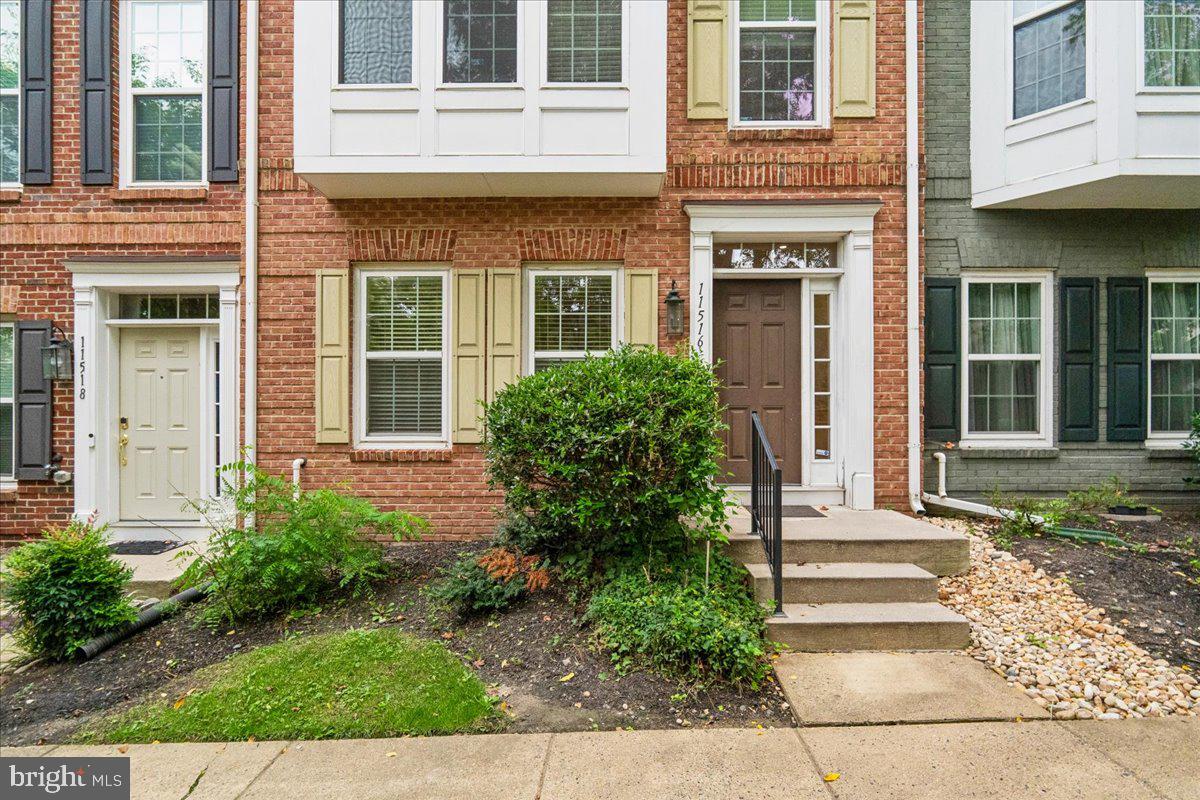
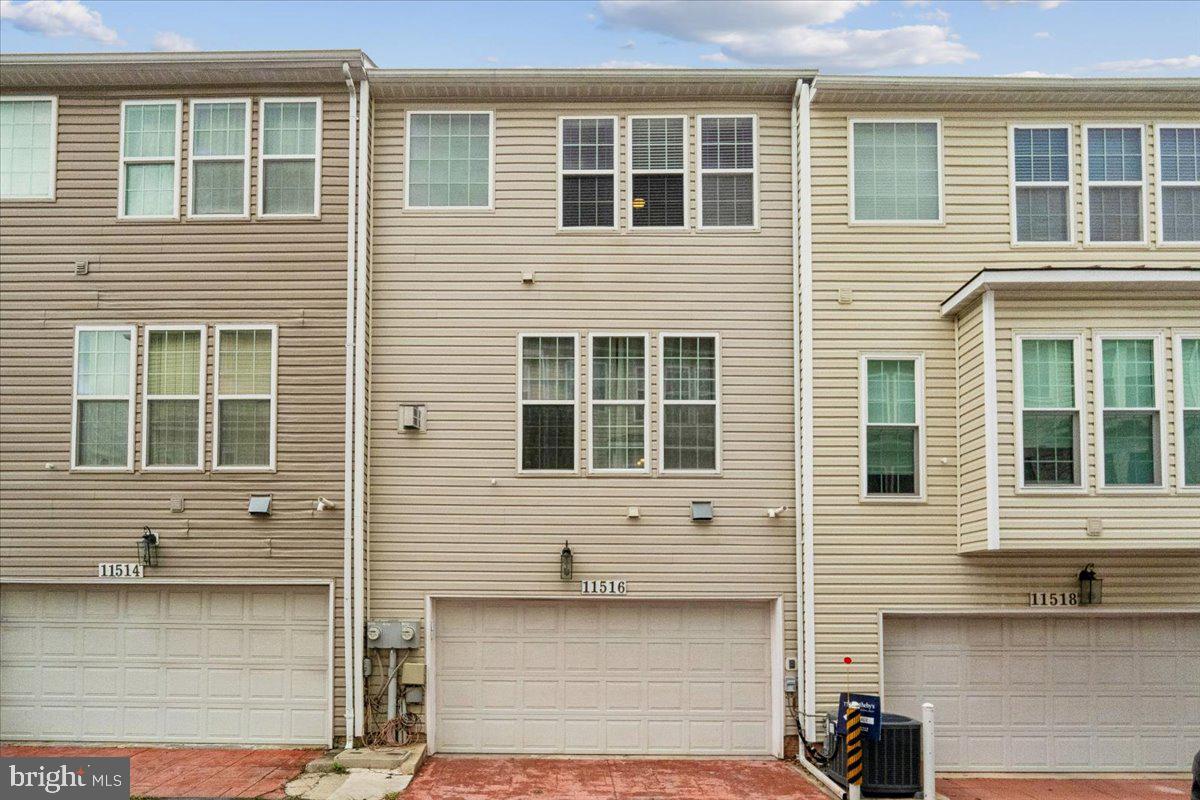
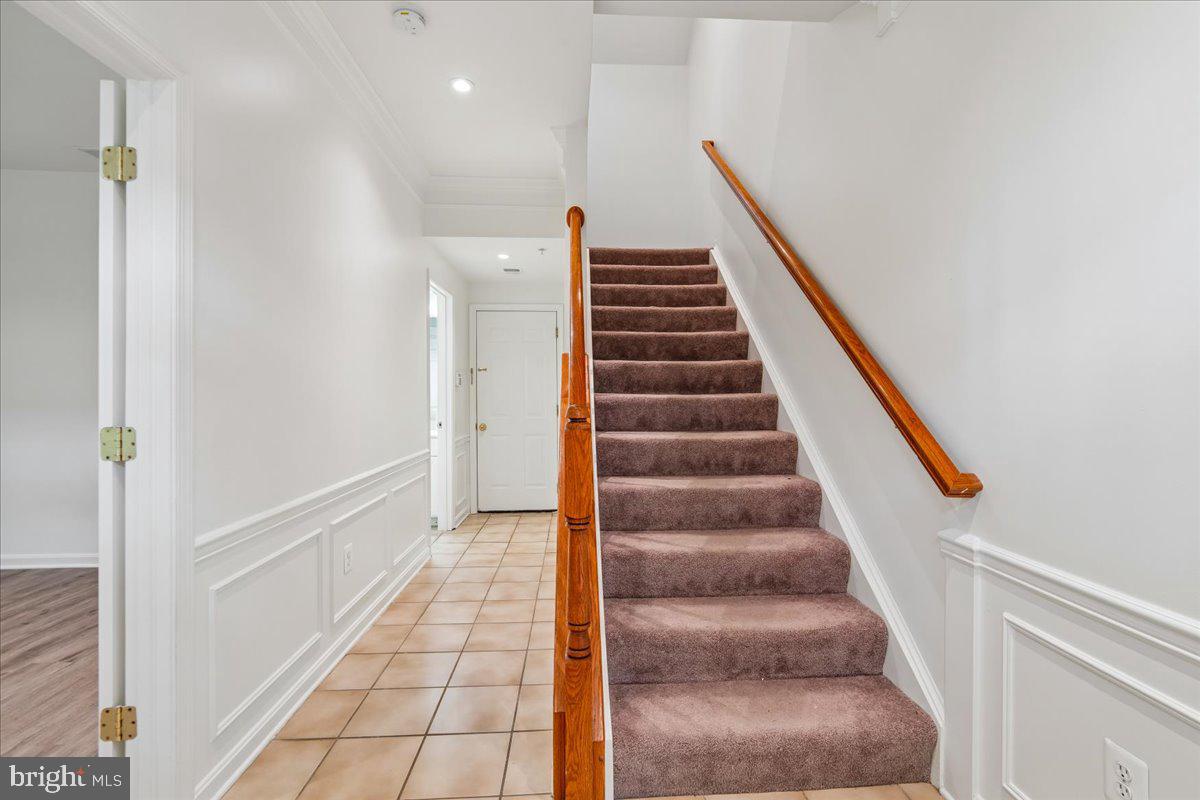
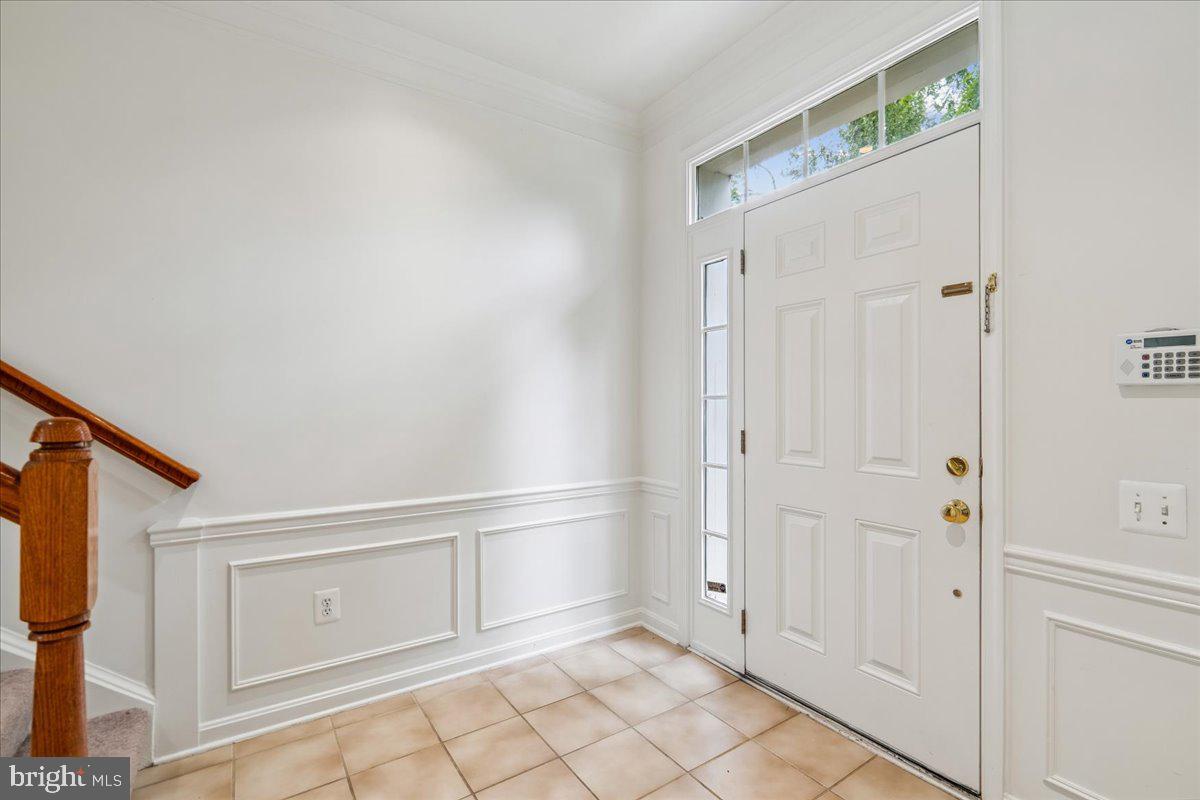
Nestled in the charming Wheaton Hills community, this exquisite Colonial townhouse offers a perfect blend of elegance and comfort. Spanning over 2,036 square feet, this meticulously maintained home features three spacious bedrooms and four well-appointed bathrooms, ensuring ample space for relaxation and privacy. Step inside to discover an inviting open floor plan that seamlessly connects the gourmet kitchen, complete with high-end appliances such as a gas range, dishwasher, and refrigerator, to the cozy dining and living areas. The rich hardwood floors and plush carpeting create a warm ambiance, while the glass-doored fireplace serves as a stunning focal point, perfect for cozy evenings. The upper-level laundry adds convenience to your daily routine, while the fully finished basement provides additional living space, ideal for a home office or entertainment area. Enjoy panoramic views from your windows, enhancing the serene atmosphere of this lovely home. With an attached rear-entry garage accommodating two vehicles, parking is a breeze. The association takes care of common area maintenance and lawn upkeep, allowing you to enjoy a low-maintenance lifestyle. Experience the luxury of Wheaton Hills, where comfort meets sophistication, and make this beautiful townhouse your new home.
possible rental call lister for information...
Save
Ask
Tour
Hide
Share
Listing Snapshot
Price
$635,000
Days On Site
50 Days
Bedrooms
3
Inside Area (SqFt)
2,036 sqft
Total Baths
4
Full Baths
2
Partial Baths
2
Lot Size
0.02 Acres
Year Built
2004
MLS Number
MDMC2254774
Status
Active
Property Tax
$6,483
HOA/Condo/Coop Fees
$104 monthly
Sq Ft Source
Assessor
Friends & Family
React
Invite
Recent Activity
2 weeks ago
Listing updated with changes from the MLS
3 weeks ago
Price changed to $635,000
2 months ago
Status changed to Active
2 months ago
Listing first seen on site
General Features
Acres
0.02
Attached Garage
Yes
Cross Street
blueridge
Foundation
Other
Garage
Yes
Garage Spaces
2
Levels
Three Or More
Parking
GarageAttached
Parking Spaces
2
Pets
Cats OKDogs OKYes
Property Sub Type
Townhouse
Security
Smoke Detector(s)
Sewer
Public Sewer
Special Circumstances
Standard
SqFt Above
2036
SqFt Total
2036
Style
Colonial
Water Source
Public
Zoning
CRN1.
Interior Features
Appliances
Gas RangeGas OvenGas Water HeaterDishwasherDisposalDryerExhaust FanMicrowaveRefrigeratorWasher
Basement
FinishedFull
Cooling
Central AirElectric
Fireplace
Yes
Fireplace Features
GasGlass Doors
Fireplaces
1
Flooring
WoodCarpetHardwood
Furnished
Unfurnished
Heating
Exhaust FanNatural GasForced Air
Interior
High CeilingsOpen Floorplan
Laundry Features
Upper Level
Save
Ask
Tour
Hide
Share
Exterior Features
Construction Details
BrickVinyl Siding
Pool Features
None
Roof
Composition
View
OtherPanoramic
Waterview
OtherPanoramic
Community Features
Association Amenities
None
Association Fee
$312.0
Association Fee Frequency
Quarterly
School District
MONTGOMERY COUNTY PUBLIC SCHOOLS
Schools
School District
MONTGOMERY COUNTY PUBLIC SCHOOLS
Elementary School
Unknown
Middle School
Unknown
High School
Unknown
Listing courtesy of TTR Sotheby's International Realty