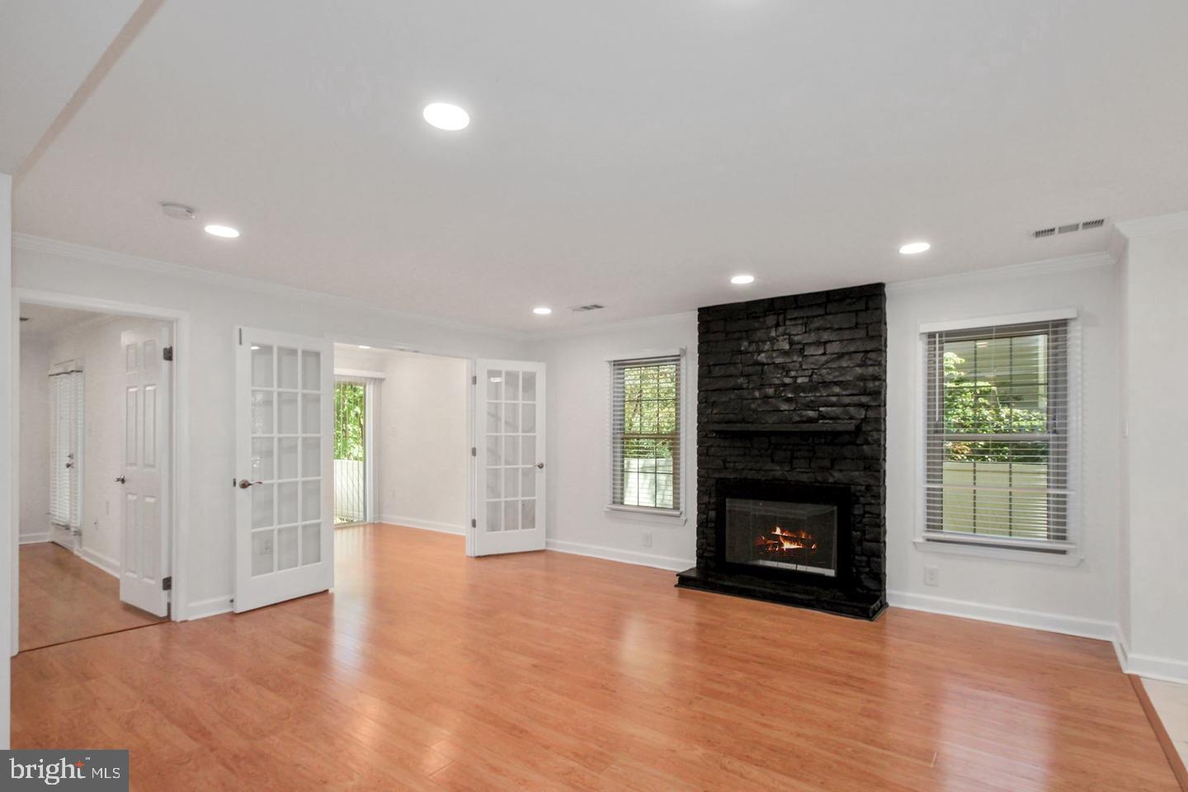
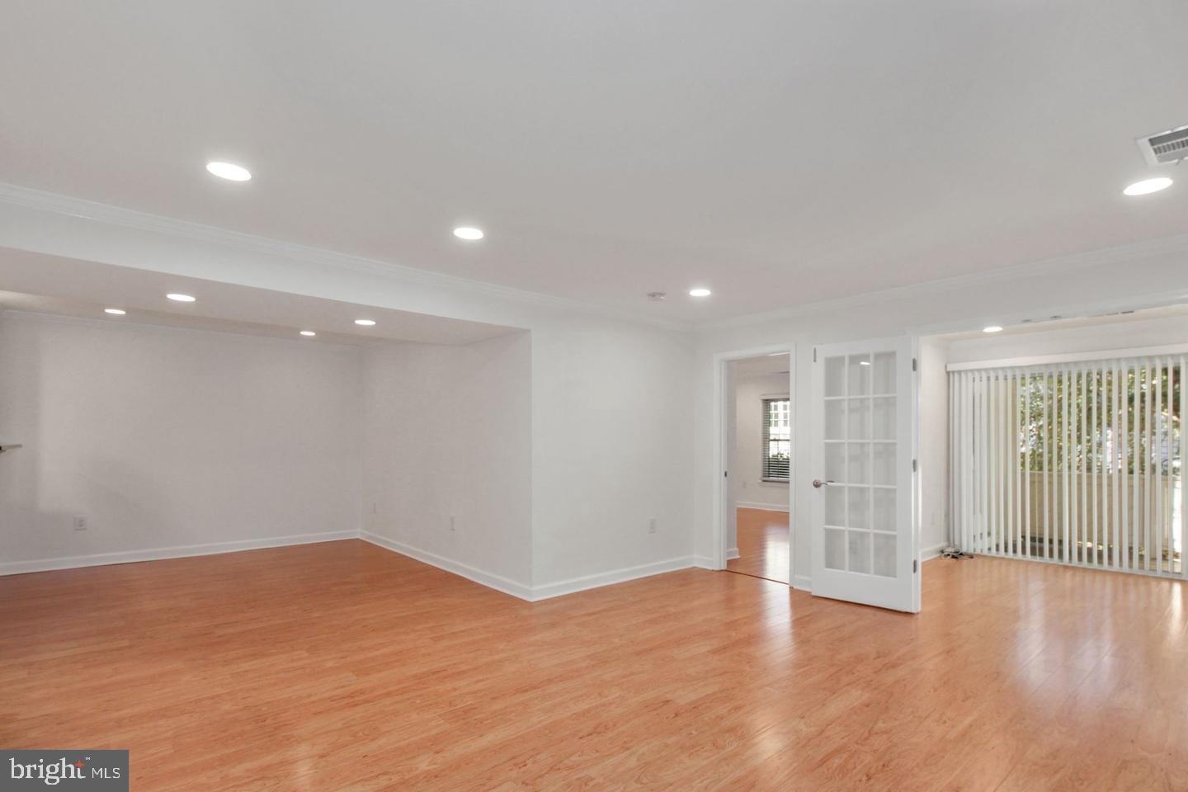
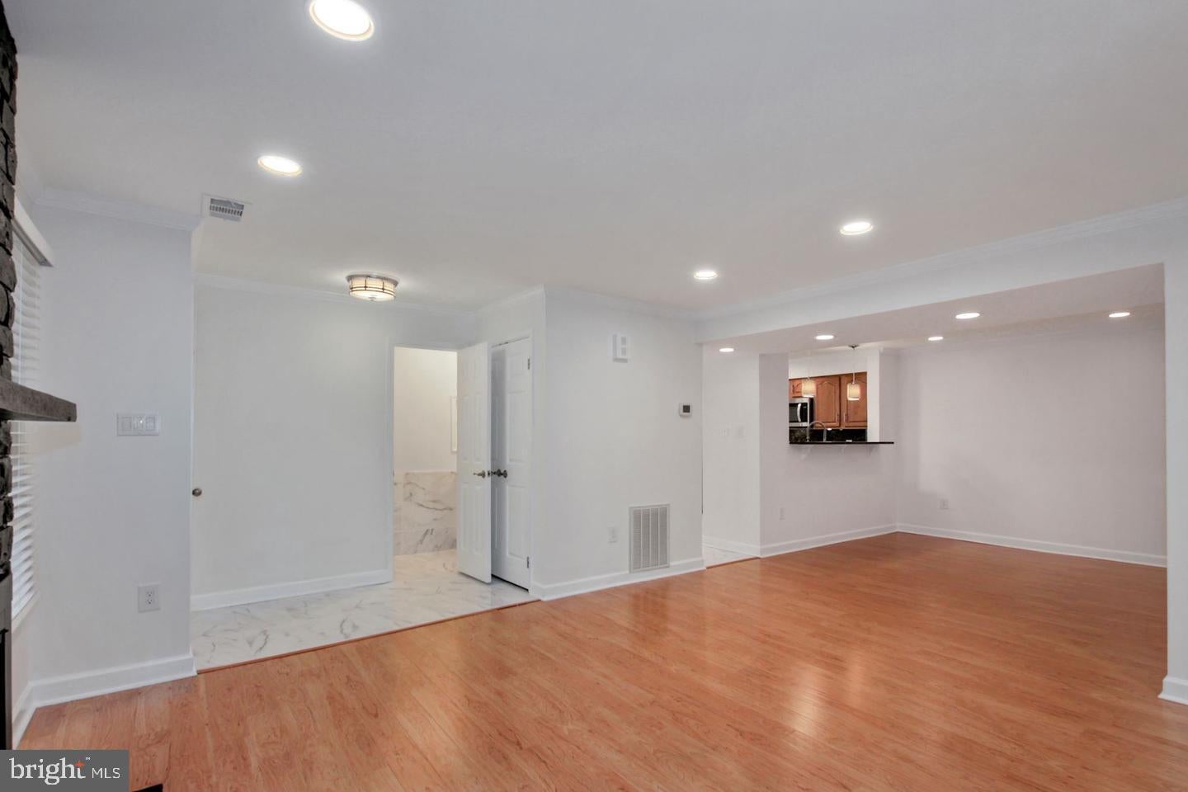
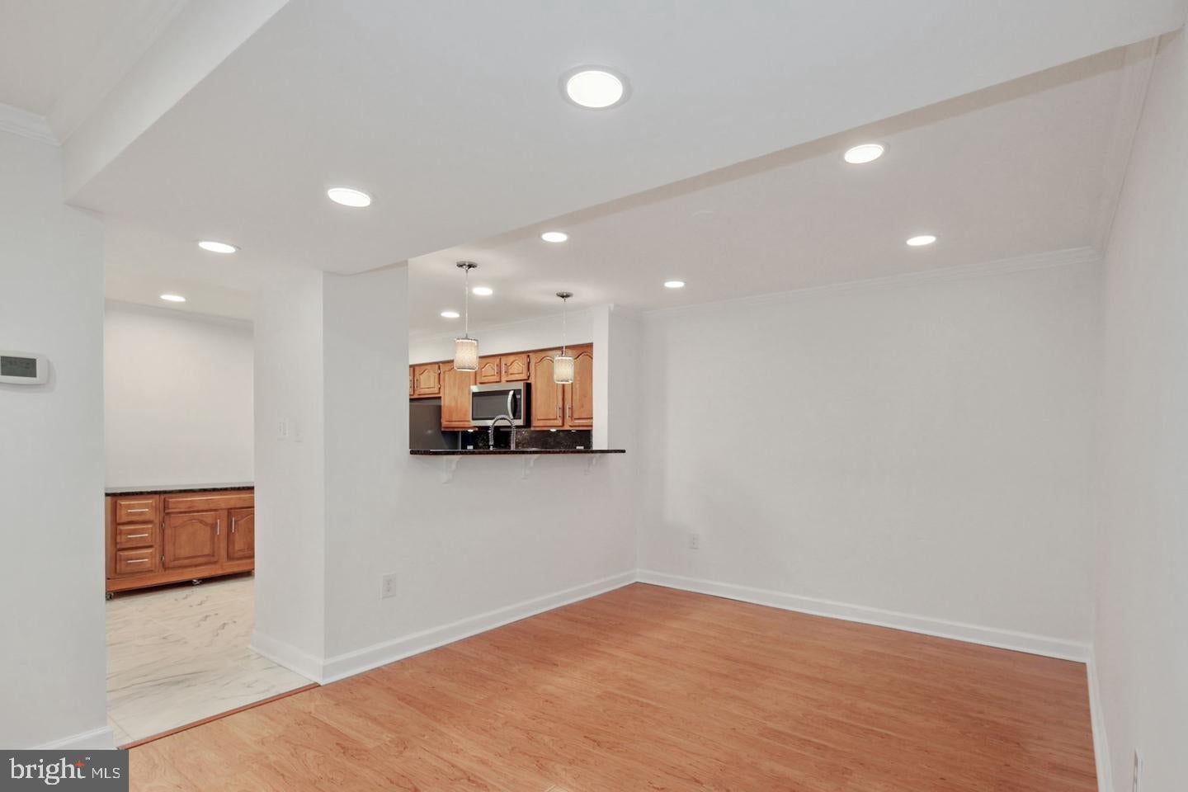
Discover the perfect blend of space, style, and convenience in this beautifully renovated 1-bedroom + den home, nestled in the sought-after Luxberry Courts community. Ideally located just minutes from I-495, I-270, and Rockville Pike, this residence offers easy access to shopping, dining, and commuter routes. Step inside to gleaming hardwood floors, recessed lighting, and an open, sun-filled layout. The renovated kitchen boasts stainless steel appliances, granite countertops, and ample cabinet space, making it a dream for home chefs. Enjoy the modern, updated bathrooms, full-sized in-unit washer/dryer, and private outdoor space—perfect for relaxing or entertaining. The versatile den can serve as a home office, guest room, or media space to suit your lifestyle. Additional highlights include garage parking for added convenience and access to community amenities such as a seasonal pool and tennis courts. This is a Lease assumption - current lease runs through May 31/2027 at the rate of $3,250. Entry-only listing agreement.
Save
Ask
Tour
Hide
Share
Listing Snapshot
Price
$2,850
Days On Site
45 Days
Bedrooms
1
Inside Area (SqFt)
1,289 sqft
Total Baths
2
Full Baths
1
Partial Baths
1
Lot Size
N/A
Year Built
1988
MLS Number
MDMC2254814
Status
Active
Property Tax
N/A
HOA/Condo/Coop Fees
N/A
Sq Ft Source
Assessor
Friends & Family
React
Comment
Invite
No Comments Yet
Did you know? You can invite friends and family to your search. They can join your search, rate and discuss listings with you.
Recent Activity
2 weeks ago
Listing updated with changes from the MLS
4 weeks ago
Price changed to $2,850
a month ago
Listing first seen on site
General Features
Attached Garage
Yes
Available on
2026-09-22
Cross Street
Luxberry Dr.
Direction Faces
West
Foundation
Slab
Garage
Yes
Garage Spaces
1
Levels
One
Number Of Stories
1
Parking
Garage Door OpenerOff StreetPrivatePavedGarageAttached
Parking Spaces
1
Pets
Yes
Property Sub Type
Condominium
Sewer
Public Sewer
SqFt Above
1289
SqFt Total
1289
Style
Colonial
Water Source
Public
Zoning
RESIDENTIAL
Interior Features
Appliances
OvenElectric RangeElectric OvenElectric Water HeaterDishwasherDisposalRefrigeratorMicrowave
Cooling
Central AirCeiling Fan(s)Electric
Fireplace
Yes
Fireplace Features
Wood Burning
Fireplaces
1
Flooring
HardwoodMarble
Furnished
Unfurnished
Heating
ElectricForced Air
Interior
Ceiling Fan(s)Recessed LightingOpen Floorplan
Laundry Features
Washer HookupMain Level
Main Level Bedrooms
1
Window Features
Window CoveringsWindow Treatments
Save
Ask
Tour
Hide
Share
Exterior Features
Construction Details
BrickFiberglass Siding
Exterior
OtherBalcony
Patio And Porch
Patio
Pool Features
Community
Roof
Asphalt
View
Garden
Waterview
Garden
Windows/Doors
Window CoveringsWindow Treatments
Community Features
Accessibility Features
Accessible Doors
Association Amenities
Tennis Court(s)
Association Fee Frequency
Monthly
Community Features
Pool
School District
MONTGOMERY COUNTY PUBLIC SCHOOLS
Schools
School District
MONTGOMERY COUNTY PUBLIC SCHOOLS
Elementary School
KENSINGTON PARKWOOD
Middle School
NORTH BETHESDA
High School
WALTER JOHNSON
Listing courtesy of Long & Foster Real Estate, Inc.



Did you know? You can invite friends and family to your search. They can join your search, rate and discuss listings with you.