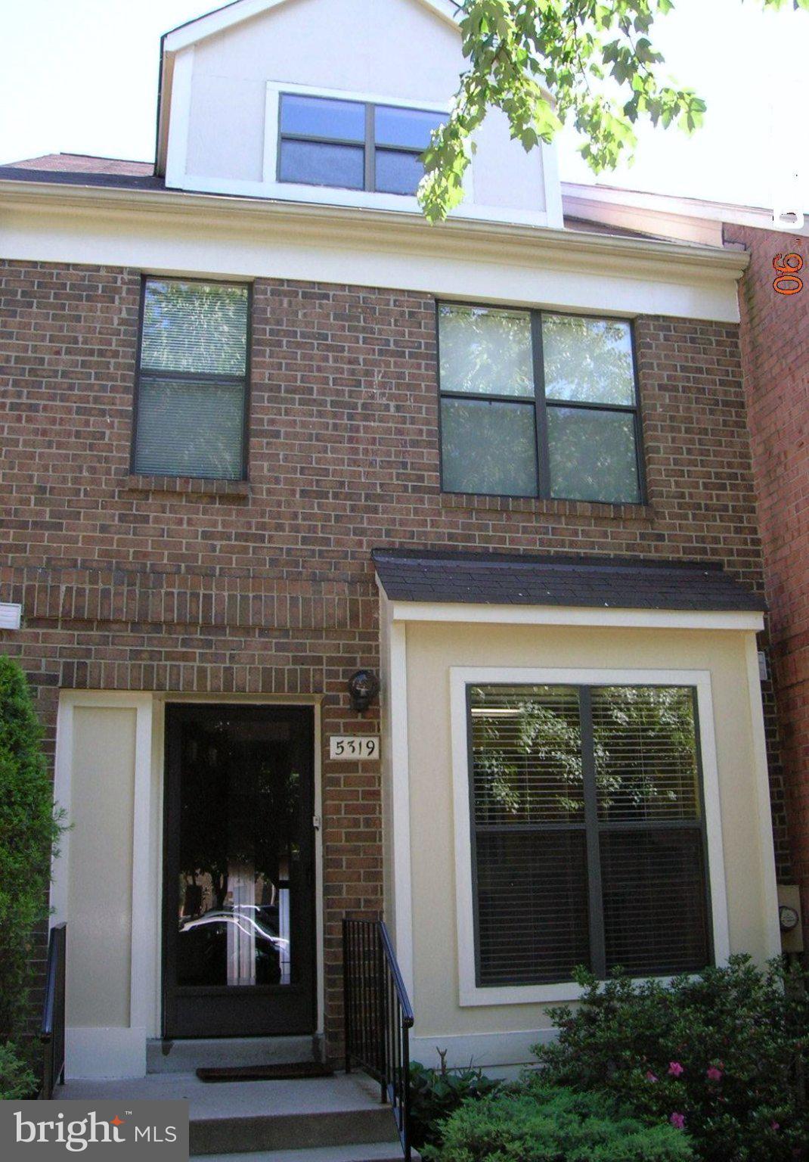
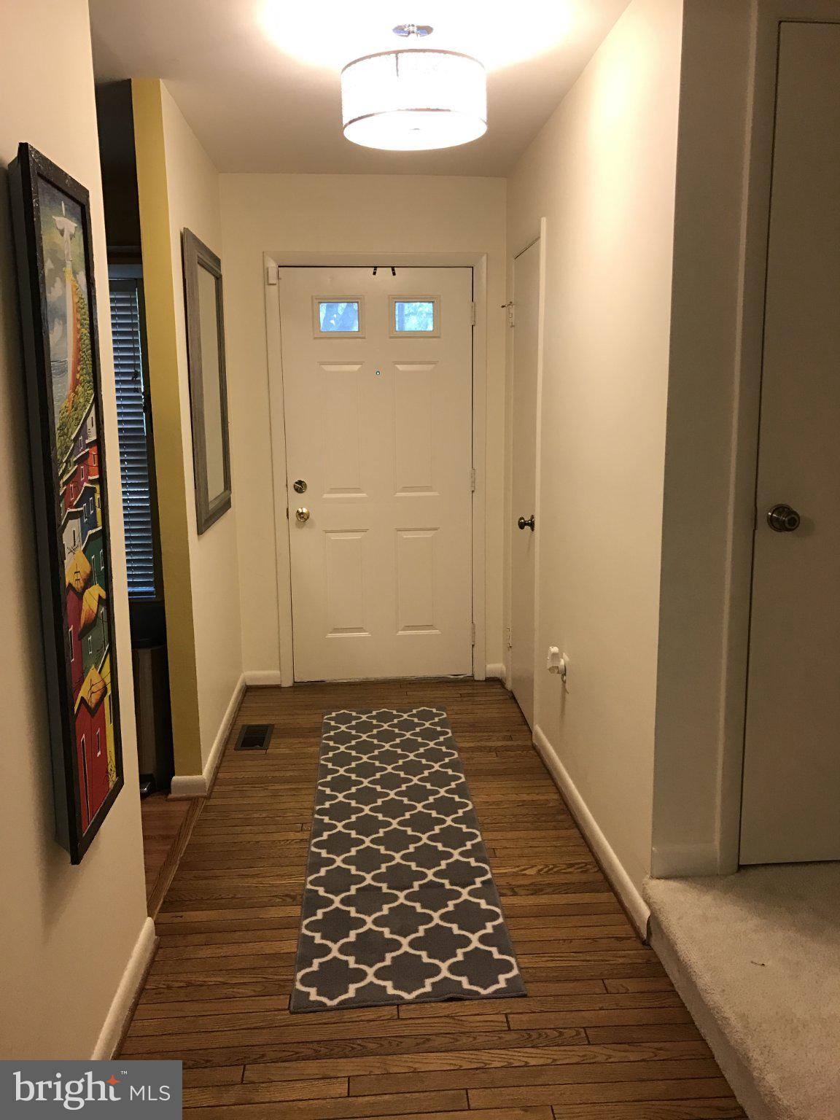
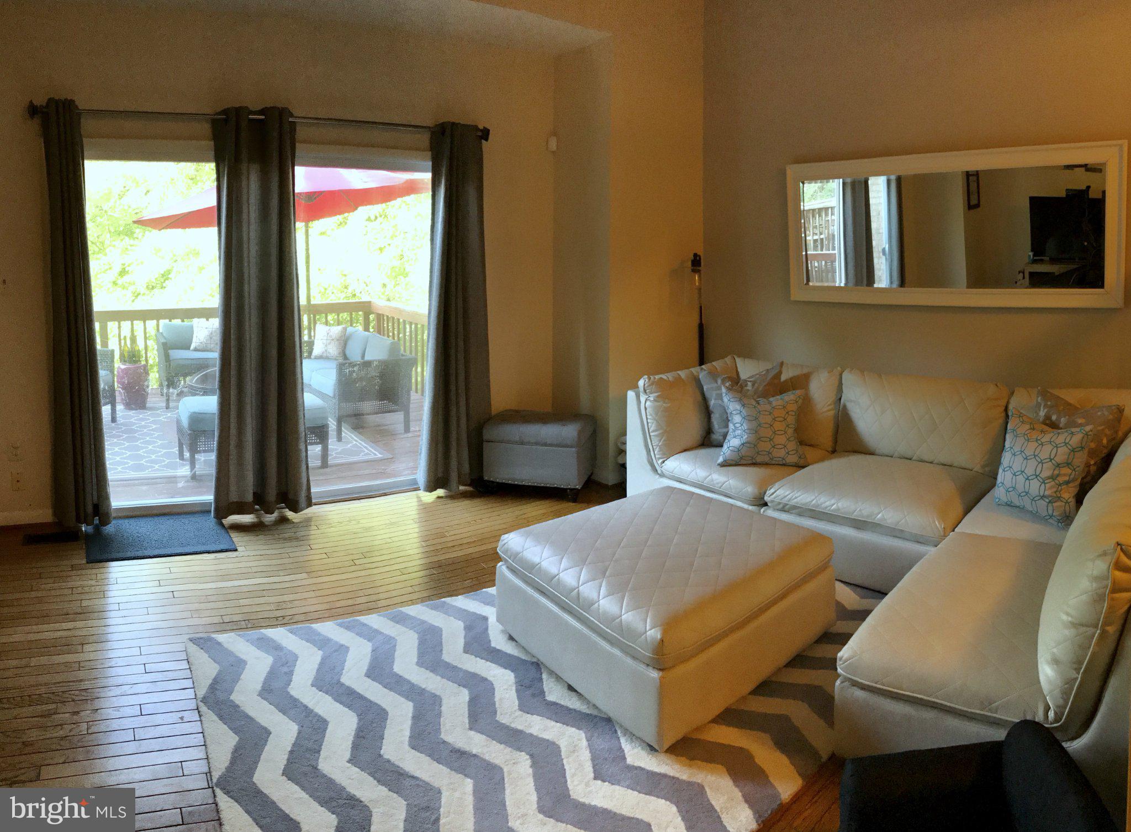
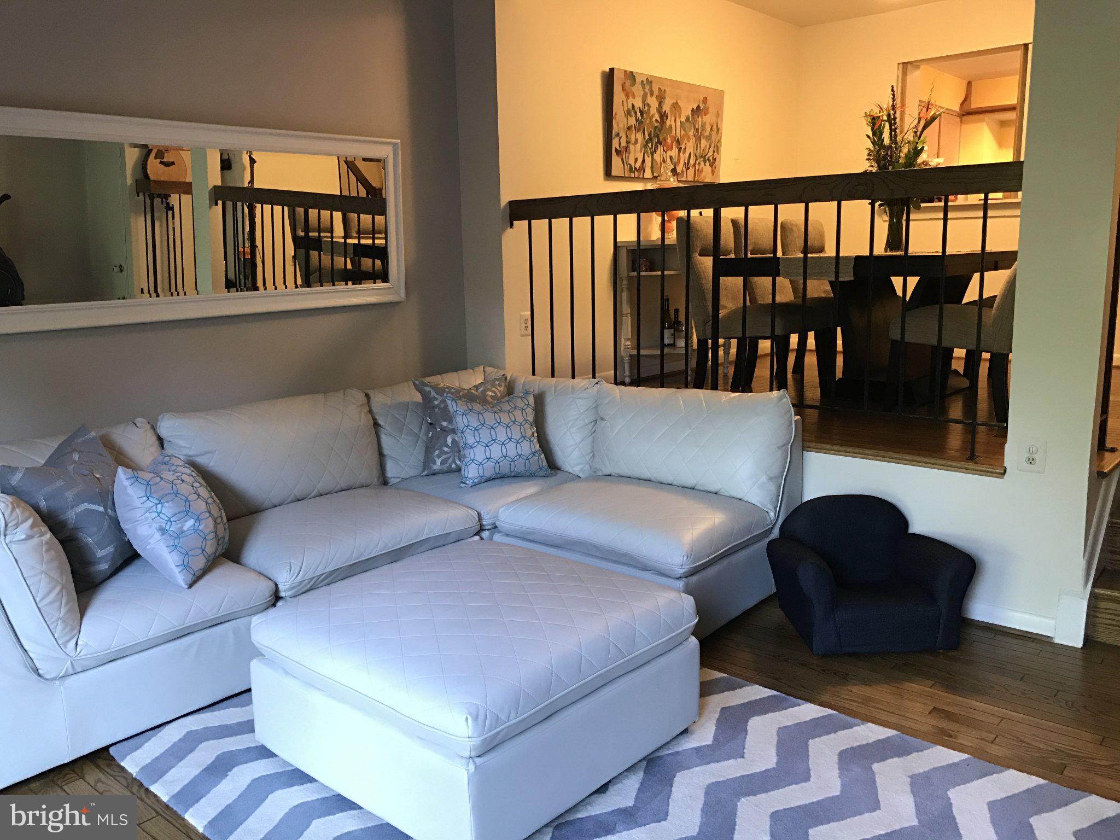
HUGE PRICE IMPROVEMENT!!!SALE AS-IS.....Charming Brick Townhome in Sought-After Grosvenor Mews — Bethesda! Welcome home to this beautiful 3-bedroom, 4-bathroom brick townhouse in one of Bethesda's most desirable communities. Offering approximately 1,500 square feet of thoughtfully designed living space across two levels plus a finished lower level, this home blends comfort, character, and unbeatable convenience. The main level features warm hardwood flooring, a cozy living room with a fireplace, and a well-appointed kitchen with hardwood cabinetry. A sliding glass door off the main level leads to a private deck, ideal for entertaining or unwinding at the end of the day. The upper level offers three generously sized bedrooms providing privacy and flexibility for family, guests, or a home office setup. The Primary Bedroom has a loft, perfect for winding down. A half bath on the main level adds everyday convenience, while the finished lower level delivers a recreation room complete with a half bathroom and walk-out sliding doors to a private patio. Tucked away in the quiet, meticulously maintained Grosvenor Mews enclave, this home offers a rare combination of tranquility and walkability. The Grosvenor Metro Station (Red Line) is just a 5-minute walk, providing a seamless commute to downtown DC, NIH, and Walter Reed. Top-rated Montgomery County public schools — Ashburton Elementary, North Bethesda Middle, and Walter Johnson High School — serve the community. Residents also enjoy proximity to Wildwood Shopping Center featuring Whole Foods, Balducci's, and Starbucks, along with abundant dining and retail along Rockville Pike. The nearby Strathmore Music Center and Rock Creek Park trails are close-by, and easy access to I-495, I-270, and Route 355 makes getting around effortless. Schedule your tour today!
Save
Ask
Tour
Hide
Share
Listing Snapshot
Price
$630,000
Days On Site
47 Days
Bedrooms
3
Inside Area (SqFt)
1,934 sqft
Total Baths
4
Full Baths
2
Partial Baths
2
Lot Size
0.04 Acres
Year Built
1985
MLS Number
MDMC2254836
Status
Active
Property Tax
$7,425
HOA/Condo/Coop Fees
$171.33 monthly
Sq Ft Source
Estimated
Friends & Family
React
Invite
Recent Activity
2 weeks ago
Listing updated with changes from the MLS
2 weeks ago
Price changed to $630,000
2 months ago
Listing first seen on site
General Features
Acres
0.04
Foundation
Concrete Perimeter
Levels
Three Or More
Parking
Parking Lot
Property Sub Type
Townhouse
Sewer
Public Sewer
Special Circumstances
Standard
SqFt Above
1610
SqFt Below
324
SqFt Total
2222
Style
Traditional
Water Source
Public
Zoning
RT12.
Interior Features
Appliances
Electric Water HeaterWasherDryerMicrowaveRefrigerator