Property Search

Save
Ask
Tour
Hide
Share
$2,250,000
3 Days On Site

7725 OLDCHESTER ROAD
BETHESDA, MD 20817

Single Family Residence|Coming Soon
6
Beds
6
Total Baths
5
Full Baths
1
Partial Bath
5,342
SqFt
$421
/SqFt
2002
Built
Subdivision:
ENGLISH VILLAGE
County:
MONTGOMERY
Listing courtesy of Real Broker, LLC
Call Now: (703) 898-3565
Is this the listing for you? We can help make it yours.
(703) 898-3565
7725 OLDCHESTER ROAD7725 OLDCHESTER ROAD7725 OLDCHESTER ROAD7725 OLDCHESTER ROAD
Save
Ask
Tour
Hide
Share

Mortgage Calculator

Monthly Payment (Est.)

$10,265
Calculator powered by Showcase IDX, a Constellation1 Company. Copyright ©2026 Information is deemed reliable but not guaranteed.

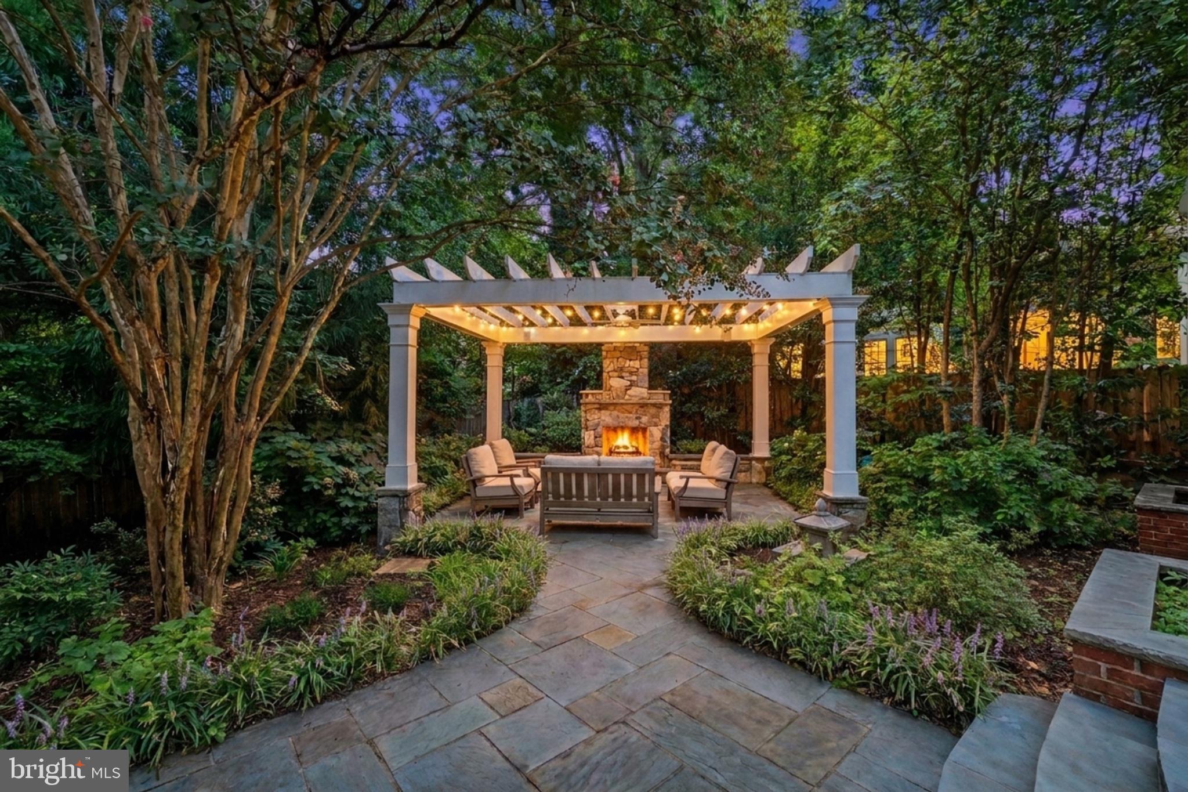
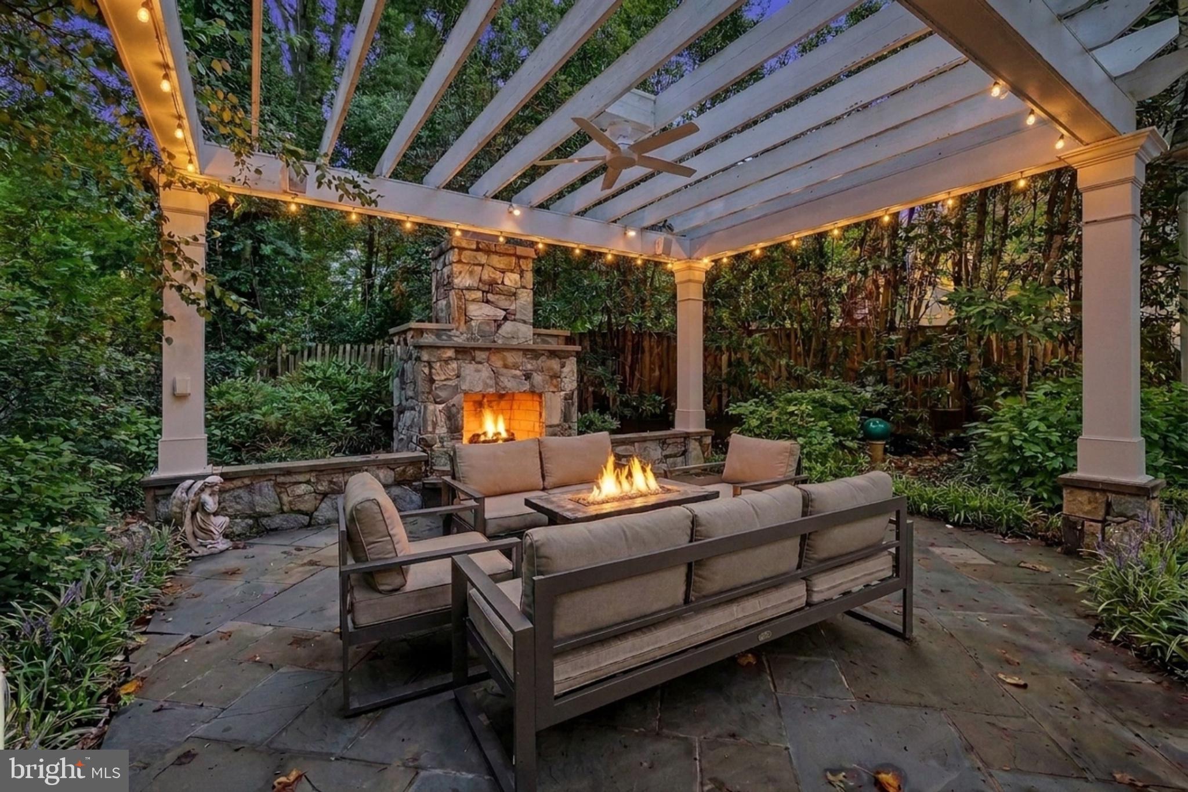
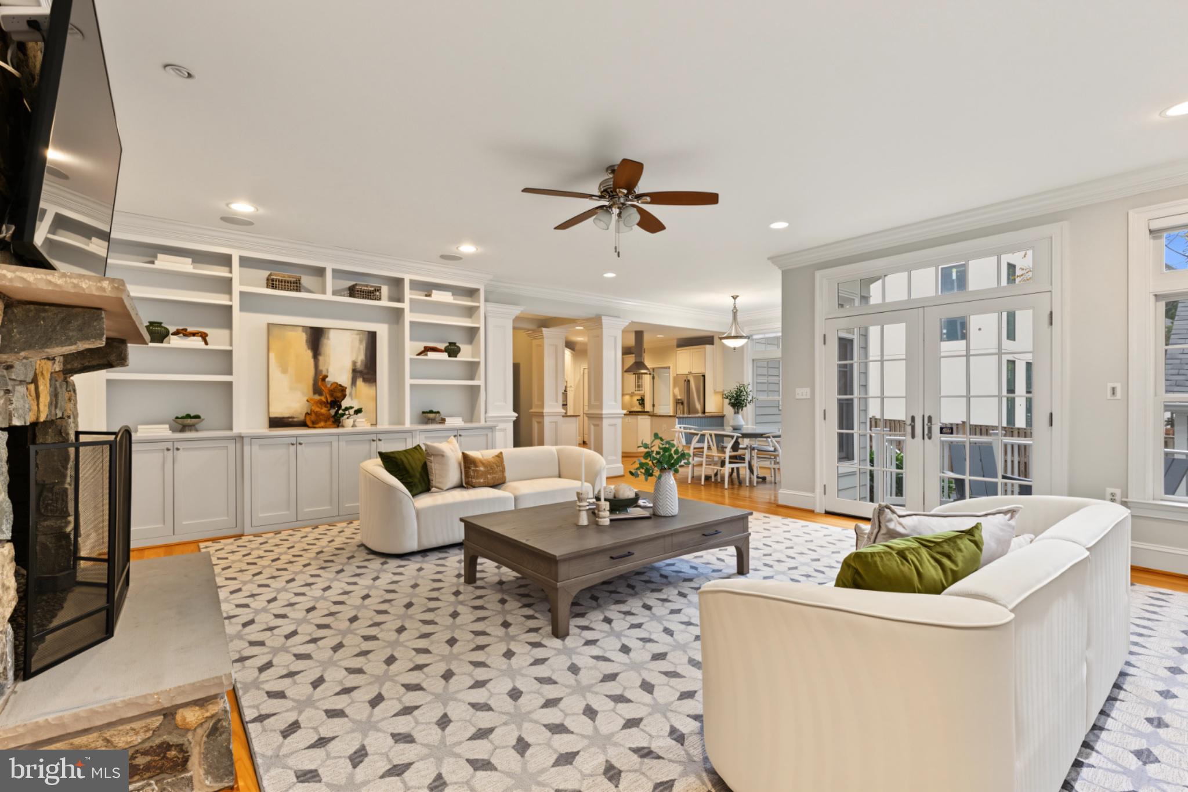
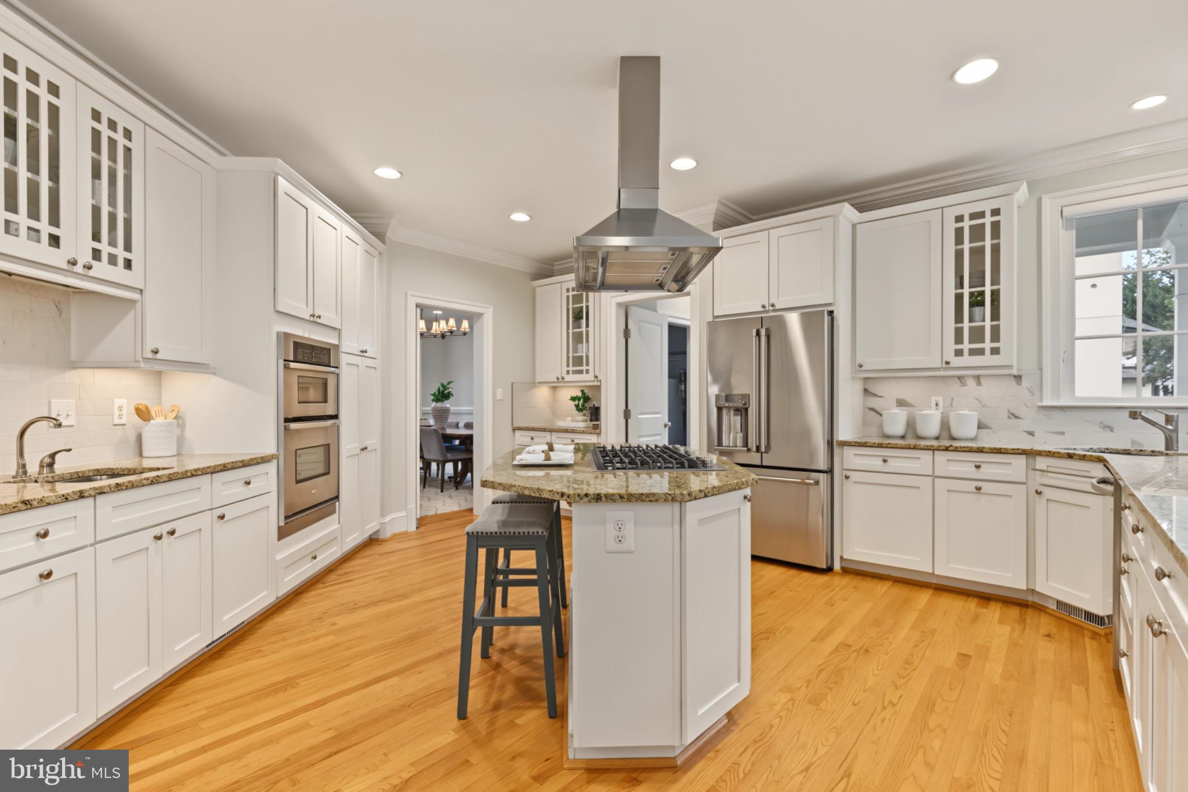
Welcome to 7725 Oldchester Road, a beautifully landscaped home in Bethesda’s desirable English Village neighborhood. Mature trees frame the distinctive Craftsman-inspired exterior, where classic shingle-style siding, handsome stone accents, multiple gables, and an inviting covered front porch create exceptional curb appeal. This impressive residence features a two-car garage, abundant driveway parking, and a roof replaced in 2023. Step inside to freshly painted interiors, beautiful hardwood flooring, and an elegant staircase that immediately establishes a gracious sense of arrival. To the left, the formal dining room connects conveniently to the kitchen, while the formal sitting room on the right offers a warm and refined gathering space with its own fireplace. Continuing through the main level, an oversized home office provides generous space for working, studying, or managing daily life. Nearby, the expansive family room is filled with natural light from large windows and anchored by a striking stone-surround fireplace. Its open layout flows seamlessly into the kitchen and sunroom, creating a comfortable central setting for everyday living and entertaining. The updated kitchen pairs timeless white cabinetry with stainless steel appliances, a five-burner gas range, two sinks, and an elegant marble-look backsplash. A spacious walk-in pantry is located just off the kitchen within the thoughtfully built-out mudroom, which also includes a sink and additional cabinetry for valuable storage. From here, there is convenient access to both the backyard and garage area. Upstairs, double doors open to an oversized primary suite featuring coffered ceilings and two walk-in closets. The en suite bathroom is designed for comfort with two separate vanities, a jetted soaking tub, a glass-enclosed shower, and a private water closet. Three additional bedrooms complete this level. Two share a well-designed Jack-and-Jill bathroom with separate vanities and a private bathing area, while the fourth bedroom enjoys its own en suite bathroom with an updated vanity. The uppermost level adds even more versatility with an exceptionally large bonus room that can adapt beautifully as a second office, playroom, fitness studio, hobby space, or private retreat. A fifth bedroom and full bathroom on this level make it equally well suited for guests or extended stays. The finished lower level expands the home’s possibilities with a generous recreation area for entertaining or relaxing, a separate room ideal for a gym or home theater, plus the sixth bedroom and another full bathroom. Outdoors, the fully fenced, tree-lined backyard feels wonderfully private and has been designed for memorable gatherings. An expansive stone patio is surrounded by lush landscaping and centered around a substantial outdoor stone fireplace. A stately pergola with a ceiling fan and string lighting creates an inviting open-air lounge, while a dedicated grilling area makes everything from casual weekends to summer dinner parties effortless. This exceptional home combines generous proportions, flexible living spaces, distinctive architectural character, and a remarkable outdoor retreat in a sought-after Bethesda location. Downtown Bethesda, Bethesda Row, NIH, Walter Reed National Military Medical Center, and the Bethesda and Medical Center Metro stations are all within convenient reach, along with neighborhood parks, recreation, shopping, dining, and major commuter routes.

Save
Ask
Tour
Hide
Share
Listing Snapshot
Price 
$2,250,000
Days On Site 
3 Days
Bedrooms 
6
Inside Area (SqFt) 
5,342 sqft
Total Baths 
6
Full Baths 
5
Partial Baths 
1
Lot Size 
0.22 Acres
Year Built 
2002
MLS® Number 
MDMC2254858
Status 
Coming Soon
Property Tax 
$21,761
HOA/Condo/Coop Fees 
N/A
Sq Ft Source 
Assessor
Friends & Family
Recent Activity
yesterdayListing updated with changes from the MLS®
4 days agoListing first seen on site
General Features
Acres 
0.22
Foundation 
Slab
Garage 
Yes
Garage Spaces 
2
Levels 
Three Or More
Parking 
GarageDetached
Parking Spaces 
2
Property Sub Type 
Single Family Residence
Sewer 
Public Sewer
Special Circumstances 
Standard
SqFt Above 
4242
SqFt Below 
1100
SqFt Total 
6339
Style 
CraftsmanTransitional
Water Source 
Public
Zoning 
R90
Interior Features
Appliances 
Gas Water Heater
Basement 
Full
Cooling 
Central AirElectric
Fireplace 
Yes
Fireplaces 
2
Heating 
Natural GasCentral
Save
Ask
Tour
Hide
Share
Exterior Features
Construction Details 
Frame
Pool Features 
None
Community Features
School District 
MONTGOMERY COUNTY PUBLIC SCHOOLS
Schools
School District
MONTGOMERY COUNTY PUBLIC SCHOOLS
Elementary School
BRADLEY HILLS
Middle School
THOMAS W. PYLE
High School
WALT WHITMAN
Listing courtesy of Real Broker, LLC


The real estate listing information is provided by Bright MLS is for the consumer's personal, non-commercial use and may not be used for any purpose other than to identify prospective properties consumer may be interested in purchasing. Any information relating to real estate for sale or lease referenced on this web site comes from the Internet Data Exchange (IDX) program of the Bright MLS. This web site references real estate listing(s) held by a brokerage firm other than the broker and/or agent who owns this web site. The accuracy of all information is deemed reliable but not guaranteed and should be personally verified through personal inspection by and/or with the appropriate professionals. Properties in listings may have been sold or may no longer be available. The data contained herein is copyrighted by Bright MLS and is protected by all applicable copyright laws. Any unauthorized collection or dissemination of this information is in violation of copyright laws and is strictly prohibited. Copyright © 2020 Bright MLS. All rights reserved.

Neighborhood & Commute
Source: Walkscore
Disclosure: Community information and market data powered by Constellation Data Labs. Information is deemed reliable but not guaranteed.
Save
Ask
Tour
Hide
Share
Popular areas we serve

Northern Virginia Communities

  1. Aldie
  2. Alexandria
  3. Annandale
  4. Arlington
  5. Ashburn
  6. Bluemont
  7. Brambleton
  8. Bristow
  9. Broadlands
  10. Burke
  11. Centreville
  12. Chantilly
  13. Fairfax
  14. Falls Church
  15. Gainesville
  16. Great Falls
  17. Herndon
  18. Leesburg
  19. Manassas
  20. Manassas Park
  21. McLean
  22. Middleburg
  23. Oakton
  24. Reston
  25. South Riding
  26. Springfield
  27. Sterling
  28. Stone Ridge
  29. Vienna
  30. Winchester
  31. Woodbridge

Browse by Area

Start A Custom Search