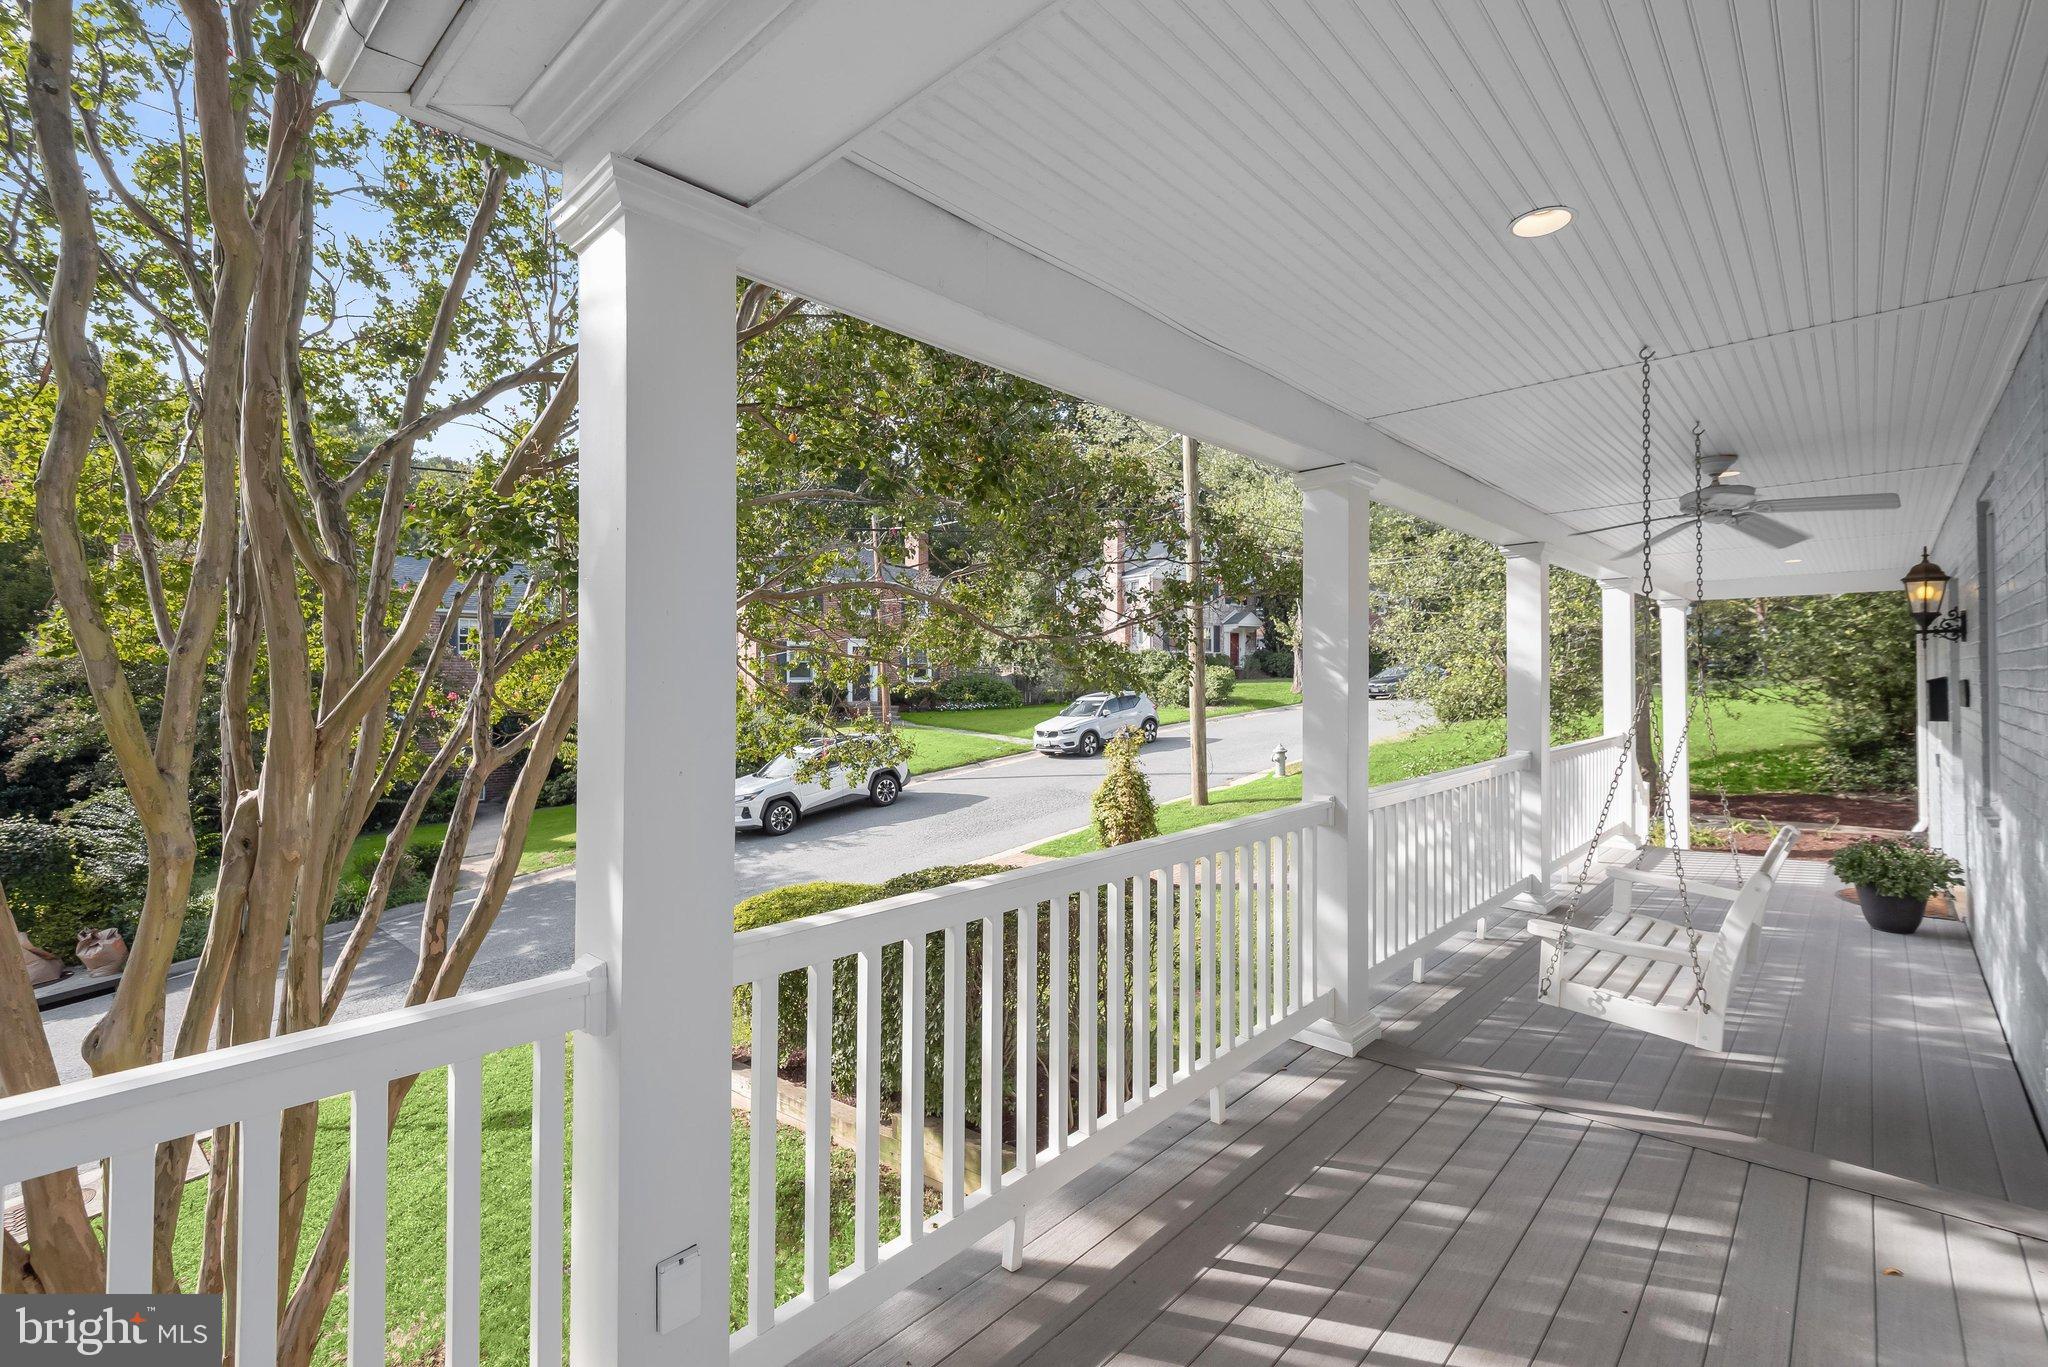
Incredible value in the Whitman district! Welcome to 8901 Melwood Road, a charming Colonial ideally situated on a spacious corner lot in the highly coveted Hillmead neighborhood and Whitman school district. The welcoming front porch, complete with a classic swing, offers wonderful curb appeal and a peaceful place to take in the quiet, tree-lined surroundings. Inside, the home is filled with natural light, beautiful hardwood floors, and timeless character.
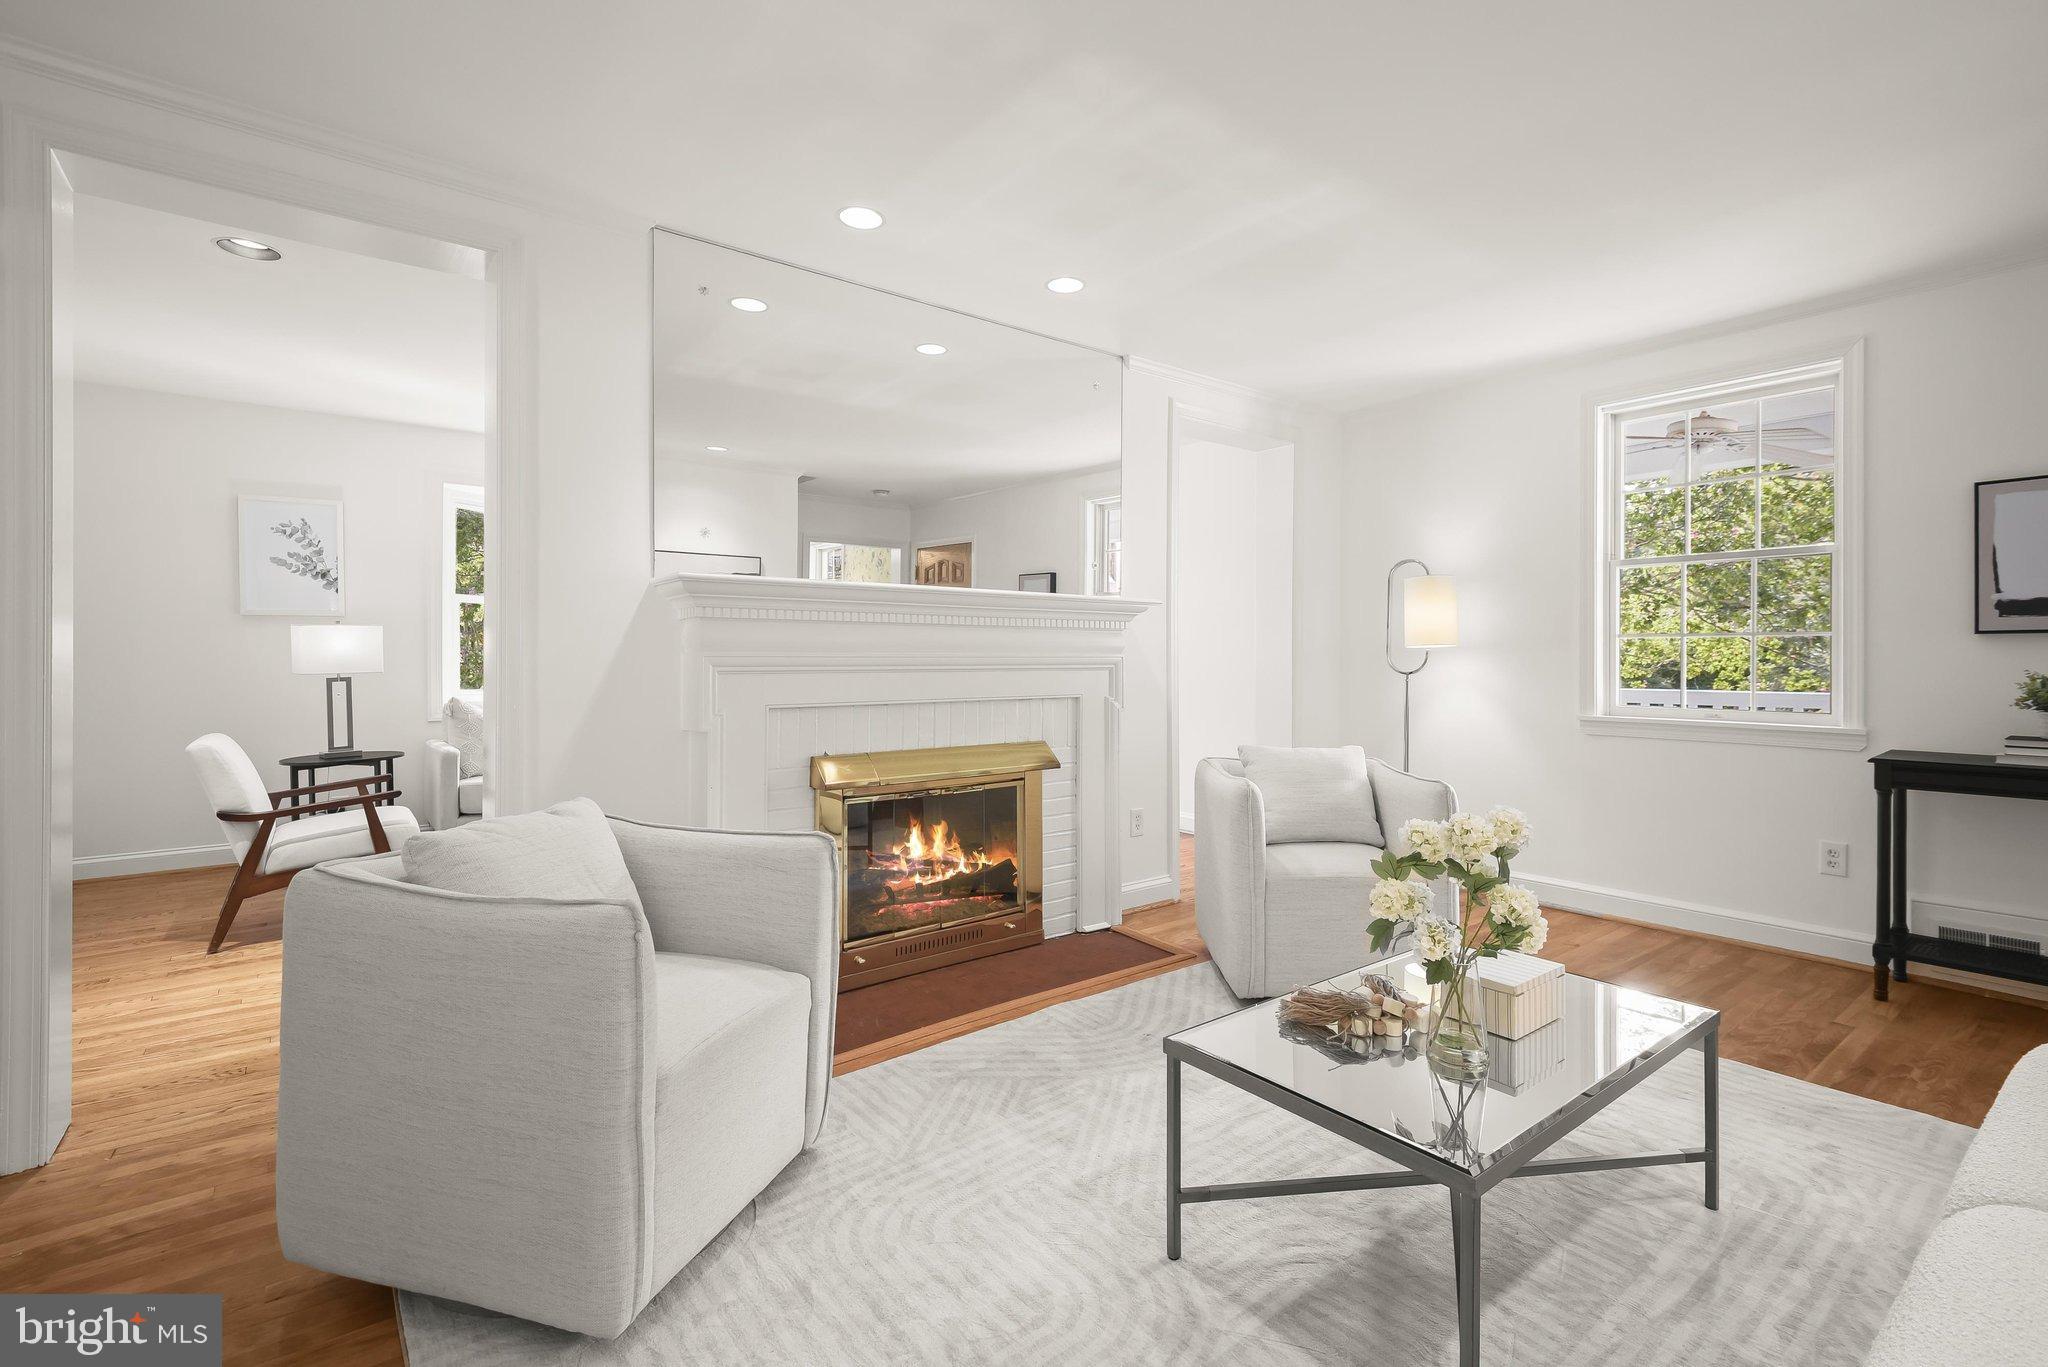
The spacious living room is warm and inviting, with a gas fireplace and recessed lighting. Just beyond, the sun-filled family room features a charming bay window and plenty of space to relax. The bright kitchen with new appliances opens to the dining room and also provides access to the yard. A flexible den on the main level provides a quiet home office, guest room, or potential bedroom, with an adjacent full bathroom. A convenient mudroom offers additional storage and access to the backyard and driveway.
Upstairs, the primary bedroom is a true retreat with vaulted ceilings, an abundance of windows, multiple closets, and built-in storage. The en-suite bathroom provides privacy, while a separate 2nd staircase offers direct alternate access to the main level. Three additional bedrooms are generously sized and filled with natural light. Each features hardwood floors, ample closet space, and more. A hall bathroom with a tub and two linen closets complete the upper level. The lower level provides even more versatility with a spacious and naturally lit recreation room and fourth full bathroom. A large laundry room features built-in cabinetry and a convenient second refrigerator, while the separate workroom offers backyard access, natural light, and abundant storage.
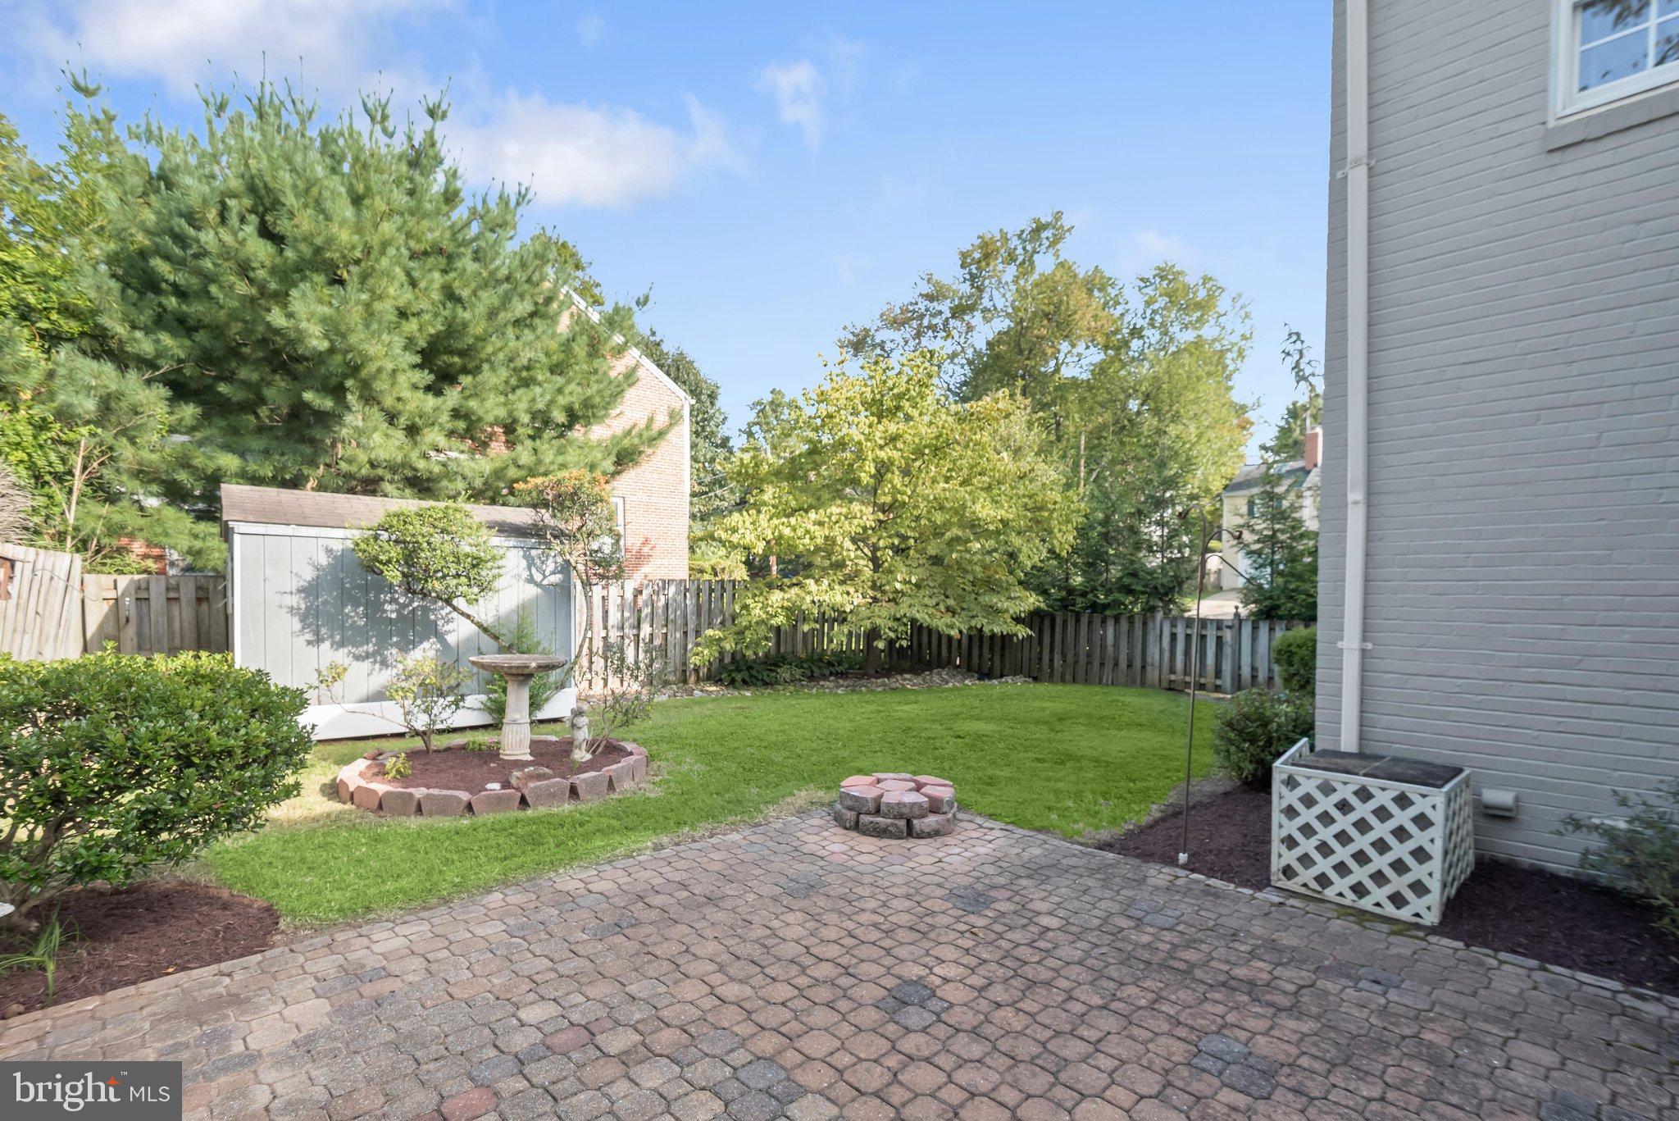
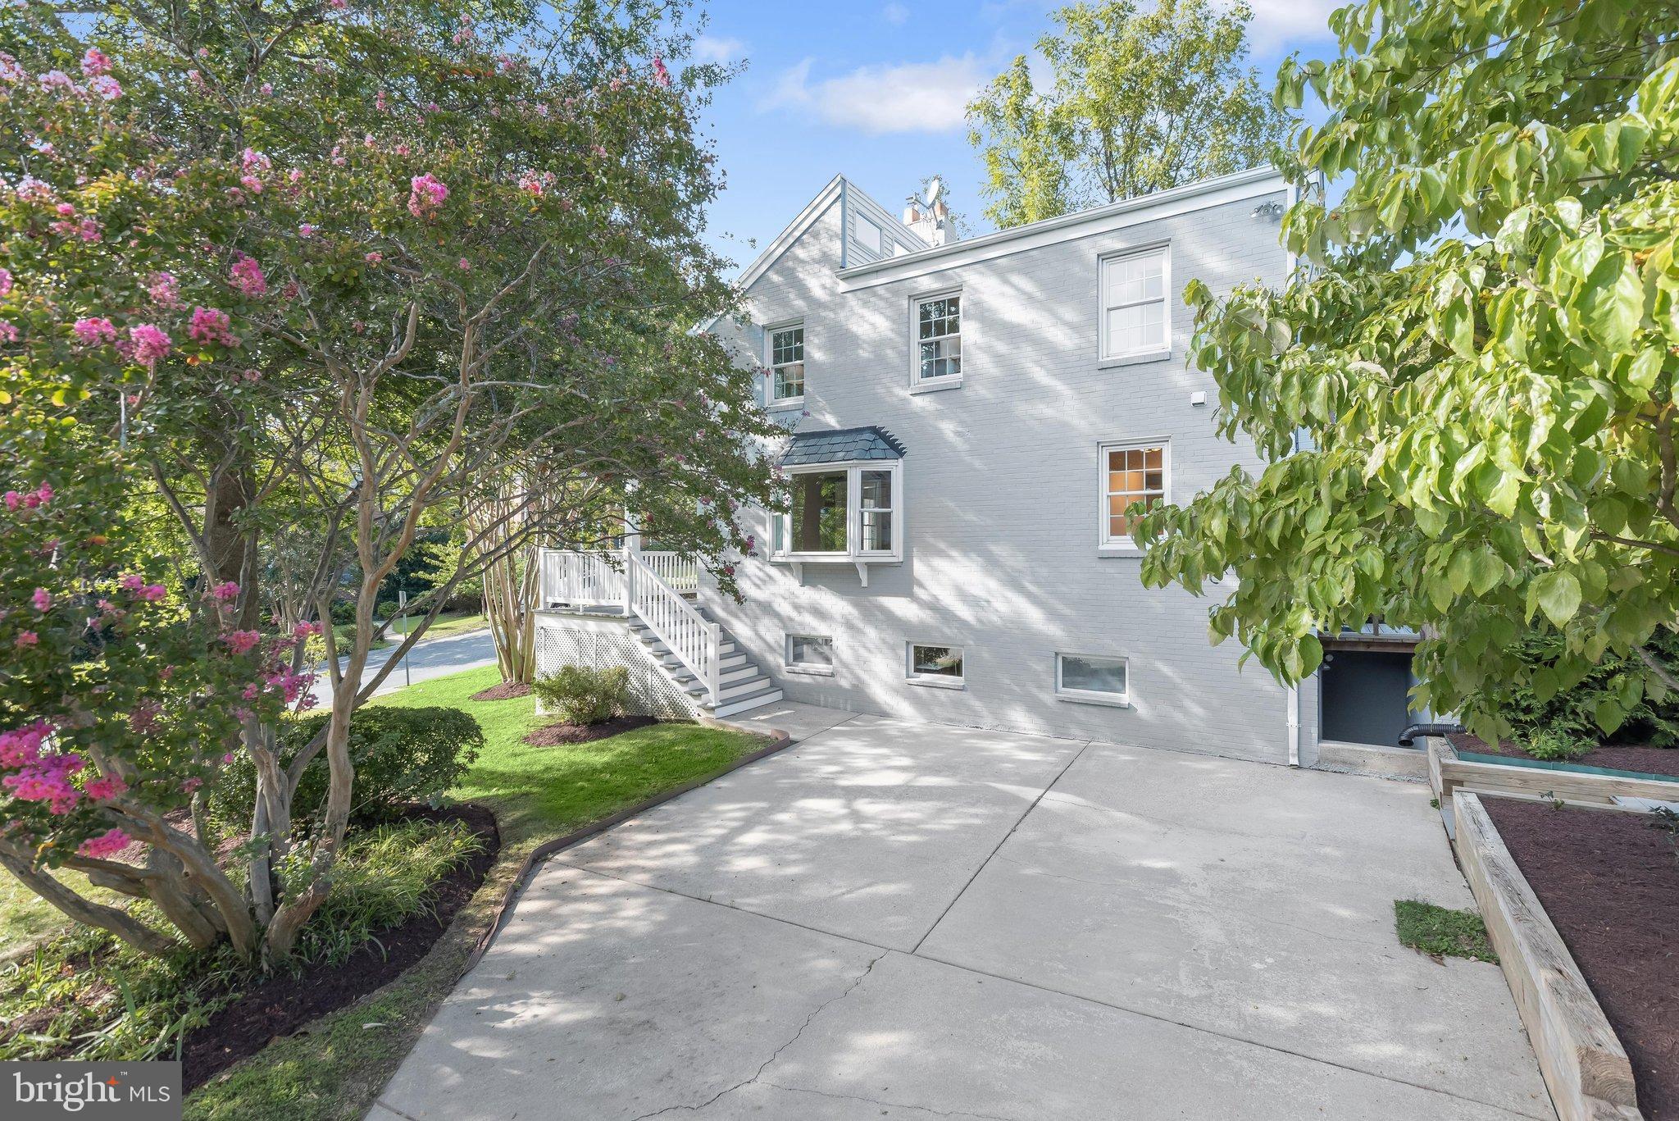
Outside, the flat, fully fenced backyard is perfectly sized for play, entertaining, and gardening. A dedicated garden area and storage shed add to the functionality. The oversized driveway provides convenient off-street parking and easy access to the front porch. The HVAC & water heater were both replaced less than two years ago, offering peace of mind, while new carpet adds a fresh touch. Beautifully maintained and move-in ready, enjoy the perfect balance of immediate comfort and long-term potential, with ample opportunity to create a home that is uniquely your own. Hillmead offers a neighborhood park featuring tennis courts and a terrific playground, as well as year-round community events. Ideally located just minutes from downtown Bethesda, Wildwood, and an array of shops, restaurants, parks, and neighborhood amenities, 8901 Melwood Road offers the space, charm, flexibility, and location you’ve been waiting for!
Save
Ask
Tour
Hide
Share
Listing Snapshot
Price
$1,095,000
Days On Site
46 Days
Bedrooms
4
Inside Area (SqFt)
2,470 sqft
Total Baths
4
Full Baths
4
Partial Baths
N/A
Lot Size
0.16 Acres
Year Built
1949
MLS Number
MDMC2254878
Status
Active
Property Tax
$11,184
HOA/Condo/Coop Fees
N/A
Sq Ft Source
Assessor
Friends & Family
React
Comment
Invite
No Comments Yet
Did you know? You can invite friends and family to your search. They can join your search, rate and discuss listings with you.
Recent Activity
5 hours ago
Listing updated with changes from the MLS
3 weeks ago
Price changed to $1,095,000
a month ago
Status changed to Active
2 months ago
Listing first seen on site
General Features
Acres
0.16
Foundation
BlockOther
Levels
Three Or More
Parking
Driveway
Parking Spaces
3
Property Sub Type
Single Family Residence
Sewer
Public Sewer
Special Circumstances
Standard
SqFt Above
2220
SqFt Below
250
SqFt Total
3330
Style
Colonial
Water Source
Public
Zoning
R60
Interior Features
Appliances
RangeGas Water HeaterBuilt-In RangeDishwasherDisposalDryerExhaust FanRefrigeratorStainless Steel Appliance(s)WasherWater HeaterMicrowave



Did you know? You can invite friends and family to your search. They can join your search, rate and discuss listings with you.