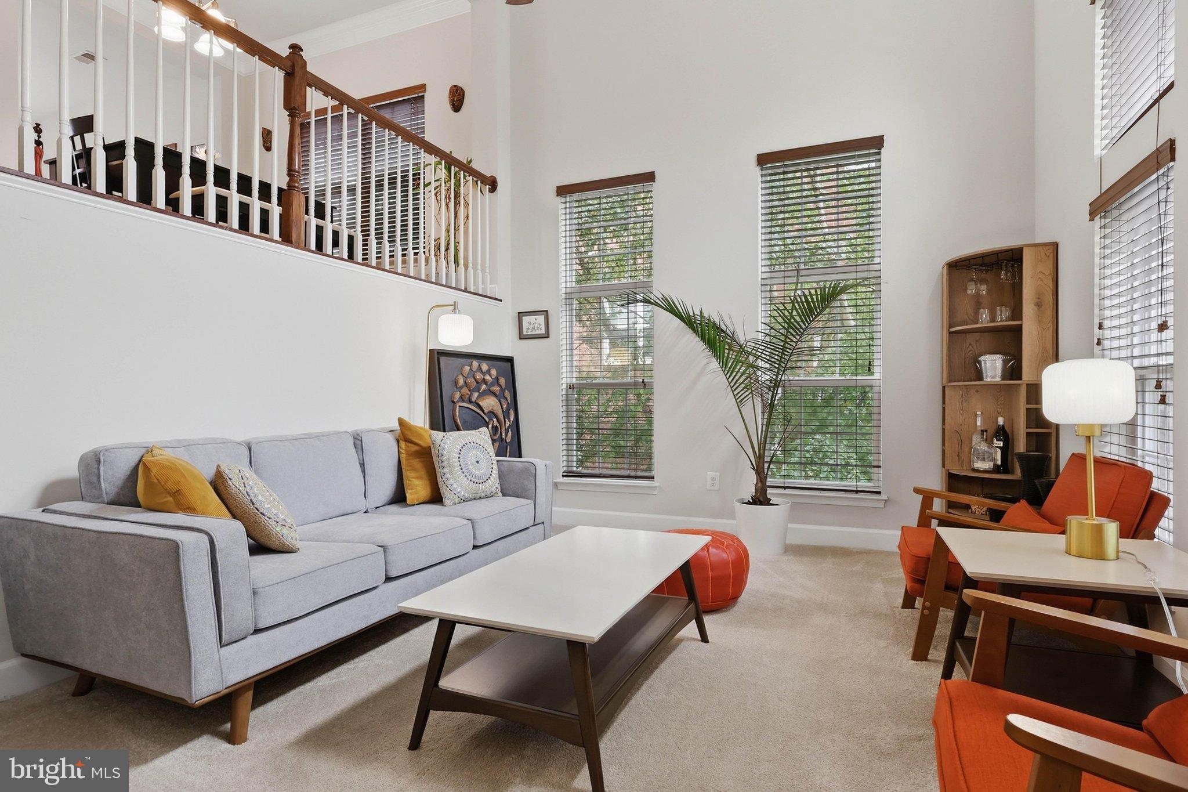
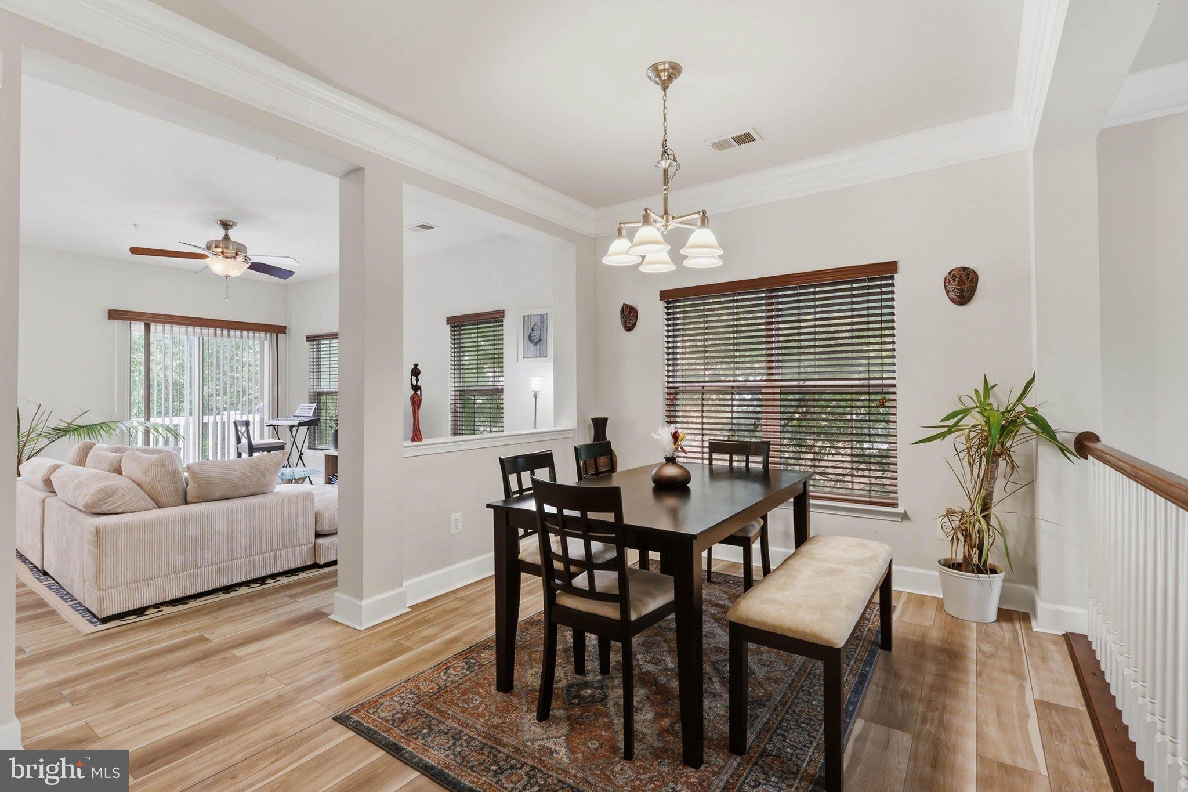
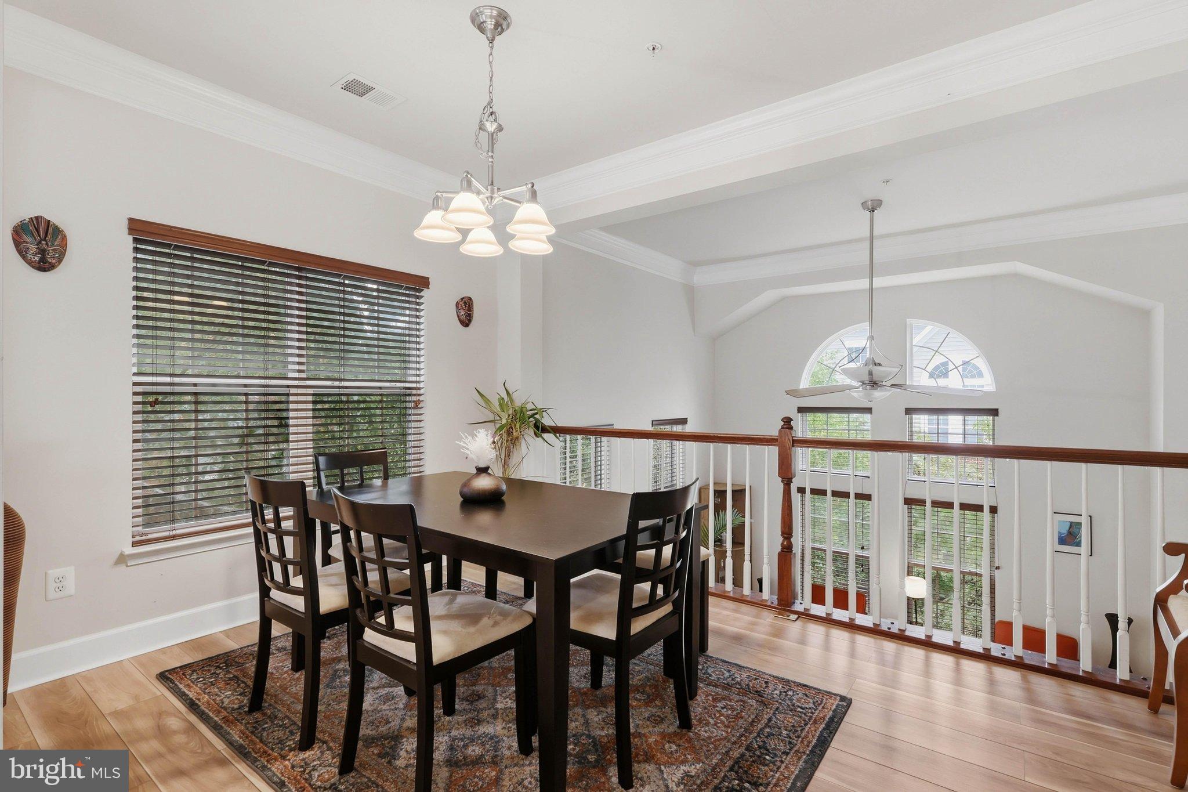
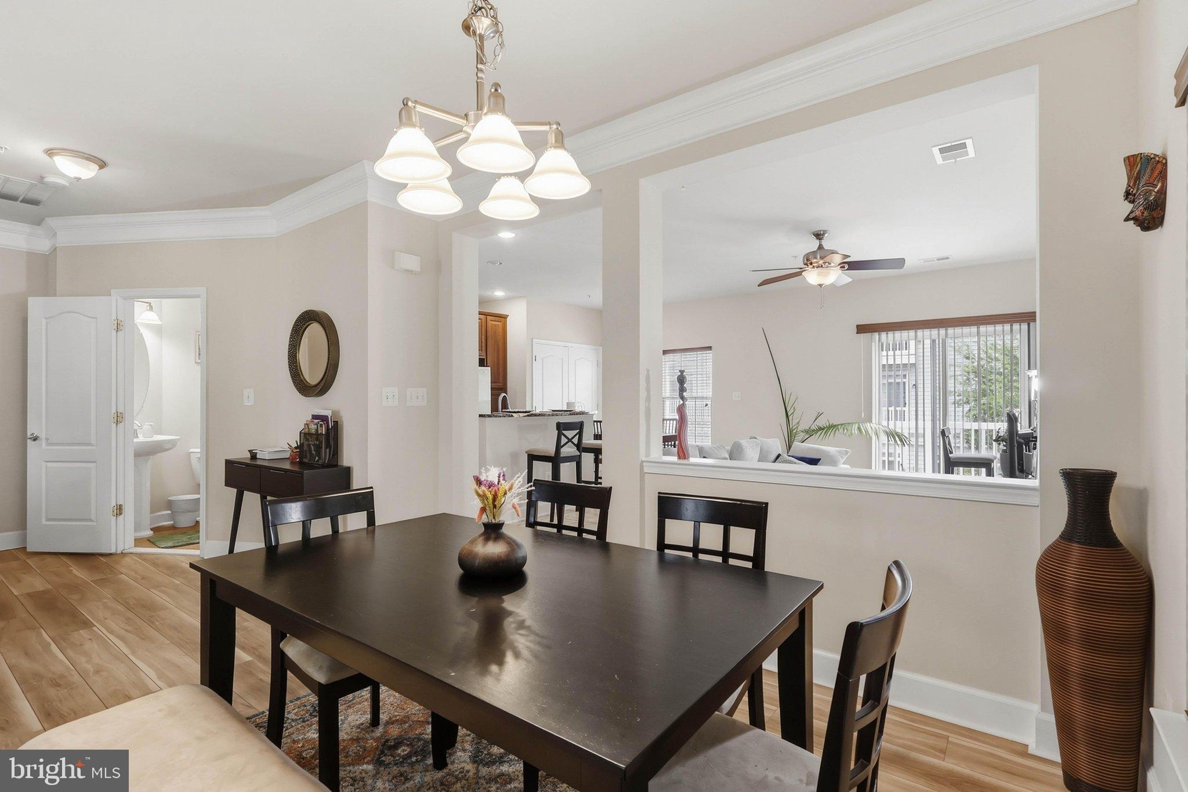
Discover an exquisite end-of-row Craftsman townhouse in the prestigious Buckingham Station, where luxury meets convenience. Ideally located just 0.6 miles from the Germantown MARC Station, this home offers exceptional convenience for commuters. Spanning 2,418 sq. ft., this residence boasts an open floor plan that seamlessly integrates the kitchen, dining, and living areas, perfect for entertaining. The formal dining room exudes sophistication, while walk-in closets provide ample storage for your wardrobe. Indulge in the community's resort-style amenities, including a sparkling outdoor pool, fitness center, and clubhouse, all within beautifully landscaped common grounds. Built in 2009, this home is in excellent condition, featuring high-end finishes and a sprinkler system for added safety. With a rear-entry garage, assigned parking, and additional on-street parking, convenience is at your fingertips. Experience a lifestyle of elegance, comfort, and connectivity in this remarkable Germantown home, less than a mile from the MARC train.
Save
Ask
Tour
Hide
Share
Listing Snapshot
Price
$455,000
Days On Site
46 Days
Bedrooms
3
Inside Area (SqFt)
2,418 sqft
Total Baths
3
Full Baths
2
Partial Baths
1
Lot Size
N/A
Year Built
2009
MLS Number
MDMC2254880
Status
Active
Property Tax
$5,140
HOA/Condo/Coop Fees
$461.75 monthly
Sq Ft Source
Assessor
Friends & Family
React
Comment
Invite
No Comments Yet
Did you know? You can invite friends and family to your search. They can join your search, rate and discuss listings with you.
Recent Activity
4 weeks ago
Listing updated with changes from the MLS
a month ago
Status changed to Active
2 months ago
Listing first seen on site
General Features
Attached Garage
Yes
Cross Street
Dover Cliffs Cir
Foundation
Concrete Perimeter
Garage
Yes
Garage Spaces
1
Levels
Three Or More
Parking
On StreetGarageAssignedOtherInside EntranceAttached
Parking Spaces
1
Property Sub Type
Townhouse
Sewer
Public Sewer
Special Circumstances
Standard
SqFt Above
2418
SqFt Total
2418
Style
Craftsman
Utilities
Natural Gas AvailableElectricity Available
Water Source
Public
Zoning
RMX
Interior Features
Appliances
Gas Water Heater
Cooling
Central AirElectric
Heating
ElectricCentral
Interior
Walk-In Closet(s)Open Floorplan
Laundry Features
Laundry Room
Dining Room
Family Room
Kitchen
Laundry
Save
Ask
Tour
Hide
Share
Exterior Features
Construction Details
Concrete
Pool Features
Community
Roof
Shingle
Community Features
Association Amenities
ClubhouseFitness CenterPlayground
Association Fee
$461.75
Association Fee Frequency
Monthly
Community Features
Pool
School District
MONTGOMERY COUNTY PUBLIC SCHOOLS
Schools
School District
MONTGOMERY COUNTY PUBLIC SCHOOLS
Elementary School
Unknown
Middle School
Unknown
High School
Unknown
Listing courtesy of Long & Foster Real Estate, Inc.



Did you know? You can invite friends and family to your search. They can join your search, rate and discuss listings with you.