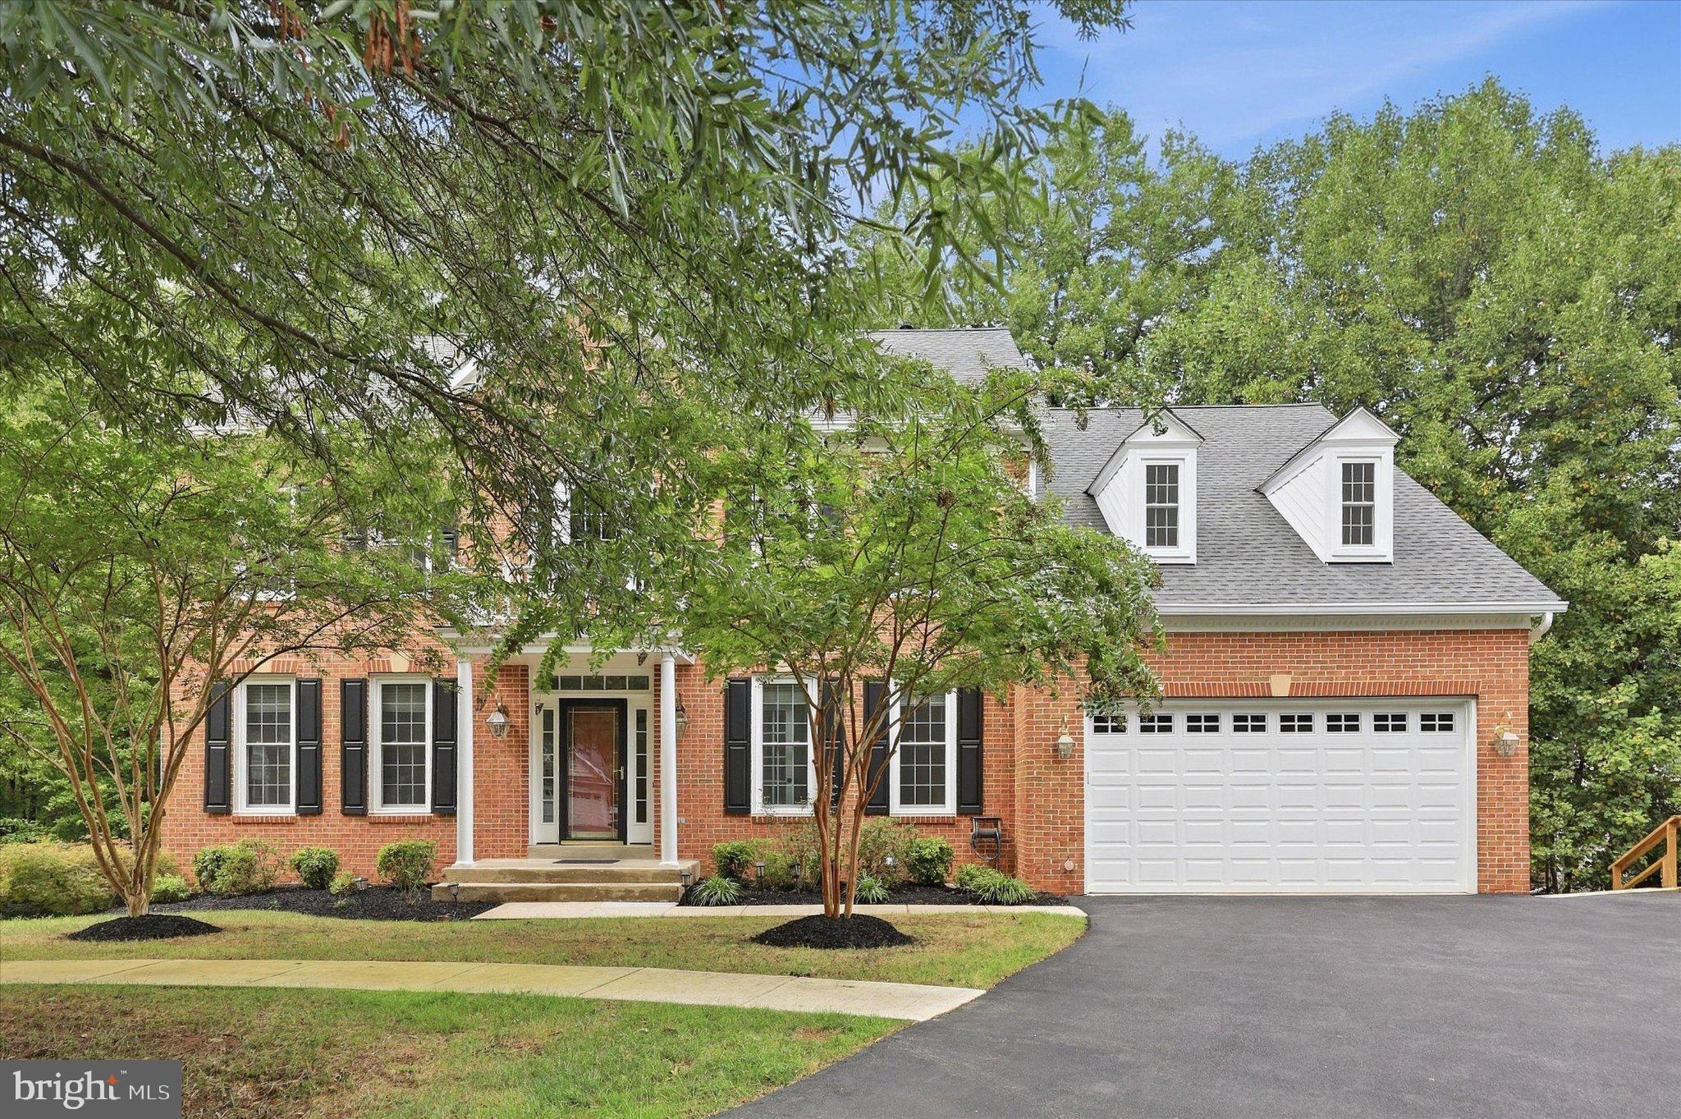
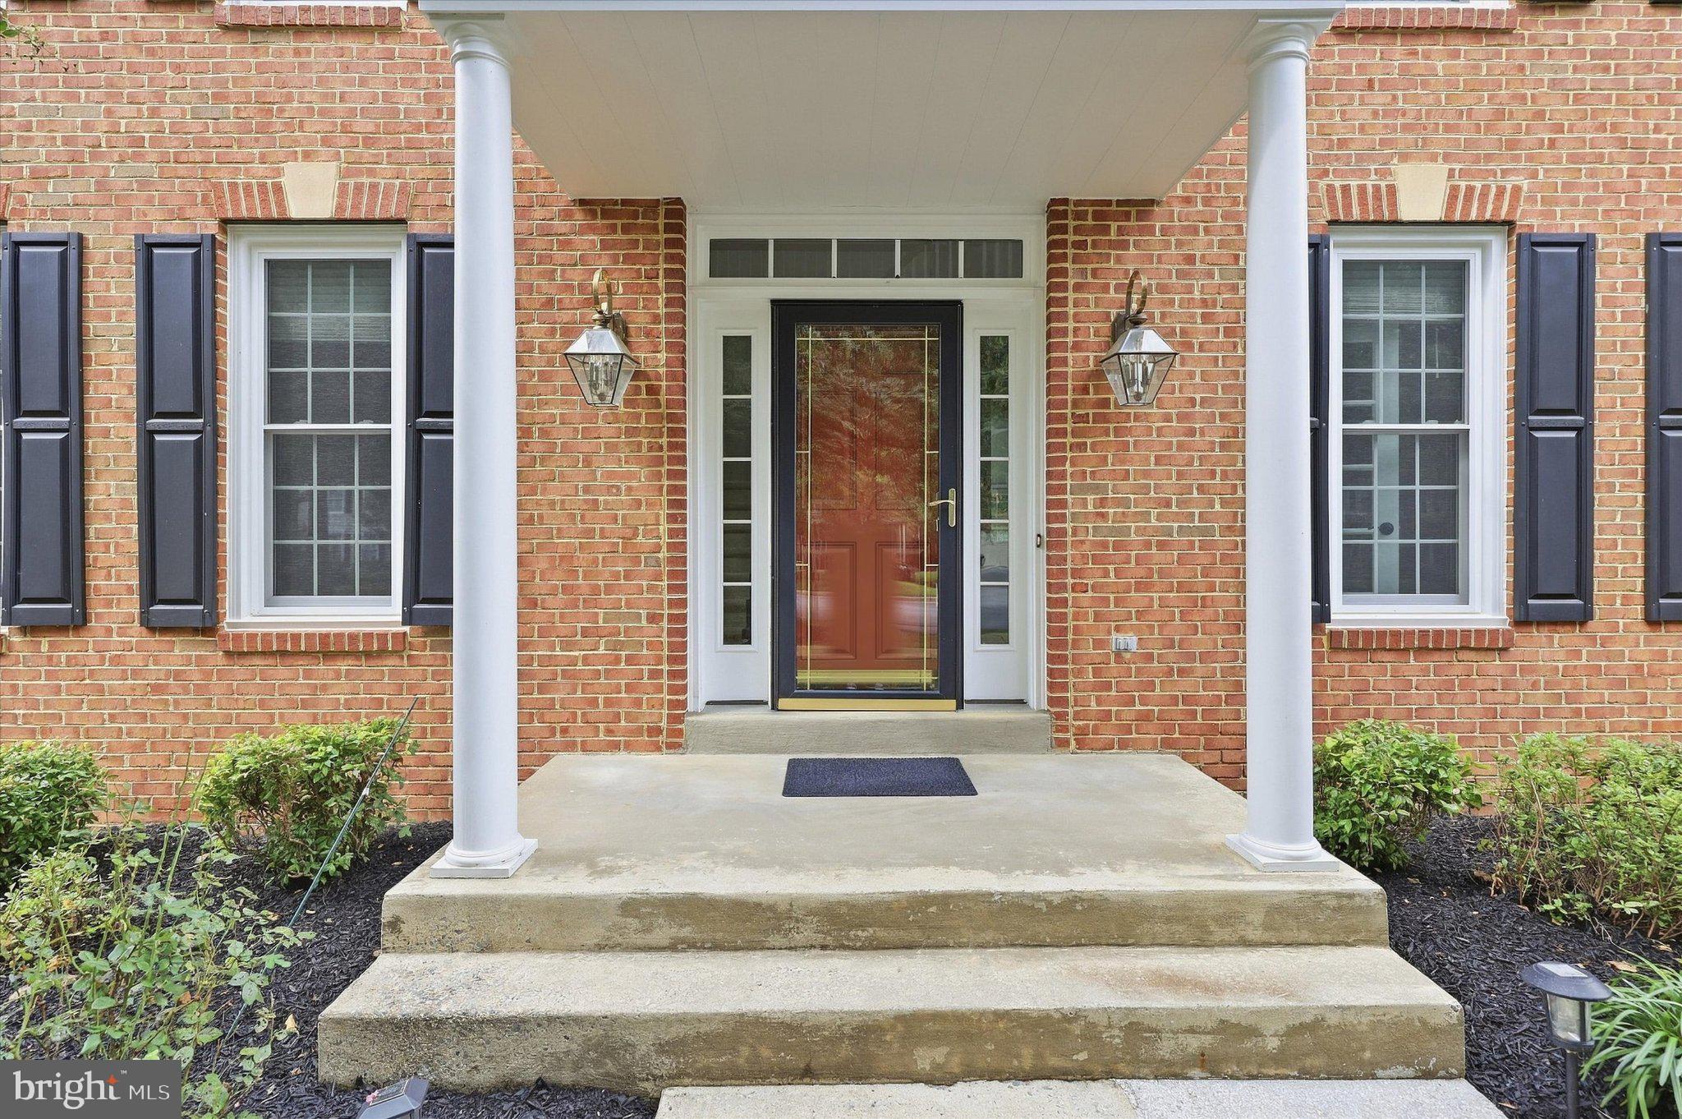
Welcome to 4509 Random Ridge Circle! Beautifully maintained and thoughtfully updated, this spacious home is tucked away on a private cul-de-sac lot and offers exceptional living space across three finished levels.
The upper level features a luxurious primary suite with a comfortable sitting room, gas fireplace, spa-like bath with dual vanities, soaking tub, separate shower, and an oversized walk-in closet. Three additional bedrooms and two full baths complete the upper level.
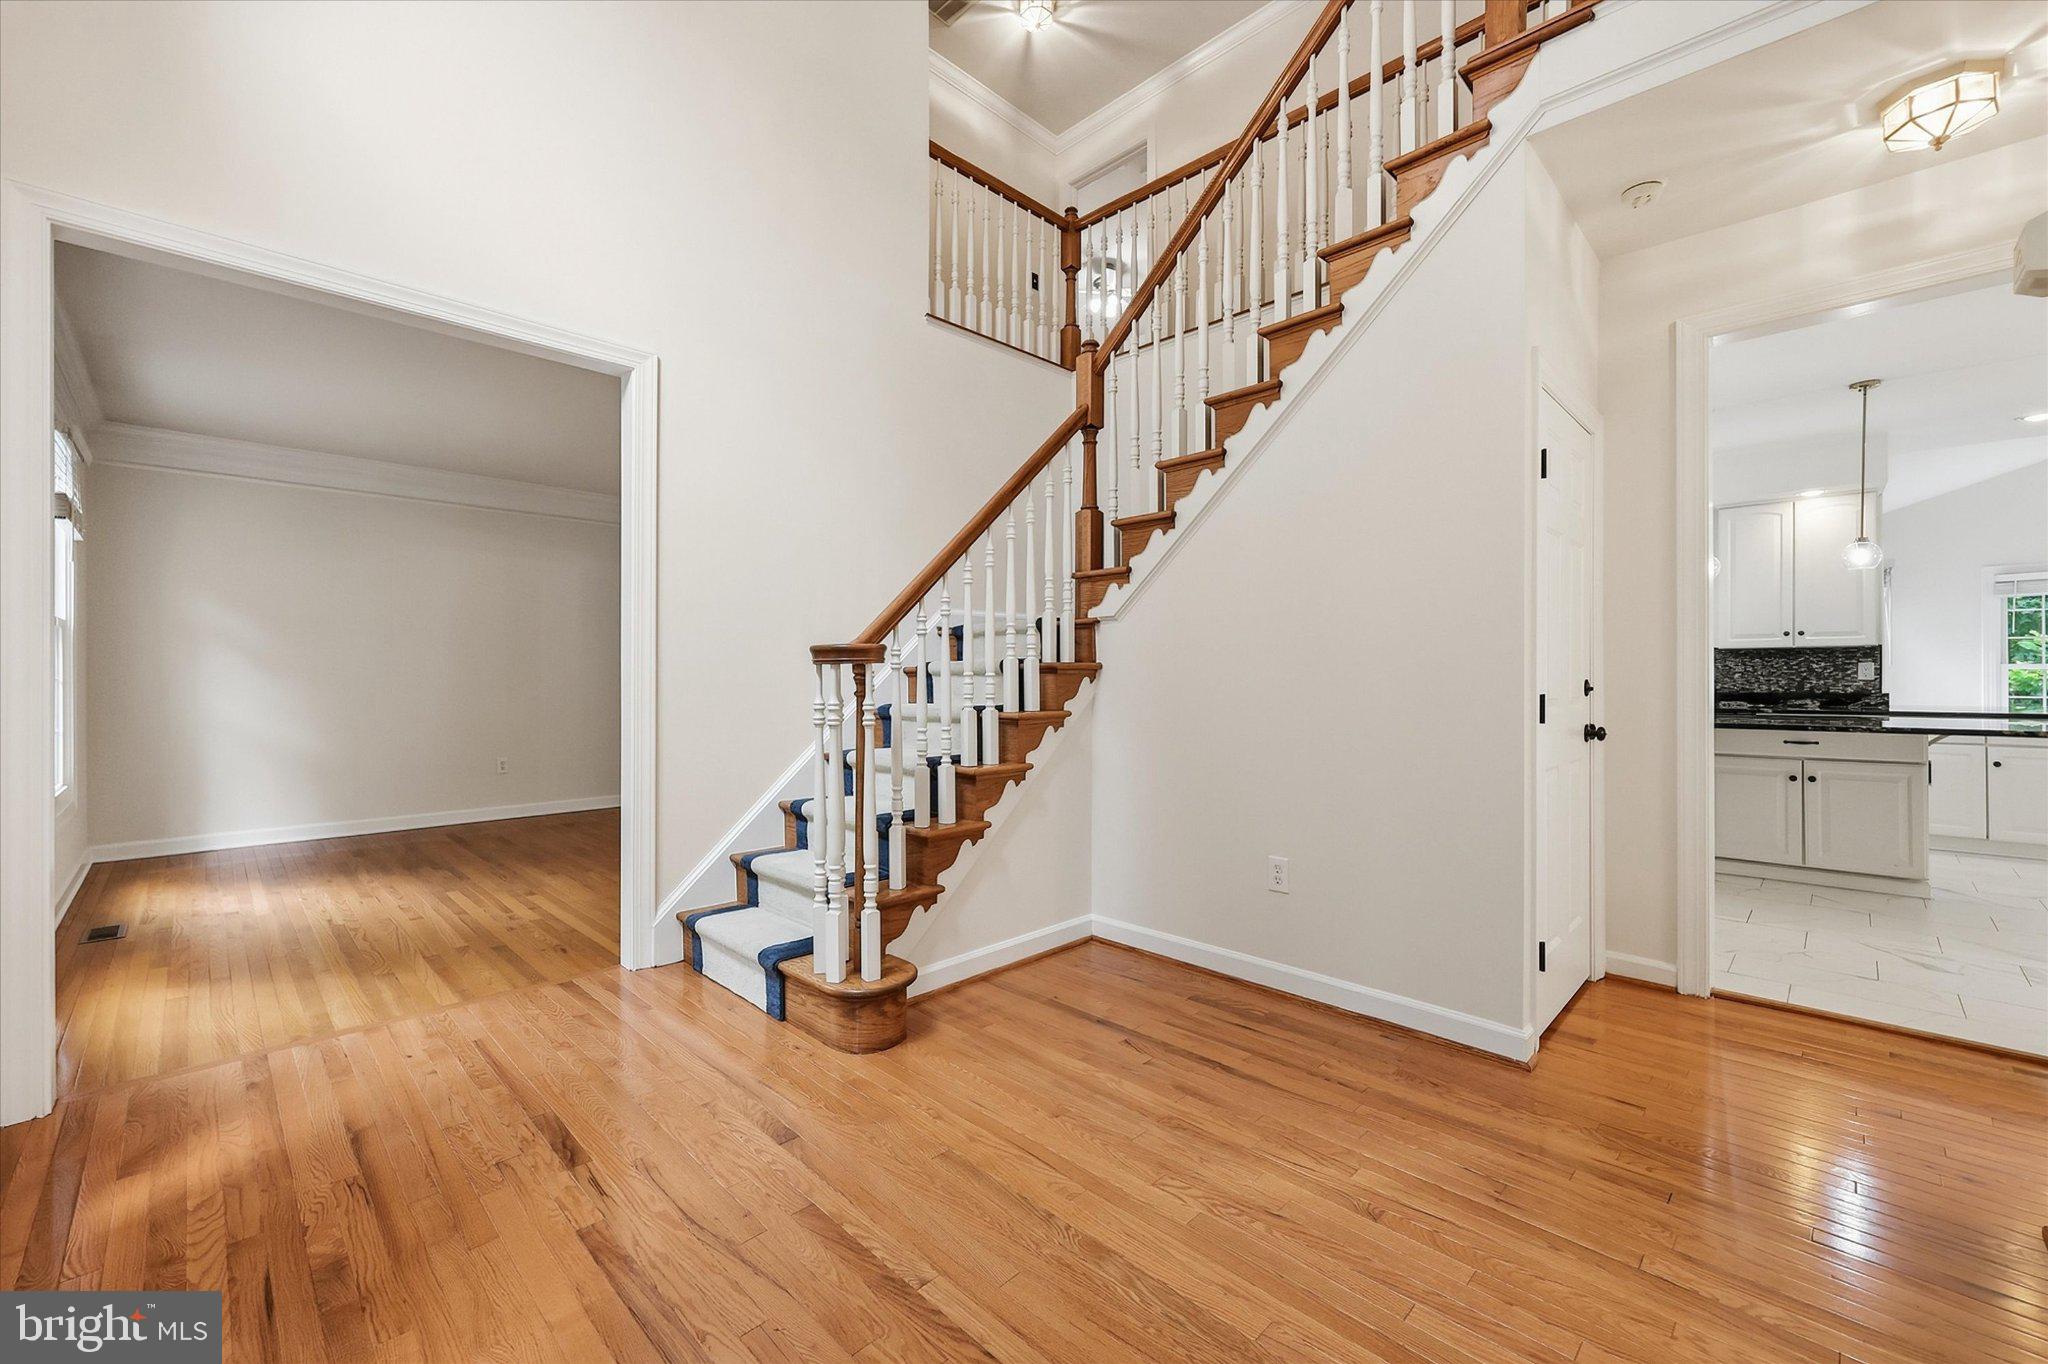
The main level offers a welcoming layout with a spacious living room, formal dining room, Office and inviting family room with a gas fireplace. The gourmet kitchen features upgraded stainless-steel appliances and granite countertops, with easy access to the sunroom and expansive deck—perfect for entertaining or enjoying the peaceful wooded setting. A separate laundry room and convenient half bath complete the main level.
The fully finished lower level provides even more flexibility with an additional bedroom, full bath, recreation room, bonus room, and kitchenette. Walk out to the private backyard and patio, creating an ideal space for guests, an au pair, in-law suite, or extended living.
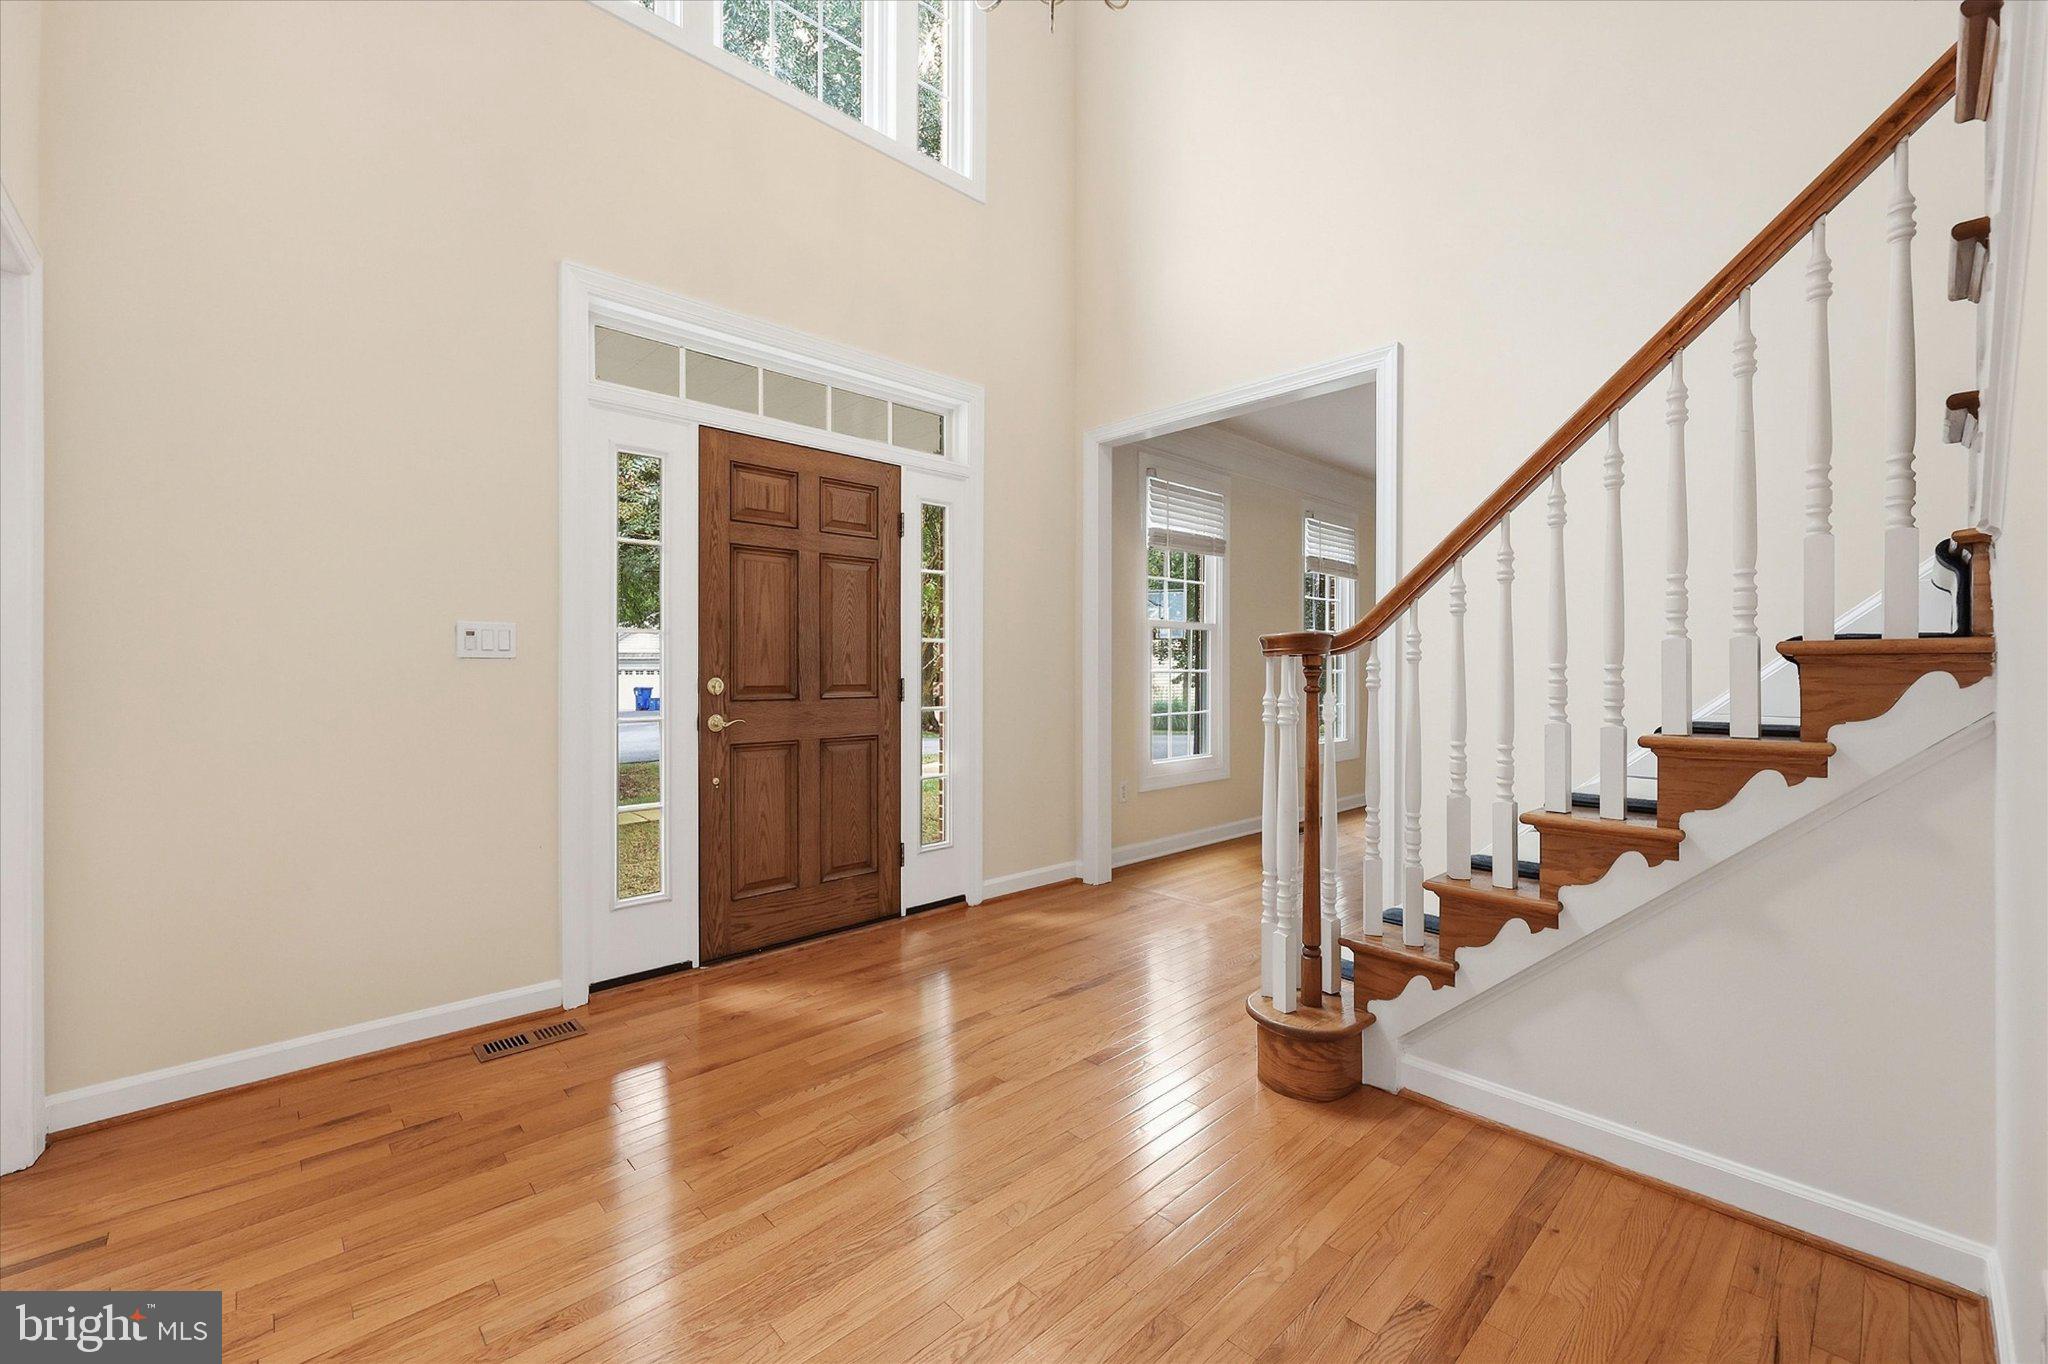
Additional highlights include beautiful hardwood flooring, recessed lighting throughout, fresh paint, new basement carpeting, new HVAC system, whole-house Generac generator, under-deck lighting, gutter guards, storage shed, and an oversized two-car garage plus two driveway parking spaces. Roof replaced in 2018.
Enjoy the privacy of a cul-de-sac setting while being conveniently located near shopping, restaurants, and highly sought-after Blue Ribbon schools. A wonderful combination of space, updates, privacy, and convenience!
Save
Ask
Tour
Hide
Share
Listing Snapshot
Price
$1,125,000
Days On Site
1 Day
Bedrooms
5
Inside Area (SqFt)
4,948 sqft
Total Baths
5
Full Baths
4
Partial Baths
1
Lot Size
0.25 Acres
Year Built
2000
MLS® Number
MDMC2254900
Status
Active
Property Tax
$11,204
HOA/Condo/Coop Fees
$65.61 monthly
Sq Ft Source
Assessor
Friends & Family
React
Comment
Invite
No Comments Yet
Did you know? You can invite friends and family to your search. They can join your search, rate and discuss listings with you.
Recent Activity
yesterday
Listing updated with changes from the MLS®
yesterday
Listing first seen on site
General Features
Acres
0.25
Attached Garage
Yes
Foundation
Other
Garage
Yes
Garage Spaces
2
Levels
Three Or More
Parking
GarageDrivewayAttached
Parking Spaces
4
Property Sub Type
Single Family Residence
Security
Smoke Detector(s)Carbon Monoxide Detector(s)
Sewer
Public Sewer
Special Circumstances
Standard
SqFt Above
3648
SqFt Below
1300
SqFt Total
5416
Style
Colonial
Water Source
Public
Zoning
RE1
Interior Features
Appliances
OvenCooktopGas Water HeaterDishwasherDisposalDryerRefrigeratorStainless Steel Appliance(s)WasherWater HeaterMicrowave
Basement
FinishedWalk-Out AccessDaylightFullInterior Entry
Cooling
Central AirCeiling Fan(s)Electric
Fireplace
Yes
Fireplace Features
Gas
Fireplaces
2
Flooring
CarpetWoodCeramic TileHardwood
Heating
Natural GasForced Air
Interior
Eat-in KitchenCeiling Fan(s)PantryRecessed LightingWalk-In Closet(s)Cathedral Ceiling(s)Crown MoldingOpen FloorplanSoaking Tub



Did you know? You can invite friends and family to your search. They can join your search, rate and discuss listings with you.