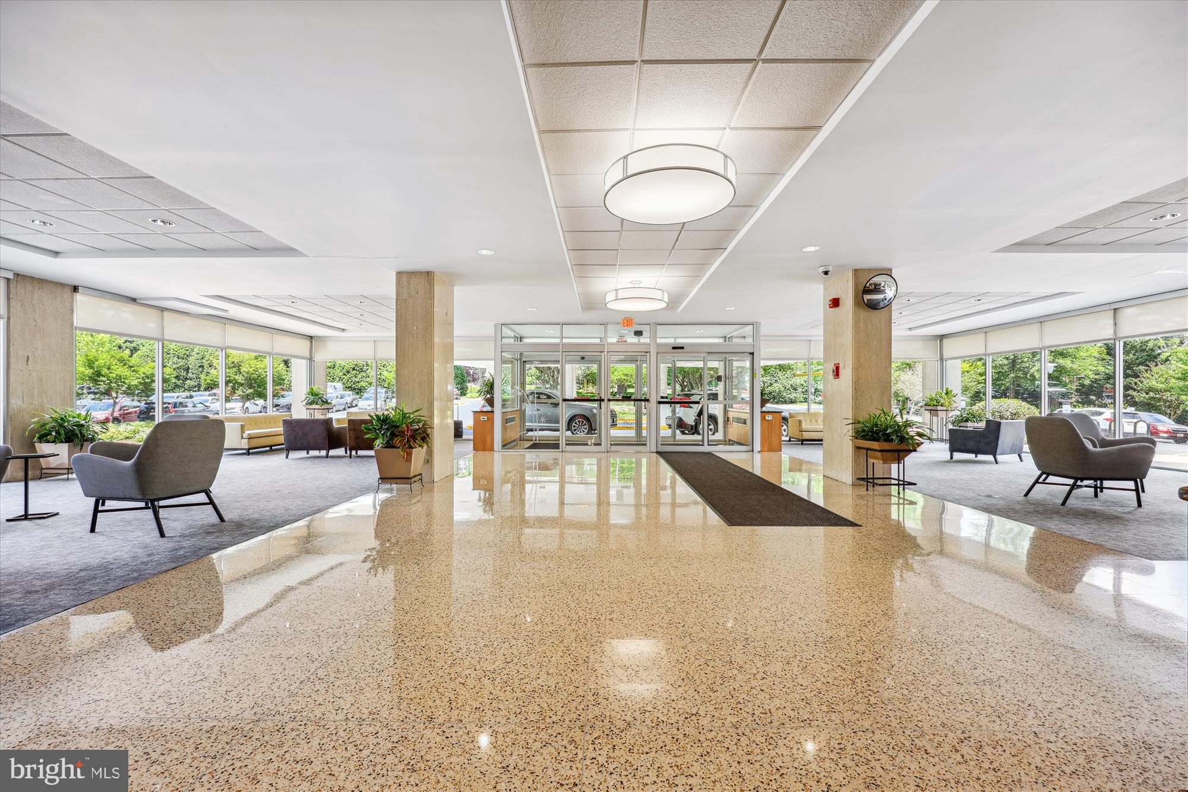
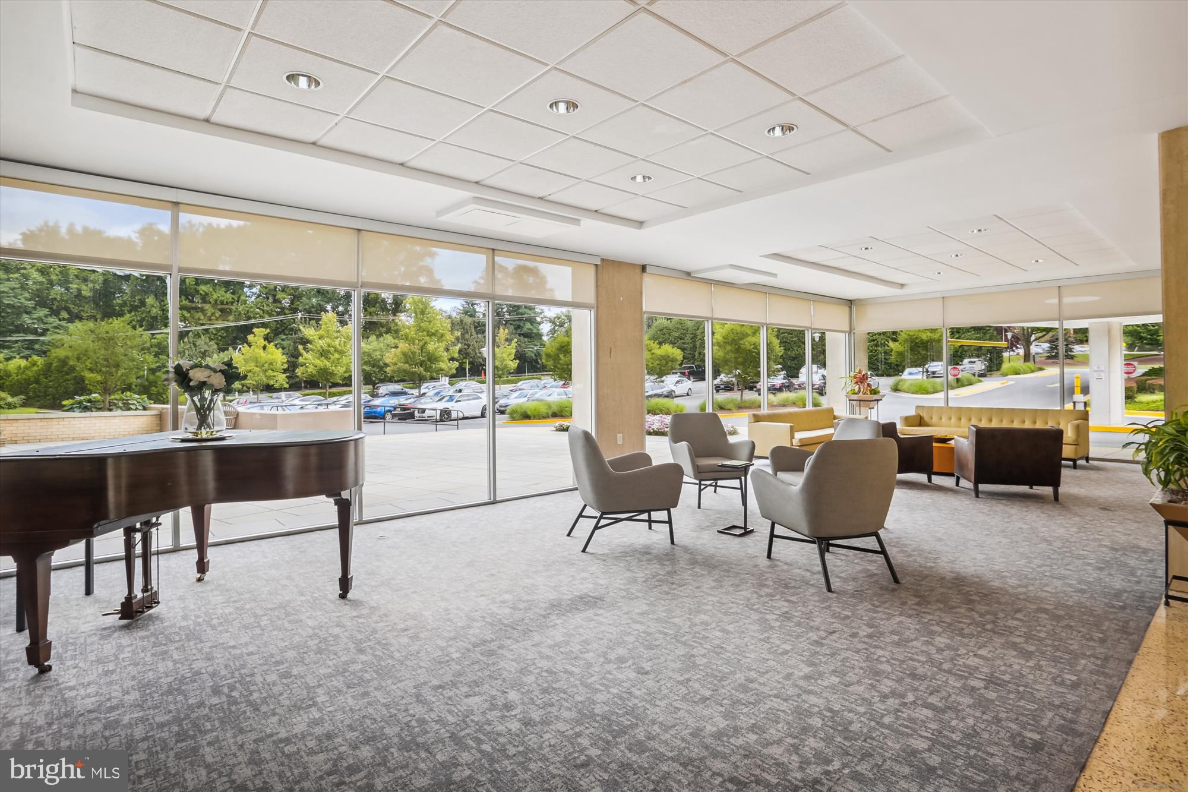
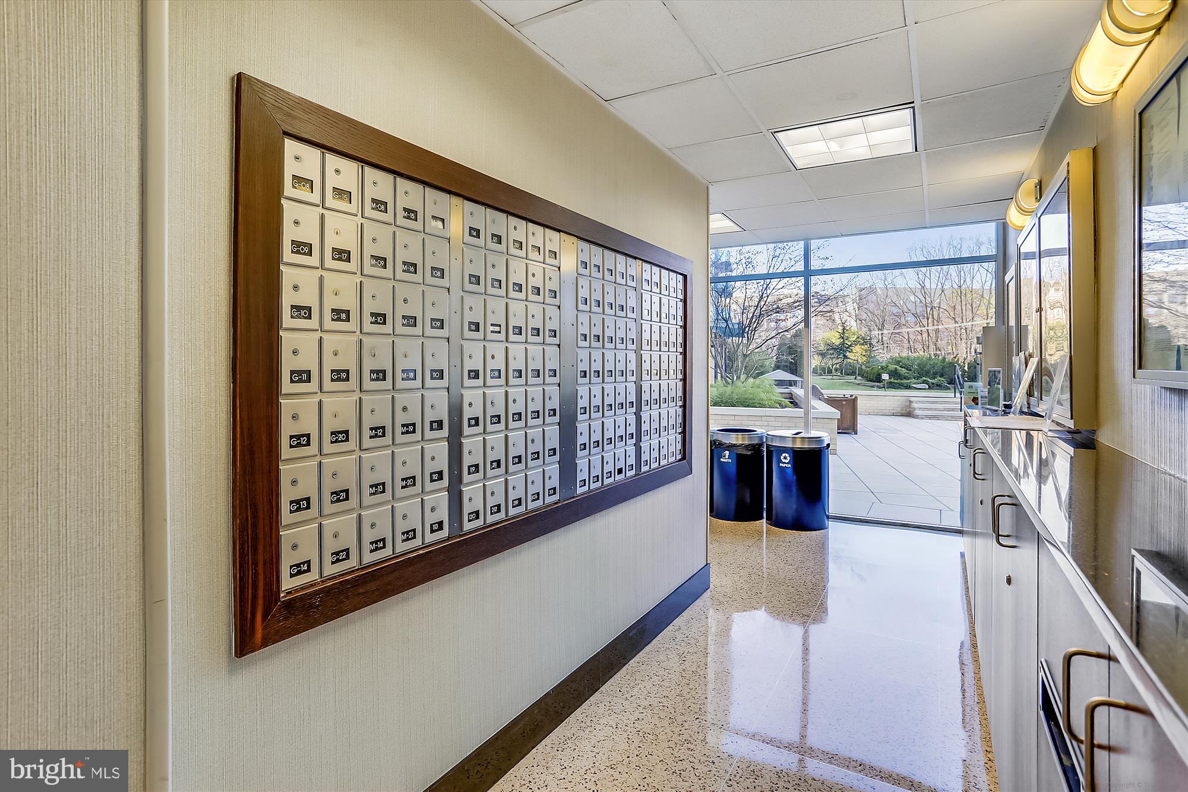
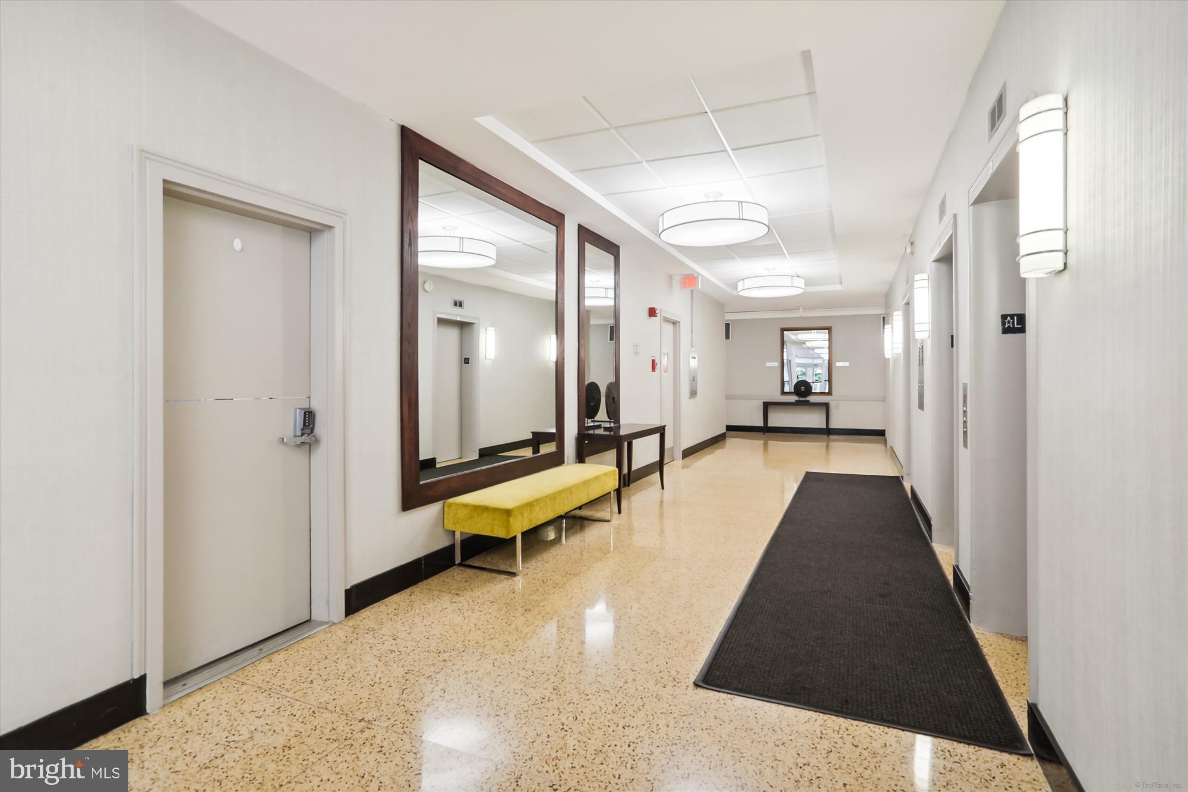
Enjoy the easy-going condo lifestyle in this bright and inviting home with over 500 square feet and a private balcony overlooking the tennis courts, pathways and beautiful Grosvenor Park. The bright kitchen and bathroom updates provide a comfortable starting point, while multiple closets - including a walk-in closet leading to the bathroom - offer excellent storage. The well-managed community offers strong reserves while maintaining an affordable cost of ownership, including the lowest condo fee in the park. Even better, one monthly payment covers cable, internet, electricity, gas, trash, and water, and heat/hot water—making budgeting and everyday living simple. Located directly across from the Grosvenor Strathmore Metro stop, there is a dedicated commuter tunnel mere steps to the Metro platform. Leave the car behind and enjoy an easy red line ride to Washington D.C., Bethesda, NIH, or Pike & Rose, with I-495 and I-270 also close by. When you're home, there's plenty to do without leaving the property, including a swimming pool, fitness center, game room, and spectacular rooftop party room with a huge open-air terrace. Strathmore Performing Arts Center, Rock Creek Park, and the Bethesda Trolley Trail are close. With less maintenance and more convenience, you have more time to enjoy life in and outside your new home.
Save
Ask
Tour
Hide
Share
Listing Snapshot
Price
$175,000
Days On Site
25 Days
Bedrooms
N/A
Inside Area (SqFt)
505 sqft
Total Baths
1
Full Baths
1
Partial Baths
N/A
Lot Size
N/A
Year Built
1965
MLS® Number
MDMC2254924
Status
Active
Property Tax
$1,865
HOA/Condo/Coop Fees
$511.8 monthly
Sq Ft Source
Estimated
Friends & Family
React
Invite
Recent Activity
2 weeks ago
Listing updated with changes from the MLS®
2 weeks ago
Price changed to $175,000
2 weeks ago
Status changed to Active
4 weeks ago
Listing first seen on site
General Features
Levels
One
Parking
PavedParking Lot
Parking Spaces
2
Pets
No
Property Sub Type
Condominium
Sewer
Septic Tank
Special Circumstances
Standard
SqFt Above
505
SqFt Total
505
Style
Unit/Flat
Water Source
Public
Zoning
R10
Interior Features
Appliances
Gas Water Heater
Cooling
Central AirElectric
Furnished
Unfurnished
Heating
Natural GasForced Air
Laundry Features
Common AreaLower Level
Save
Ask
Tour
Hide
Share
Exterior Features
Construction Details
Brick
Exterior
Balcony
Pool Features
Community
Community Features
Association Amenities
Game RoomMeeting RoomParty RoomPicnic AreaTennis Court(s)Cable TVElevator(s)Fitness CenterJogging PathPlayground
Additional Association Fee
$511.8
Additional Association Fee Frequency
Monthly
Community Features
Pool
School District
MONTGOMERY COUNTY PUBLIC SCHOOLS
Schools
School District
MONTGOMERY COUNTY PUBLIC SCHOOLS
Elementary School
Unknown
Middle School
Unknown
High School
Unknown
Listing courtesy of Long & Foster Real Estate, Inc.