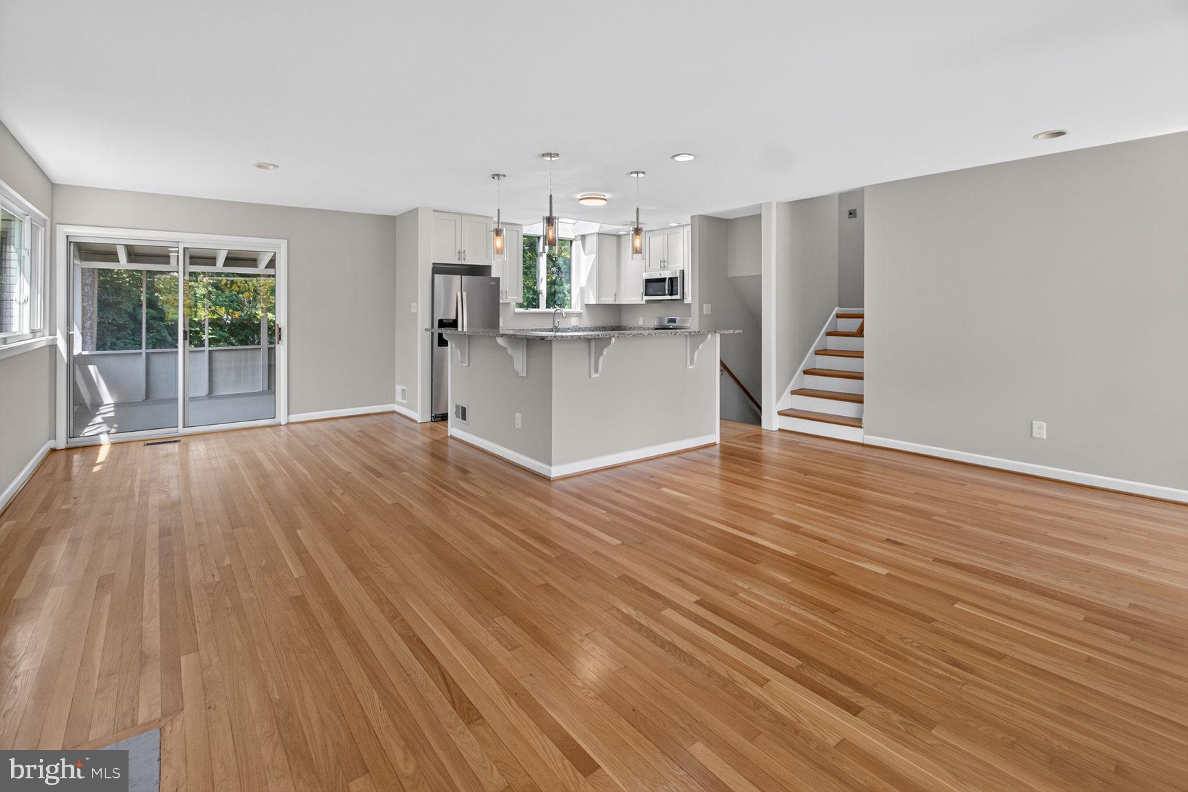
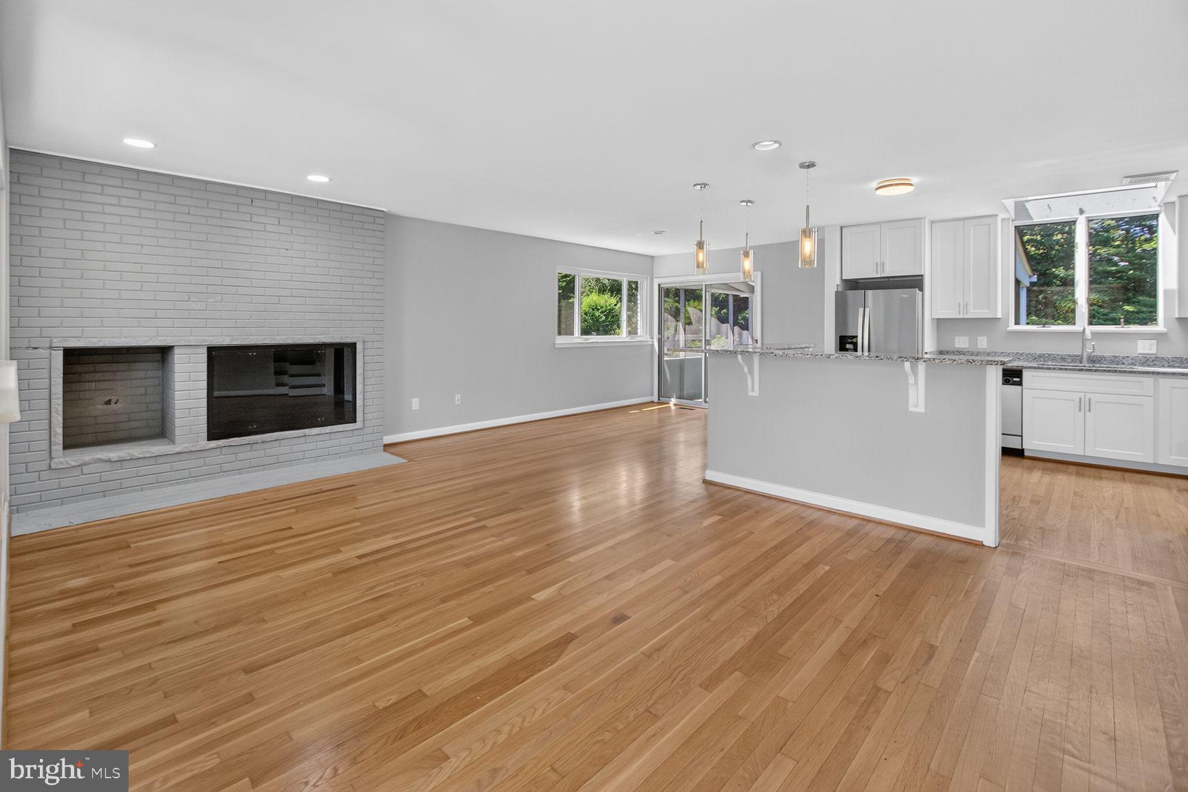
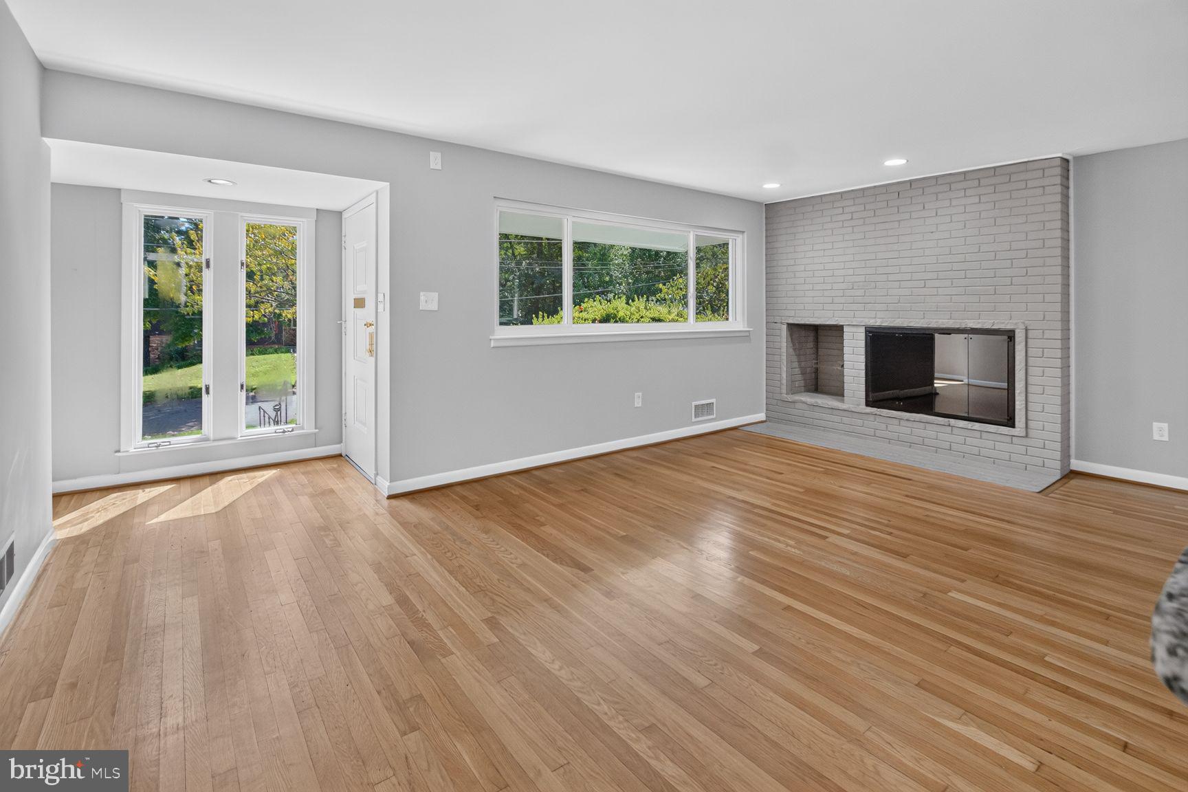
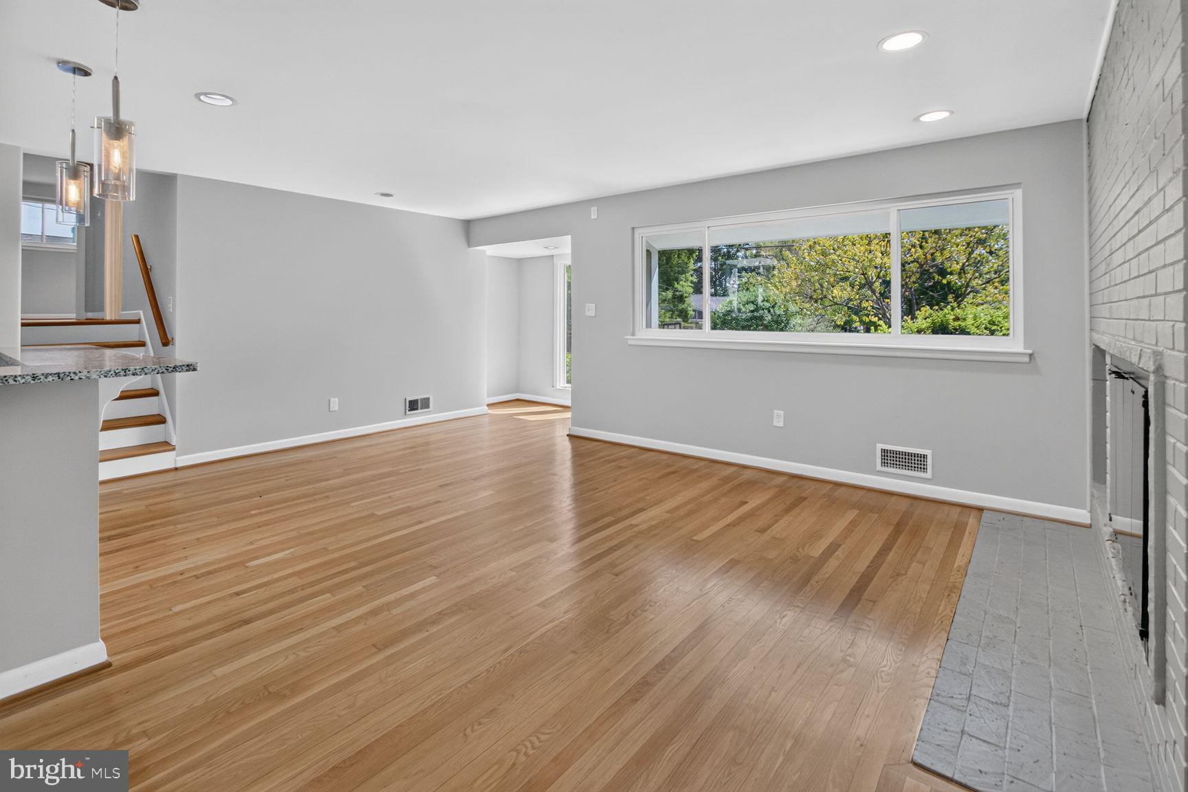
This elegant, recently renovated single-family residence offers a refined living environment ideally suited to embassy staff, diplomatic families, and international professionals seeking comfort, privacy, and proximity to Washington, DC. Situated in one of Bethesda’s most prestigious residential neighborhoods, the property combines generous interior space with modern upgrades, exceptional security, and access to top-tier schools. The home features a spacious multi-level layout encompassing four bedrooms and three fully renovated bathrooms finished with high-quality fixtures. The main living space boasts a modern open-concept kitchen featuring upgraded cabinetry, refined countertops, and recessed lighting. A generously sized primary suite showcases a charming bay window, while hardwood flooring spans the entire home. A cozy fireplace and a fully finished basement offer extra versatility for family living or recreation. Outside, a screened-in porch overlooks a private, fenced rear yard ideal for quiet relaxation or outdoor entertaining. The residence is further enhanced by energy-efficient windows, a one-car garage, and ample driveway parking. Nestled in a serene, well-established neighborhood, the property affords seamless access to River Road and the I-495 Beltway for efficient commutes into downtown Washington, DC. Direct public transportation options connect residents quickly to the Bethesda and Friendship Heights Metro stations and premier shopping districts. Zoned for the highly acclaimed Montgomery County Public Schools system, this residence presents an unbeatable combination of location, top-ranked education, privacy, and diplomatic convenience.
Save
Ask
Tour
Hide
Share
Listing Snapshot
Price
$4,850
Days On Site
22 Days
Bedrooms
4
Inside Area (SqFt)
3,342 sqft
Total Baths
3
Full Baths
3
Partial Baths
N/A
Lot Size
0.18 Acres
Year Built
1955
MLS® Number
MDMC2254972
Status
Active
Property Tax
N/A
HOA/Condo/Coop Fees
N/A
Sq Ft Source
Assessor
Friends & Family
React
Invite
Recent Activity
3 weeks ago
Listing first seen on site
3 weeks ago
Listing updated with changes from the MLS®
General Features
Acres
0.18
Attached Garage
Yes
Available on
2026-09-09
Cross Street
Marjory
Foundation
Other
Garage
Yes
Garage Spaces
1
Levels
Three Or More
Parking
On StreetGarageDrivewayAttached
Parking Spaces
1
Pets
Yes
Property Sub Type
Single Family Residence
Sewer
Public Sewer
SqFt Above
2816
SqFt Below
526
SqFt Total
3550
Style
Split Level
Water Source
Public
Zoning
R60
Interior Features
Appliances
Gas RangeGas OvenGas Water HeaterDishwasherDisposalDryerRange HoodRefrigeratorStainless Steel Appliance(s)Washer