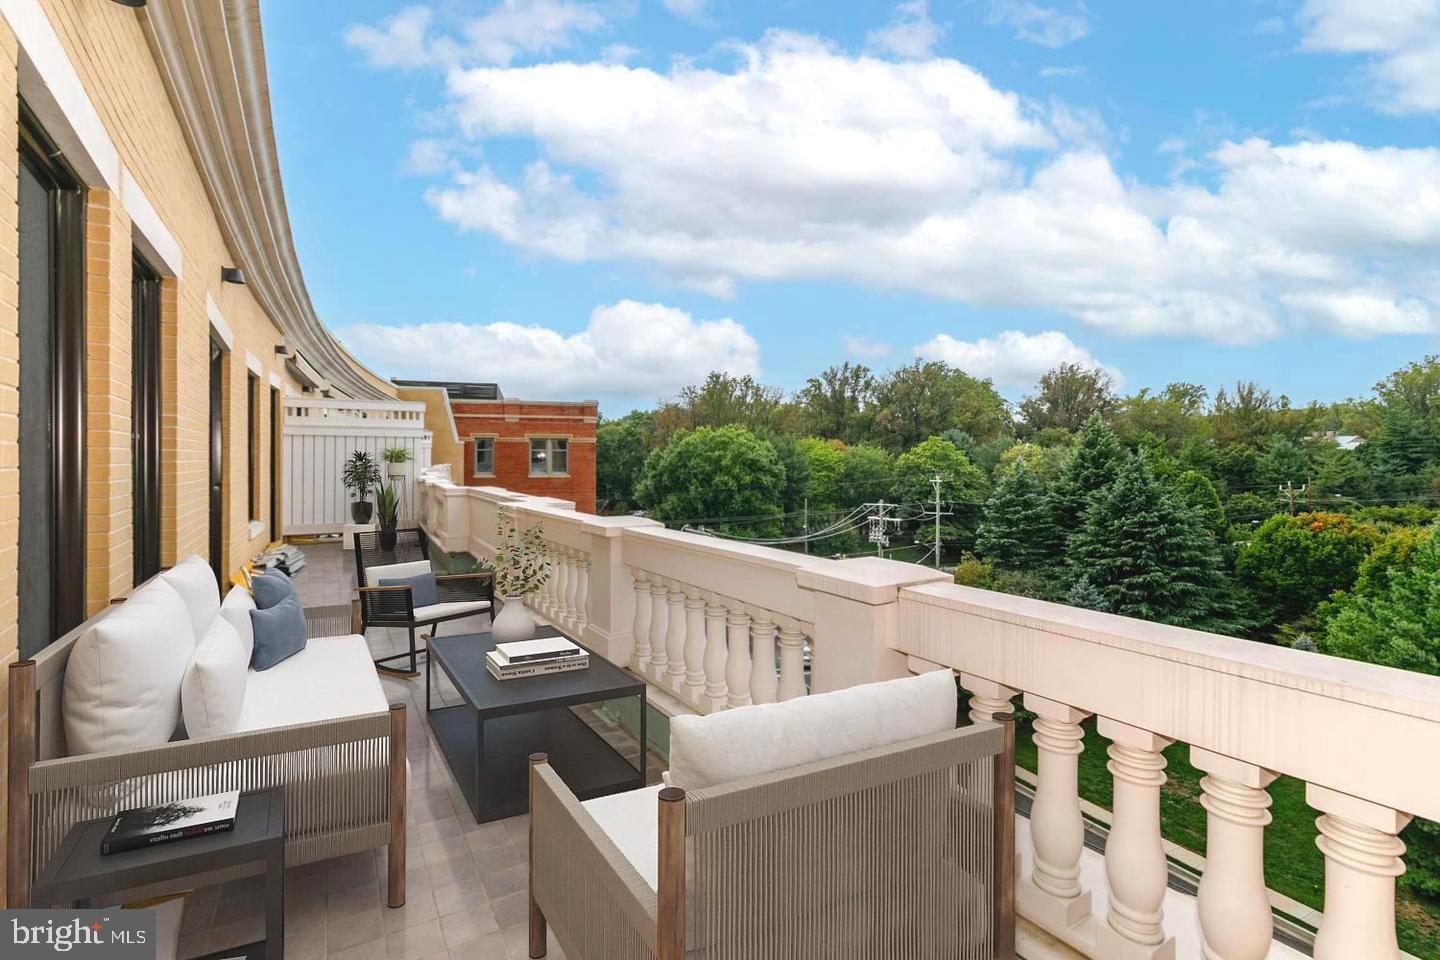
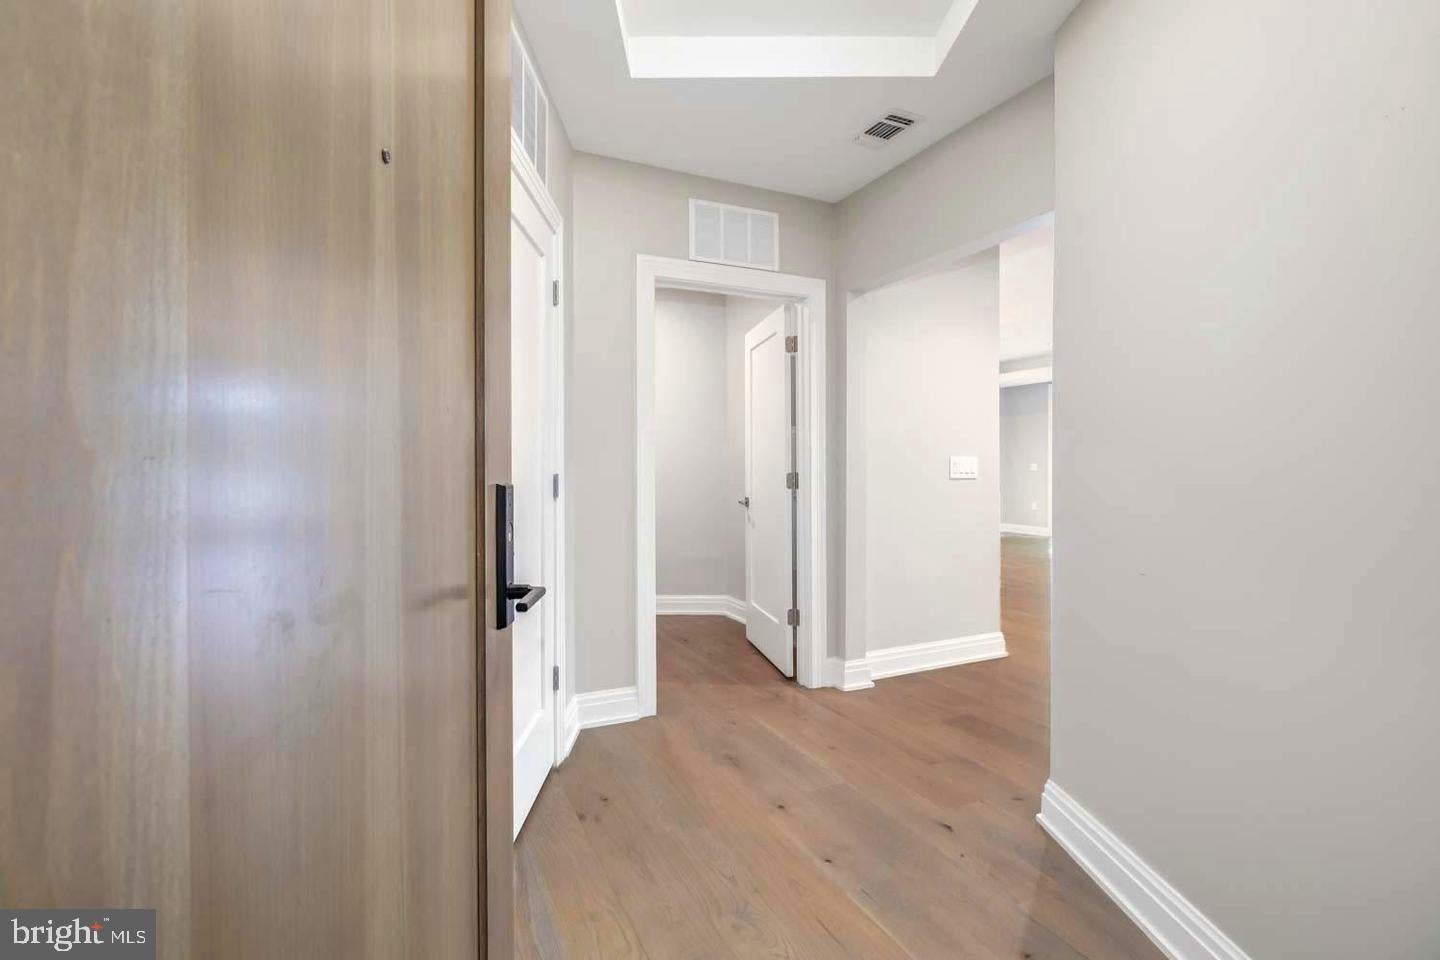
This luxurious Ritz-Carlton penthouse spans nearly 2,000 square feet, offering a unique blend of opulence and personalized service. The residence features 2 bedrooms plus a versatile den, 2 bathrooms, and a private patio, complemented by garage parking and a separate storage room. High ceilings and oversized windows flood the space with natural light, providing serene views of Chevy Chase treetops. The gourmet kitchen boasts custom cabinetry, a grand island, quartz countertops, and high-end Thermador and Sub-Zero appliances. The primary suite includes a customized walk-in closet and a lavish en-suite bathroom with a double vanity, Carrara marble, expansive shower, and soaking tub. Additional amenities include an in-unit laundry room, ample storage, and a private patio perfect for outdoor entertaining, all punctuated by the Ritz-Carlton's legendary attention to detail and discretion. Residents can enjoy a host of exceptional amenities, including valet service and a 24/7 concierge to cater to their every need. The state-of-the-art fitness center provides a space to maintain a healthy lifestyle, while multiple club rooms offer opportunities for socializing and relaxation. Outdoor spaces complete with grills and fire pits invite residents to entertain guests or simply unwind in the fresh air. The residence is a stones throw from various eateries and a full service grocery store.
Save
Ask
Tour
Hide
Share
Listing Snapshot
Price
$8,900
Days On Site
46 Days
Bedrooms
3
Inside Area (SqFt)
1,756 sqft
Total Baths
2
Full Baths
2
Partial Baths
N/A
Lot Size
N/A
Year Built
2022
MLS Number
MDMC2254980
Status
Active
Property Tax
N/A
HOA/Condo/Coop Fees
N/A
Sq Ft Source
Assessor
Friends & Family
React
Comment
Invite
No Comments Yet
Did you know? You can invite friends and family to your search. They can join your search, rate and discuss listings with you.
Recent Activity
4 weeks ago
Listing updated with changes from the MLS
4 weeks ago
Status changed to Active
2 months ago
Listing first seen on site
General Features
Attached Garage
Yes
Available on
2026-10-01
Direction Faces
South
Garage
Yes
Garage Spaces
2
Levels
One
Parking
AssignedGarageBasementAttached
Parking Spaces
2
Pets
Yes
Property Sub Type
Condominium
Security
24 Hour SecuritySecurity SystemSecurity Guard
Sewer
Public Sewer
SqFt Above
1756
SqFt Total
1756
Style
Transitional
Water Source
Public
Zoning
RE
Interior Features
Appliances
RangeDouble OvenOvenGas Water HeaterWasherBuilt-In RangeCooktopDishwasherDisposalDryerRange Hood
Cooling
Central AirElectric
Flooring
WoodHardwood
Furnished
Unfurnished
Heating
ElectricCentral
Interior
Recessed LightingWalk-In Closet(s)OtherTray Ceiling(s)Crown MoldingOpen FloorplanSoaking Tub



Did you know? You can invite friends and family to your search. They can join your search, rate and discuss listings with you.