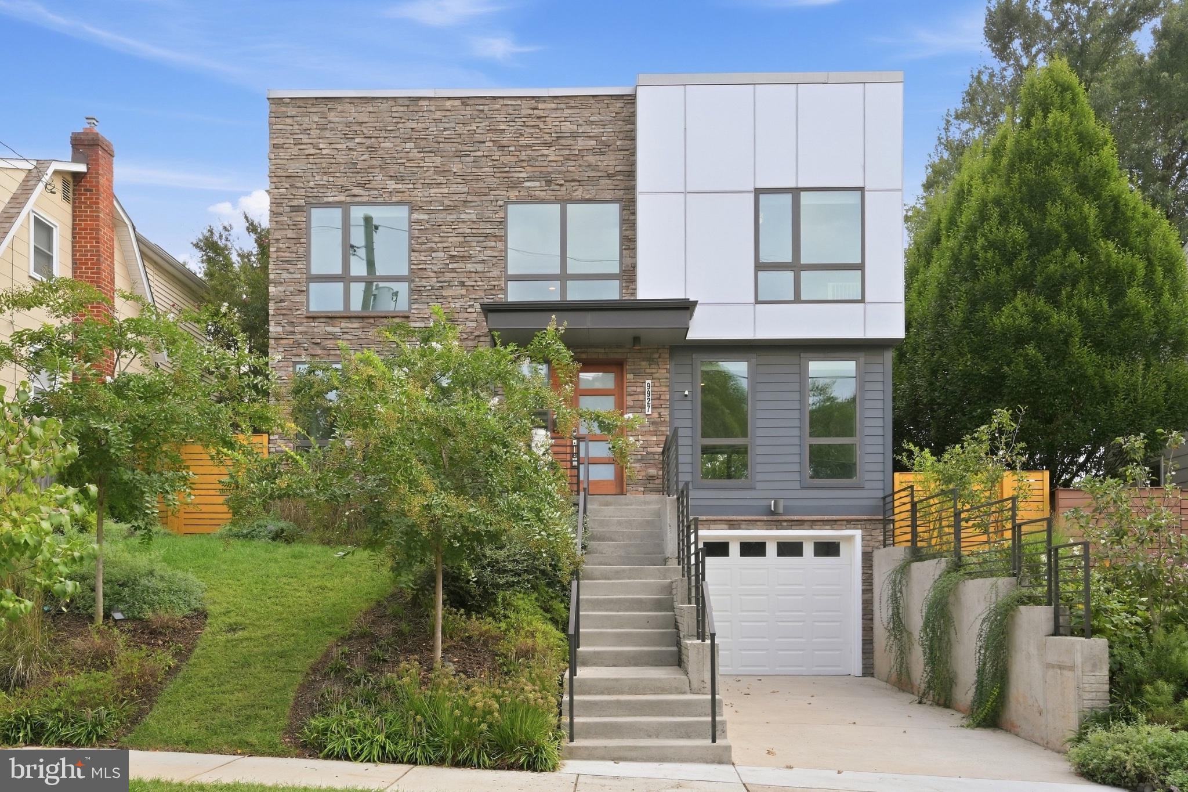
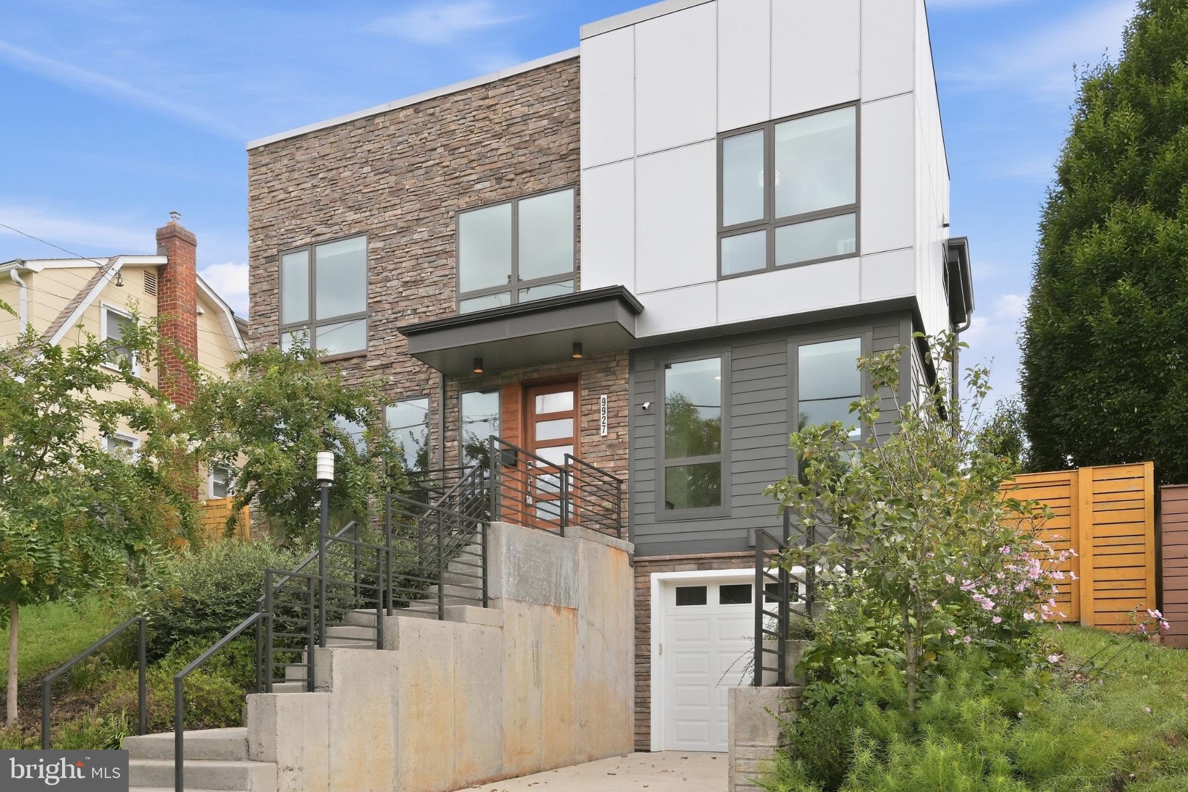
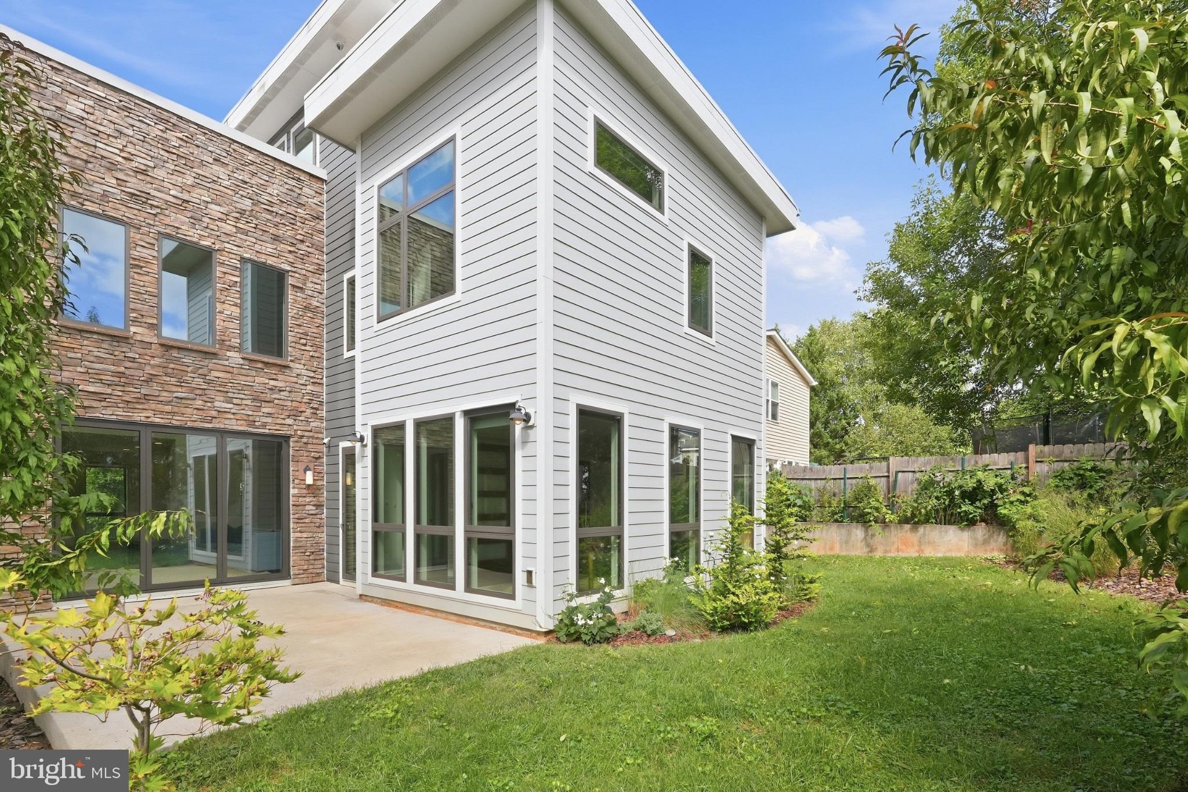
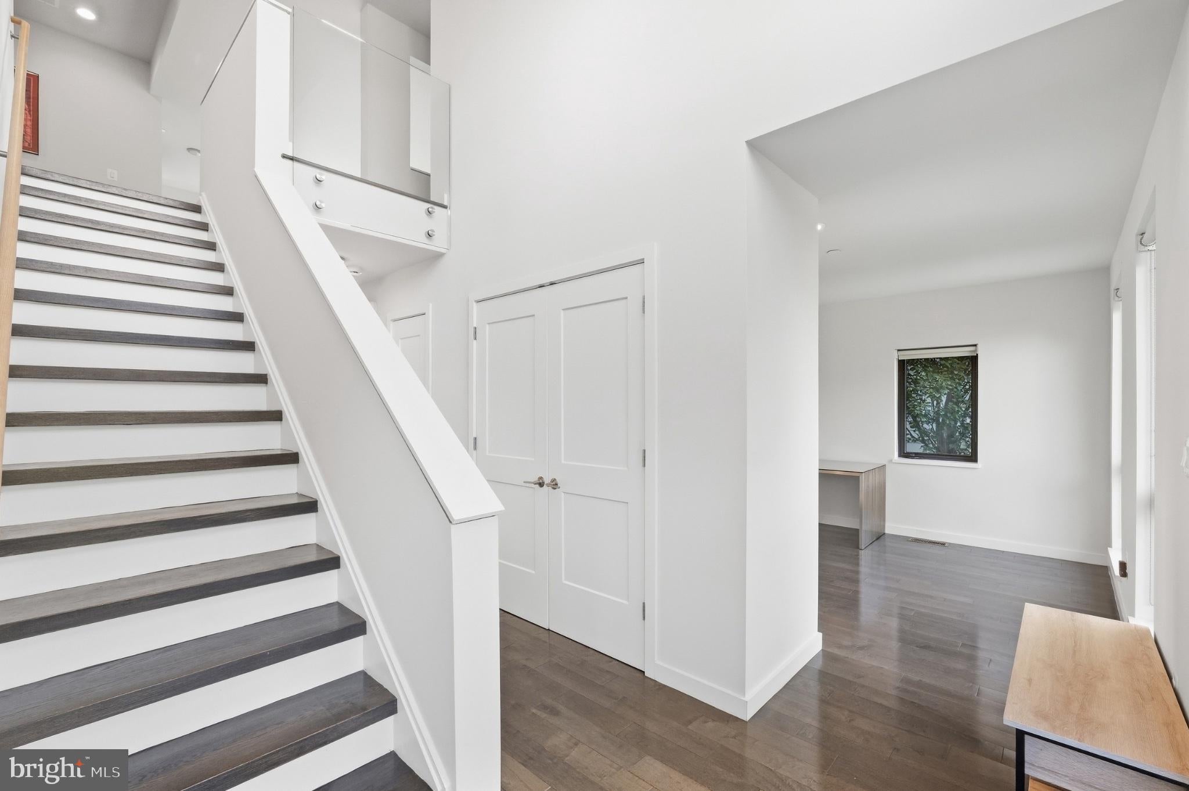
Welcome to this architect designed light-filled house. Large windows, thoughtful design and a beautiful garden set this house apart from the nearby homes. Light is the first thing you notice. It comes through tall windows, filtered by trees, and moves across the living room and kitchen on the main level. The kitchen has generous counter space, plenty of storage, and a gas range. It flows effortlessly into bright living and dining spaces. Upstairs, three bedrooms with big windows and high ceilings. On the versatile fourth level, a multi-use loft leads to an expansive rooftop terrace. The layout is flexible and adjusts to your lifestyle: guest room, an office, sun room. Energy-conscious features and an attached garage with a Tesla EV charger complete this beautiful home. Outside, the yard is secluded with trees planted over the years: ornamental peaches, little gem magnolias, crape myrtles. Along the side yard, an edible garden of blackberries, raspberries, blueberries. Close to Wildwood Shopping Center, Grosvenor-Strathmore metro station, and Washington DC following Bethesda Trolley Trail.
Save
Ask
Tour
Hide
Share
Listing Snapshot
Price
$1,565,000
Days On Site
45 Days
Bedrooms
6
Inside Area (SqFt)
4,702 sqft
Total Baths
5
Full Baths
5
Partial Baths
N/A
Lot Size
0.12 Acres
Year Built
2016
MLS Number
MDMC2254992
Status
Active
Property Tax
$18,604
HOA/Condo/Coop Fees
N/A
Sq Ft Source
Assessor
Friends & Family
React
Comment
Invite
No Comments Yet
Did you know? You can invite friends and family to your search. They can join your search, rate and discuss listings with you.
Recent Activity
a week ago
Listing updated with changes from the MLS
a month ago
Status changed to Active
a month ago
Listing first seen on site
General Features
Acres
0.12
Attached Garage
Yes
Cross Street
LONE OAK
Foundation
Concrete PerimeterSlab
Garage
Yes
Garage Spaces
1
Green Energy Efficient
AppliancesConstructionHVACLighting
Levels
Three Or More
Parking
On StreetGarageDrivewayInside EntranceAttached
Parking Spaces
1
Pets
Yes
Property Sub Type
Single Family Residence
Security
Carbon Monoxide Detector(s)
Sewer
Public Sewer
Special Circumstances
Standard
SqFt Above
3712
SqFt Below
990
SqFt Total
5314
Style
ContemporaryOther
Water Source
Public
Zoning
R60
Interior Features
Appliances
RangeElectric Water HeaterDishwasherDisposalDryerExhaust FanMicrowaveRange HoodRefrigeratorStainless Steel Appliance(s)Washer/Dryer StackedENERGY STAR Qualified RefrigeratorENERGY STAR Qualified DishwasherENERGY STAR Qualified WasherENERGY STAR Qualified Appliances
Basement
Finished
Cooling
Central AirCeiling Fan(s)Electric
Fireplace
Yes
Fireplaces
1
Flooring
Wood
Furnished
Unfurnished
Heating
Exhaust FanNatural GasForced AirHot Water
Main Level Bedrooms
1
Window Features
Insulated Windows
Save
Ask
Tour
Hide
Share
Exterior Features
Construction Details
Metal SidingSteel SidingStone
Patio And Porch
DeckPatio
Pool Features
None
Windows/Doors
Insulated Windows
Community Features
Accessibility Features
Accessible Hallway(s)
School District
MONTGOMERY COUNTY PUBLIC SCHOOLS
Schools
School District
MONTGOMERY COUNTY PUBLIC SCHOOLS
Elementary School
ASHBURTON
Middle School
NORTH BETHESDA
High School
WALTER JOHNSON
Listing courtesy of TTR Sotheby's International Realty



Did you know? You can invite friends and family to your search. They can join your search, rate and discuss listings with you.