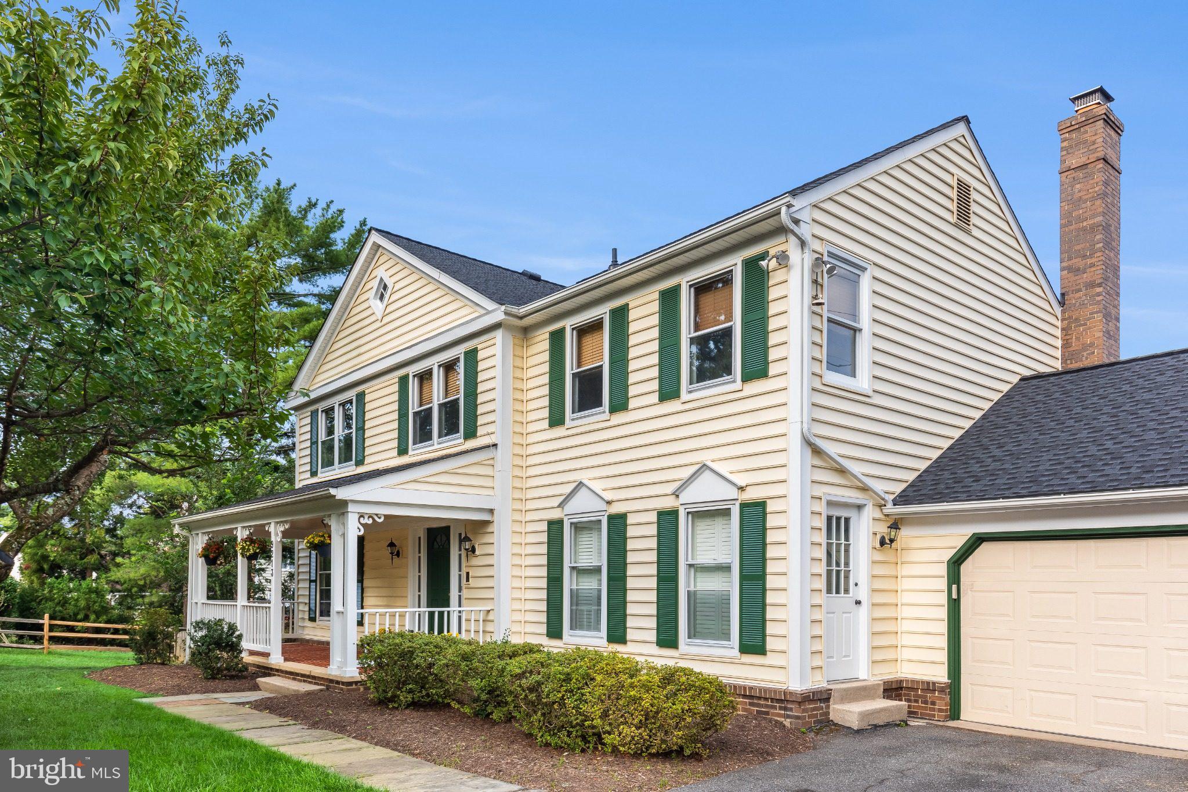
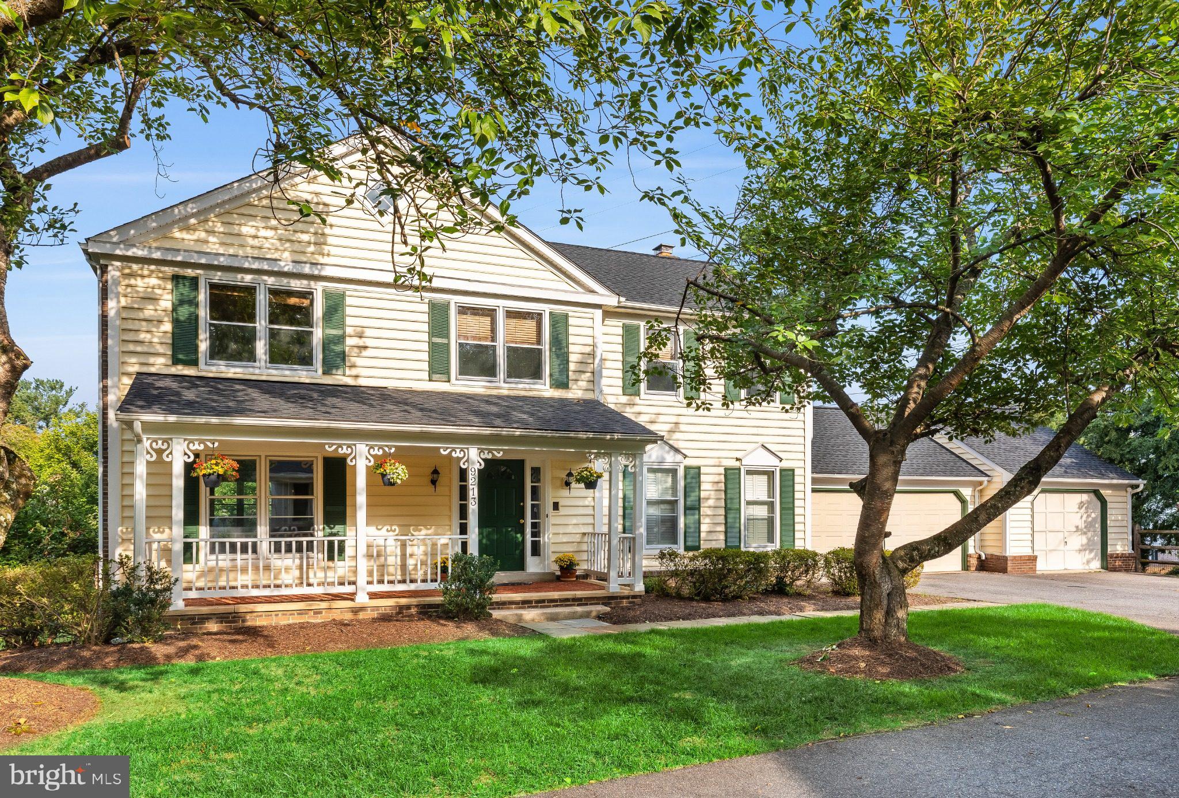
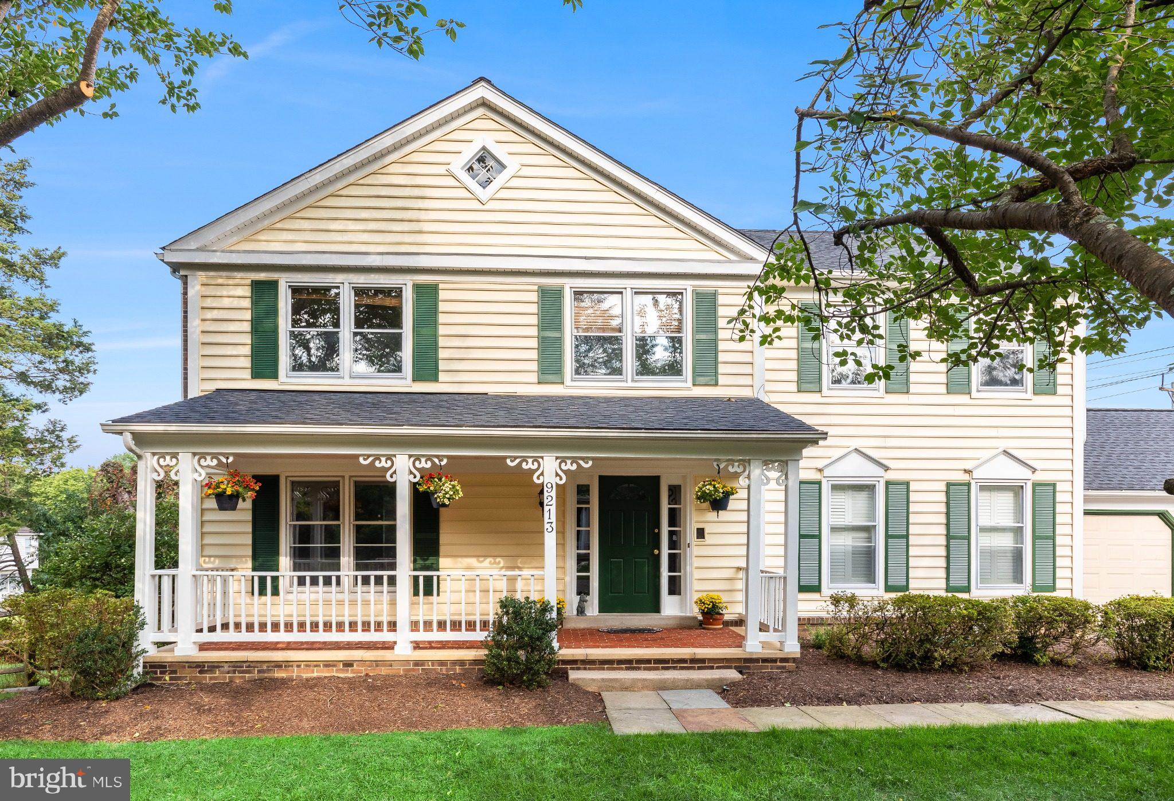
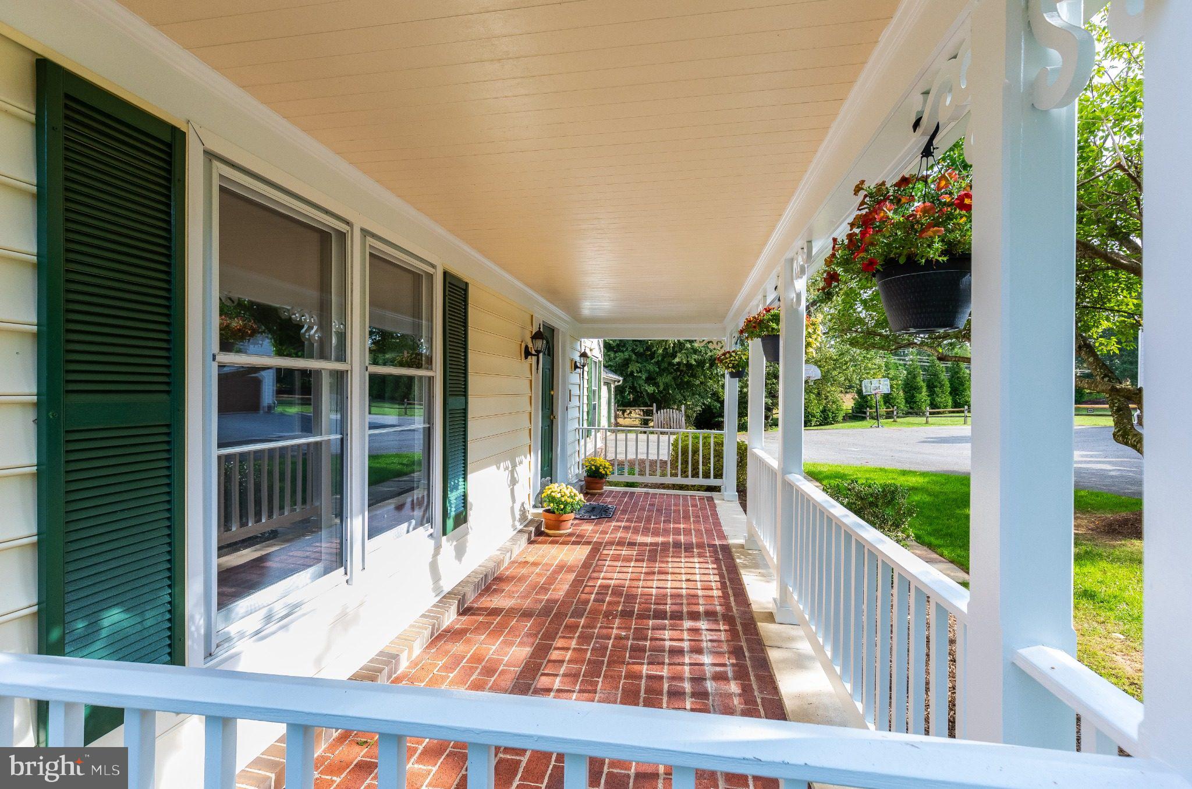
OPEN HOUSE THIS SUNDAY, 9/27, FROM 12–2 PM! Don’t miss the opportunity to see this gem of a home in the highly sought-after Fallsreach neighborhood, within the Beverly Farms/Hoover/Churchill school district. Tucked away on a quiet two-home cul-de-sac in the heart of Potomac, this spacious 5-bedroom, 3.5-bath Colonial sits on a pristine .62-acre lot and offers generous living spaces, numerous recent updates, and wonderful indoor-outdoor living across three finished levels. The attached three-car garage adds versatility, with the third bay featuring temperature control and a spacious attic above for additional storage or potential studio/workroom use. The main level features a traditional, highly functional floor plan with formal living and dining rooms with crown molding, family room with stone wood-burning fireplace, private den/office, laundry room, and an expanded kitchen and sunroom addition. The kitchen features granite countertops, center island with breakfast bar, electric cooktop, newer stainless-steel appliances, GE Profile double wall ovens with convection, abundant cabinetry, recessed lighting, and a bright breakfast area overlooking the backyard. Just beyond the kitchen, the year-round sunroom features hardwood oak flooring, expansive windows, vaulted ceiling, ceiling fan, and beautiful views of the backyard and mature greenery. With easy access to the large Trex deck and a natural connection to the kitchen and main living areas, it creates an inviting extension of the home's everyday living and entertaining space. Hardwood flooring extends throughout much of the first and second levels and was refinished in September 2026. Upstairs are four bedrooms and two full baths, including a remodeled secondary bathroom. The generously sized primary suite features two custom built-in walk-in closets and a private bath with new double vanity, soaking tub, linen storage, water closet, and updated LED lighting. Three additional bedrooms feature hardwood flooring and generous natural light. The finished lower level offers a large recreation room with new high-end carpeting, fifth bedroom, full bathroom, adjacent bonus room, two substantial storage areas with built-in shelving, and private backyard access. The layout offers excellent potential for a guest or au pair suite, home gym, media room, hobbies, recreation, or extended household needs. Recent improvements include a new roof (2026), high-end basement carpeting and flooring (2026), refinished hardwood floors (September 2026), kitchen cabinetry and lighting updates (2024), newer stainless-steel appliances, remodeled upper-level secondary bath, primary bath updates, large Trex deck (2024), and electric heat pump (2024). Garage doors and motors were installed within the past four years, and exterior siding was completed within the past ten years, along with additional improvements throughout the home. Fallsreach offers a peaceful neighborhood setting with trails, public parks, and green space while keeping everyday conveniences close at hand. Enjoy easy access to Cabin John Village, Potomac Village, Park Potomac, and Westfield Montgomery for shopping, groceries, dining, coffee, fitness, entertainment, and services, along with nearby recreational opportunities, public golf courses, and country clubs. The home is also conveniently located near a variety of faith-based organizations and places of worship throughout the Potomac area. Easy access to I-270 and I-495 provides connectivity throughout the Washington metropolitan area. With its beautiful .62-acre setting, spacious layout, numerous updates, and desirable Fallsreach location, this exceptional Potomac home offers an outstanding combination of space, comfort, convenience, and versatility—don't miss the opportunity to make it yours!
Save
Ask
Tour
Hide
Share
Listing Snapshot
Price
$1,300,000
Days On Site
14 Days
Bedrooms
5
Inside Area (SqFt)
4,906 sqft
Total Baths
4
Full Baths
3
Partial Baths
1
Lot Size
0.62 Acres
Year Built
1980
MLS® Number
MDMC2254996
Status
Pending
Property Tax
$13,658
HOA/Condo/Coop Fees
$427.5 Semi-Annually
Sq Ft Source
Estimated
Friends & Family
React
Invite
Recent Activity
2 days ago
Status changed to Pending
2 days ago
Listing updated with changes from the MLS®
2 weeks ago
Listing first seen on site
General Features
Acres
0.62
Attached Garage
Yes
Foundation
Other
Garage
Yes
Garage Spaces
3
Levels
Three Or More
Parking
Garage Door OpenerShared DrivewaySecuredGarageDrivewayCoveredAttached
Parking Spaces
9
Pets
Yes
Property Sub Type
Single Family Residence
Sewer
Public Sewer
Special Circumstances
Standard
SqFt Above
3581
SqFt Below
1325
SqFt Total
5250
Style
Colonial
Water Source
Public
Zoning
R200
Interior Features
Appliances
Double OvenGas Water HeaterCooktopDishwasherDisposalDryerRefrigeratorStainless Steel Appliance(s)WasherMicrowave
Basement
FinishedExterior Entry
Cooling
Central AirCeiling Fan(s)Electric
Fireplace
Yes
Fireplace Features
Wood BurningStone
Fireplaces
1
Flooring
CarpetWoodHardwood
Furnished
Unfurnished
Heating
Natural GasHeat Pump
Interior
Eat-in KitchenCeiling Fan(s)Kitchen IslandPantryRecessed LightingWalk-In Closet(s)Built-in FeaturesCrown MoldingSoaking Tub
Laundry Features
Laundry RoomMain Level
Window Features
Skylight(s)Window CoveringsWindow Treatments
Bathroom 2
Bathroom 3
Bedroom 2
Features - Ceiling Fan(s)
Bedroom 3
Features - Ceiling Fan(s)
Bedroom 4
Features - Ceiling Fan(s)
Bedroom 5
Bonus Room
Features - Ceiling Fan(s)
Breakfast Room
Level - Main
Dining Room
Level - MainFeatures - Crown Molding
Family Room
Level - Main
Half Bath
Level - Main
Kitchen
Level - MainFeatures - Breakfast Bar, Pantry
Laundry
Level - Main
Living Room
Level - MainFeatures - Crown Molding
Office
Level - Main
Primary Bathroom
Primary Bedroom
Features - Walk-In Closet(s), Ceiling Fan(s)
Recreation Room
Sun/Florida Room
Level - Main
Save
Ask
Tour
Hide
Share
Exterior Features
Construction Details
Brick
Exterior
Lighting
Patio And Porch
Deck
Pool Features
None
Roof
Shingle
Windows/Doors
Skylight(s)Window CoveringsWindow Treatments
Community Features
Association Amenities
Playground
Association Fee
$427.5
Association Fee Frequency
Semi-Annually
School District
MONTGOMERY COUNTY PUBLIC SCHOOLS
Schools
School District
MONTGOMERY COUNTY PUBLIC SCHOOLS
Elementary School
BEVERLY FARMS
Middle School
HERBERT HOOVER
High School
WINSTON CHURCHILL
Listing courtesy of Long & Foster Real Estate, Inc.