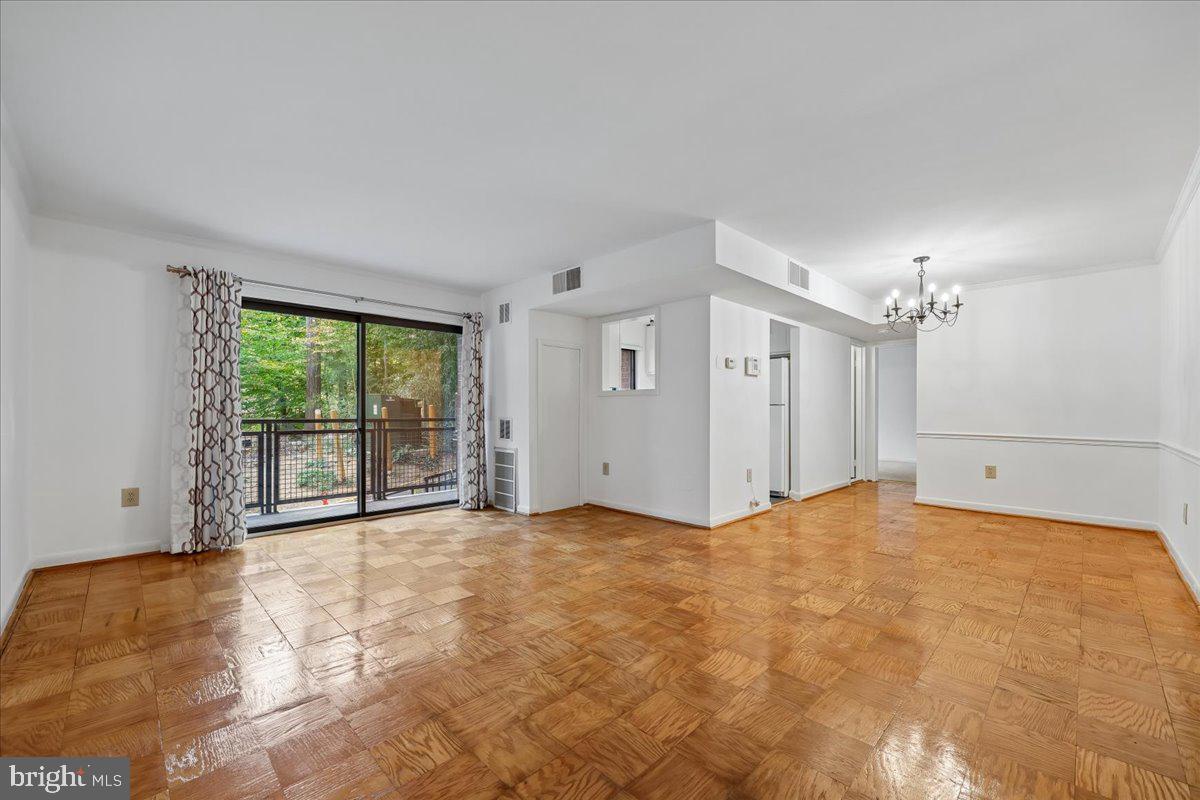
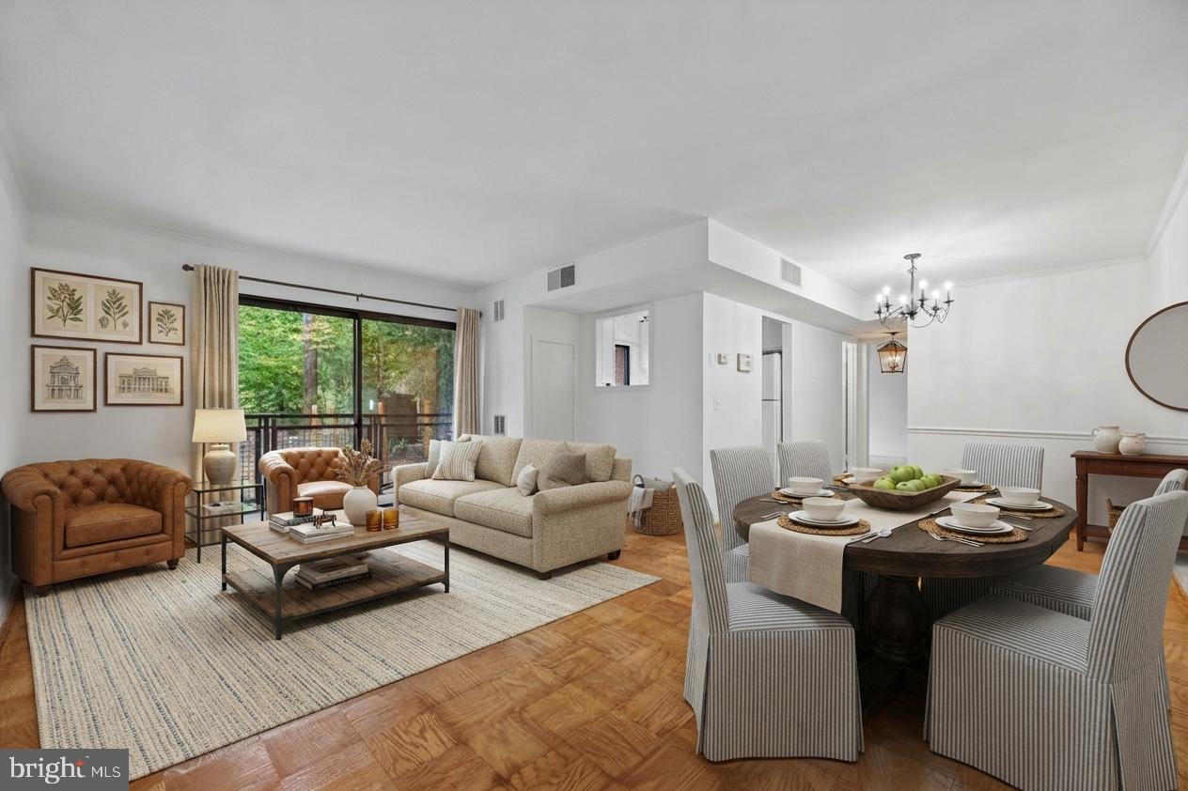
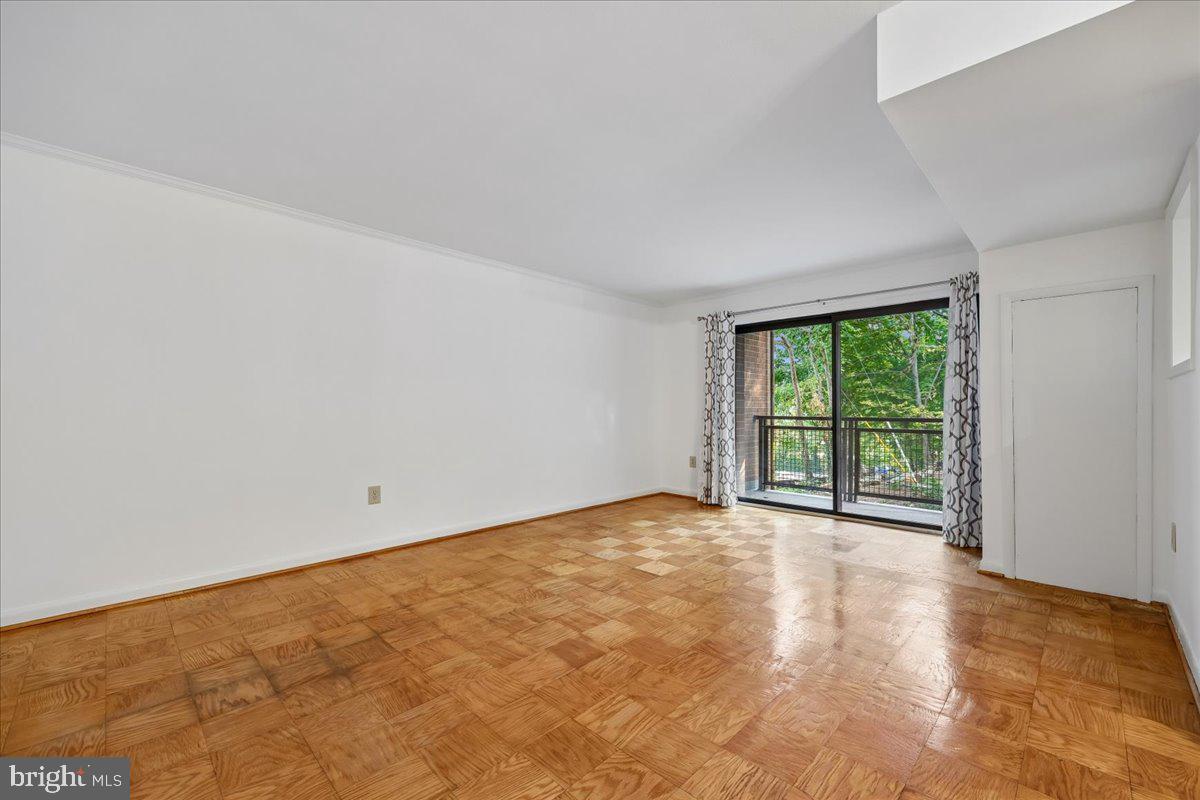
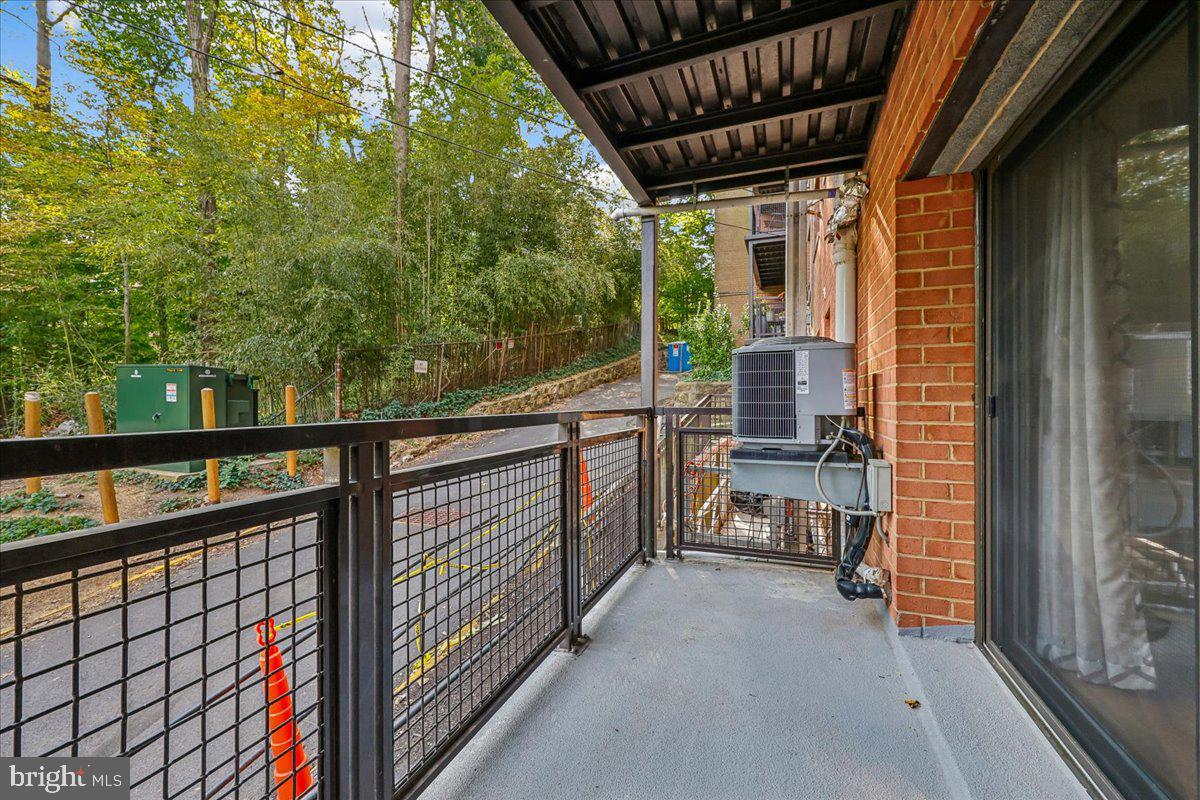
Discover the charm of this beautiful 1-bedroom, 1-bathroom apartment in the heart of Takoma Park, where contemporary living meets community spirit. This home is located in a mid-rise building, originally built in 1962, boasts an open floor plan that seamlessly blends the dining and living areas, perfect for entertaining or relaxing after a long day. Step into a galley kitchen adorned with upgraded countertops and modern appliances, including a gas range, dishwasher, and refrigerator, making meal prep a delight. The wood floors add warmth and elegance, while the balcony offers a serene view inviting you to unwind outdoors. The Takoma Phoenix community is strong and welcoming- a sought after place to land. Enjoy the convenience of included services like trash removal, snow clearing, and custodial maintenance, allowing you to focus on what truly matters. Nestled in a vibrant neighborhood, steps to school, beautiful parks, and a welcoming atmosphere that fosters connection. Explore local shops, cafes, and community events that make Takoma Park a desirable place to call home. With easy access to public services and transportation, this location is ideal for those seeking both tranquility and convenience.
Note- We have priced this unit to reflect that the bathroom window needs to be replaced. During a recent storm, a tree fell and damaged several windows on the building. Window will be replaced by building association. Set offering price is reflective of that.
Save
Ask
Tour
Hide
Share
Listing Snapshot
Price
$172,000
Days On Site
12 Days
Bedrooms
1
Inside Area (SqFt)
728 sqft
Total Baths
1
Full Baths
1
Partial Baths
N/A
Lot Size
N/A
Year Built
1962
MLS® Number
MDMC2255014
Status
Active
Property Tax
$2,670
HOA/Condo/Coop Fees
$550.82 monthly
Sq Ft Source
Assessor
Friends & Family
React
Comment
Invite
No Comments Yet
Did you know? You can invite friends and family to your search. They can join your search, rate and discuss listings with you.
Recent Activity
a week ago
Listing updated with changes from the MLS®
2 weeks ago
Listing first seen on site
General Features
Foundation
Permanent
Levels
One
Parking
AsphaltParking Lot
Pets
Yes
Property Sub Type
Condominium
Sewer
Public Sewer
Special Circumstances
Standard
SqFt Above
728
SqFt Total
728
Style
Contemporary
Water Source
Public
Zoning
CRT2.
Interior Features
Appliances
Gas RangeGas OvenDishwasherDisposalDryerMicrowaveRange HoodRefrigeratorWasher



Did you know? You can invite friends and family to your search. They can join your search, rate and discuss listings with you.