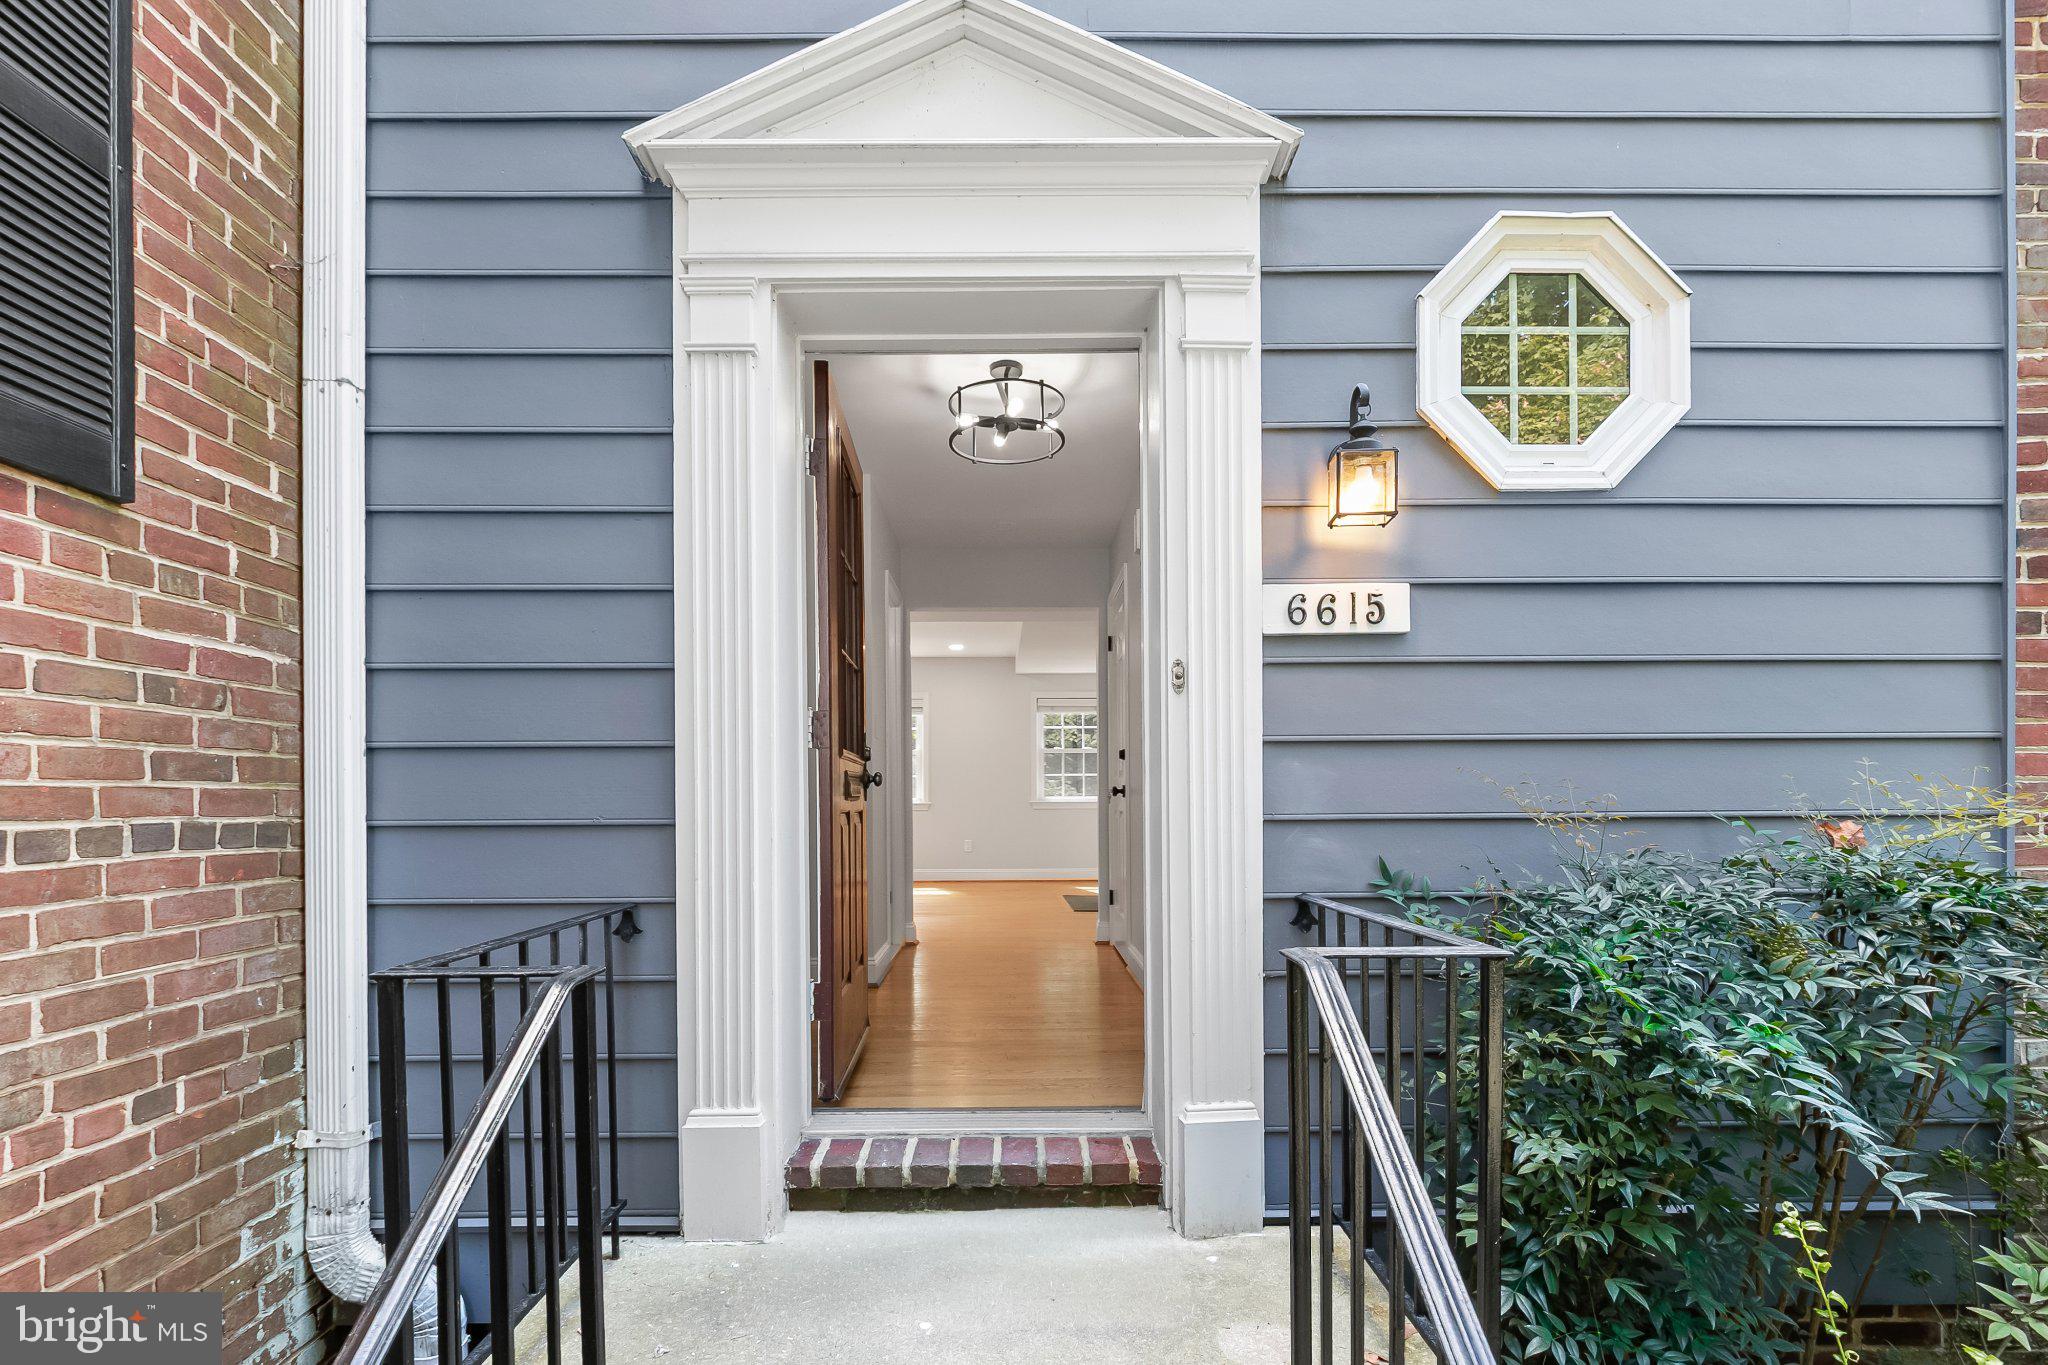
Open House Sunday, Oct. 4th, 2:30 PM to 4:30 PM. This exceptional, rare 2,112 sq.ft. 3BR, 2.5 BA townhome represents the very best of Kensington Forest II in one home: THREE LEVELS, END UNIT; DUAL-EXPOSURES; LARGEST townhome model (Rosewood); Contemporary OPEN living space; many UPDATES; DECK with DIRECT ACCESS to GREEN SPACE; set-back on QUIET COURTYARD; Bethesda POOL around the bend; Norwood PARK; easy stroll to restaurants and shops of BETHESDA ROW and redline METRO; 2-PARKING spaces; plus just feet from LEVEL 2 CHARGING Station.
Stand-out opportunity in sought-after Kenwood Forest: 6615 Hillandale is a newly upgraded, rare end-unit Rosewood—the community’s largest three-level floor plans. This distinctive 2,112 sq. ft. home offers 3 bedrooms, 2.5 baths, a reconfigured open living area bathed in natural light, huge kitchen, fireplace, elevated deck, select views over broad open green space, substantial attic storage, a quieter, set back interior courtyard entry, 2 parking spaces (+ 1 guest permit), and easy walkability to downtown Bethesda, Metro, the Bethesda Pool and Norwood Park.
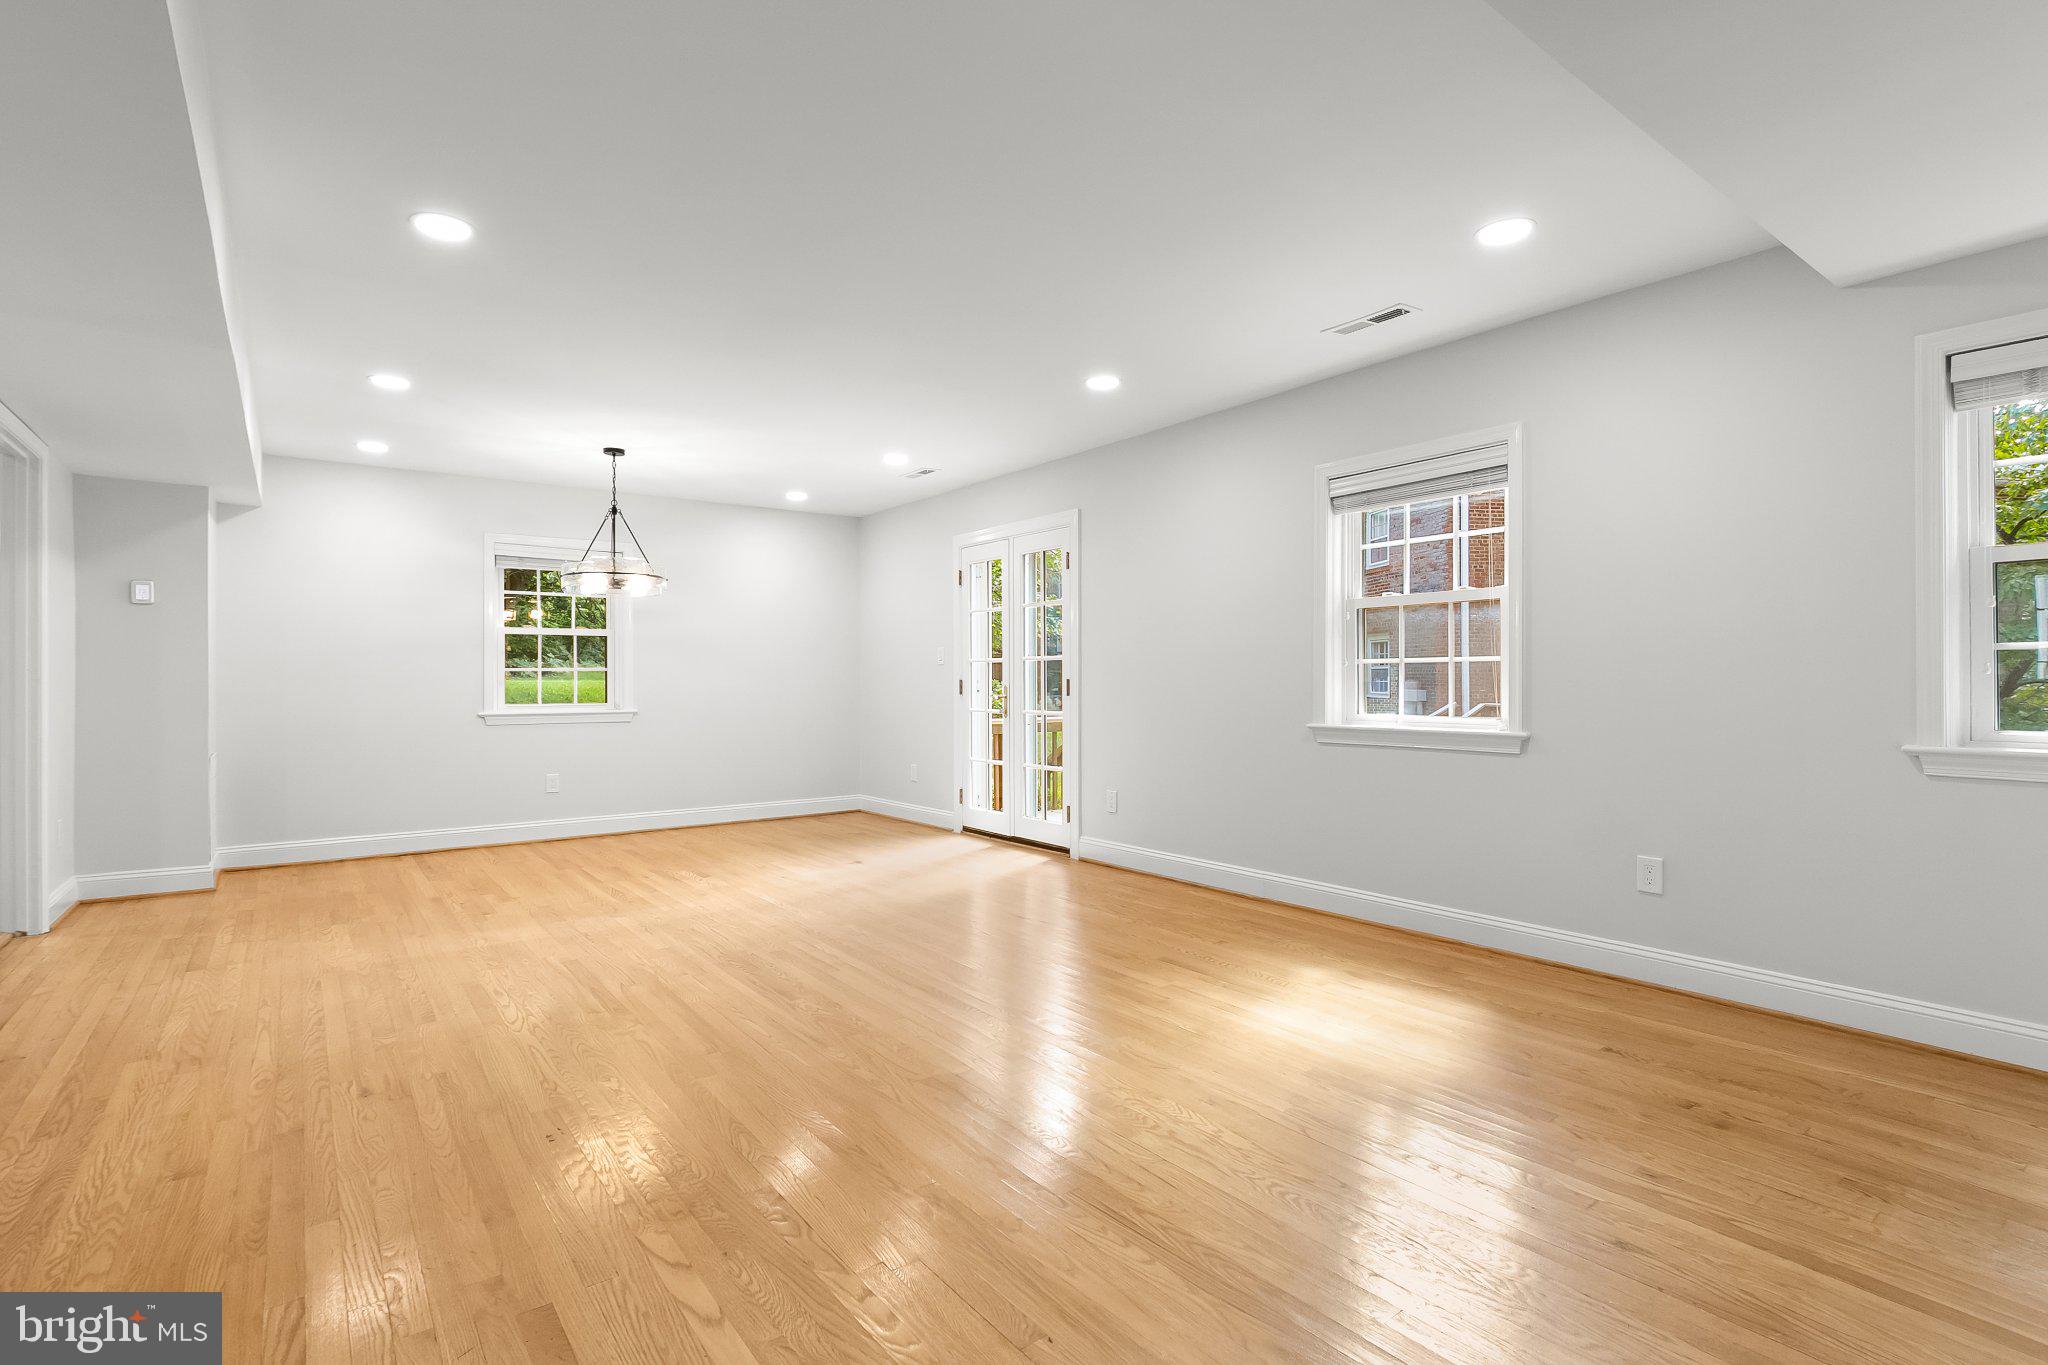
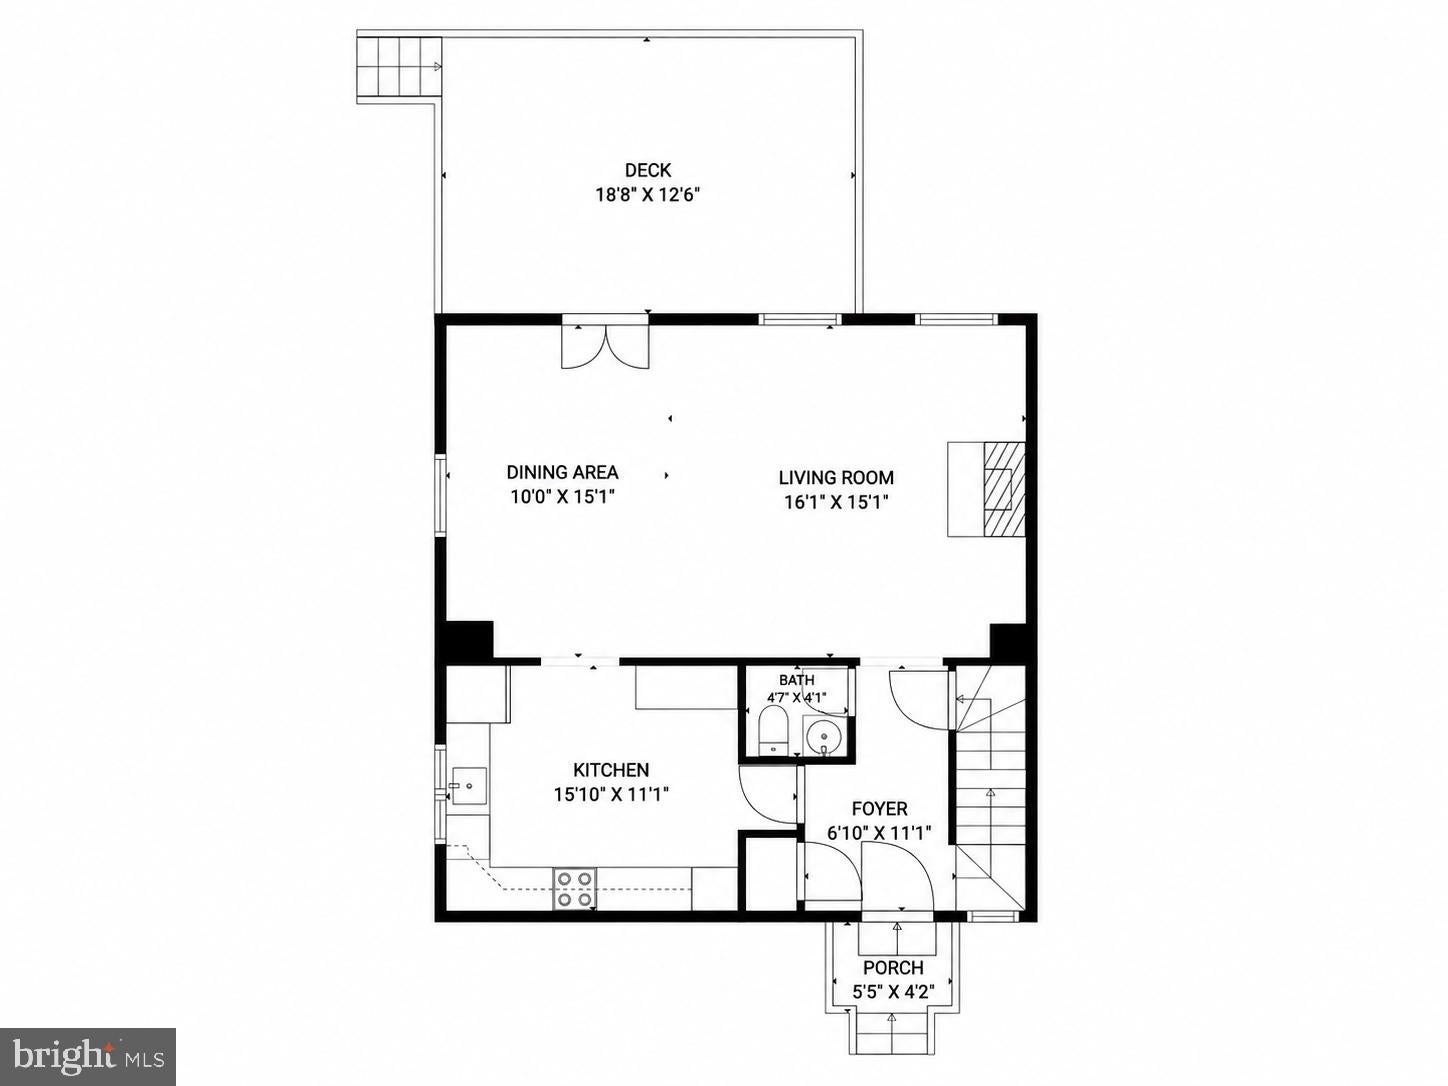
The traditional living and dining rooms have been opened into one expansive, airy space with dual exposures, hardwood floors, a fireplace and French doors to the deck, expanding the living space even further with direct access to an expanse of grass and trees. Recent updates throughout give the home a fresh, inviting feel, blending crisp contemporary accents, warm wood tones and thoughtfully chosen finishes.
The unusually spacious kitchen features granite counters, stainless steel appliances including a top-of-the-line 2025 induction range, its own end-unit window, and sophisticated checkerboard 16 x 16 tile laid on diagonal. A fully renovated half bath adds curated designer tile and stylish new finishes. Upstairs are three bedrooms and two full baths, both substantially updated, including an ensuite primary bath with a marble-topped furniture-style vanity and vintage-inspired lighting. The finished lower level adds approximately 700 sq.ft. of flexible living space with brand-new soft neutral Berber carpet, plus laundry, utility and storage. The sheer size and lay-out of the lower level lends itself to many possibilities: enjoy it as one huge recreation room OR transform it into two distinct rooms including a large recreation room plus a second room for perhaps an office, exercise, and/or guest room. New lighting, new switches and outlets, and new hardware throughout. Plus recessed lights, newer HVAC system, water heater, and windows. Fast level 2 electric charging station available approximately 100 ft. from 6615 Hillandale courtyard with discount rates for Kenwood Forest II residents.
OPEN HOUSE this Sunday 2:30 to 4:30 PM
**Qualified lender list for Kenwood Forest II available from listing agent.**
Photos with furniture are virtually staged.
Save
Ask
Tour
Hide
Share
Listing Snapshot
Price
$999,900
Days On Site
25 Days
Bedrooms
3
Inside Area (SqFt)
2,112 sqft
Total Baths
3
Full Baths
2
Partial Baths
1
Lot Size
N/A
Year Built
1980
MLS® Number
MDMC2255034
Status
Active
Property Tax
$9,873
HOA/Condo/Coop Fees
$772.68 monthly
Sq Ft Source
Estimated
Friends & Family
React
Comment
Invite
No Comments Yet
Did you know? You can invite friends and family to your search. They can join your search, rate and discuss listings with you.
Recent Activity
3 days ago
Listing updated with changes from the MLS®
3 weeks ago
Status changed to Active
4 weeks ago
Listing first seen on site
General Features
Foundation
BlockSlabOtherConcrete Perimeter
Levels
Three Or More
Parking
Off StreetUnassigned
Parking Spaces
2
Pets
Yes
Property Sub Type
Condominium
Sewer
Public Sewer
Special Circumstances
Standard
SqFt Above
2112
SqFt Total
2112
Style
Federal
Water Source
Public
Zoning
R-30 (BOZ)
Interior Features
Appliances
Electric RangeElectric OvenElectric Water HeaterDishwasherDisposalDryerExhaust FanRefrigeratorWasherWater HeaterENERGY STAR Qualified Appliances




Did you know? You can invite friends and family to your search. They can join your search, rate and discuss listings with you.