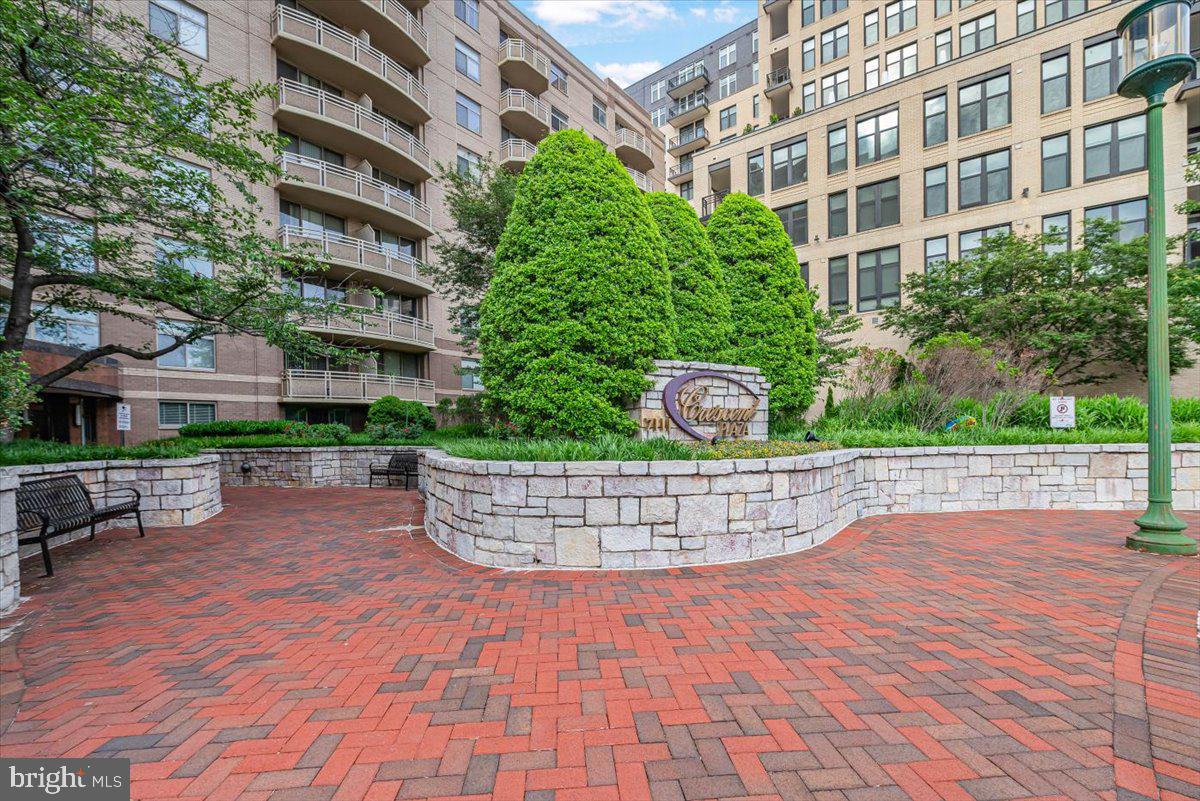
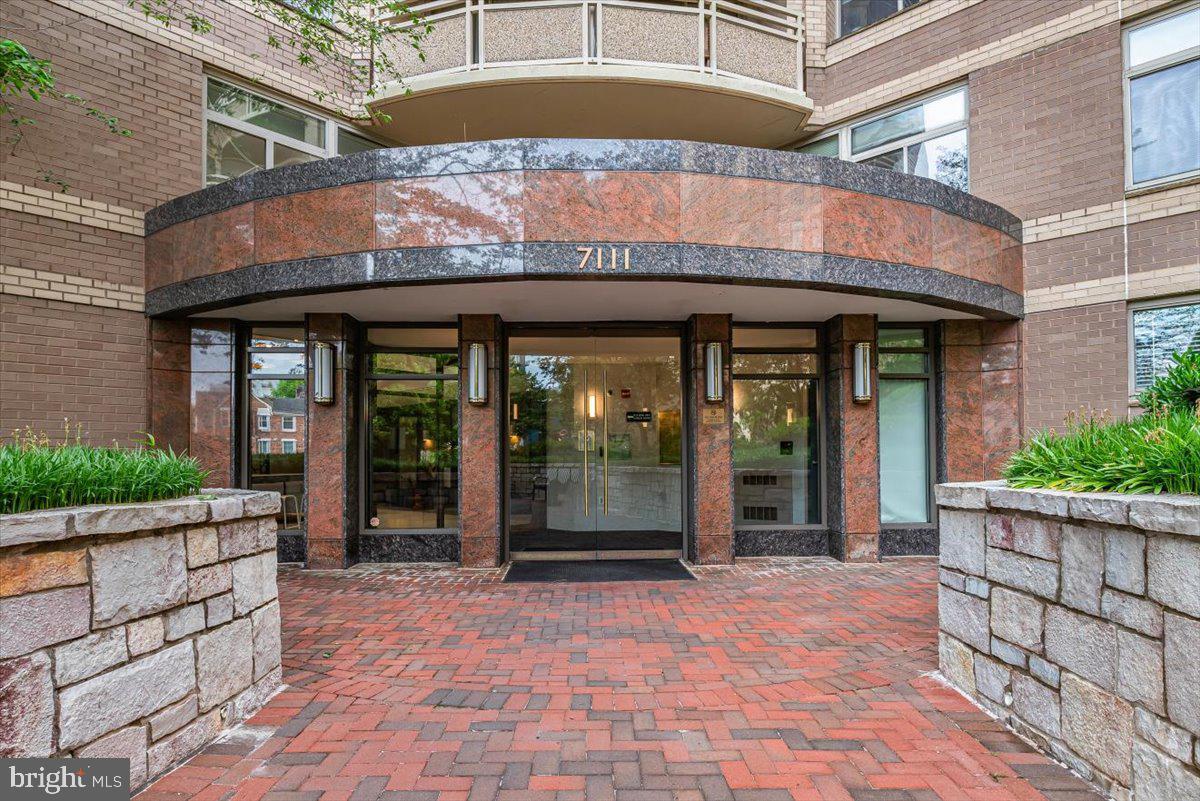
Welcome to this bright and stylish 1-bedroom, 1-bath condo in the heart of Downtown Bethesda at 7111 Woodmont Ave #308. Located in one of Montgomery County’s most walkable communities, this contemporary residence offers the perfect combination of modern comfort, convenience, and urban lifestyle.
The spacious open living area features a large panoramic window that fills the home with natural light, creating a warm and inviting atmosphere. The well-appointed kitchen includes stainless steel appliances, while the convenience of an in-unit washer and dryer and a generous walk-in closet add everyday functionality.
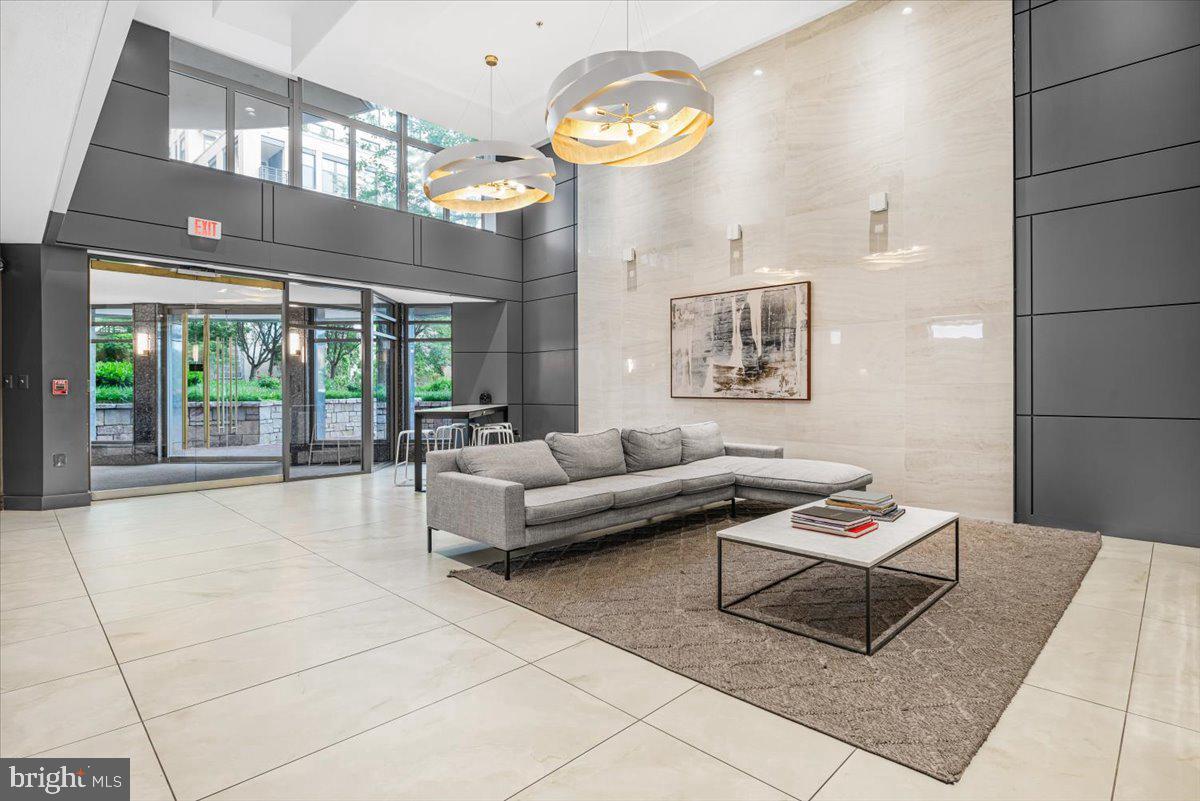
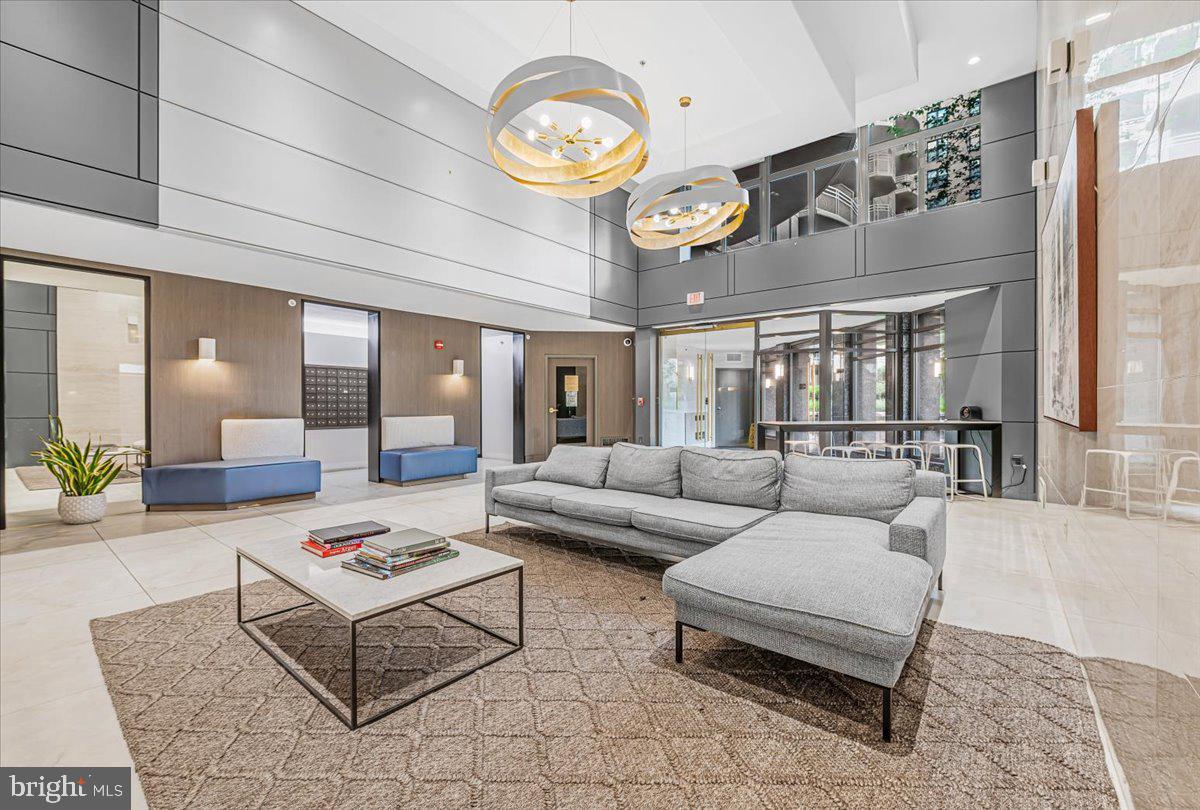
This modern mid-rise building offers desirable amenities, including elevator access, a fitness center, secure underground parking, and a pet-friendly community. Enjoy the best of Bethesda living with world-class dining, shopping, entertainment, parks, and outdoor spaces just steps away.
Perfectly located near Bethesda Row, Woodmont Triangle, Capital Crescent Trail, NIH, Walter Reed, and the Bethesda Metro Station, this condo provides easy access to Washington, D.C., major commuter routes, and everything Downtown Bethesda has to offer.
Whether you are a first-time buyer, professional, investor, or looking for a low-maintenance urban lifestyle, this exceptional Bethesda condo offers an unbeatable location and a place to call home.
Save
Ask
Tour
Hide
Share
Listing Snapshot
Price
$300,000
Days On Site
44 Days
Bedrooms
1
Inside Area (SqFt)
633 sqft
Total Baths
1
Full Baths
1
Partial Baths
N/A
Lot Size
N/A
Year Built
2000
MLS Number
MDMC2255040
Status
Active
Property Tax
$4,129
HOA/Condo/Coop Fees
$595 monthly
Sq Ft Source
Assessor
Friends & Family
React
Invite
Recent Activity
2 days ago
Listing updated with changes from the MLS
a month ago
Price changed to $300,000
a month ago
Listing first seen on site
General Features
Garage
Yes
Garage Spaces
1
Levels
One
Parking
On StreetAssignedGarageUndergroundCommunity Structure
Parking Spaces
1
Pets
Dogs OKCats OKYes
Property Sub Type
Condominium
Sewer
Public Sewer
Special Circumstances
Standard
SqFt Above
633
SqFt Total
633
Style
Contemporary
Water Source
Public
Zoning
011
Interior Features
Appliances
CooktopGas Water HeaterWasherDishwasherDryer
Cooling
Central AirElectric
Flooring
Hardwood
Furnished
Unfurnished
Heating
Natural GasForced Air
Laundry Features
Washer Hookup
Main Level Bedrooms
1
Save
Ask
Tour
Hide
Share
Exterior Features
Construction Details
Brick
Pool Features
None
Community Features
Accessibility Features
Accessible Elevator Installed
Association Amenities
Fitness CenterElevator(s)
Additional Association Fee
$595.0
Additional Association Fee Frequency
Monthly
School District
MONTGOMERY COUNTY PUBLIC SCHOOLS
Schools
School District
MONTGOMERY COUNTY PUBLIC SCHOOLS
Elementary School
Unknown
Middle School
Unknown
High School
Unknown
Listing courtesy of Long & Foster Real Estate, Inc.