--The Home--
This exceptionally spacious 5-bedroom, 4.5-bath single-family home offers approximately 4,360 square feet of finished living space, with a flexible floor plan and extensive updates throughout.
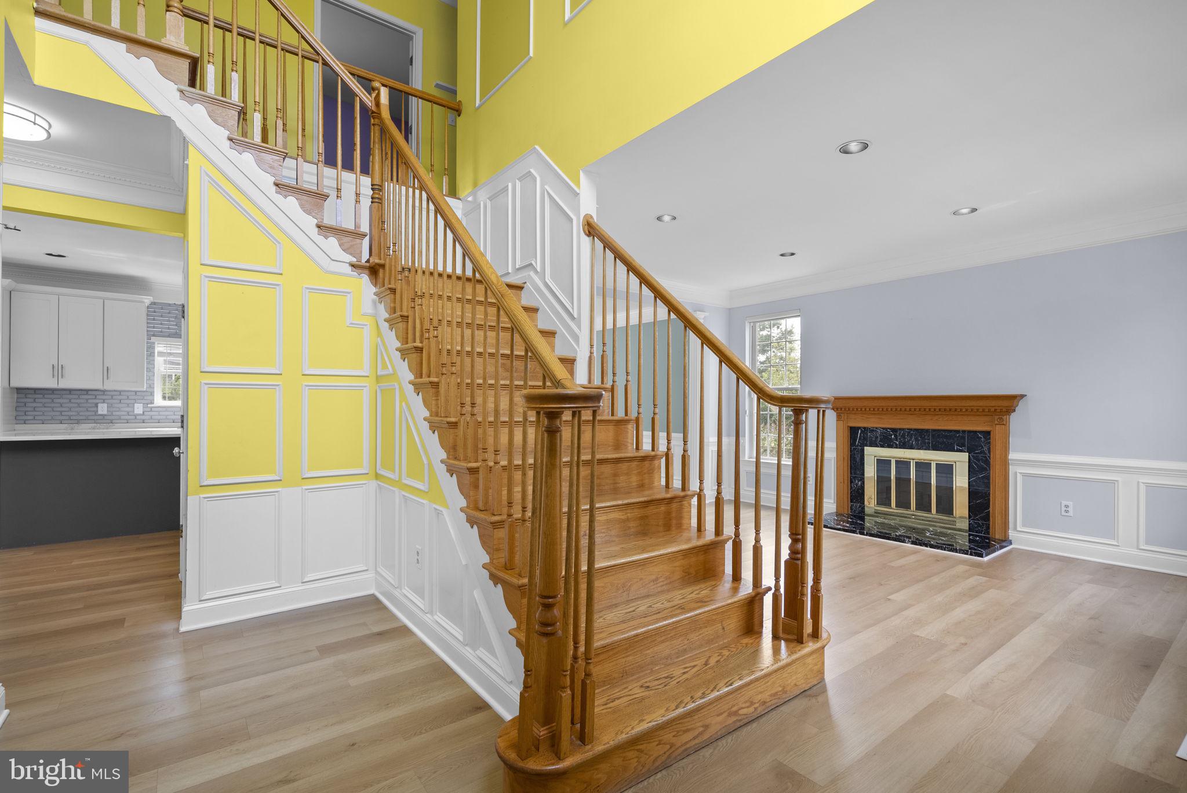
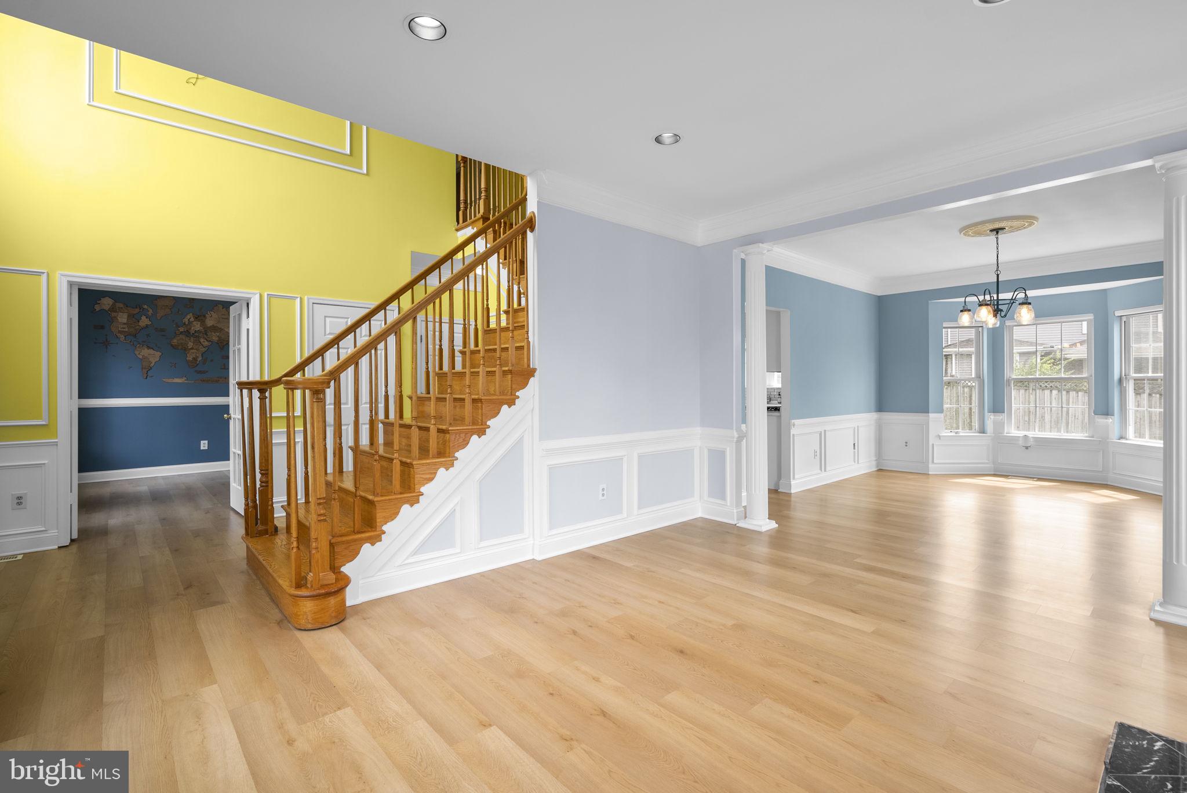
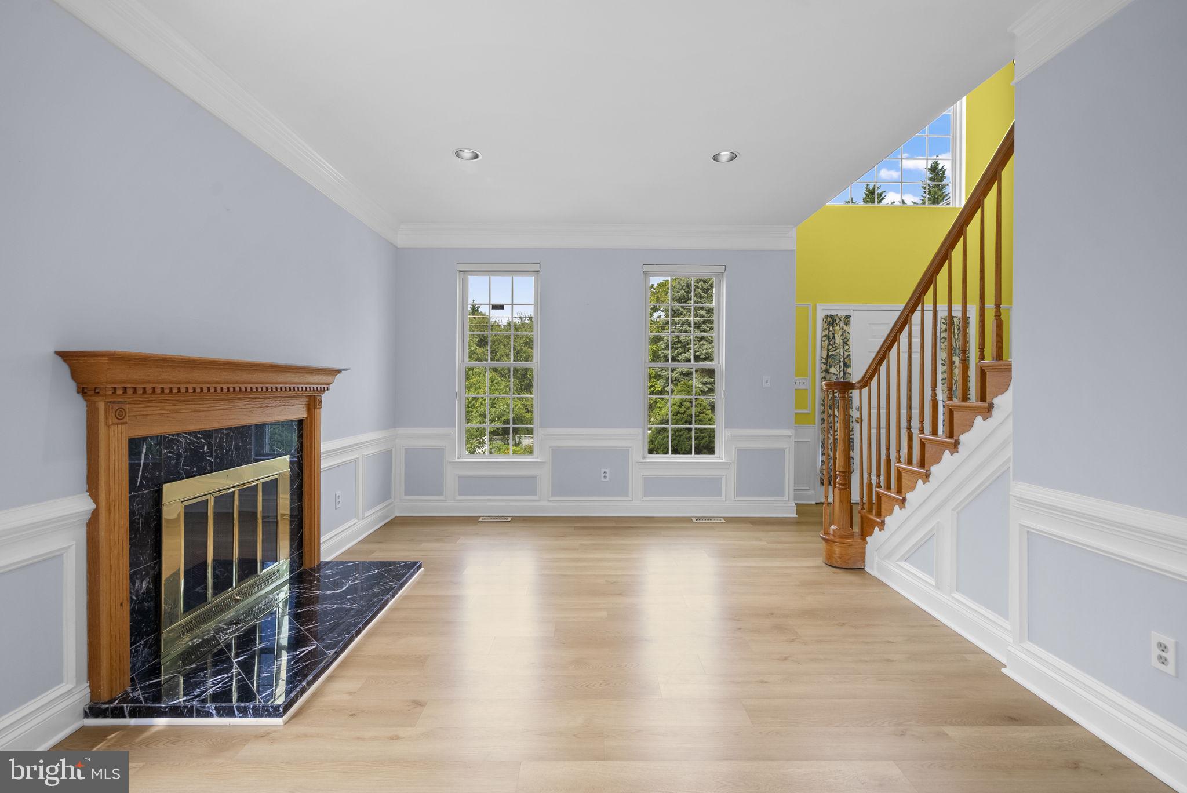
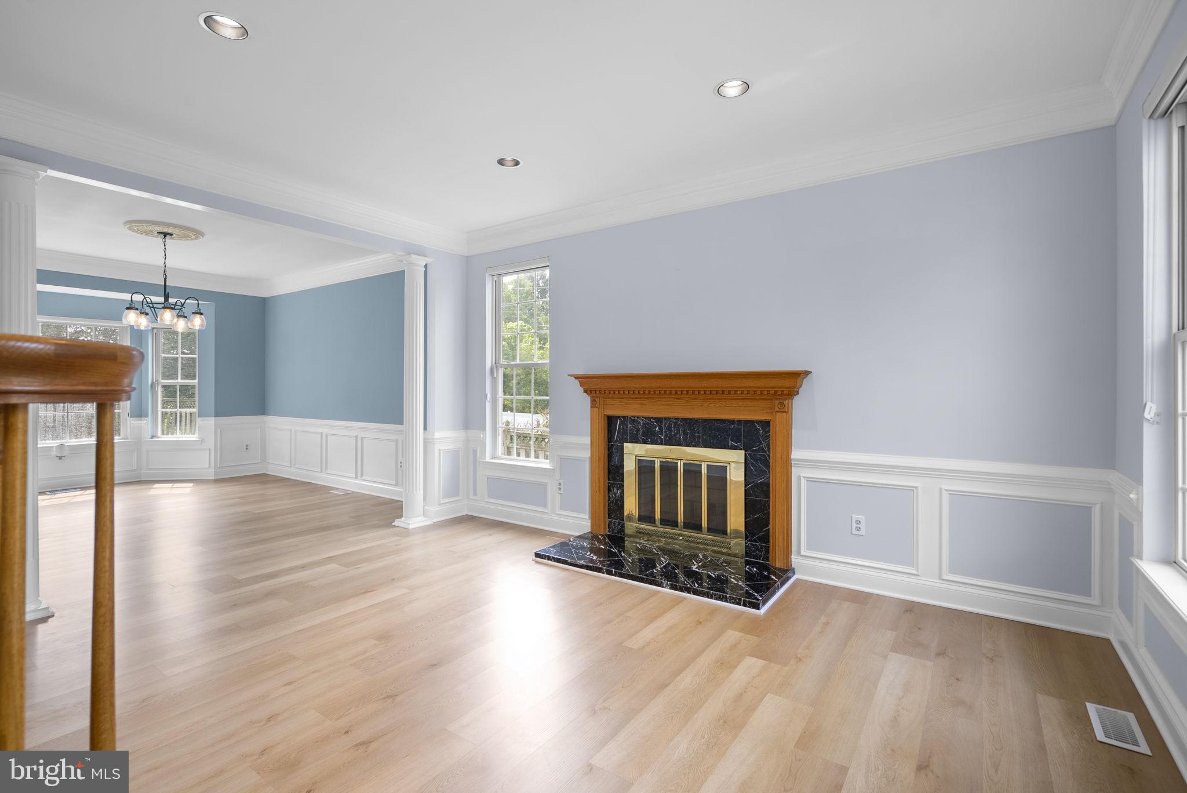
The main level features a beautifully renovated kitchen with quartz countertops, upgraded cabinetry, stainless steel appliances, and an open-concept layout that flows into the dining area and family room with fireplace. A half bath and laundry room add everyday convenience, while a separate formal dining room and living room with a second fireplace provide additional space for entertaining, working from home, or relaxing.
Upstairs, the expansive primary suite features a walk-in closet and updated private bathroom. Four additional generously sized bedrooms provide plenty of flexibility, including two connected by a Jack-and-Jill bathroom, plus an additional full hall bathroom with tub.
The finished walkout lower level provides even more versatile living space, featuring a wet bar, office, bonus room, and full bathroom—ideal for a recreation area, home office, guests, or additional living space.
Outside, a large deck overlooks the spacious backyard, providing plenty of room for outdoor dining, entertaining, and relaxing. Additional features include two fireplaces, central air conditioning, garage parking, and accessibility chair lifts between select levels.
--Location--
Conveniently located in Silver Spring’s Colesville area with easy access to Route 29, New Hampshire Avenue, and the ICC. Close to shopping, dining, parks, and everyday conveniences, with Wheaton Regional Park and Brookside Gardens nearby. Glenmont Metro provides convenient access to Washington, D.C., while the location offers easy commuting throughout Montgomery County and the surrounding region.
--Lease Terms--
*60 application fee required
*Min 12 month lease
* 1-month security deposit required
*Min 12-month lease
*No smoking is permitted inside the property
*Tenant responsible for all utilities (water, gas, and electric)
*Tenant is responsible for lawn care and landscaping
*Renters insurance required
*Pets accepted on a base by case basis
Save
Ask
Tour
Hide
Share
Listing Snapshot
Price
$4,000
Days On Site
26 Days
Bedrooms
5
Inside Area (SqFt)
5,427 sqft
Total Baths
5
Full Baths
4
Partial Baths
1
Lot Size
0.22 Acres
Year Built
1999
MLS® Number
MDMC2255044
Status
Active
Property Tax
N/A
HOA/Condo/Coop Fees
N/A
Sq Ft Source
Assessor
Friends & Family
React
Comment
Invite
No Comments Yet
Did you know? You can invite friends and family to your search. They can join your search, rate and discuss listings with you.
Recent Activity
4 weeks ago
Listing updated with changes from the MLS®
4 weeks ago
Status changed to Active
4 weeks ago
Listing first seen on site
General Features
Acres
0.22
Attached Garage
Yes
Available on
2026-09-11
Foundation
Block
Garage
Yes
Garage Spaces
2
Levels
Three Or More
Parking
Garage Door OpenerConcreteOff StreetOn StreetGarageInside EntranceAttached
Parking Spaces
6
Pets
Breed RestrictionsCats OKDogs OKYes
Property Sub Type
Single Family Residence
Security
Smoke Detector(s)Carbon Monoxide Detector(s)
Sewer
Public Sewer
SqFt Above
4361
SqFt Below
1066
SqFt Total
5783
Style
Colonial
Utilities
Cable Available
Water Source
Public
Zoning
R90
Interior Features
Appliances
Gas RangeGas OvenWasherGas Water HeaterDishwasherDisposalExhaust FanIce MakerRefrigeratorStainless Steel Appliance(s)Water HeaterMicrowave
Basement
FinishedExterior EntryInterior Entry
Cooling
Central AirCeiling Fan(s)Electric
Fireplace
Yes
Fireplaces
2
Flooring
LaminateCarpetWoodHardwood
Furnished
Unfurnished
Heating
Exhaust FanNatural GasForced Air
Interior
Ceiling Fan(s)Kitchen IslandRecessed LightingWalk-In Closet(s)Crown MoldingSoaking Tub



Did you know? You can invite friends and family to your search. They can join your search, rate and discuss listings with you.