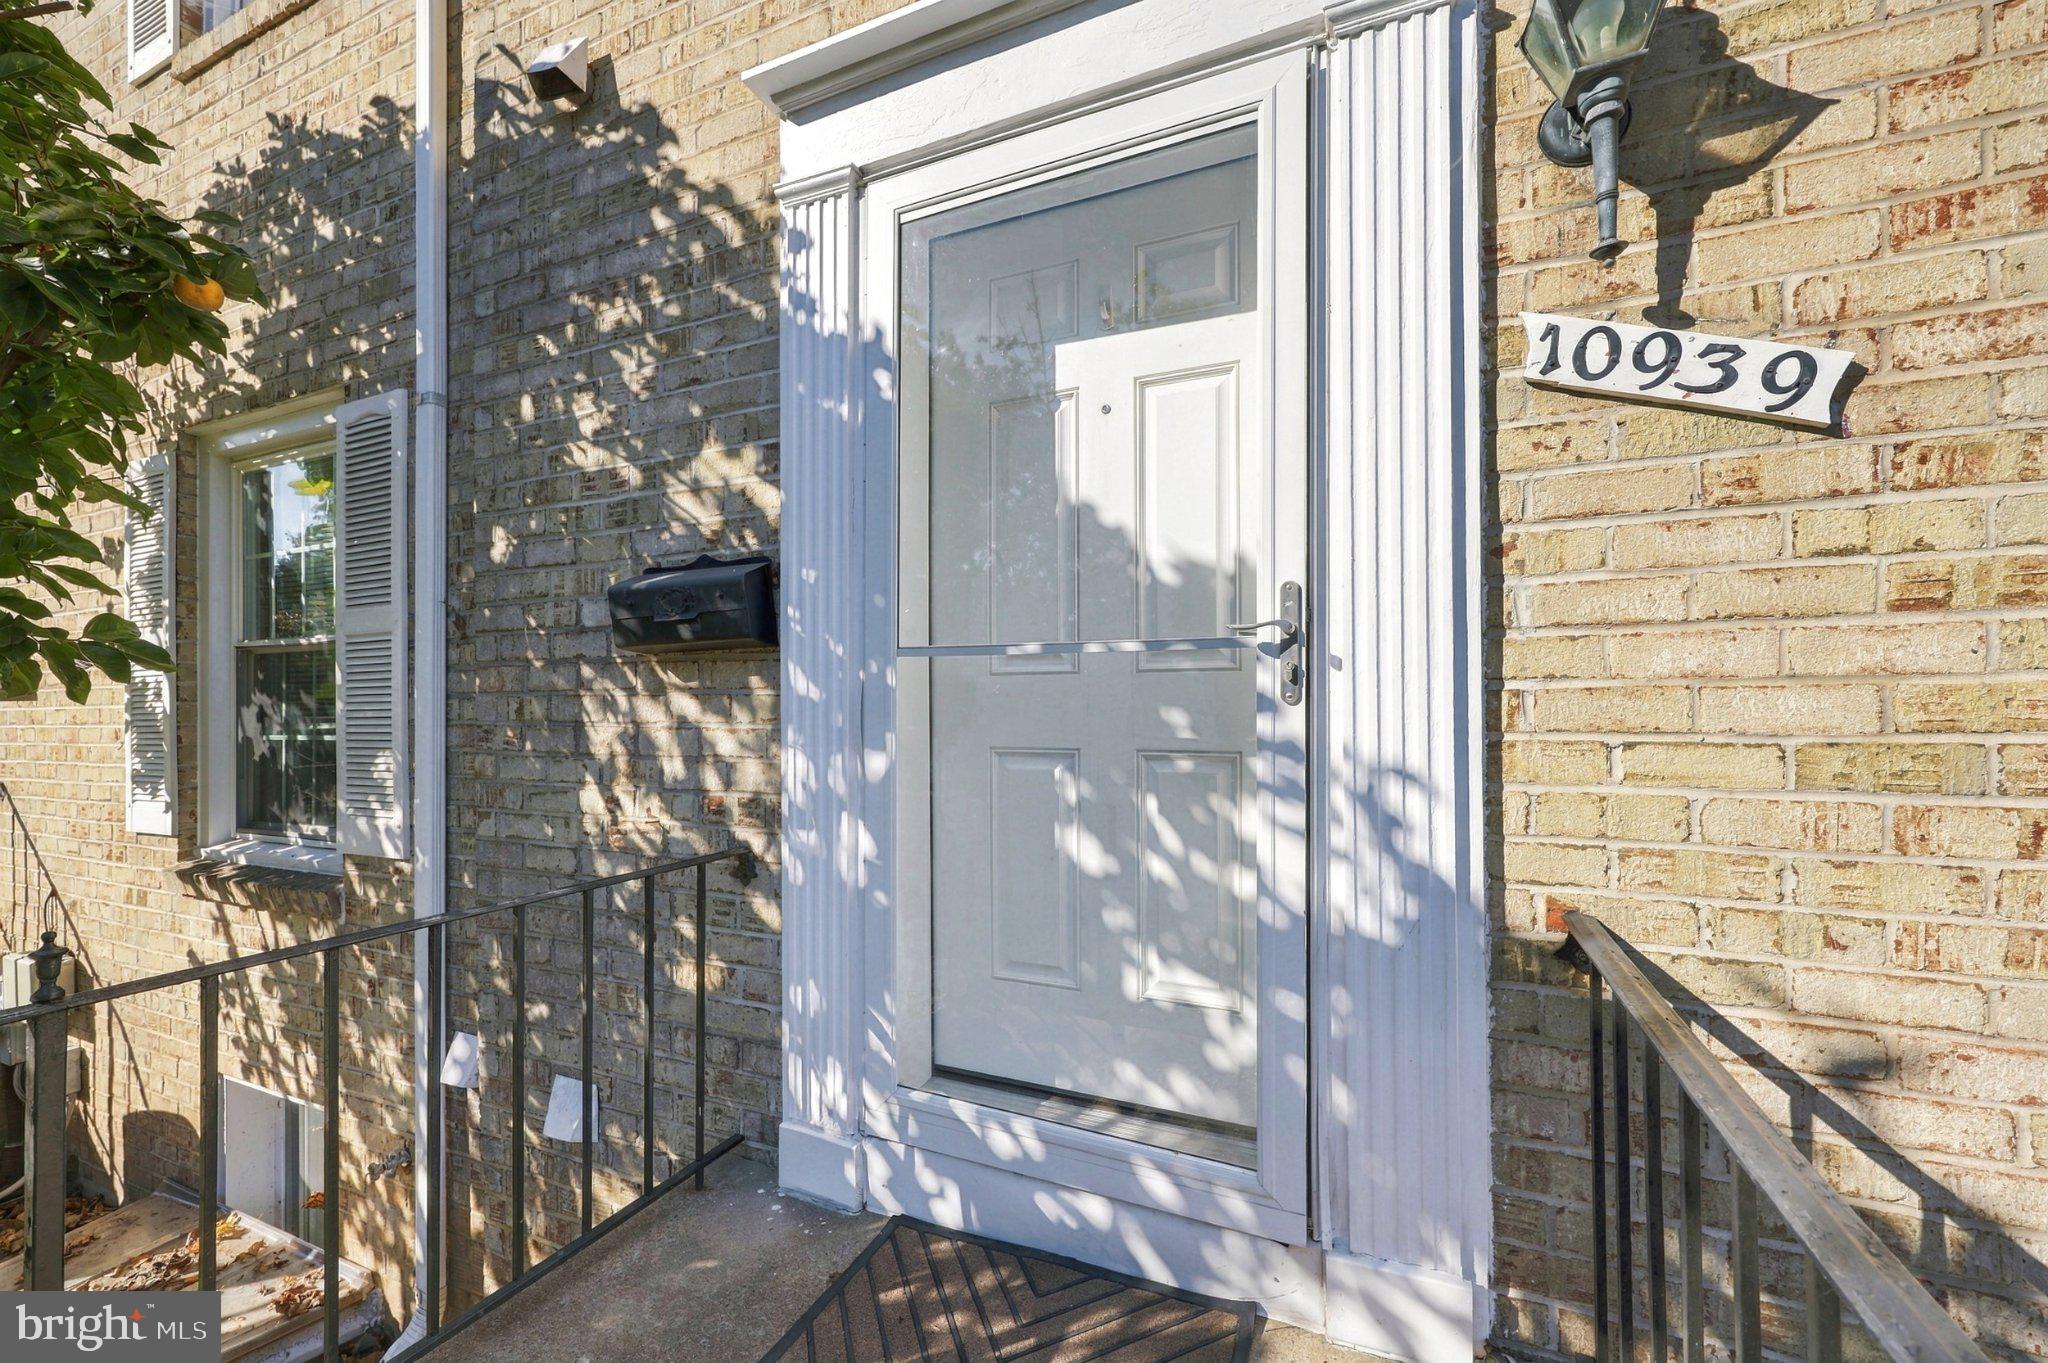
Just blocks from the Wheaton Metro in the tranquil community of Wheaton Towne sits 10939 Amherst Avenue. Welcome to this beautifully maintained 3-bedroom, 2 full and 2 half-bath end-unit condo townhome, offering a wonderful blend of comfort, charm, and convenience.
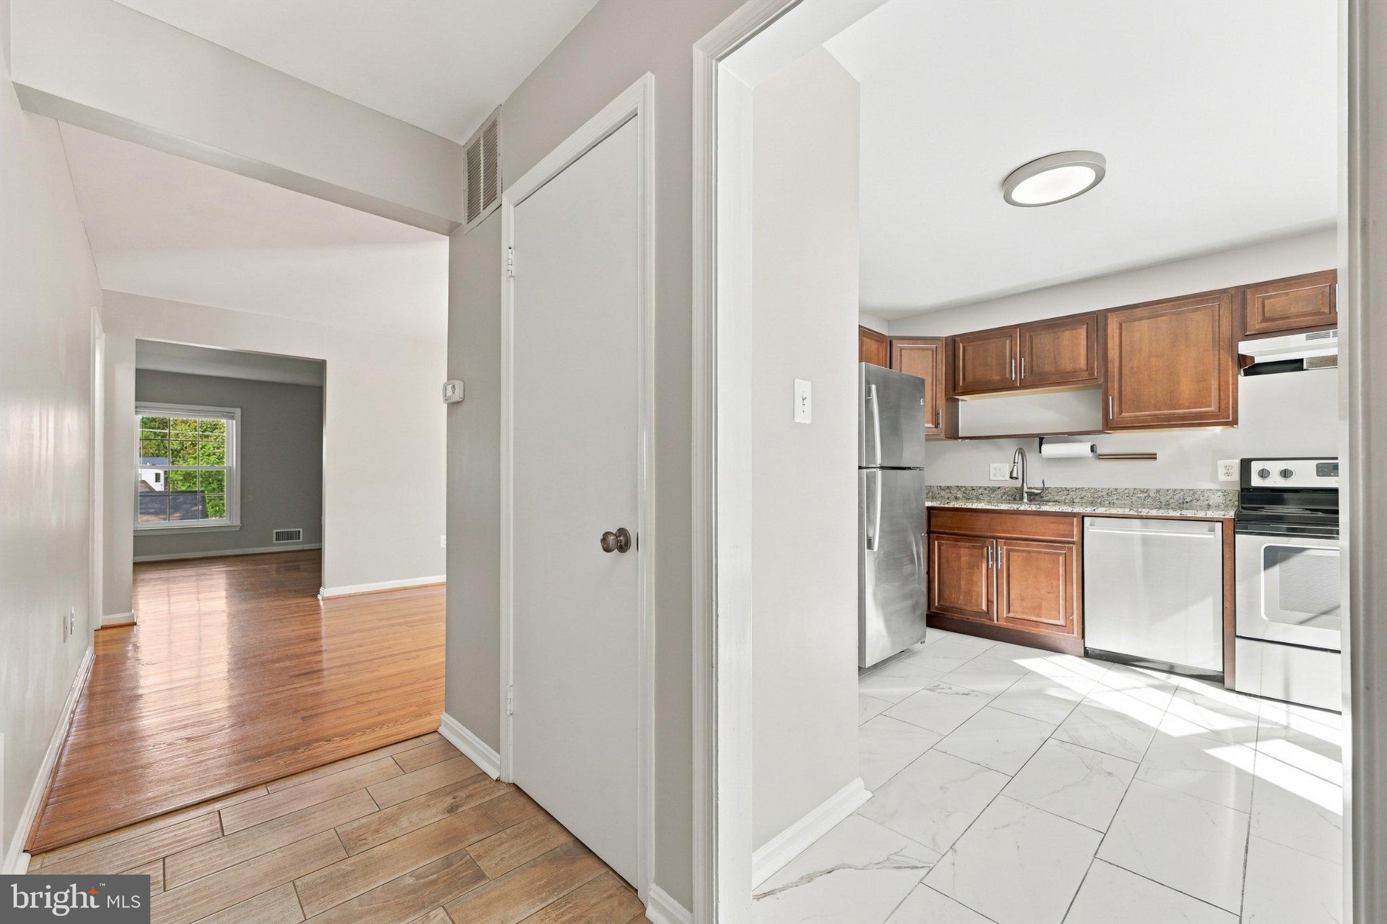
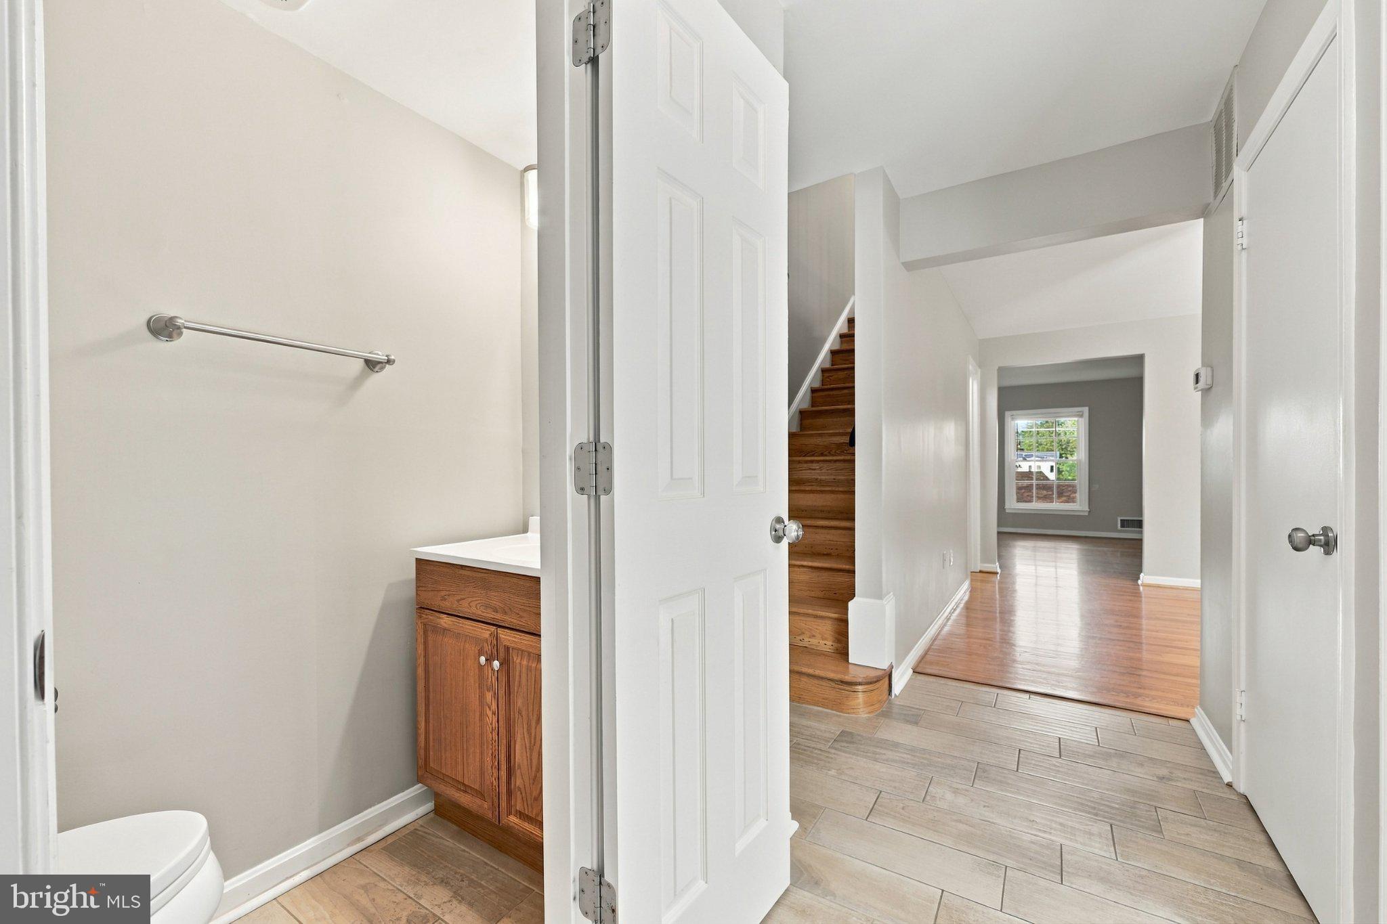
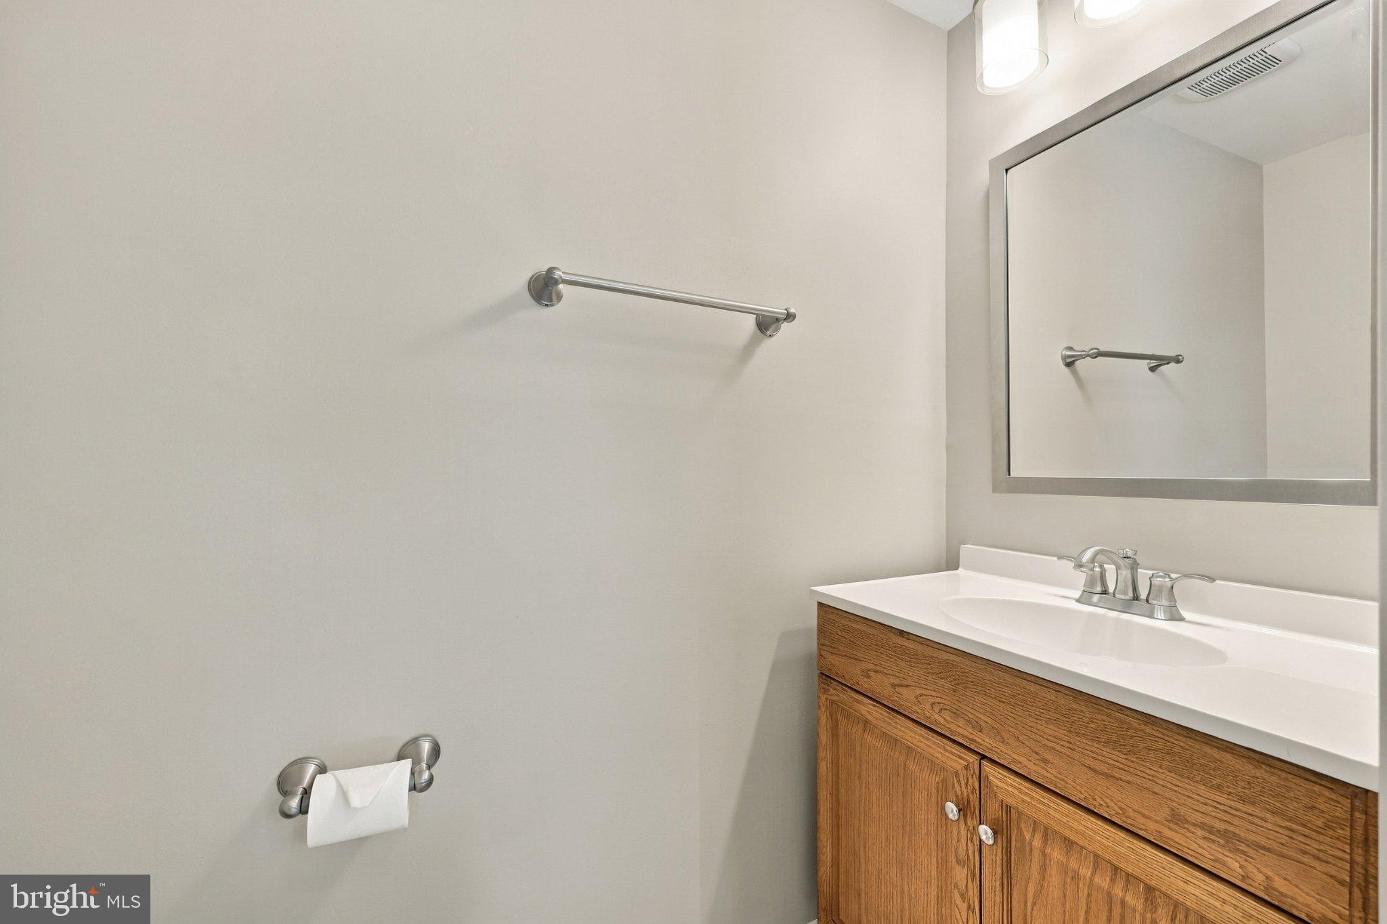
Step inside the welcoming foyer that leads to a bright, updated kitchen featuring a sunny bay window, granite countertops, stainless steel appliances, electric cooking, and a dedicated coffee or appliance station. The spacious living room is filled with natural light from large windows and offers a cozy fireplace, while the separate dining room provides the perfect setting for entertaining. A convenient half bath completes the main level.
Upstairs, the spacious primary suite features two closets and a private ensuite bathroom with a shower and tub combination. Two secondary bedrooms share a full hall bathroom with a shower and tub combo, providing comfortable accommodations for family, guests, or a home office.
The lower level offers a large recreation room with a second fireplace and sliding glass doors that open to a private, enclosed patio—an ideal space for relaxing or enjoying the outdoors. A dedicated laundry room with a full-sized washer and dryer, along with abundant storage space, adds to the home's everyday convenience. The lower level includes a half bath.
Hardwood flooring and luxury vinyl plank throughout enhances the home's timeless appeal. Two assigned parking spaces provide added ease and convenience.
Enjoy the peaceful setting of this inviting neighborhood while staying close to the shopping, dining, and everyday amenities that make the surrounding area so desirable. This lovely townhome offers the perfect combination of space, functionality, and location—come see all it has to offer!
Save
Ask
Tour
Hide
Share
Listing Snapshot
Price
$495,000
Days On Site
47 Days
Bedrooms
3
Inside Area (SqFt)
1,520 sqft
Total Baths
4
Full Baths
2
Partial Baths
2
Lot Size
N/A
Year Built
1967
MLS Number
MDMC2255052
Status
Active
Property Tax
$6,276
HOA/Condo/Coop Fees
$250 monthly
Sq Ft Source
Assessor
Friends & Family
React
Invite
Recent Activity
3 days ago
Status changed to Active
3 days ago
Listing updated with changes from the MLS
2 months ago
Listing first seen on site
General Features
Foundation
Concrete Perimeter
Levels
Three Or More
Parking
AssignedParking Lot
Parking Spaces
2
Pets
Yes
Property Sub Type
Townhouse
Sewer
Public Sewer
Special Circumstances
Standard
SqFt Above
1520
SqFt Total
1520
Style
Colonial
Utilities
Cable AvailablePhone AvailableWater AvailableElectricity Available
Water Source
Public
Zoning
RT
Interior Features
Appliances
Electric RangeElectric OvenElectric Water HeaterWasherDishwasherDisposalDryerRefrigeratorStainless Steel Appliance(s)Water Heater