This exceptional custom-built estate in Burning Tree Valley is a true testament to refined living, offering an exquisite blend of elegance, comfort, and craftsmanship. This remarkable residence boasts an elegant natural stone and brick façade, an OVERSIZED 36'x30' TWO-car garage with 28' door and 6 additional driveway spaces, and two luxurious primary suites—one on the main level and another on the upper level for ultimate convenience. With a total of 5 bedrooms, 5.5 bathrooms, and 6,491 square feet of impeccably designed interiors, every detail has been carefully curated.
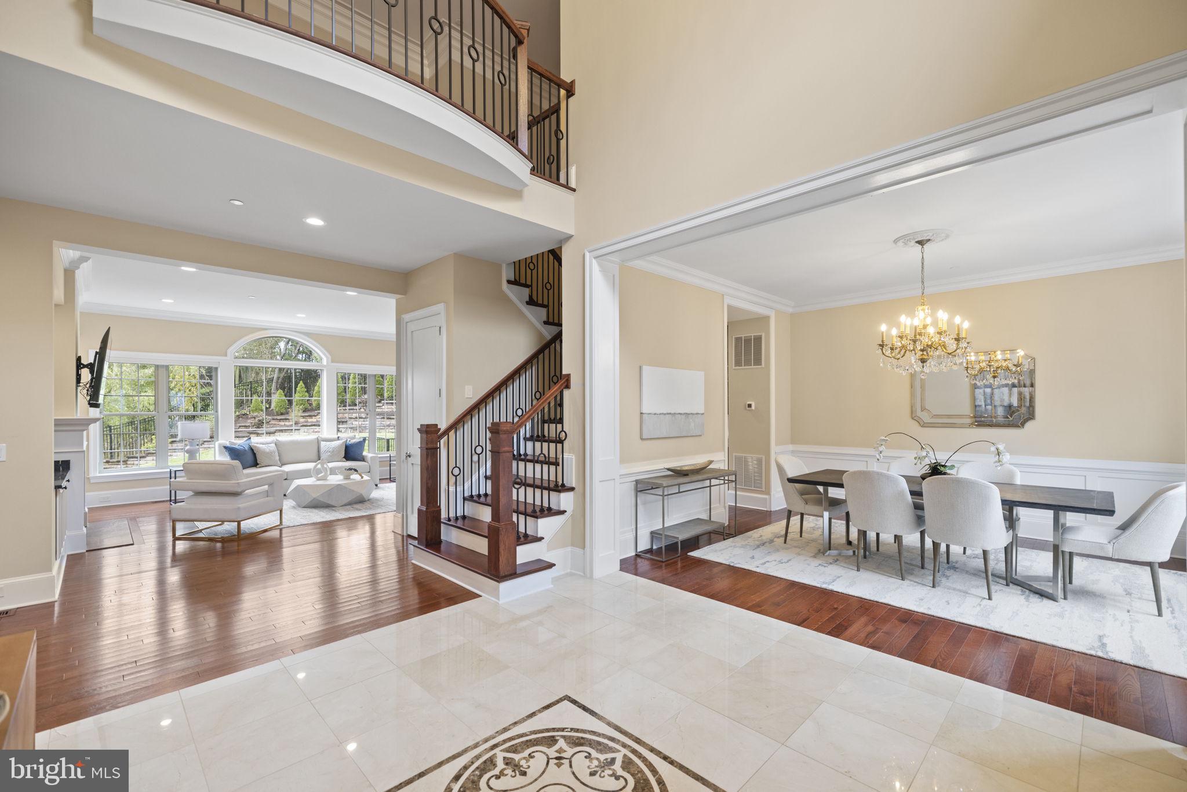
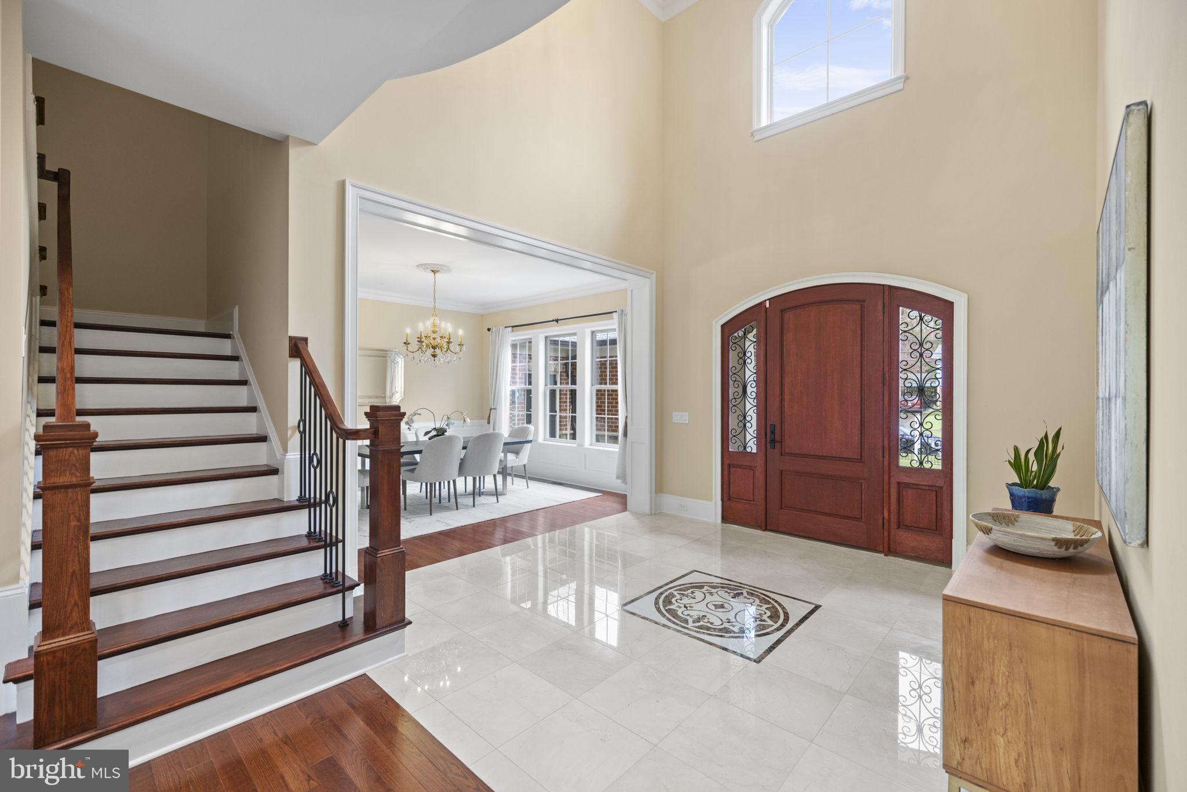
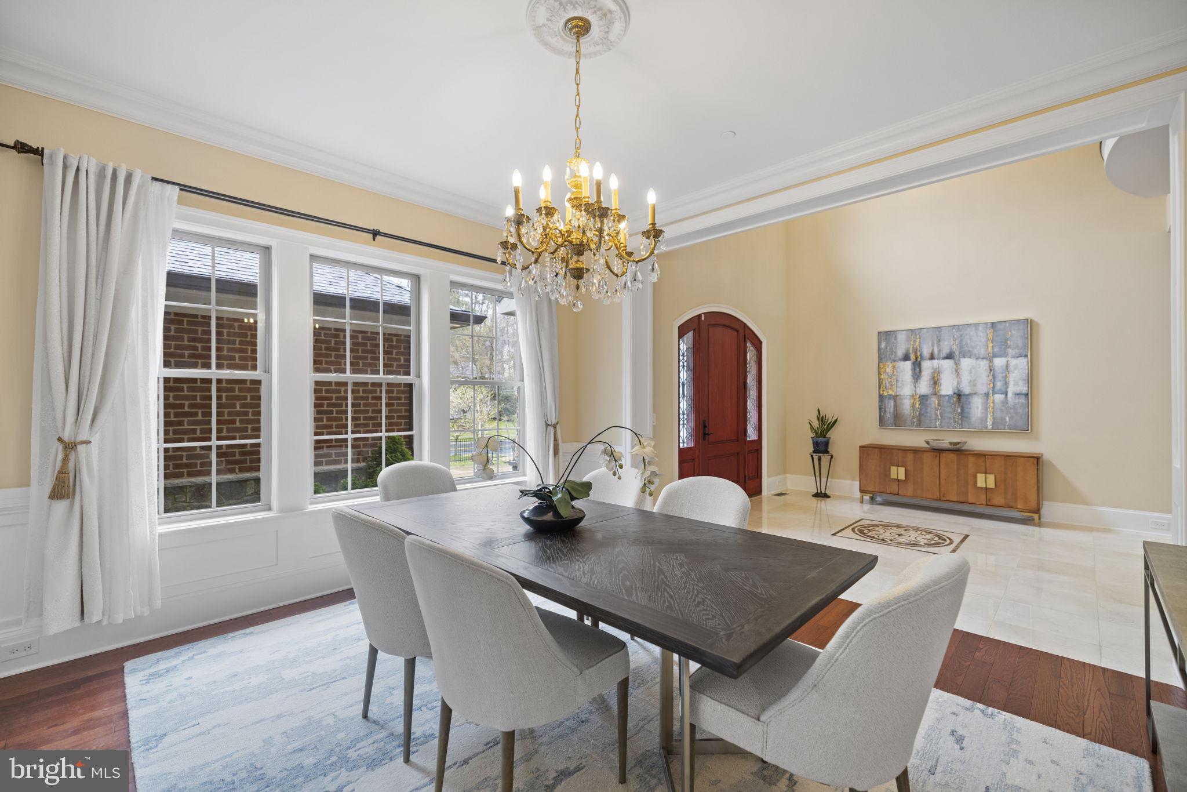
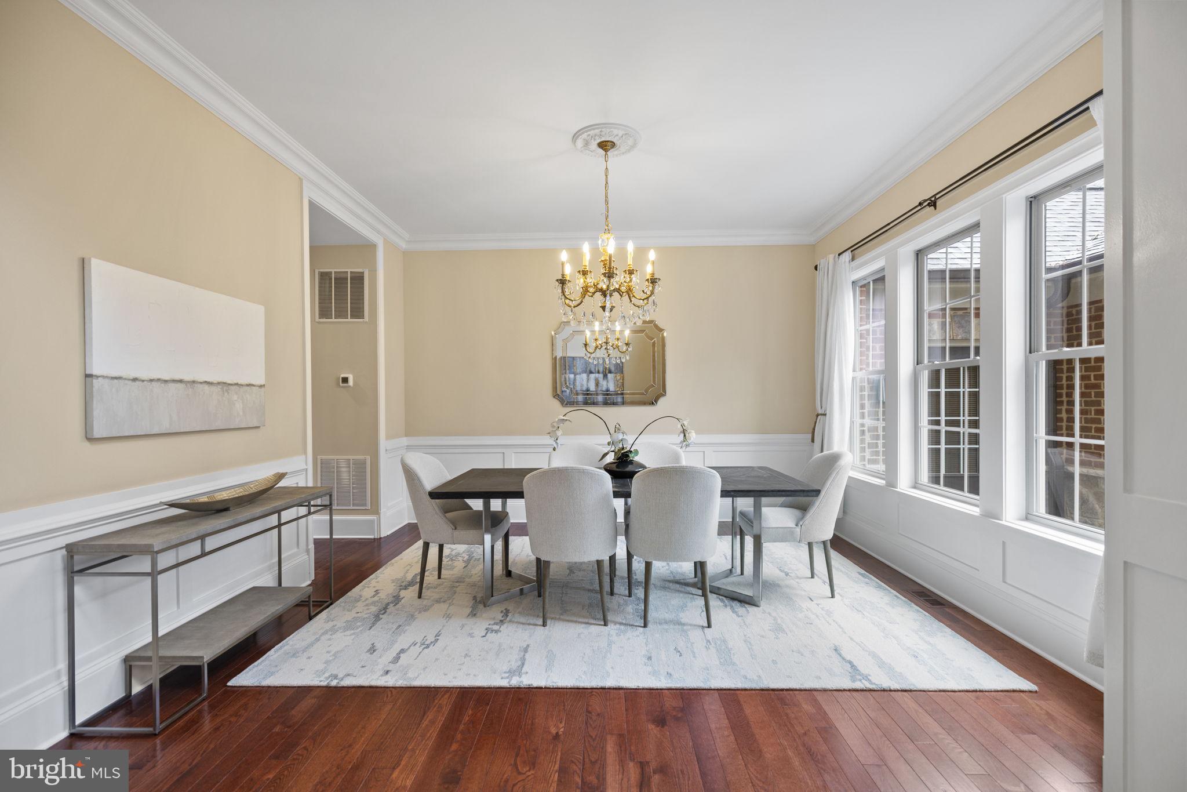
Step through the custom-designed Mahogany front door, and a breathtaking two-story foyer welcomes you with gleaming marble floors, and a crystal chandelier. The formal dining room showcases an exquisite crystal chandelier, adding a touch of refined elegance. A gourmet chef’s kitchen serves as the heart of the home, featuring a granite and marble island with bar seating, top-of-the-line Subzero-Wolf appliances, custom cabinetry, and a stylish butler’s pantry. The adjacent family room, anchored by a gas fireplace and a wall of windows, creates a warm and inviting atmosphere. A convenient powder room and a well-designed mudroom lead to the extra-large garage with abundant storage and functionality. The main-level primary suite features an elegant tray ceiling, and a spacious walk-in closet. The ensuite spa bath boasts custom tile work, premium finishes, a Jacuzzi soaking tub, and an oversized multi-head shower.
The upper-level primary suite exudes elegance, complete with a private sitting room entry, soaring tray ceilings, and a dramatic floor-to-ceiling window overlooking the lush rear garden. The ensuite bathroom is a spa-like escape, featuring a 2-person Jacuzzi soaking tub, dual vanities, and a steam shower with custom tile and multiple shower heads. Two additional bedroom suites, each with walk-in closets and private baths, provide both comfort and style. A convenient bedroom-level laundry room is equipped with a large-capacity washer and dryer, a large sink, and ample storage shelves.
The lower level, with its 9-foot ceilings and full-size windows, offers a vast recreation room with a wet bar, a fifth bedroom with a full bath, and a dedicated fitness studio. Additional amenities include a wine room, a second laundry room, and abundant storage space.
This home showcases superior craftsmanship, from its 2x6 framing and soaring 10-foot ceilings on the main level to the custom millwork, solid core interior doors, and meticulous architectural detailing.
Beyond its interiors, the professionally landscaped backyard offers an outdoor oasis. Terraced garden retaining walls, mature trees, and lush greenery frame the multi-level flagstone patio, complete with a built-in gas line.
Perfectly located in one of the most sought-after neighborhoods in the DMV, this home provides seamless access to Whitman High School, Burning Tree Elementary, Pyle Middle School, Beech Tree Park, Downtown Bethesda, and major transportation routes. A rare blend of timeless elegance, masterful design, and modern luxury, this estate redefines sophisticated living.
Save
Ask
Tour
Hide
Share
Listing Snapshot
Price
$2,299,999
Days On Site
24 Days
Bedrooms
5
Inside Area (SqFt)
6,491 sqft
Total Baths
6
Full Baths
5
Partial Baths
1
Lot Size
0.28 Acres
Year Built
2018
MLS® Number
MDMC2255078
Status
Active
Property Tax
$22,761
HOA/Condo/Coop Fees
N/A
Sq Ft Source
Estimated
Friends & Family
React
Invite
Recent Activity
2 weeks ago
Listing updated with changes from the MLS®
3 weeks ago
Status changed to Active
3 weeks ago
Listing first seen on site
General Features
Acres
0.28
Attached Garage
Yes
Foundation
Slab
Garage
Yes
Garage Spaces
2
Levels
Three Or More
Parking
OversizedGarage Door OpenerConcreteGarageDrivewayInside EntranceAttached
Parking Spaces
8
Property Sub Type
Single Family Residence
Security
Smoke Detector(s)Carbon Monoxide Detector(s)Security System
Sewer
Public Sewer
Special Circumstances
Standard
SqFt Above
4359
SqFt Below
2132
SqFt Total
6491
Style
Colonial
Water Source
Public
Zoning
R90
Interior Features
Appliances
Double OvenOvenWasherGas Water HeaterCooktopDishwasherDisposalRange HoodRefrigeratorStainless Steel Appliance(s)MicrowaveENERGY STAR Qualified AppliancesDryer