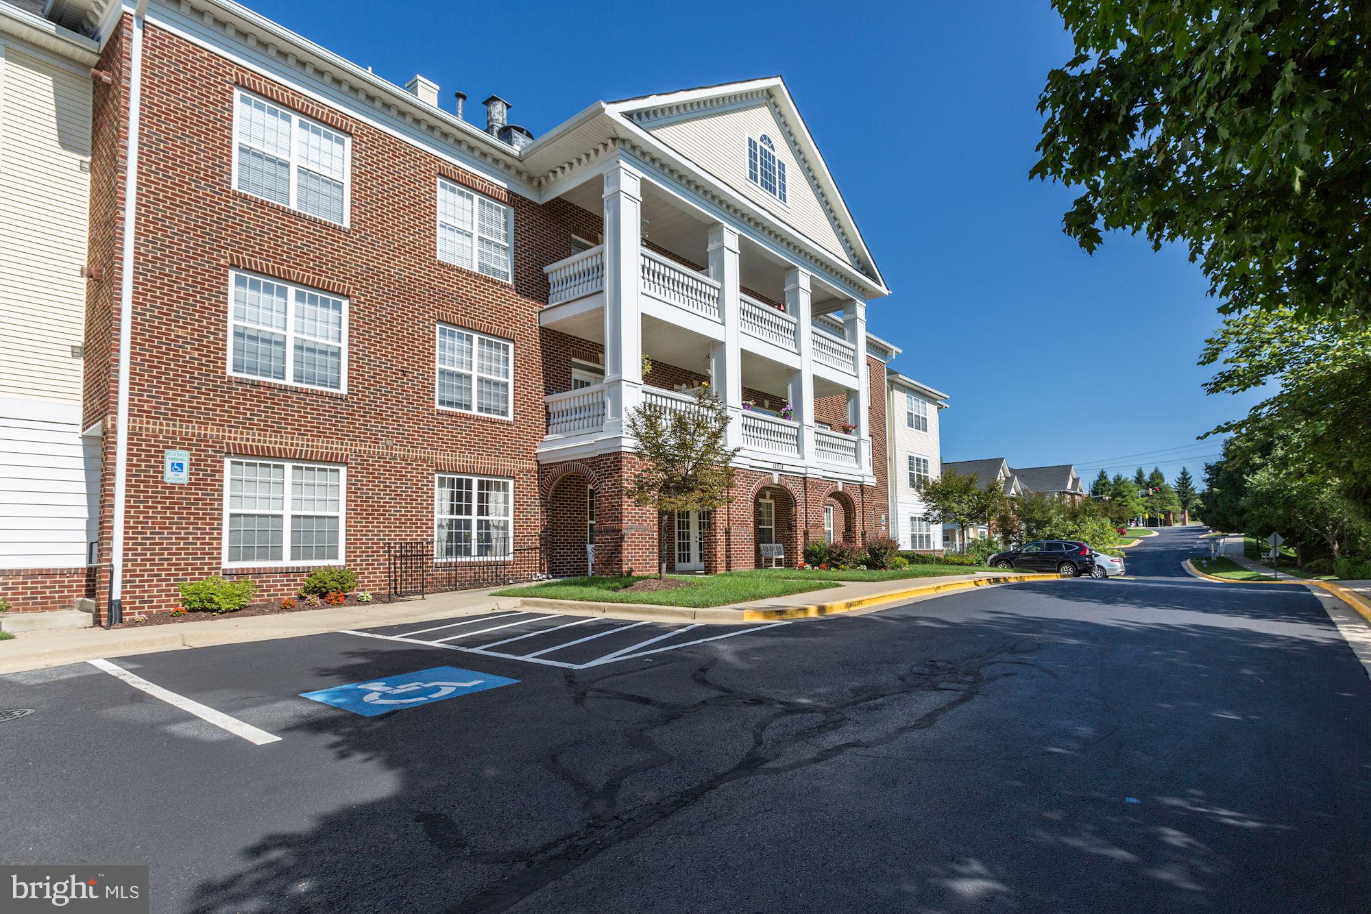
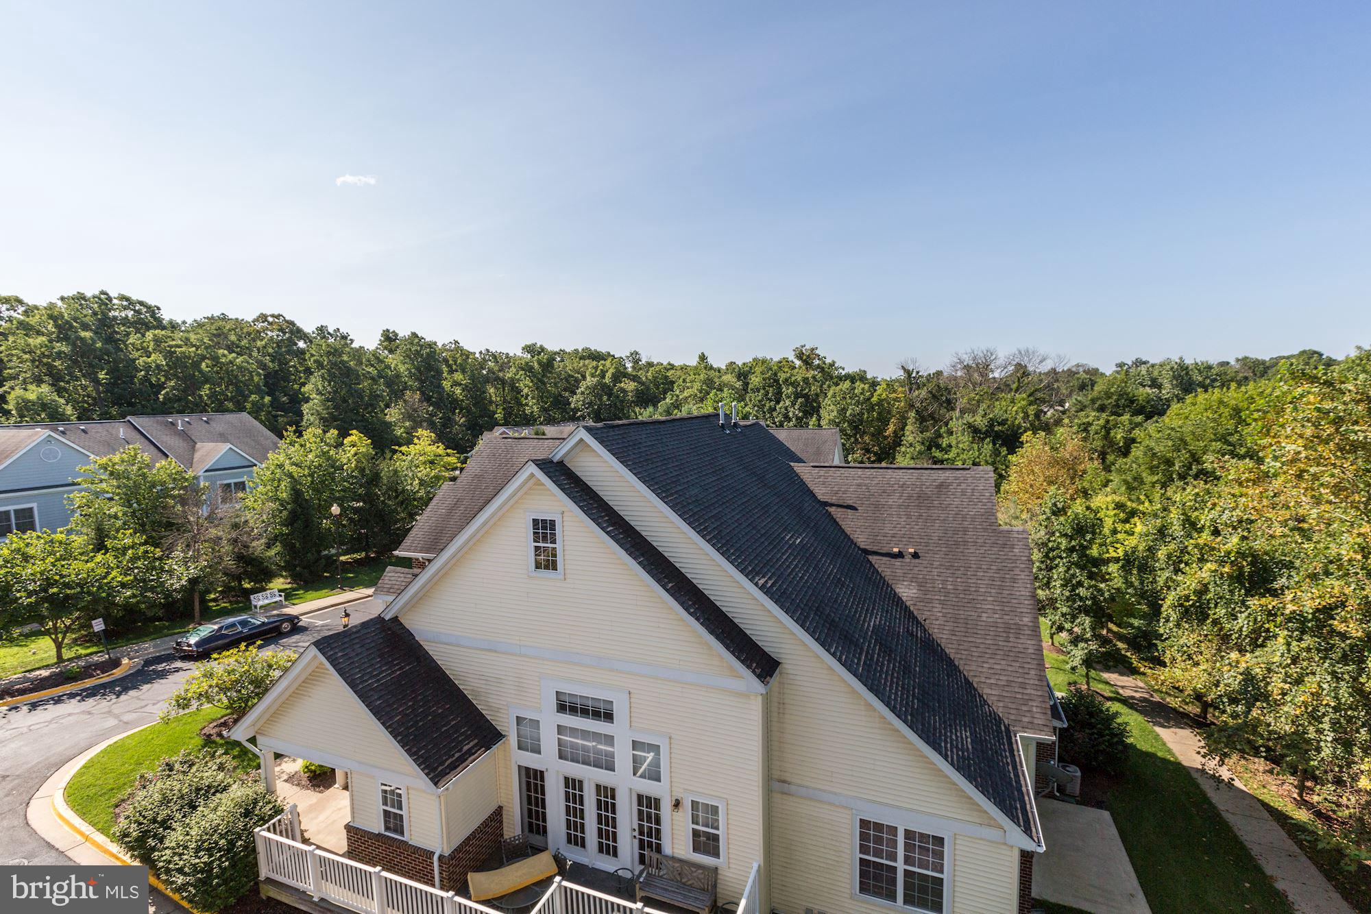
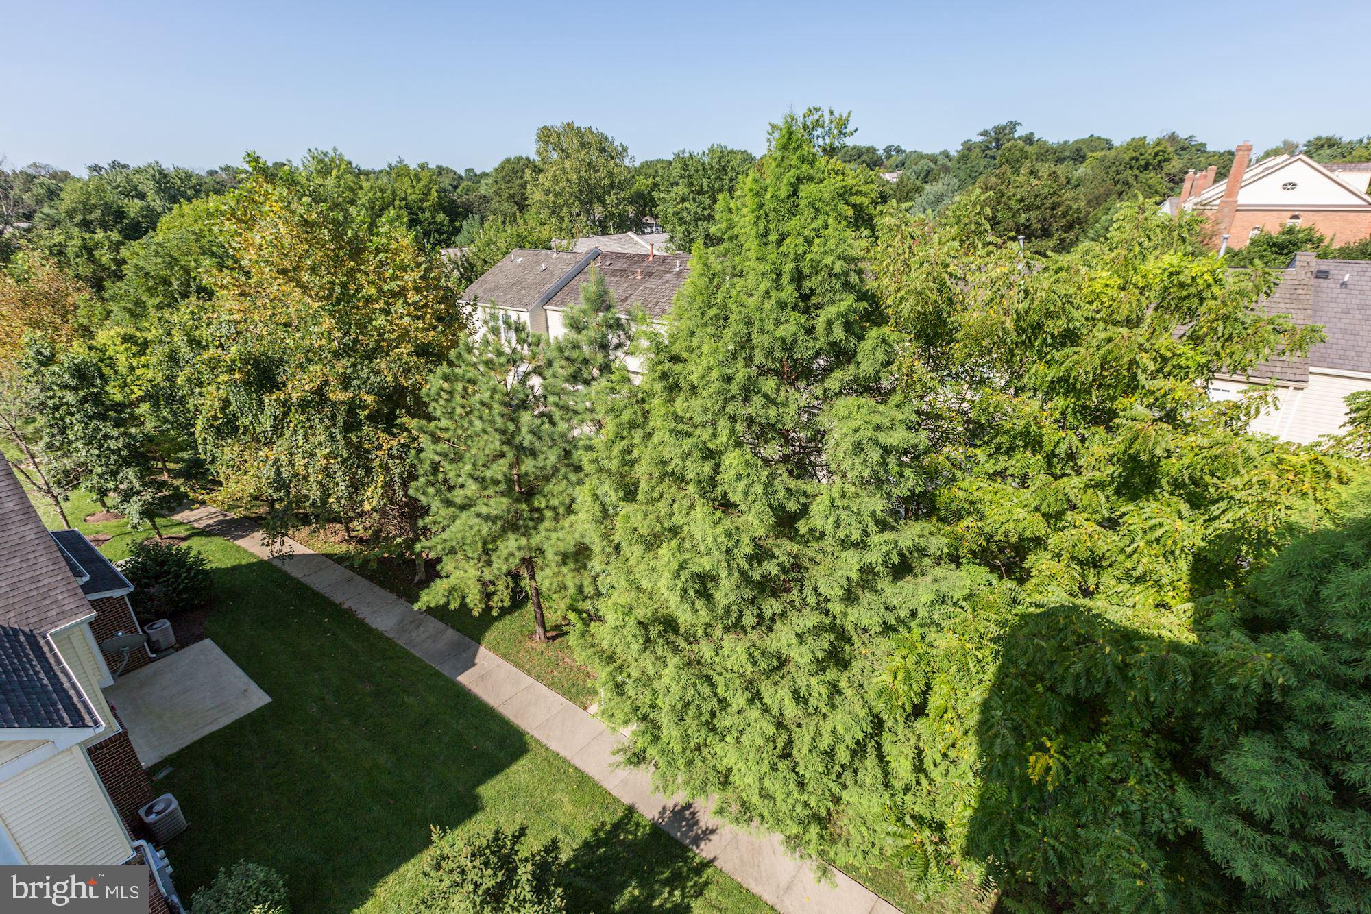
Welcome to this beautifully appointed top-floor residence in a sought-after 62+ senior community, offering comfort, convenience, and an exceptional lifestyle. This spacious 2-bedroom, 2-full-bath home features one of the community’s largest floor plan, an open and airy layout, and an abundance of windows that fill the home with natural light. The inviting living and dining areas open to a private balcony overlooking peaceful, mature trees—an ideal spot to enjoy your morning coffee or unwind at the end of the day.
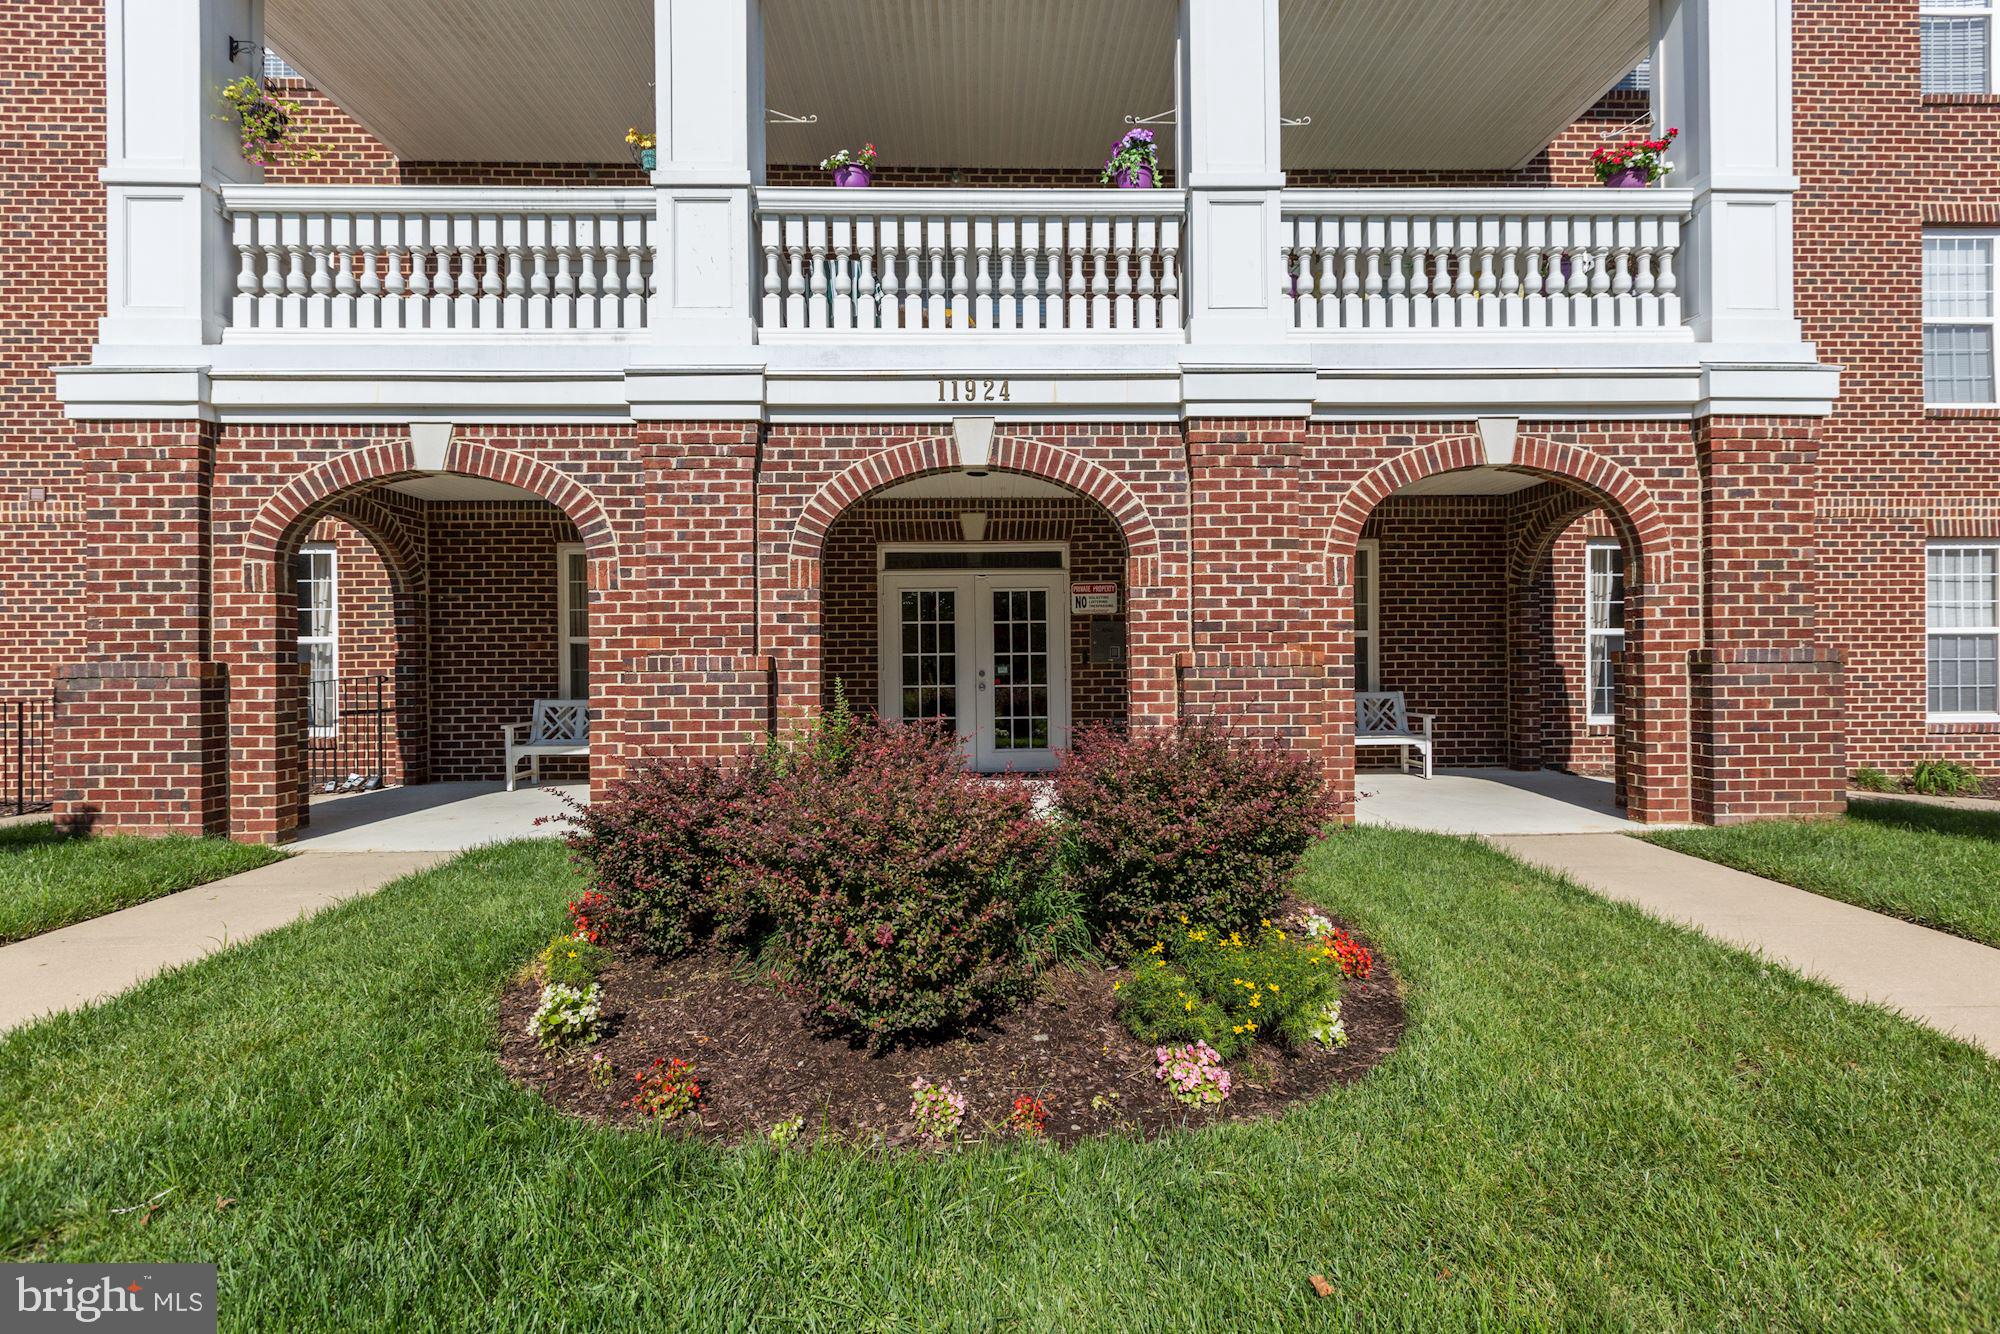
The well-appointed kitchen offers gas cooking and ample space for everyday living and entertaining. The primary suite features a generous walk-in closet and private full bath, while the second bedroom provides flexibility for guests, an office, or additional living space. Additional highlights include elevator access, one secure underground parking space, and the convenience of a well-maintained, secure building.
Residents enjoy an array of exceptional amenities, including an elegant community lounge and library with fireplace, party/meeting room with kitchen and bathroom, fitness room, secure entry, mail room, and additional common spaces.
Ideally located near shopping, dining, parks, and all that Gaithersburg has to offer, this home combines easy living with an inviting community atmosphere. Come see all that #301 has to offer!
Save
Ask
Tour
Hide
Share
Listing Snapshot
Price
$2,500
Days On Site
43 Days
Bedrooms
2
Inside Area (SqFt)
1,088 sqft
Total Baths
2
Full Baths
2
Partial Baths
N/A
Lot Size
N/A
Year Built
2005
MLS Number
MDMC2255096
Status
Active
Property Tax
N/A
HOA/Condo/Coop Fees
N/A
Sq Ft Source
Assessor
Friends & Family
React
Comment
Invite
No Comments Yet
Did you know? You can invite friends and family to your search. They can join your search, rate and discuss listings with you.
Recent Activity
4 weeks ago
Listing updated with changes from the MLS
4 weeks ago
Status changed to Active
a month ago
Listing first seen on site
General Features
Available on
2026-10-12
Garage
Yes
Garage Spaces
1
Levels
One
Parking
GarageUndergroundCommunity Structure
Parking Spaces
1
Pets
No
Property Sub Type
Condominium
Sewer
Public Sewer
SqFt Above
1088
SqFt Total
1088
Style
Colonial
Water Source
Public
Zoning
R200
Interior Features
Appliances
OvenCooktopGas Water HeaterDishwasherDryerExhaust FanMicrowaveRefrigeratorWasherWater Heater
Cooling
Central AirElectric
Flooring
Carpet
Furnished
Unfurnished
Heating
Exhaust FanNatural GasForced Air
Interior
Recessed LightingHigh CeilingsCrown Molding
Laundry Features
Washer Hookup
Main Level Bedrooms
2
Window Features
Double Pane WindowsScreens
Save
Ask
Tour
Hide
Share
Exterior Features
Construction Details
Brick
Pool Features
None
Roof
Asphalt
View
Garden
Waterview
Garden
Windows/Doors
Double Pane WindowsScreens
Community Features
Accessibility Features
Accessible Elevator Installed
Association Amenities
OtherParty RoomElevator(s)Fitness Center
Additional Association Fee Frequency
Monthly
School District
MONTGOMERY COUNTY PUBLIC SCHOOLS
Senior Community
Yes
Schools
School District
MONTGOMERY COUNTY PUBLIC SCHOOLS
Elementary School
RACHEL CARSON
Middle School
LAKELANDS PARK
High School
QUINCE ORCHARD
Listing courtesy of TTR Sotheby's International Realty



Did you know? You can invite friends and family to your search. They can join your search, rate and discuss listings with you.