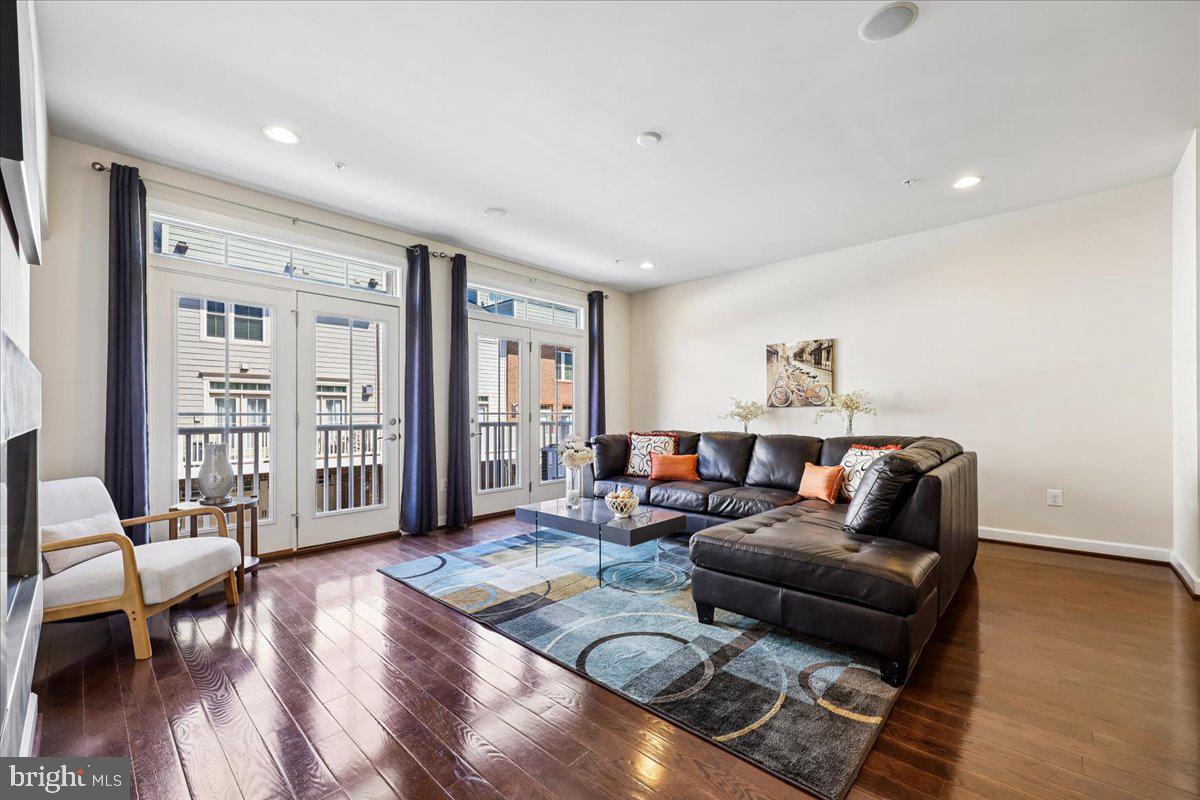
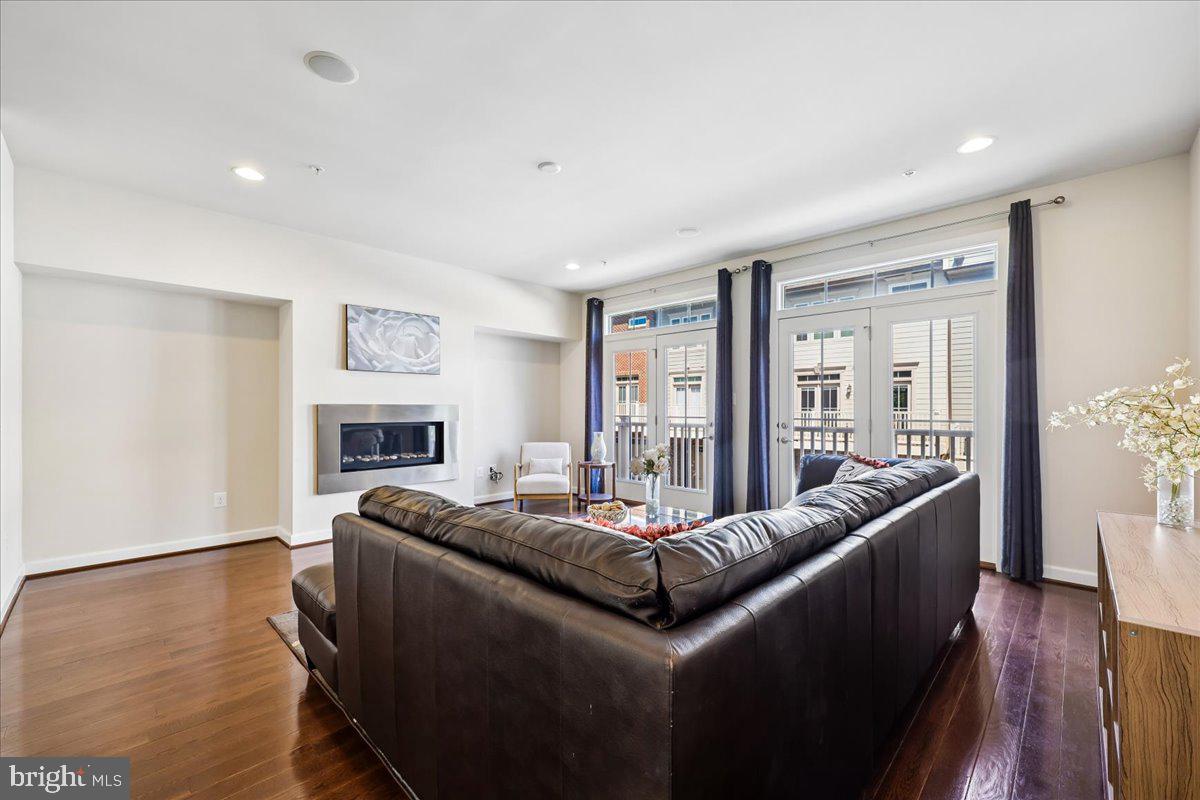
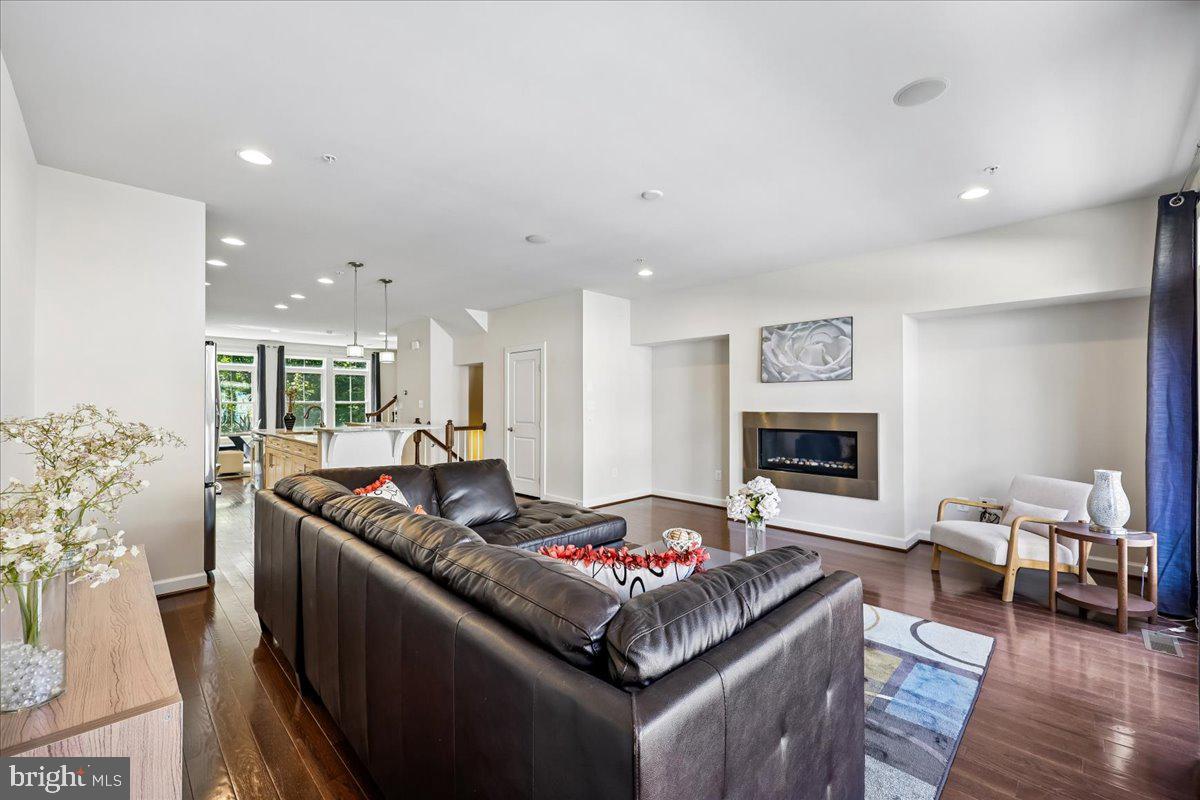
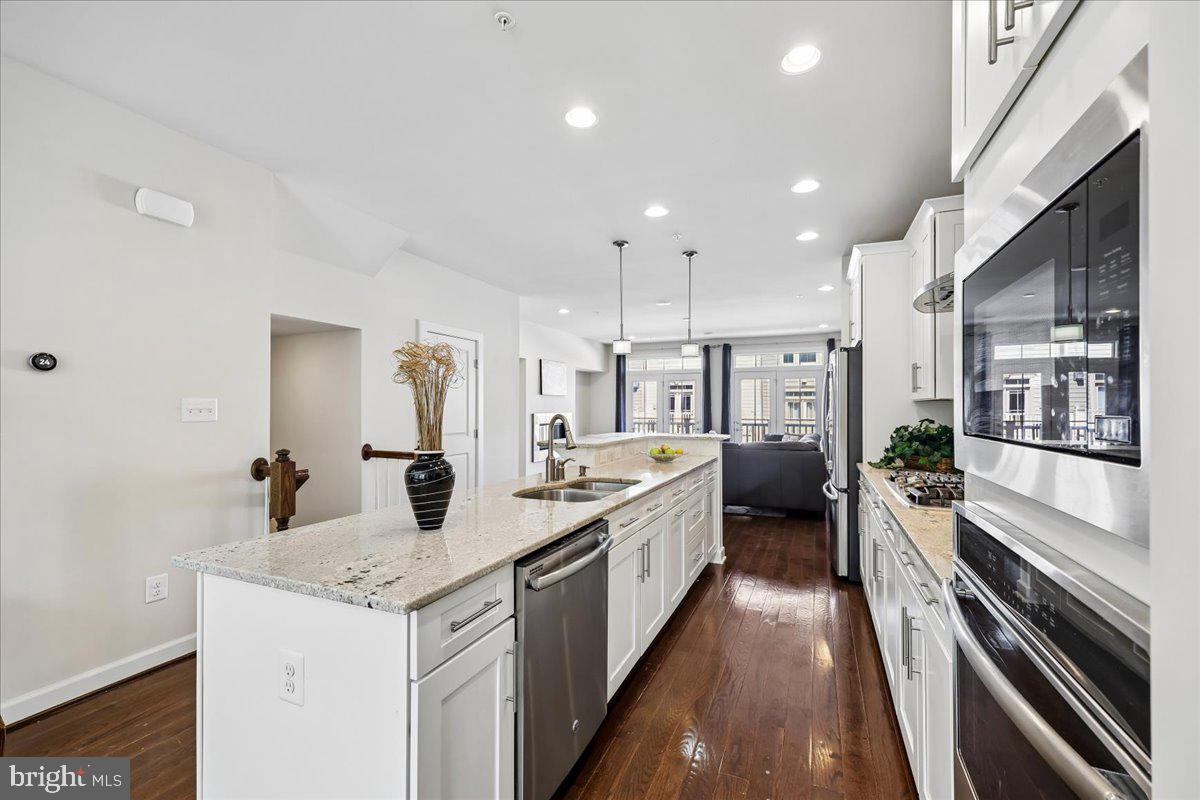
Impeccable and elegant 3BR, 3BA townhouse overlooking green park space and a charming tot lot in amenity-rich Watkins Mill Town Center. This home is full of upgrades from its 2014 build, including elevated primary bedroom ceilings, walk-in pantry with built-in shelving, dual walk-in closets in primary suite, upgraded hardwood floors throughout with carpet in bedrooms, tankless hot water heater (2024), and the chance to cut your electric bill with convenient owner-owned solar panels! The main level features rich hardwood flooring and a bright, open floor plan connecting the dining area, kitchen, and living room. At the heart of the home is a spacious kitchen with an oversized two-level island, granite countertops, breakfast-bar seating, white cabinetry, a five-burner gas cooktop with built-in hood, stainless steel GE Profile appliances, tile backsplash, double undermount sink, and an oversized walk-in pantry with built-in shelving. The adjoining living area offers a gas fireplace and access to the balcony, creating an inviting space for everyday living and entertaining. Built-in speaker wiring and TV-ready connections add convenience for a home entertainment setup.
Upstairs, the spacious owner’s suite features elevated tray ceilings and two oversized walk-in closets with generous shelving and hanging space. The ensuite bath includes dual vanities, an oversized glass-enclosed shower with his and hers shower heads, and a separate WC. Two additional bedrooms share a bright full hall bath with tub/shower combination, while the conveniently located upper-level laundry area includes a GE Sensor washer and dryer. The entry level provides flexible living space with a dedicated den, ideal for a home office, guest space, or recreation room, along with an updated full bath and direct access to the rear-loading two-car garage.
Enjoy a park-facing setting within walking distance of neighborhood parks, playgrounds, the community center, and swimming pool, as well as the shops and restaurants at Spectrum Town Center. Costco, I-270, and extensive shopping and dining options are just minutes away from this ideally located home!
Save
Ask
Tour
Hide
Share
Listing Snapshot
Price
$668,000
Days On Site
4 Days
Bedrooms
3
Inside Area (SqFt)
2,793 sqft
Total Baths
3
Full Baths
3
Partial Baths
N/A
Lot Size
0.03 Acres
Year Built
2014
MLS® Number
MDMC2255100
Status
Active Under Contract
Property Tax
$8,267
HOA/Condo/Coop Fees
$110 monthly
Sq Ft Source
Estimated
Friends & Family
React
Invite
Recent Activity
yesterday
Status changed to Active Under Contract
yesterday
Listing updated with changes from the MLS®
4 days ago
Listing first seen on site
General Features
Acres
0.03
Attached Garage
Yes
Foundation
Concrete Perimeter
Garage
Yes
Garage Spaces
2
Levels
Three Or More
Parking
GarageAttached
Parking Spaces
2
Property Sub Type
Townhouse
Sewer
Public Sewer
Special Circumstances
Standard
SqFt Above
1974
SqFt Below
819
SqFt Total
2793
Style
Contemporary
Water Source
Public
Zoning
MXD
Interior Features
Appliances
OvenCooktopGas Water HeaterDryerDishwasherMicrowaveRefrigeratorWasherENERGY STAR Qualified AppliancesTankless Water Heater
Cooling
Central AirGas
Fireplace
Yes
Fireplace Features
Gas
Fireplaces
1
Flooring
CarpetWood
Heating
Natural GasCentral
Interior
Kitchen IslandPantryRecessed LightingWalk-In Closet(s)Soaking Tub
Laundry Features
Upper Level
Save
Ask
Tour
Hide
Share
Exterior Features
Construction Details
Brick Veneer
Pool Features
Community
Community Features
Association Fee
$110.0
Association Fee Frequency
Monthly
Community Features
Pool
School District
MONTGOMERY COUNTY PUBLIC SCHOOLS
Schools
School District
MONTGOMERY COUNTY PUBLIC SCHOOLS
Elementary School
BROWN STATION
Middle School
LAKELANDS PARK
High School
QUINCE ORCHARD
Listing courtesy of Long & Foster Real Estate, Inc.