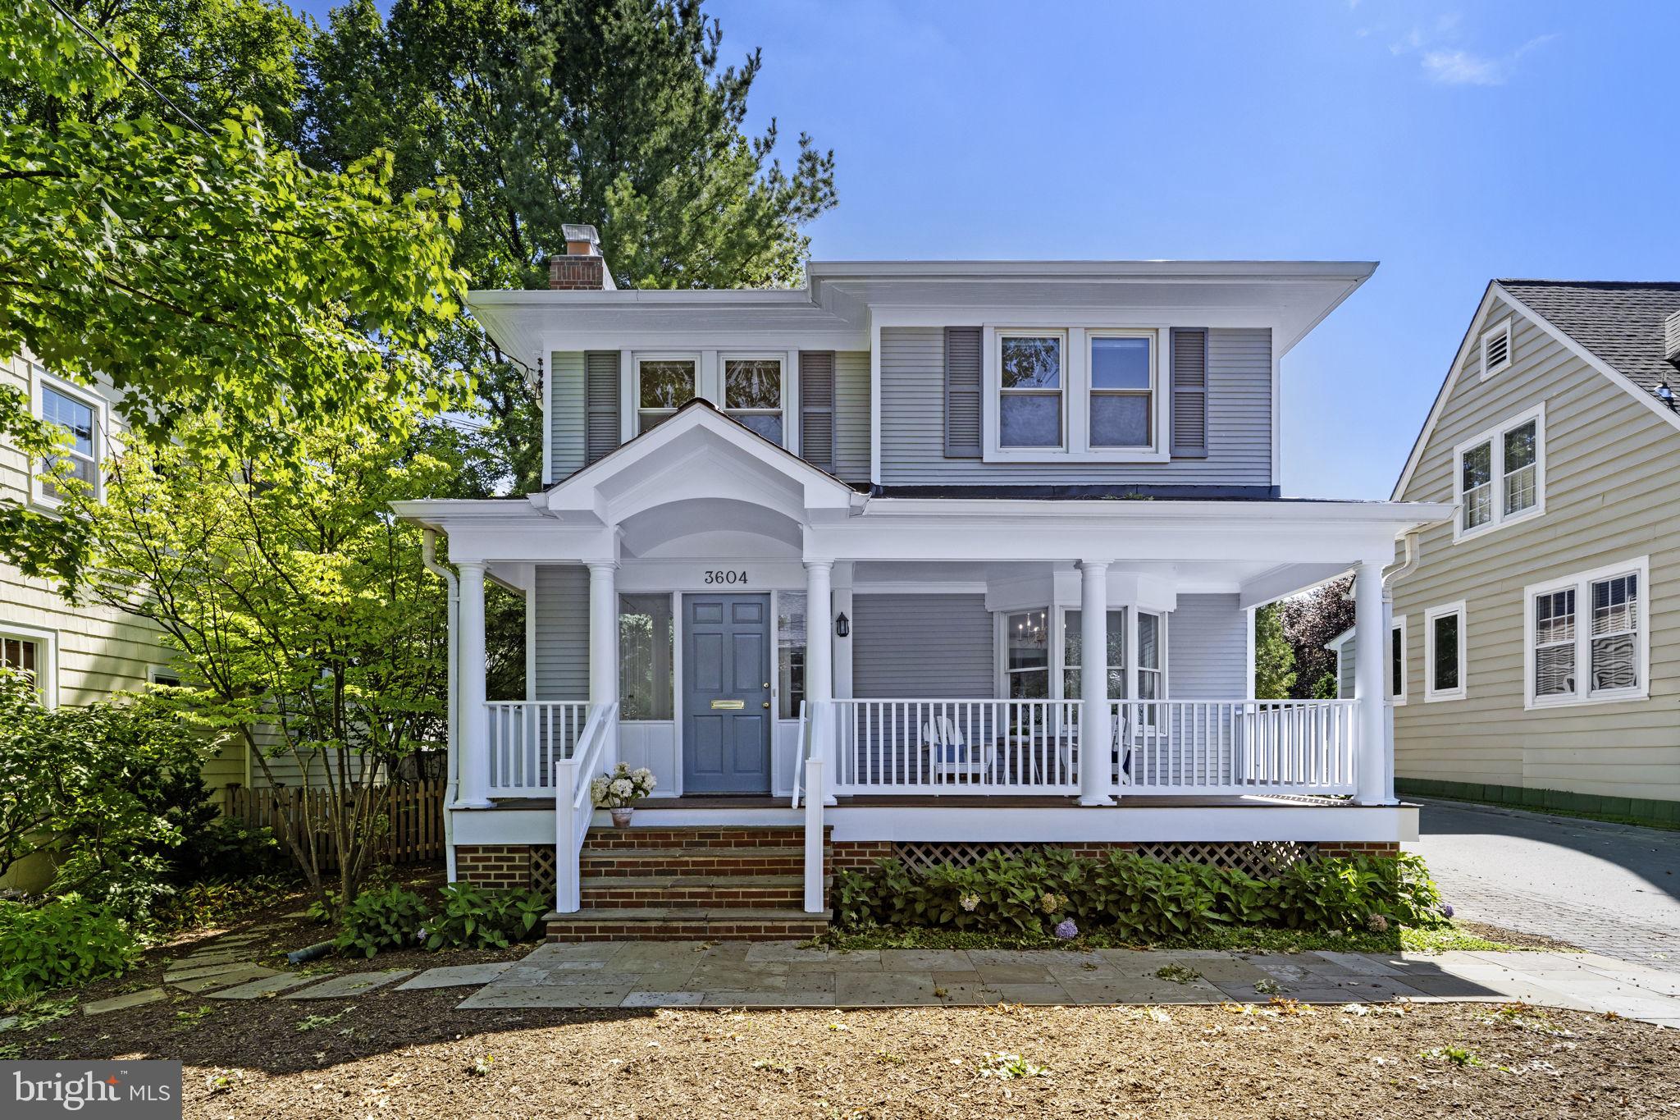
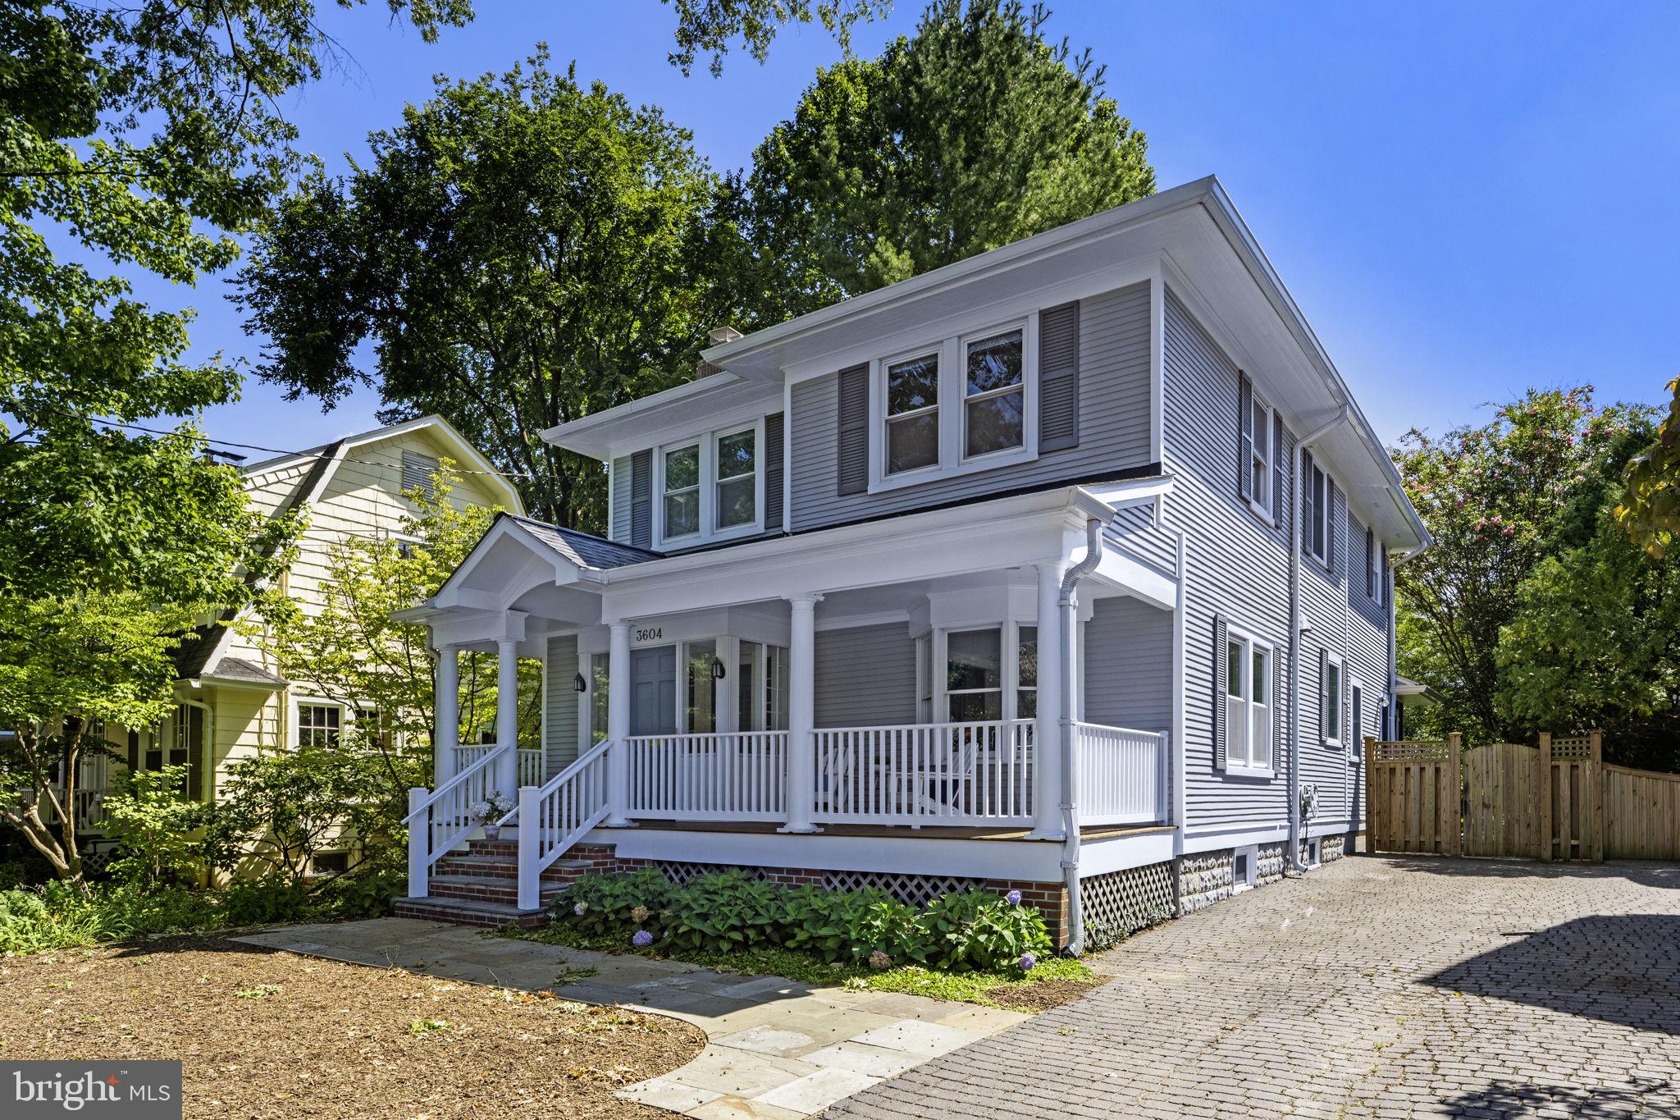
OFFER DEADLINE: TUESDAY, 9/22 @ 4:00 p.m. Ideally located in leafy and sought-after Section Three of the Village of Chevy Chase, welcome to this quintessential home that delivers 4,000+ sf of turn-key perfection over three levels of living.
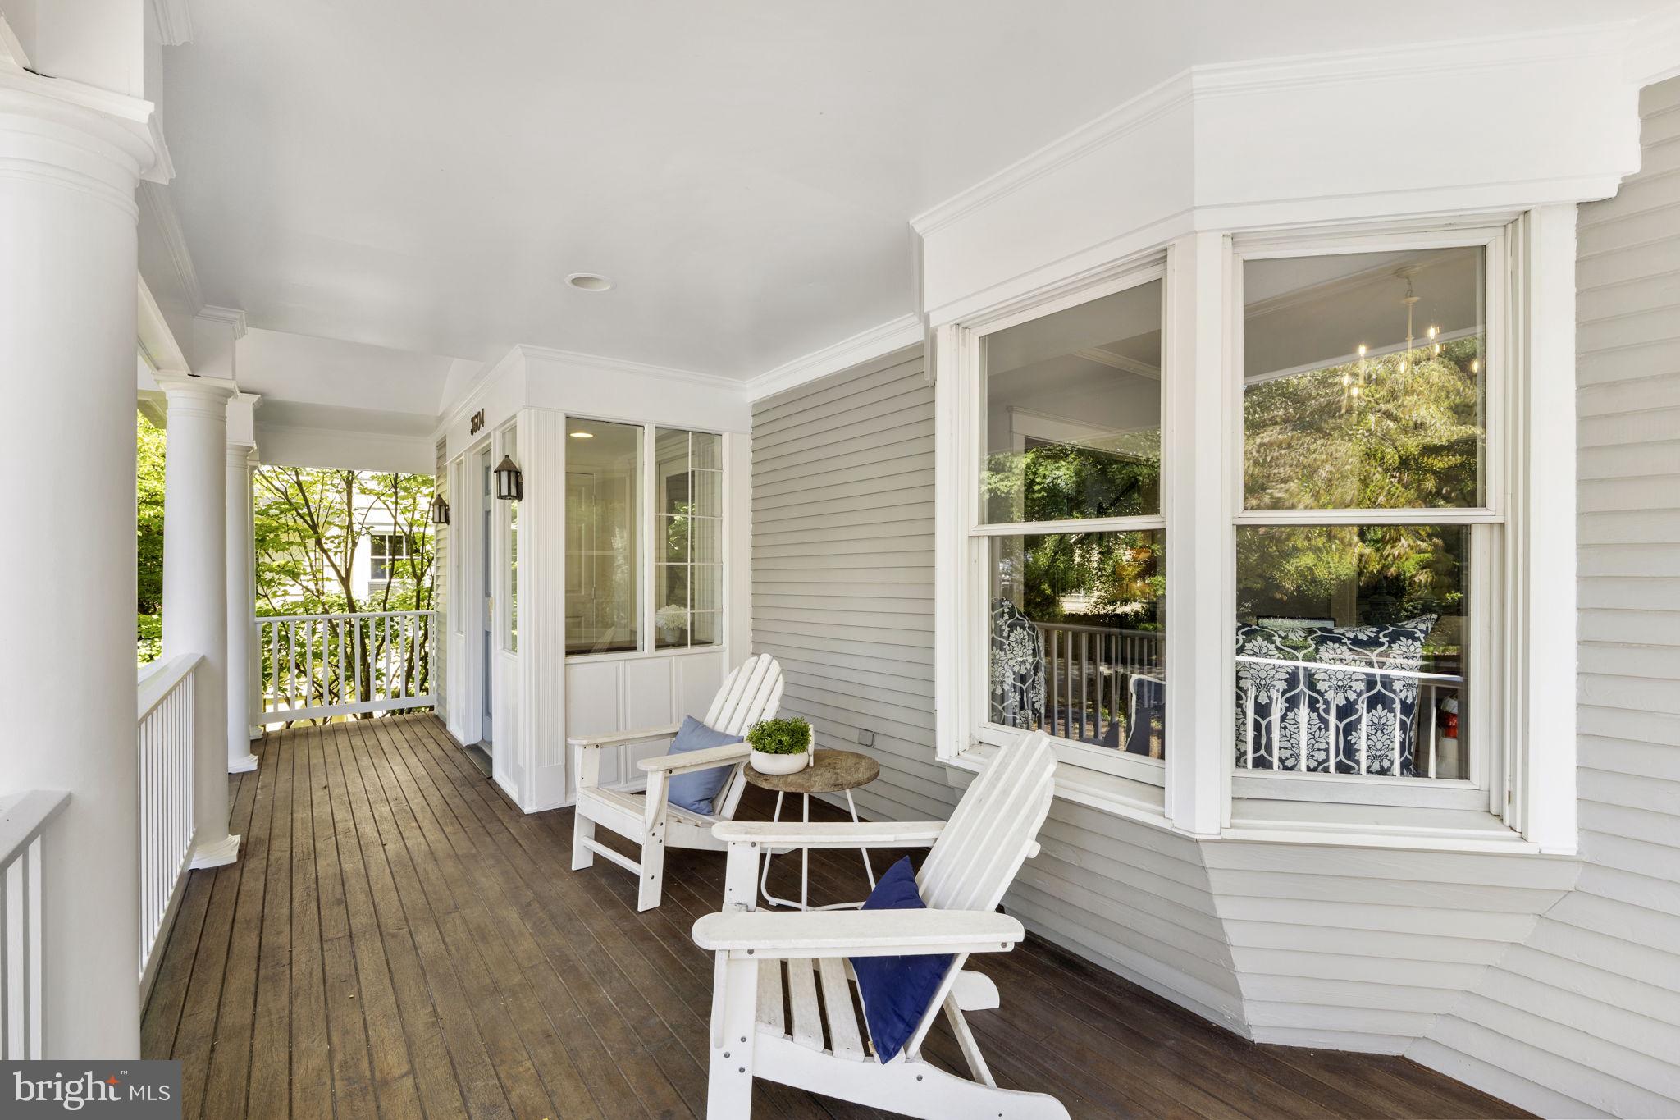
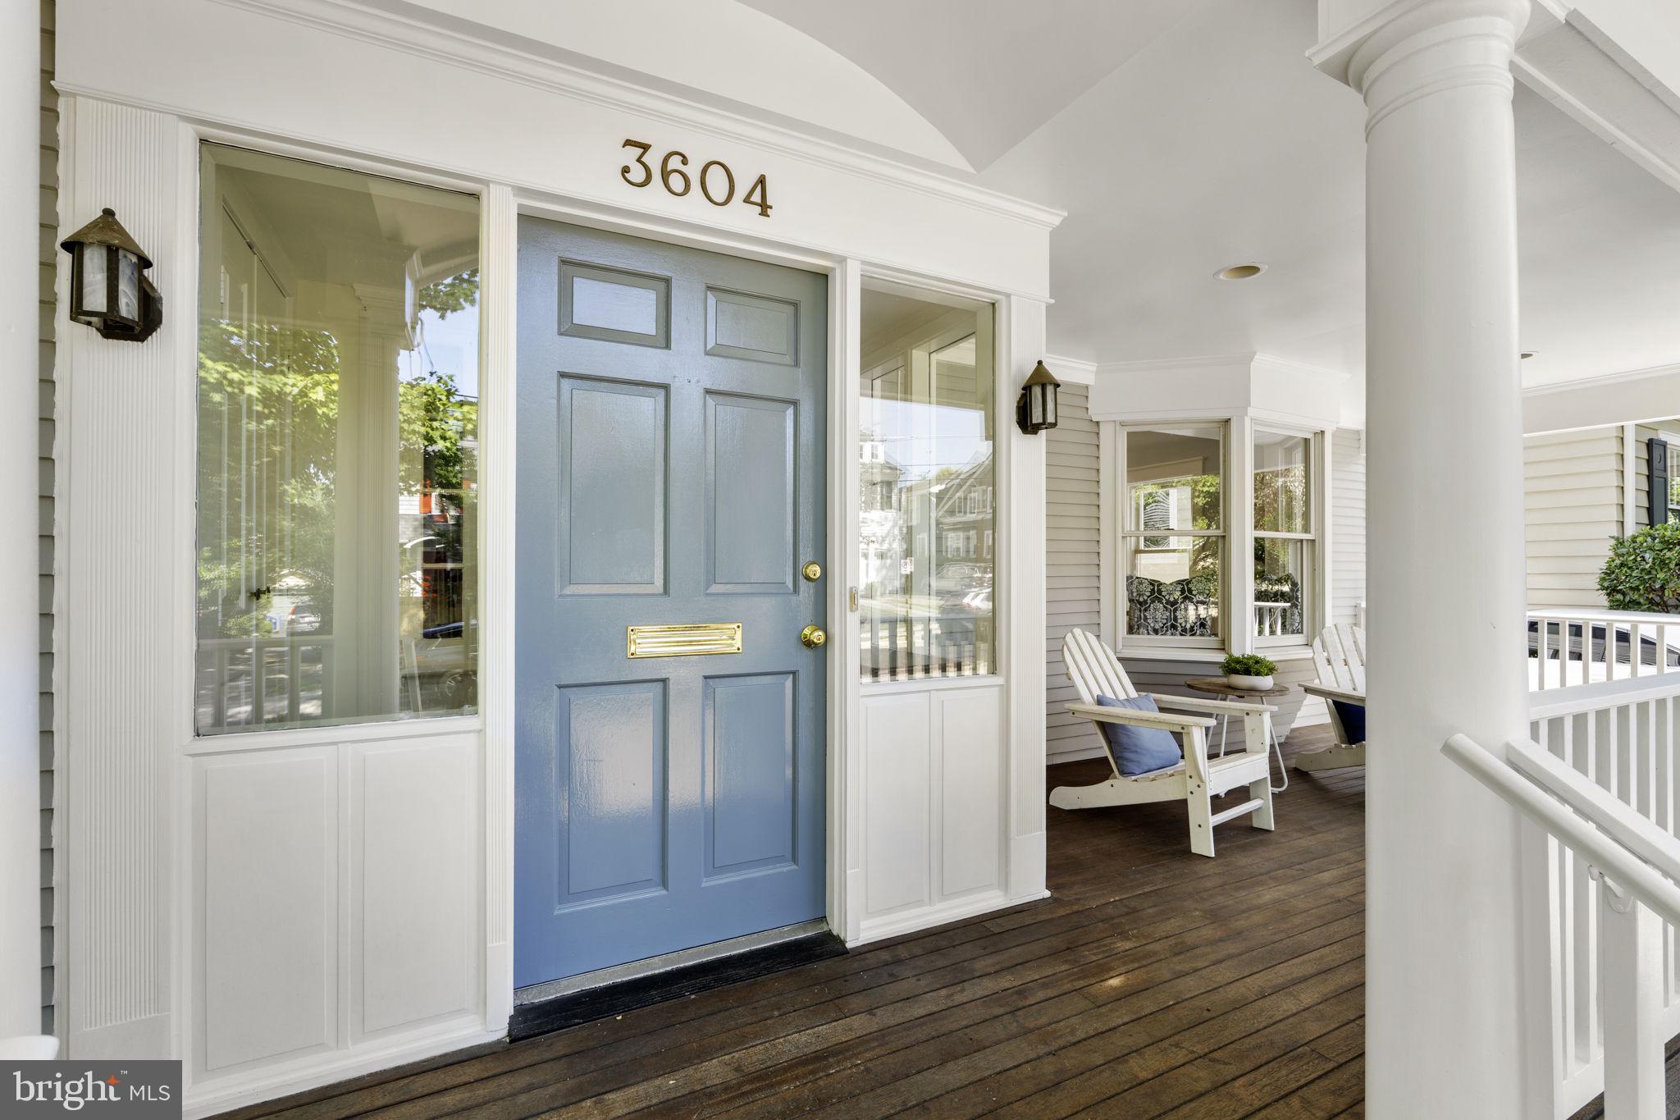
A charming front porch beckons you inside and into a convenient vestibule with a coat closet and drop zone for backpacks, groceries, etc. and into the light-flooded main-level with classic detailing and hardwood floors. The large formal living room has a wood-burning fireplace that flows into the formal dining room with a custom built-in window seat. The heart of this home is the recently renovated white and bright gourmet kitchen with abundant counter and cabinet space, stainless steel appliances and an quartz peninsula with pendants and seating that opens perfectly to the family room and a delightful screened-in porch ideal for dining and entertaining. The bonus room, ideal for use as a home office, mud room or laundry (plumbing is in place) has rear egress to the deck. A large powder room for guests rounds out the main floor.
The second floor delivers more light-filled rooms with hardwood floors, including the grand primary retreat with a beautifully renovated full bath with a freestanding tub, double sinks and a separate shower and nicely sized walk-in closet with vanity. Two more large bedrooms and a full bath are on this level. The finished lower level adds even more versatility, with a spacious family/rec room, laundry/utility room and generous storage room. The current homeowners have carefully maintained and updated this home during their years of ownership -- and recent upgrades include: interior painting, new lighting installed, new carpet in lower level, professional duct cleaning, refreshed landscaping, and having the exterior power washed and repainted.
Step outside into your private oasis, an 8,000 sf lush, level and grassy lot that is fully fenced, perfect for play, gardening and entertaining; it is also ideal for future expansion if desired. There are also has two stone patios for grilling and dining, a storage shed and two car off-street tandem parking on the shared driveway.
Section Three is noted for it's unique feeling of community and connection with their own newsletter and robust listserve. They host numerous neighborhood traditions throughout the year like the Spring Fling, Party in the Park, the new neighbor welcome party, food truck night, and the fall favorite -- the Halloween Parade. Walking proximity to the popular Saturday farmers market and the heart of the community - the Brookville Market, pharmacy, Olympia Diner and award-winning La Ferme french restaurant and Le Bar. Easy access to multiple commuter routes like I-495, Connecticut Avenue, Wisconsin Avenue, Military Road with the Friendship Heights and Bethesda Metro stops nearby. Just 11 miles to National Airport and 7 miles to downtown DC. This gem checks all the boxes. Welcome Home!
Save
Ask
Tour
Hide
Share
Listing Snapshot
Price
$1,750,000
Days On Site
24 Days
Bedrooms
3
Inside Area (SqFt)
4,050 sqft
Total Baths
3
Full Baths
2
Partial Baths
1
Lot Size
0.18 Acres
Year Built
1921
MLS® Number
MDMC2255190
Status
Pending
Property Tax
$16,823
HOA/Condo/Coop Fees
N/A
Sq Ft Source
Estimated
Friends & Family
React
Comment
Invite
No Comments Yet
Did you know? You can invite friends and family to your search. They can join your search, rate and discuss listings with you.
Recent Activity
2 weeks ago
Status changed to Pending
2 weeks ago
Listing updated with changes from the MLS®
3 weeks ago
Listing first seen on site
General Features
Acres
0.18
Foundation
Other
Levels
Three Or More
Parking
On StreetShared DrivewayDriveway
Parking Spaces
2
Property Sub Type
Single Family Residence
Sewer
Public Sewer
Special Circumstances
Standard
SqFt Above
3118
SqFt Below
932
SqFt Total
4050
Style
Craftsman
Water Source
Public
Zoning
R60
Interior Features
Appliances
Double OvenGas Water HeaterDishwasherDisposalDryerExhaust FanIce MakerRange HoodStainless Steel Appliance(s)RefrigeratorWasherCooktopMicrowave
Cooling
Central AirElectric
Fireplace
Yes
Fireplaces
1
Flooring
CarpetWoodHardwoodCeramic Tile
Furnished
Unfurnished
Heating
Exhaust FanNatural GasHot WaterRadiant
Interior
Kitchen IslandRecessed LightingCrown MoldingSoaking Tub



Did you know? You can invite friends and family to your search. They can join your search, rate and discuss listings with you.