Tucked into a quiet stretch of Strathmore Hall Street where the energy of North Bethesda's Grosvenor corridor hums just beyond the doorstep, this three-bedroom, two-bathroom residence at Ravel and Royale unfolds across 1,512 square feet of thoughtfully arranged living space. Built in 2024, the building brings a fresh architectural presence to a neighborhood that is very much in the middle of its own exciting story — established green corridors and cultural anchors like the Strathmore arts campus coexisting with the momentum of new development and the kind of street-level activity that signals a community hitting its stride.
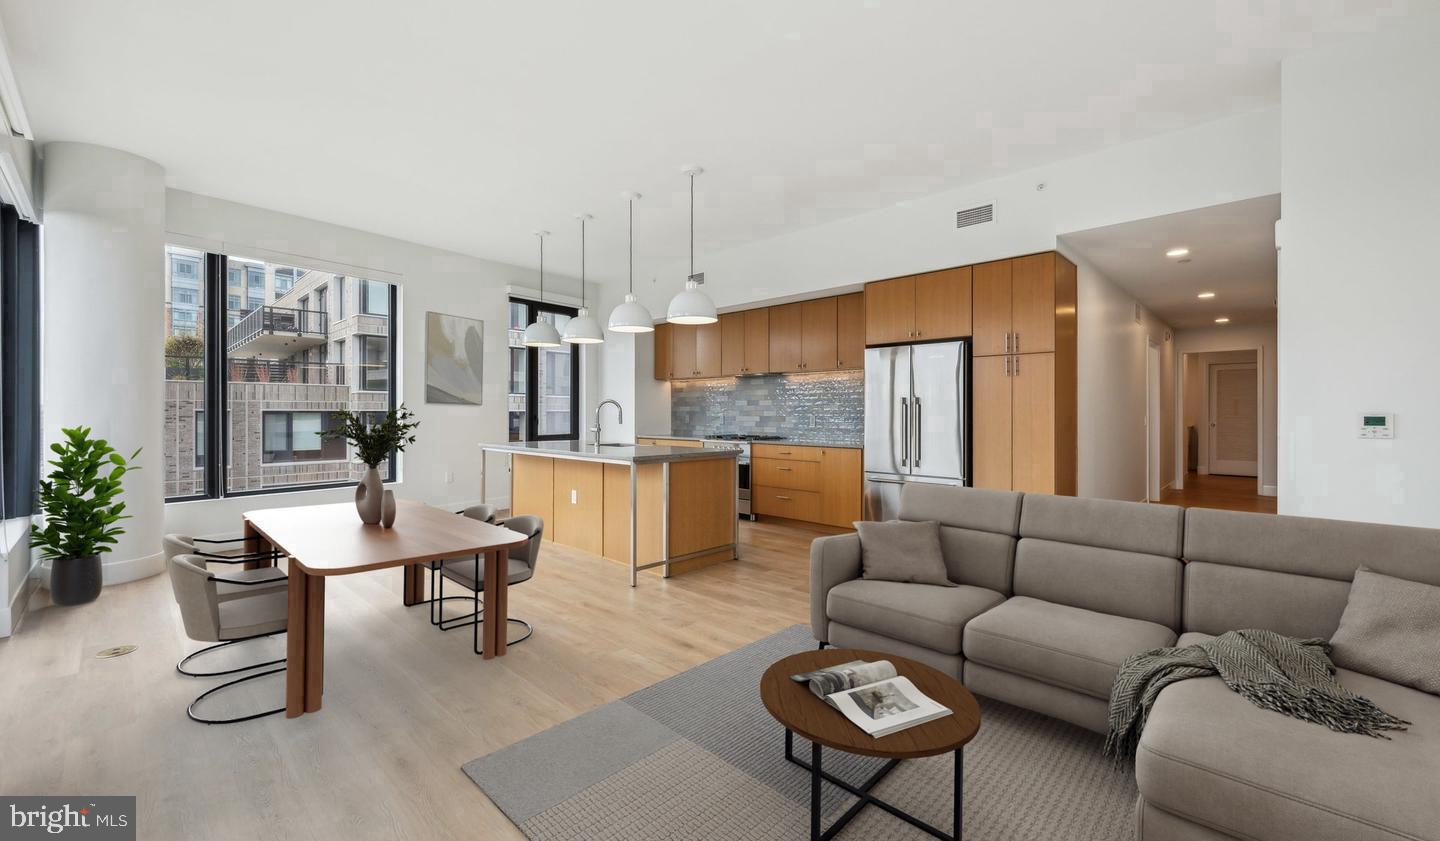
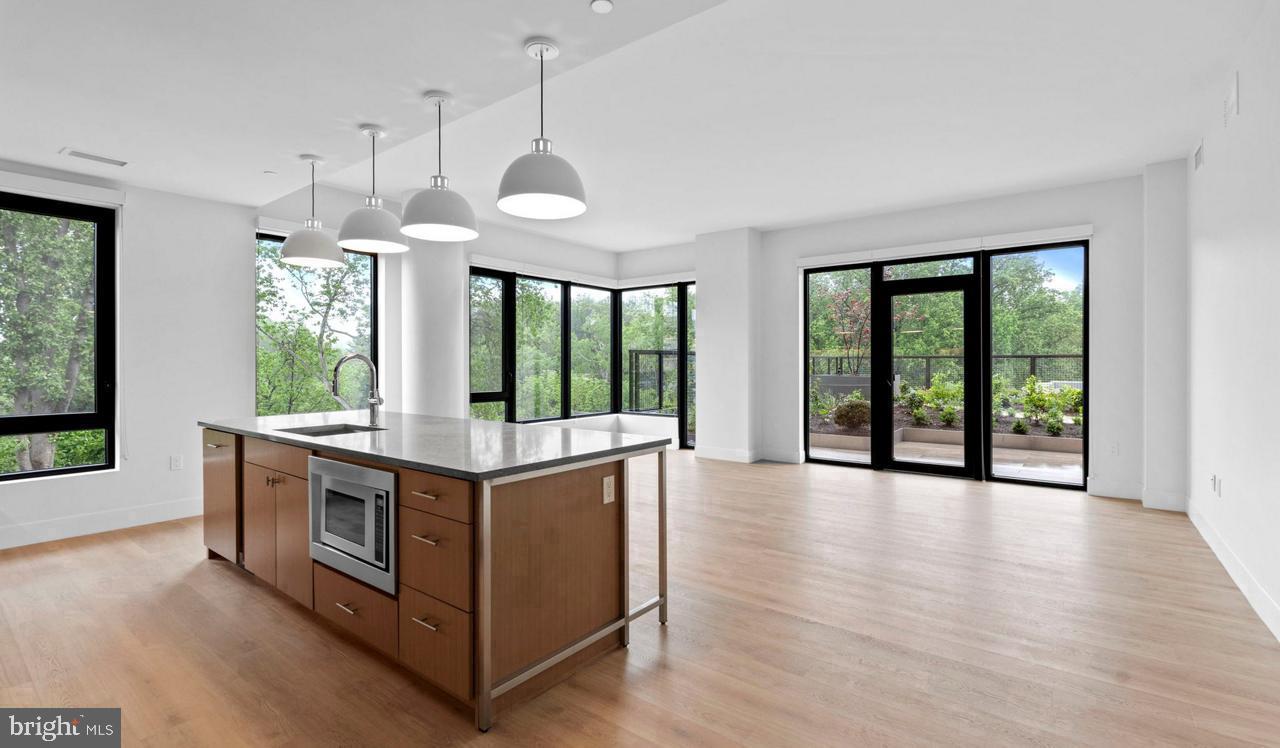
Step inside and the open floor plan does the work immediately. The living area stretches generously, anchored by warm wood floors that carry a sense of continuity from room to room. Ceiling fans keep the air moving through every season, and the layout invites you to arrange the space on your own terms — a reading corner here, a dining setup that flows naturally into conversation with whoever is in the kitchen. This is a home designed for the way people actually live, not staged for a photograph.
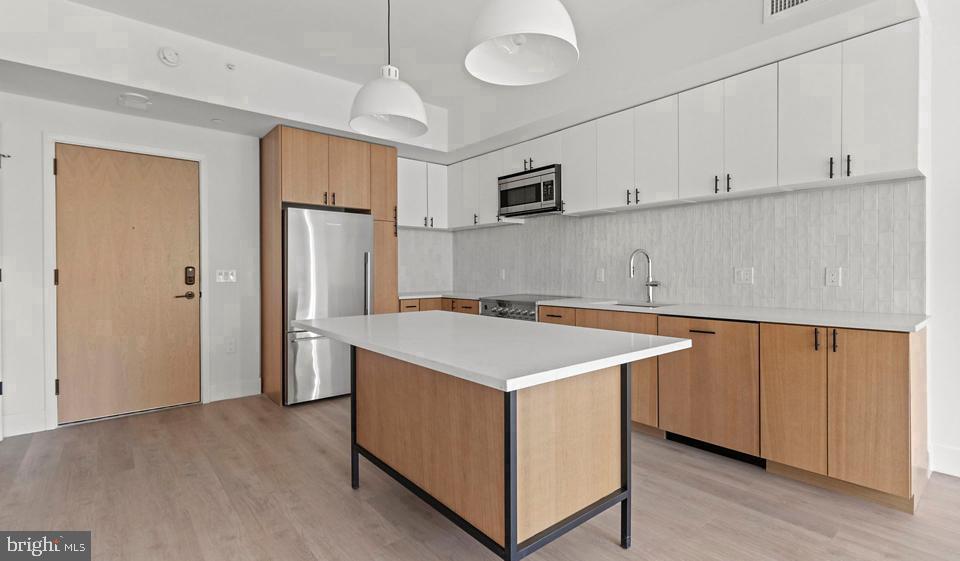
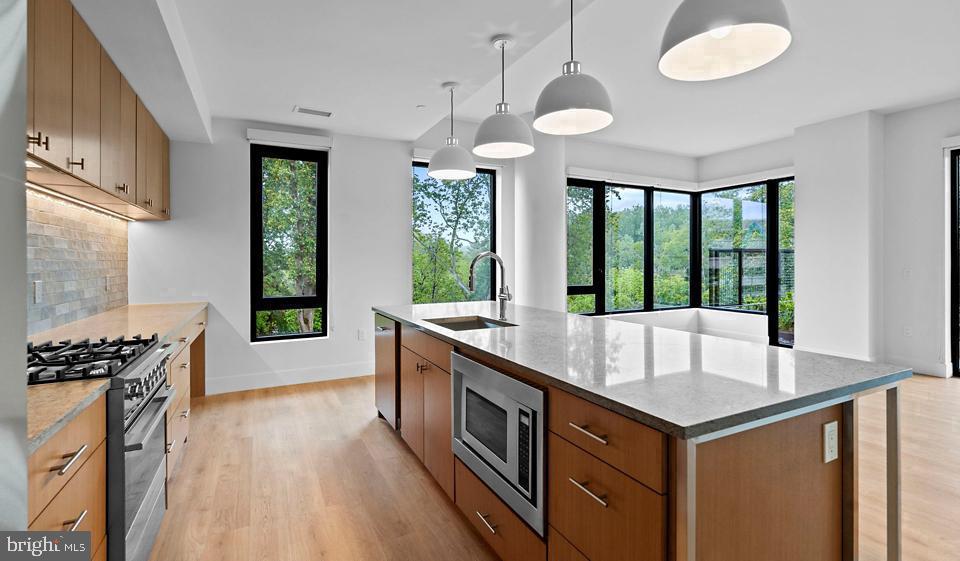
The kitchen is equipped for the way you cook. Stainless steel appliances, upgraded countertops, a range hood, a self-cleaning oven, a built-in microwave, and an ice maker are all here, along with a dishwasher and disposal that make cleanup feel like less of a negotiation. The refrigerator holds its own, and the full suite of finishes gives the space a cohesive, well-considered character. In-unit washer and dryer mean laundry stays where it belongs — at home, on your schedule.
Three bedrooms offer genuine flexibility. Whether the third room becomes a dedicated home office, a guest space, or a creative studio, the walk-in closet or closets in the primary suite keep your storage organized and out of the way. Two full bathrooms mean morning routines rarely conflict. One of the bedrooms is entry-level accessible, a practical detail that makes the floor plan work for a wider range of living situations.
Beyond the front door, Ravel and Royale's amenity offering is broad and genuine. The fitness center is there for the early-morning sessions or the post-commute release. The rooftop deck shifts the perspective entirely — an outdoor space that trades the street-level hum for open sky and the kind of evening wind-down that makes a long day feel worthwhile. The pool, the jogging path, and the picnic area extend the sense of available outdoor space, while the dog park means residents with cats or dogs have a dedicated place to let their companions roam. Both cats and dogs are welcome here, with a deposit required.
The game room and meeting room add dimension to communal life — a place to gather that is not your living room and not a coffee shop. Gated access, on-site security, concierge service, and elevators throughout the building give daily life a sense of ease and care that does not require thinking about it. Garage parking is available, keeping your vehicle covered and close.
Grosvenor is one of those North Bethesda locations that rewards proximity. The Strathmore arts campus draws visitors from across the region, making the surrounding streets feel alive with cultural purpose. The neighborhood's mix of long-rooted character and purposeful new investment creates the kind of environment where a morning walk surprises you and a weekend afternoon holds more than you expected. For commuters, the Grosvenor-Strathmore Metro station on the Red Line places the broader Washington region within direct and uncomplicated reach. Pricing and availability subject to change on a daily basis. Photos are of model units. Parking may be available subject to availability and may be an additional fee.
Save
Ask
Tour
Hide
Share
Listing Snapshot
Price
$6,326
Days On Site
25 Days
Bedrooms
3
Inside Area (SqFt)
1,512 sqft
Total Baths
2
Full Baths
2
Partial Baths
N/A
Lot Size
N/A
Year Built
2024
MLS® Number
MDMC2255198
Status
Active
Property Tax
N/A
HOA/Condo/Coop Fees
N/A
Sq Ft Source
Estimated
Friends & Family
React
Comment
Invite
No Comments Yet
Did you know? You can invite friends and family to your search. They can join your search, rate and discuss listings with you.
Recent Activity
8 hours ago
Listing updated with changes from the MLS®
4 weeks ago
Listing first seen on site
General Features
Attached Garage
Yes
Available on
2026-09-09
Garage
Yes
Garage Spaces
1
Levels
One
Parking
Garage Door OpenerOff StreetLeasedPermit RequiredGarageAssignedAttached
Parking Spaces
1
Pets
Breed RestrictionsCats OKDogs OKYes
Property Condition
New Construction
Property Sub Type
Condominium
Sewer
Public Sewer
SqFt Above
1512
SqFt Total
1512
Style
Unit/FlatTraditional
Water Source
Public
Zoning
N/A
Interior Features
Appliances
Gas RangeGas OvenWasherDishwasherDisposalExhaust FanFreezerIce MakerMicrowaveRefrigeratorStainless Steel Appliance(s)DryerRange HoodENERGY STAR Qualified Appliances



Did you know? You can invite friends and family to your search. They can join your search, rate and discuss listings with you.