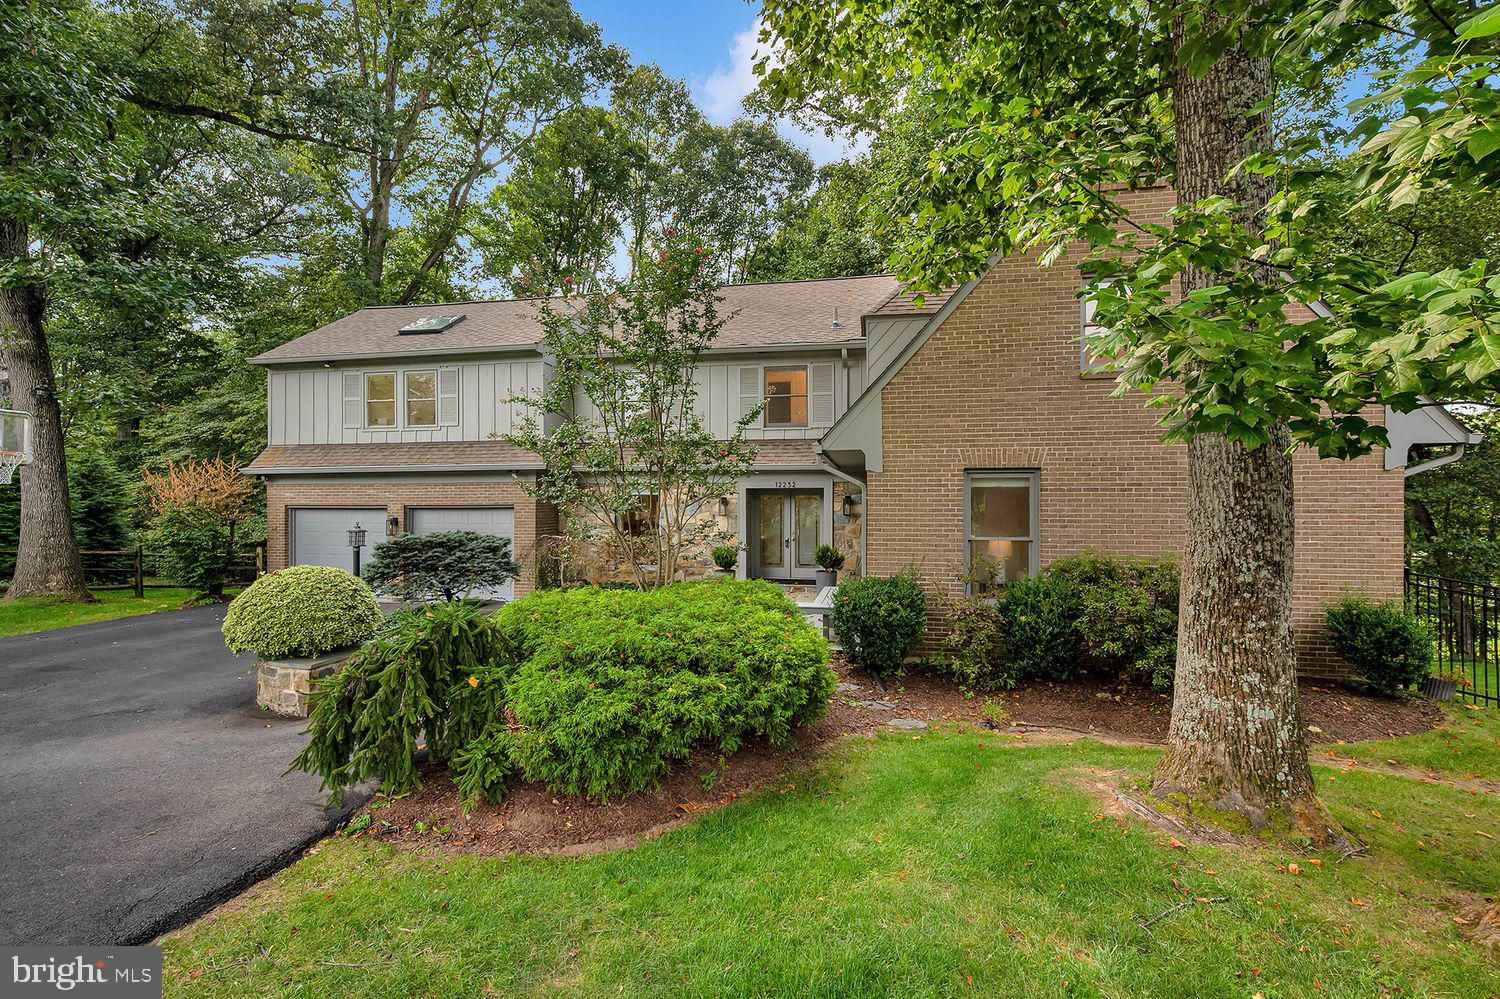
Situated on a quiet cul-de-sac on a private 0.45-acre lot in Potomac’s sought-after Fallsreach neighborhood, 12232 Seline Way is a beautifully renovated and expanded Colonial, featuring approx 5,500 SF living space against a beautiful natural forest backdrop.
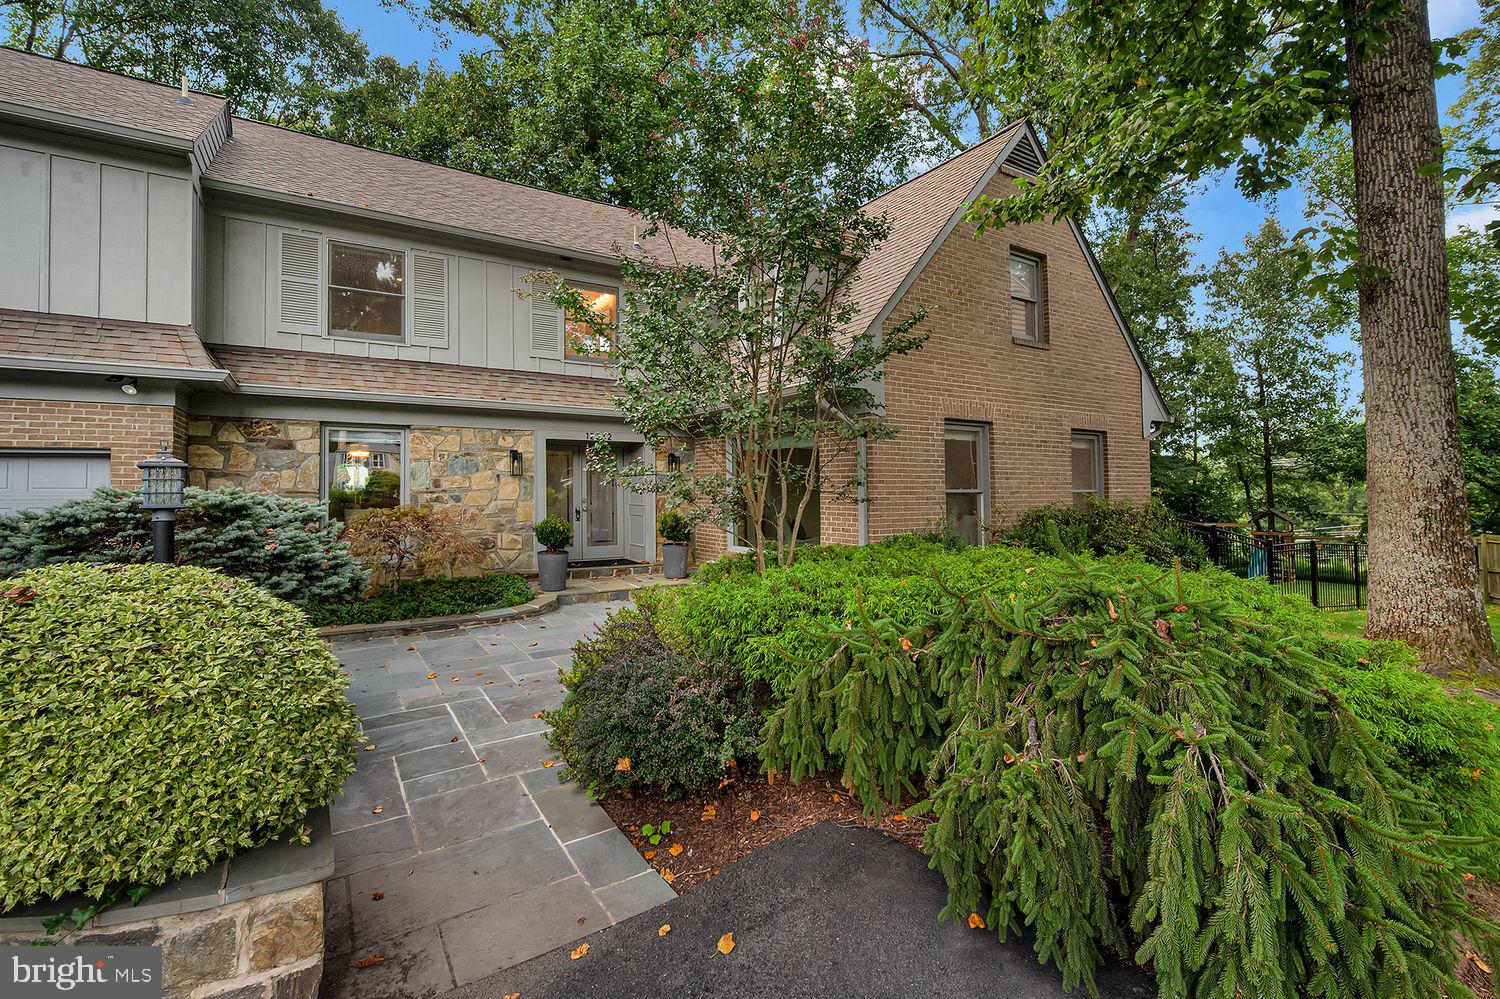
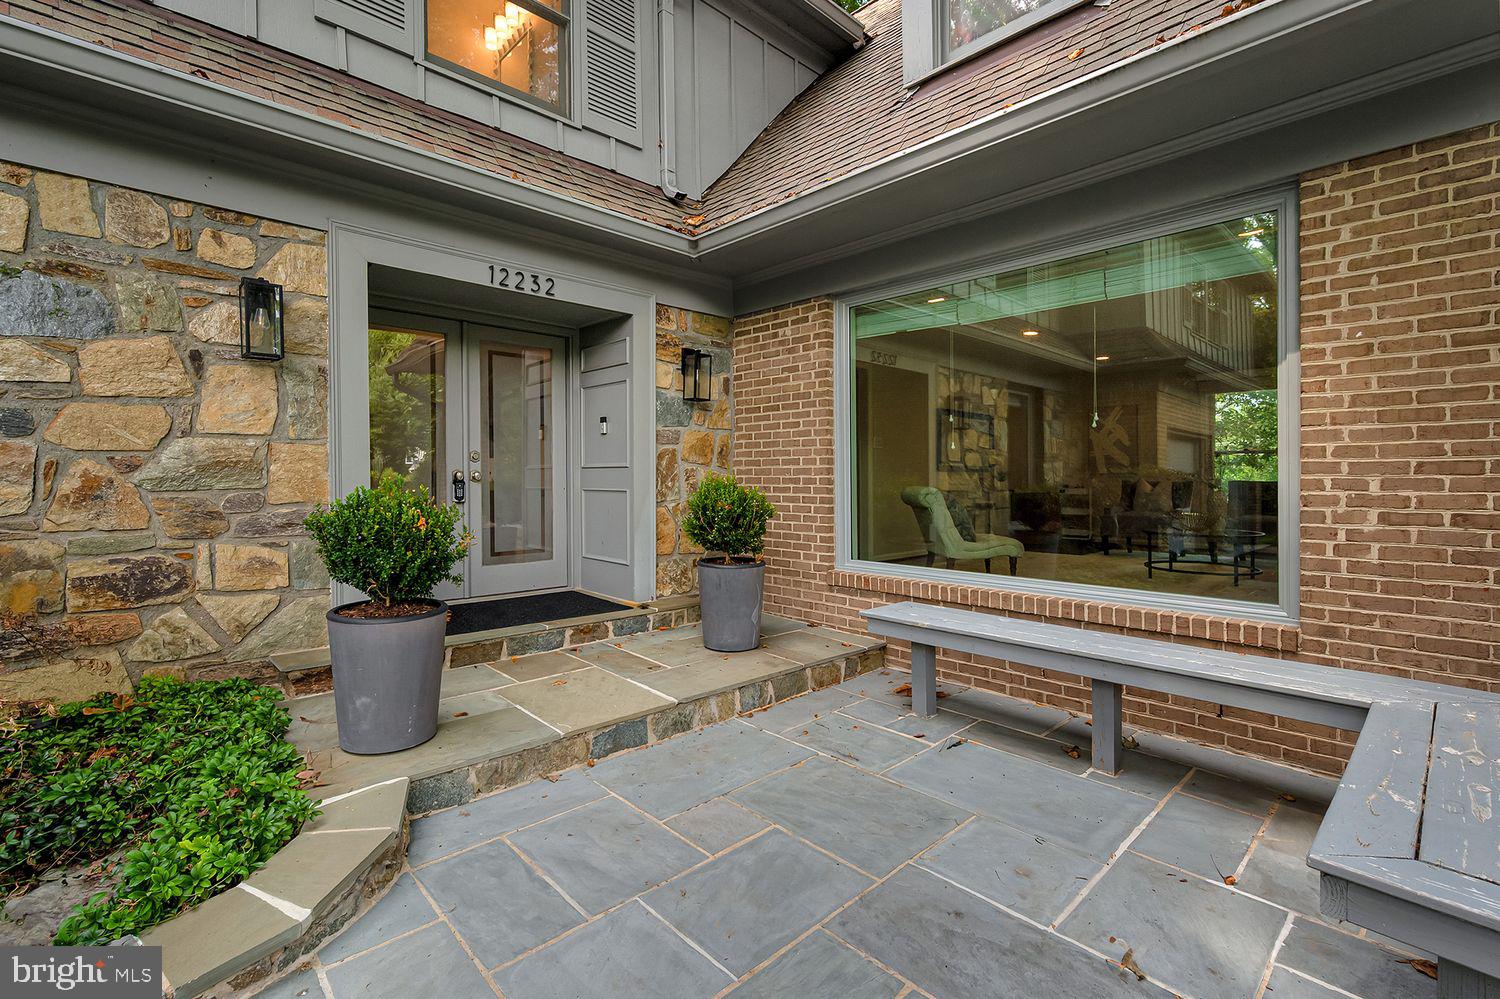
The home instantly makes an impression with a repaved driveway, fresh flagstone entry, and refined designer finishes throughout. Ideally located in the Winston Churchill High School cluster, the residence is thoughtfully equipped for modern living with an integrated multi-zone Sonos sound system spanning key indoor and outdoor spaces, updated lighting with dimmers, and hardwired security features.
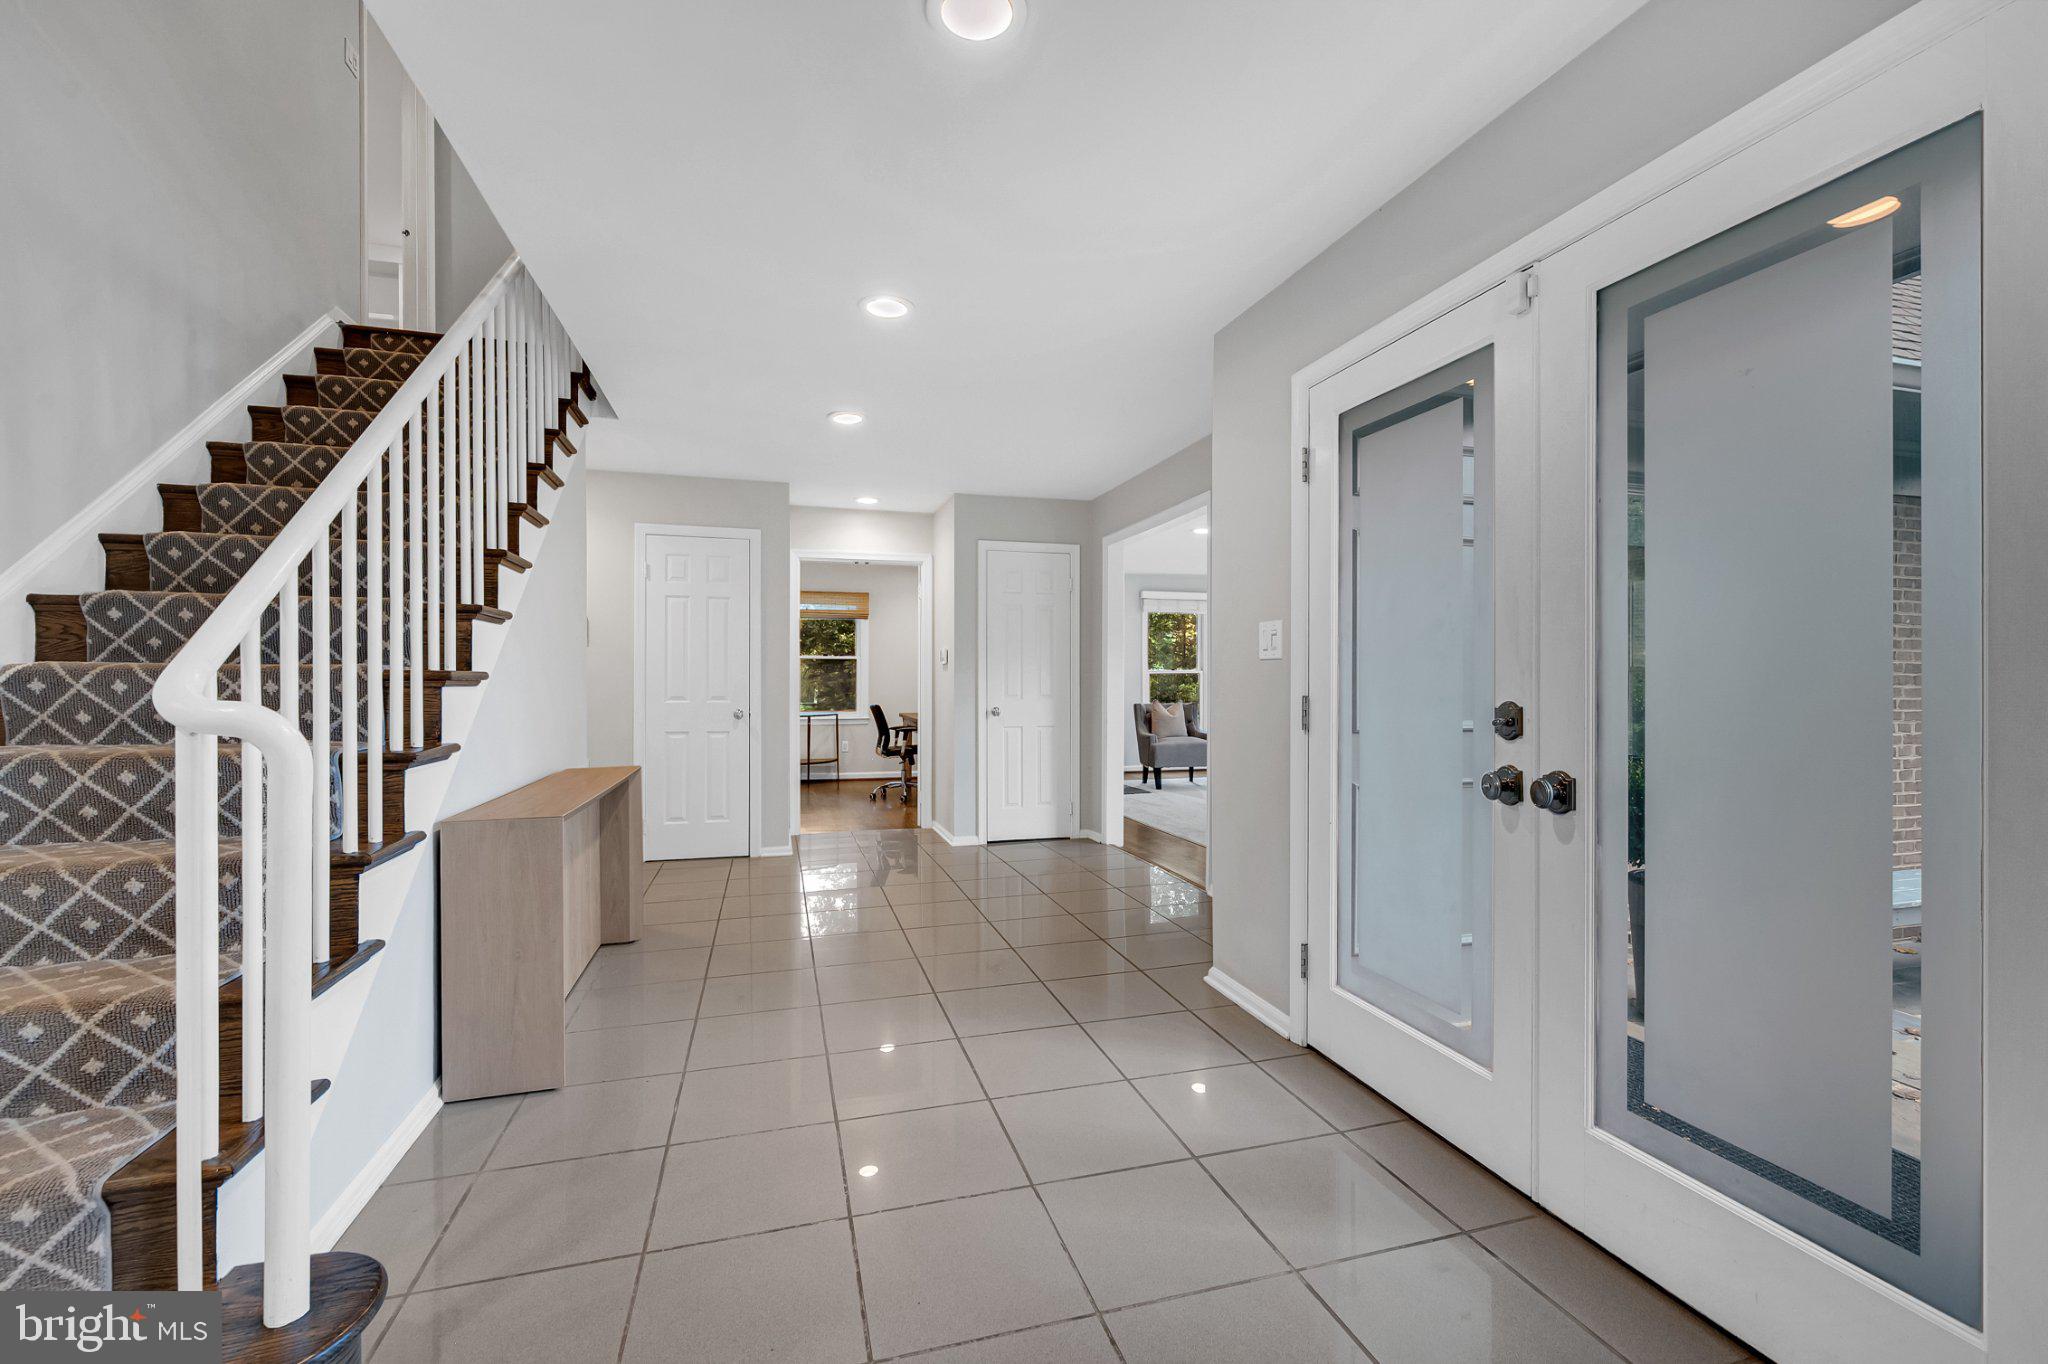
The main level offers an expansive layout, starting with a bright, formal living room anchored by a large picture window. A private home office and an elegant dining room frame the front of the home, leading into the family room, which serves as a cozy central hub with its gas-converted fireplace. Nearby, the chef’s kitchen was fully renovated with high-end Viking appliances, gas cooking, and a spacious island. The kitchen opens to a casual breakfast area overlooking the expanded Trex deck and the tranquil woods beyond. From the main level, the living space seamlessly transitions out to a spacious screened porch and deck, complete with a dedicated gas line for grilling—an exceptional setup for outdoor dining and entertaining amidst nature.
The upper level is anchored by a massive primary suite addition defined by cathedral ceilings, a dedicated sitting room, and two large walk-in closets with custom organizers. The primary bath underwent a complete gut renovation in 2025, resulting in a spa-inspired retreat featuring a steam shower, standalone soaking tub, double vanity, and custom window treatments. Three additional generous bedrooms and three full bathrooms, complete this level, including two bedrooms with en-suite baths, one of which was fully renovated in 2024. Also on the upper floor, a convenient extra-spacious laundry room complete with its own storage closet, ample cabinets, counter space and sink.
The walk-out lower level extends the home's functional footprint with a large recreation room, a full bath, a fifth bedroom currently utilized as a home gym, and abundant storage space. Sliding doors provide direct access to the private, fully fenced backyard with a flat, newly sodded lawn.
For daily practicality, the main floor also houses an extra-large mudroom with custom built-in cubbies and storage, which opens directly to an oversized two-car garage finished with epoxy paint and extra storage space.
Save
Ask
Tour
Hide
Share
Listing Snapshot
Price
$1,650,000
Days On Site
24 Days
Bedrooms
5
Inside Area (SqFt)
5,576 sqft
Total Baths
6
Full Baths
5
Partial Baths
1
Lot Size
0.45 Acres
Year Built
1984
MLS® Number
MDMC2255278
Status
Active
Property Tax
$15,888
HOA/Condo/Coop Fees
$427.5 Semi-Annually
Sq Ft Source
Assessor
Friends & Family
React
Comment
Invite
No Comments Yet
Did you know? You can invite friends and family to your search. They can join your search, rate and discuss listings with you.
Recent Activity
2 weeks ago
Price changed to $1,650,000
2 weeks ago
Listing updated with changes from the MLS®
3 weeks ago
Listing first seen on site
General Features
Acres
0.45
Attached Garage
Yes
Foundation
Slab
Garage
Yes
Garage Spaces
2
Levels
Three Or More
Parking
Garage Door OpenerOff StreetGarageAttached
Parking Spaces
2
Property Sub Type
Single Family Residence
Security
Smoke Detector(s)
Sewer
Public Sewer
Special Circumstances
Standard
SqFt Above
3840
SqFt Below
1736
SqFt Total
5576
Style
Colonial
Water Source
Public
Zoning
R200
Interior Features
Appliances
Double OvenOvenElectric Water HeaterCooktopDishwasherDisposalDryerMicrowaveRefrigeratorWasher



Did you know? You can invite friends and family to your search. They can join your search, rate and discuss listings with you.