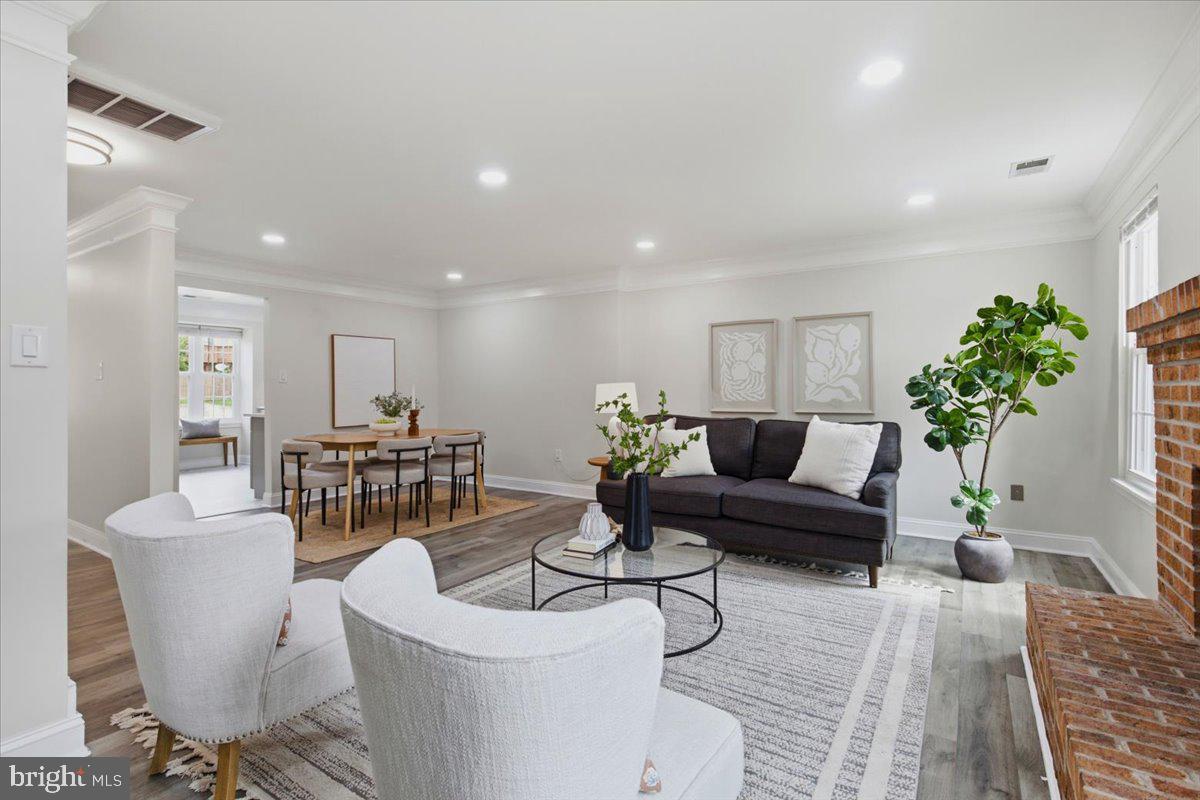
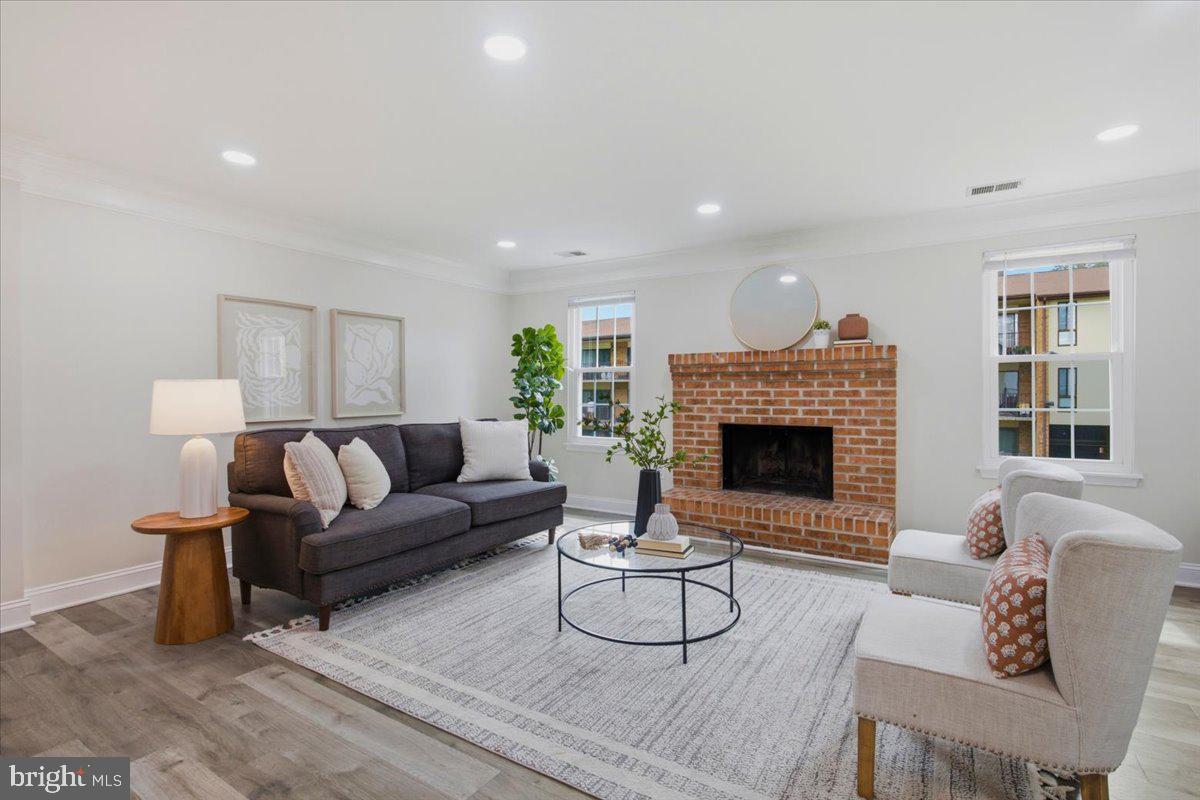
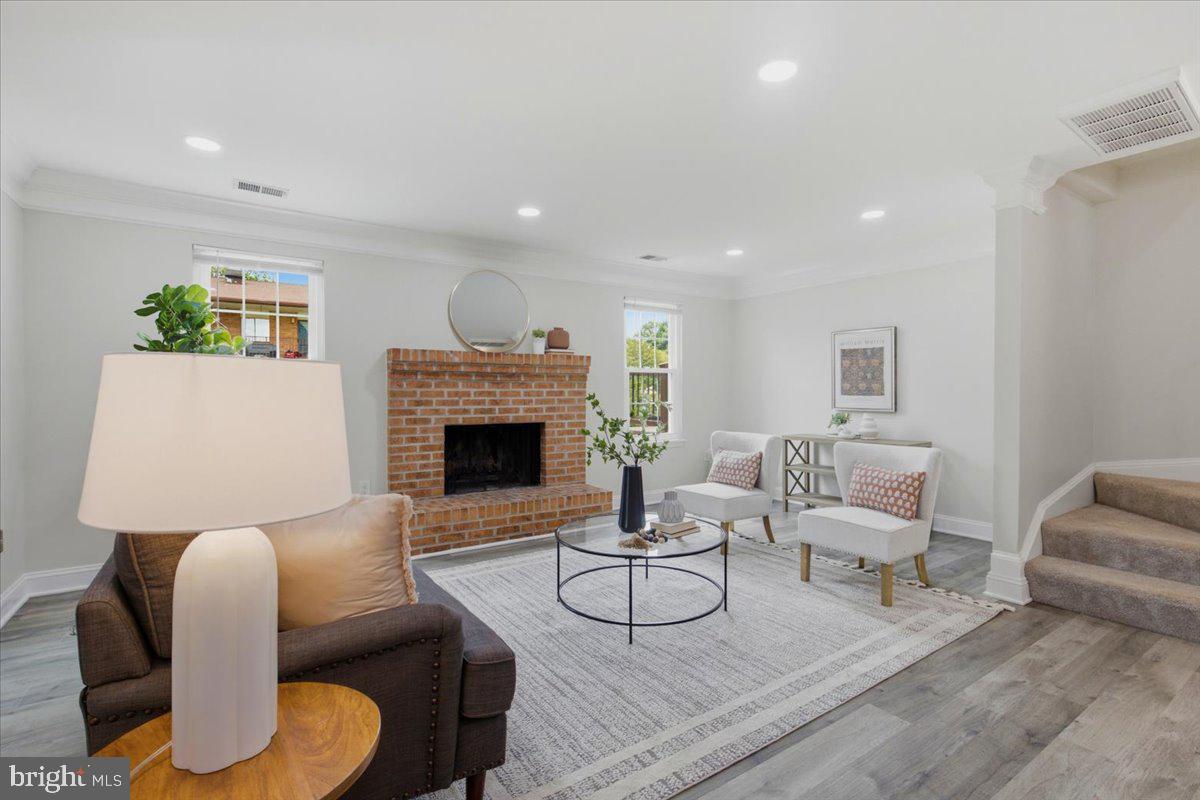
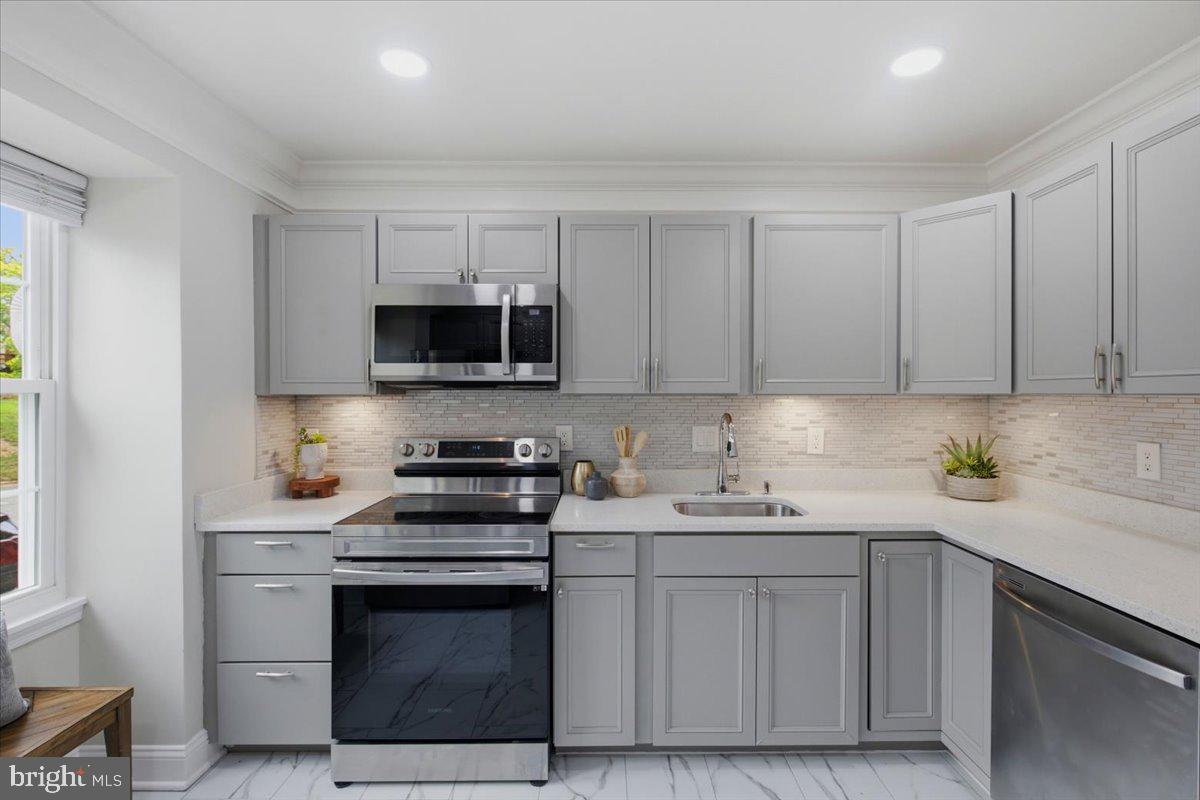
Welcome home to 18342 Timko Ln — a beautifully updated and well-maintained 3-bedroom, 2.5-bath townhome offering 1,320 square feet of inviting living space, modern finishes, and a private fenced patio in an established Germantown community. MAJOR UPDATES AND A TRANSFERABLE HOME WARRANTY THROUGH 2031 provide exceptional peace of mind! The roof, HVAC system, water heater, and windows were all replaced in 2021, allowing the next owner to enjoy the benefits of these significant improvements. Inside, natural light fills the thoughtfully updated living spaces. The renovated kitchen features quartz countertops, stainless steel appliances, updated cabinetry, and generous prep space. An open flow between the living and dining areas creates an inviting atmosphere for everyday living and entertaining, complemented by a cozy wood-burning fireplace. Upstairs, three spacious bedrooms offer flexibility for guests, a home office, or everyday living, while all 2.5 bathrooms have been beautifully renovated. Outside, the flat, fully fenced patio provides a private retreat for grilling, gardening, entertaining, or simply relaxing. Two assigned parking spaces add everyday convenience. Ideally situated near Starbucks, Giant, restaurants, cafés, international markets, Kingsview Village Center, Germantown Town Center, and the Milestone shopping area. With stylish updates, major system improvements, private outdoor space, and a TRANSFERABLE HOME WARRANTY THROUGH 2031, this move-in-ready Germantown home offers an outstanding combination of comfort, convenience, and long-term value. Schedule your showing today!
Save
Ask
Tour
Hide
Share
Listing Snapshot
Price
$380,000
Days On Site
44 Days
Bedrooms
3
Inside Area (SqFt)
1,320 sqft
Total Baths
3
Full Baths
2
Partial Baths
1
Lot Size
N/A
Year Built
1981
MLS Number
MDMC2255292
Status
Active
Property Tax
$3,795
HOA/Condo/Coop Fees
$250.67 monthly
Sq Ft Source
Assessor
Friends & Family
React
Comment
Invite
No Comments Yet
Did you know? You can invite friends and family to your search. They can join your search, rate and discuss listings with you.
Recent Activity
a week ago
Listing updated with changes from the MLS
2 weeks ago
Price changed to $380,000
a month ago
Listing first seen on site
General Features
Foundation
Slab
Levels
Two
Parking
AssignedParking Lot
Pets
Yes
Property Sub Type
Condominium
Sewer
Public Sewer
Special Circumstances
Standard
SqFt Above
1320
SqFt Total
1320
Style
Contemporary
Water Source
Public
Zoning
203
Interior Features
Appliances
Electric Water HeaterStainless Steel Appliance(s)
Cooling
Heat PumpCeiling Fan(s)Electric
Fireplace
Yes
Fireplace Features
Wood Burning
Fireplaces
1
Heating
ElectricHeat Pump
Interior
Ceiling Fan(s)Open FloorplanSoaking Tub
Save
Ask
Tour
Hide
Share
Exterior Features
Construction Details
Aluminum Siding
Pool Features
None
Roof
Shingle
Community Features
Association Amenities
Playground
Additional Association Fee
$250.67
Additional Association Fee Frequency
Monthly
School District
MONTGOMERY COUNTY PUBLIC SCHOOLS
Schools
School District
MONTGOMERY COUNTY PUBLIC SCHOOLS
Elementary School
Unknown
Middle School
Unknown
High School
Unknown
Listing courtesy of Keller Williams Capital Properties



Did you know? You can invite friends and family to your search. They can join your search, rate and discuss listings with you.